
















$895,000 | 3 beds | 2 full baths | 1 half baths | N/A sqft
Greenville, SC 29607
- 3Beds
- 2Full Baths
- 1Half Baths
- N/ASqFt
- 2013Year Built
- 0.11Acres
- MLS# 1595459
- Residential
- Single Family Residence
- Active
- Approx Time on Market1 month, 2 days
- Area030-South East Area
- CountyGreenville
- Subdivision Hollingsworth Park
Overview
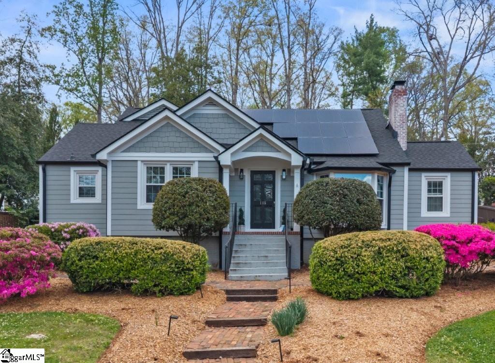
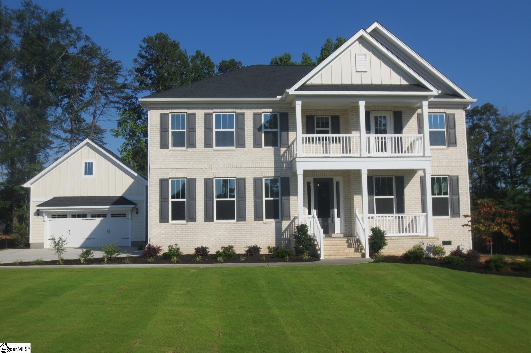
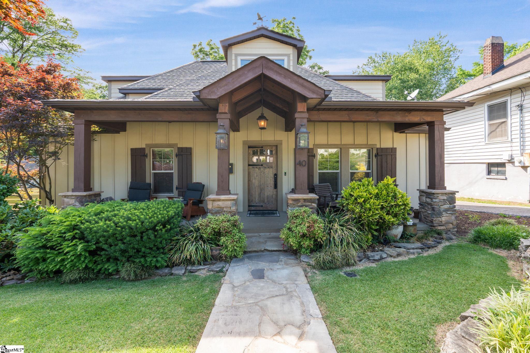
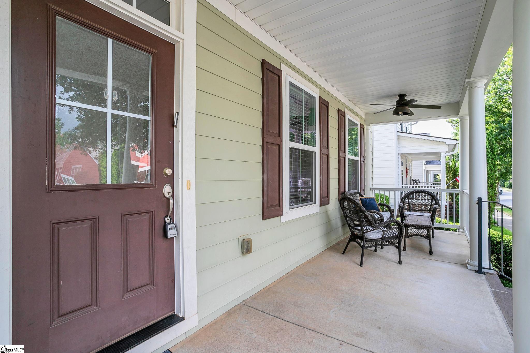
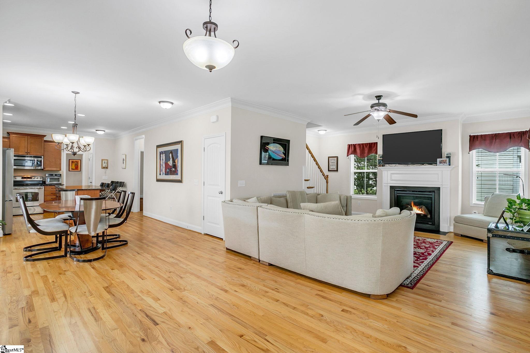
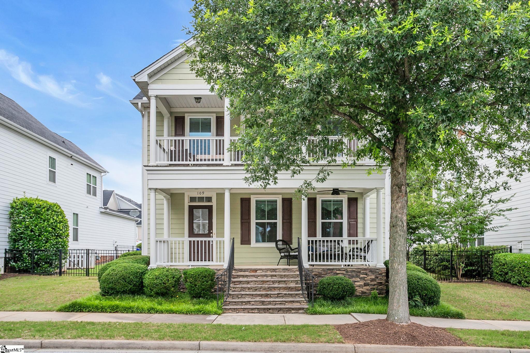
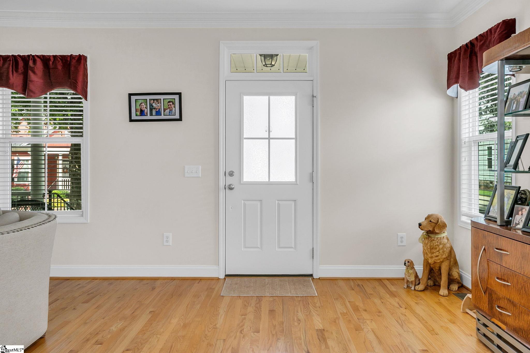
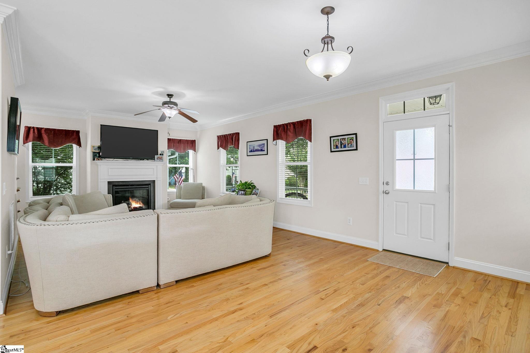
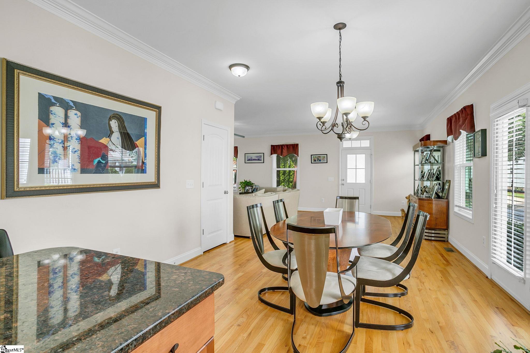
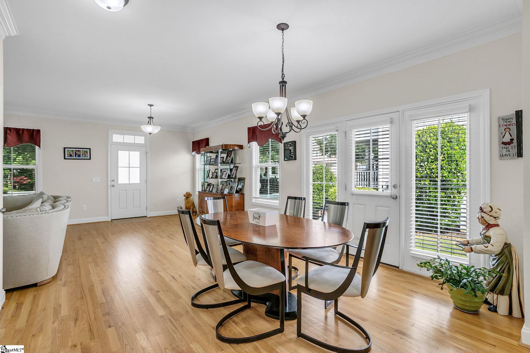
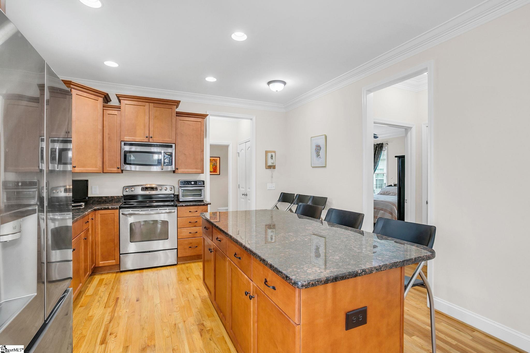
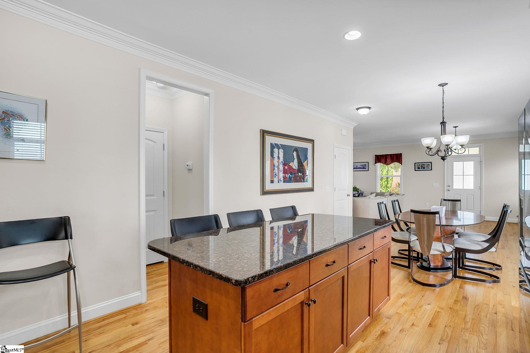
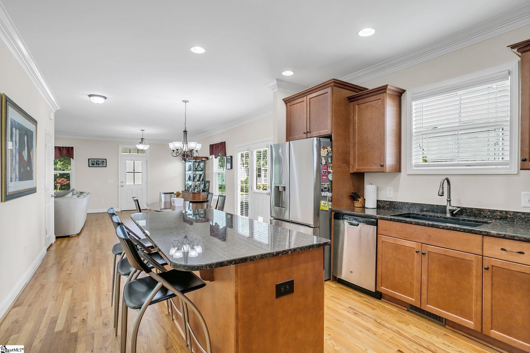
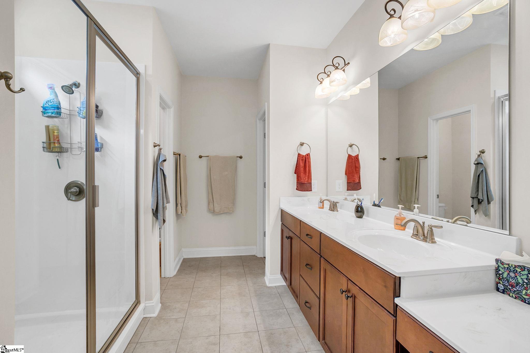
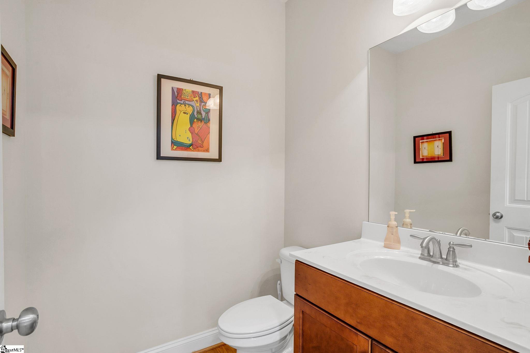
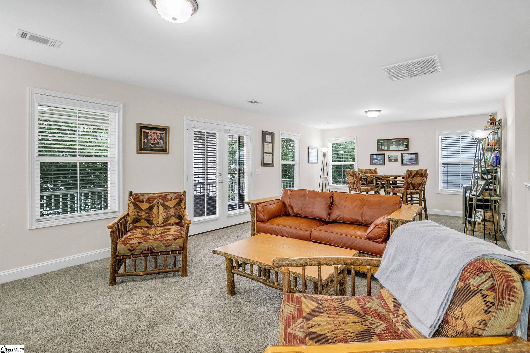
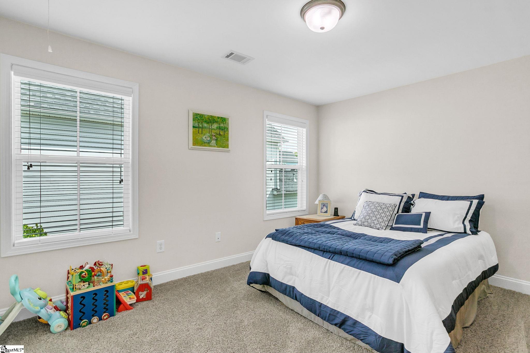
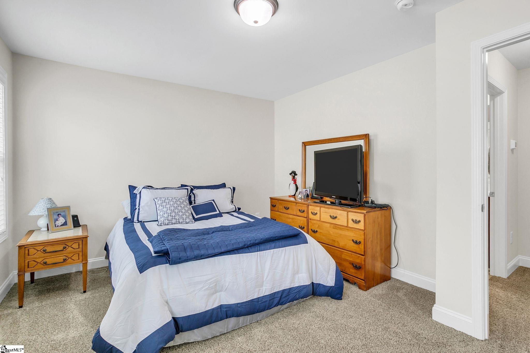
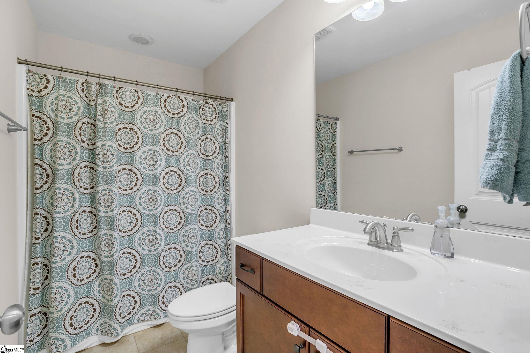
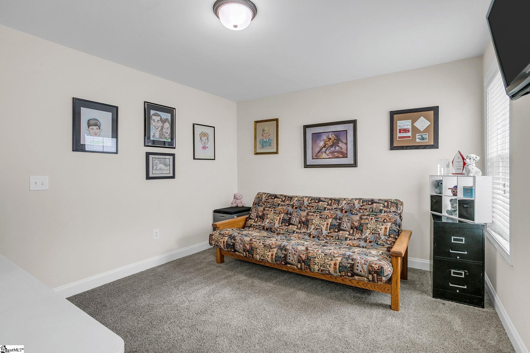
**HOLLINGSWORTH PARK..** Located in the heart of ""Hollingsworth Park"", one of Greenville’s most desirable and amenity-rich communities. ***TRANSFERABLE POOL MEMBERSHIP. Just a short walk from your front door, you`ll enjoy the convenience of Chestnut Coffee House, Stella`s Southern Brasserie, the YMCA, UPS Store, medical and dental offices, a day spa, and the picturesque green spaces of Legacy Park. The park features scenic walking trails, a sand volleyball court, and direct access to the Swamp Rabbit Trail, creating the perfect setting to enjoy the outdoors and the vibrant community atmosphere. For those who enjoy swimming, an Olympic-size community pool is also nearby and available through membership. A welcoming covered front porch invites you into this beautifully designed home featuring an open and inviting floor plan. The main level includes a spacious den anchored by a cozy fireplace, a bright breakfast area, and a beautifully designed kitchen complete with a large granite island, abundant cabinetry, and ample workspace. Rich hardwood floors flow throughout the main level, adding warmth and timeless appeal. The primary suite serves as a private retreat with a bath featuring a walk-in shower, dual sinks, and a built-in makeup vanity. A conveniently located half bath and a side entrance lead to the private, fenced backyard. Upstairs, a generous loft provides the perfect flex space for a second living area, home office, media room, or playroom. Two additional bedrooms and a full bath complete the upper level, along with access to a private covered porch—an ideal spot to enjoy your morning coffee or unwind at the end of the day. Make your appointment today!
Agriculture / Farm
Amenities / Special Info
Community Features: Athletic Facilities Field, Street Lights, Recreational Path, Playground, Pool, Sidewalks, Lawn Maintenance, Dog Park, Landscape Maintenance, Neighborhood Lake/Pond, Walking Trails
Association Fees / Info
Hoa: Yes
Hoa Includes: Common Area Ins., Maintenance Grounds, Recreation Facilities, Street Lights, Trash, Restrictive Covenants
Hoa Fees: 163
Bathroom Info
Main Level Bathrooms: 1
Total Baths: 3
Main Level Bedrooms: 1
Fullbaths: 2
Halfbaths: 1
Bedroom Info
Beds: 3
Building Info
Levels: Two
Foundation Details: Crawl Space
Construction Materials: Hardboard Siding
Year Built: 2013
Cooling: Yes
Property Condition: 11-20
Roof: Architectural
Exterior Features
Window Features: Tilt Out Windows
Exterior Features: Balcony
Patio and Porch Features: Front Porch
Garage / Parking
Garage: Yes
Open Parking: Yes
Parking Features: Attached, Concrete
Attached Garage: Yes
Handicap
Accessibility Features: Attic Stairs Disappearing
Interior Features
Flooring: Carpet, Ceramic Tile, Wood
Interior Features: Ceiling Fan(s), Ceiling Smooth, Granite Counters, Open Floorplan, Walk-In Closet(s), Pantry
Fireplace: Yes
Fireplace Features: Gas Log, Gas Starter
Laundry Features: 1st Floor, Walk-in, Laundry Room
Lot Info
Acres: 0.11
Lot Area: 4791.6
Lot Features: 1/2 Acre or Less, Sidewalk, Sprklr In Grnd-Full Yard
Lot Size Units: Square Feet
Misc
Other
Property Info
Pets Allowed: Yes
Basement: None
County: Greenville
Style: Traditional
Topography: Level
Security Features: Smoke Detector(s)
Sqft Info
Living Area Units: Square Feet
Unit Info
Utilities / Hvac
Water Source: Public
Appliances: Dishwasher, Disposal, Dryer, Refrigerator, Washer, Electric Cooktop, Electric Oven, Microwave, Electric Water Heater
Utilities Available: Underground Utilities, Cable Available
Cooling: Electric, Multi Units, Heat Pump
Sewer: Public Sewer
Heating: Electric, Multi-Units, Heat Pump
Heating: Yes
Waterfront / Water
Courtesy of Debbie Levato of BHHS C Dan Joyner - Midtown
Featured Lender

Cole McCollum
864-353-0385 | [email protected]
GoPrime Mortgage
110 E Benson St, Suite D
Anderson, SC 29624
LO NMLS#2395838
CO NMLS# 69551

 MLS# 1595709