$2,790,000 | 8 beds | 5 full baths | 2 half baths | N/A sqft
Sunset, SC 29685
- 8Beds
- 5Full Baths
- 2Half Baths
- N/ASqFt
- 2023Year Built
- 1.02Acres
- MLS# 1594494
- Residential
- Single Family Residence
- Active
- Approx Time on Market1 month, 10 days
- Area065-Pickens Area
- CountyPickens
- Subdivision The Cliffs At Keowee
Overview
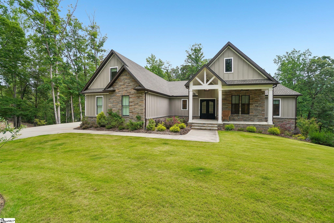
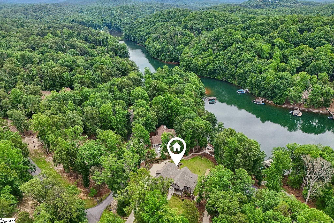
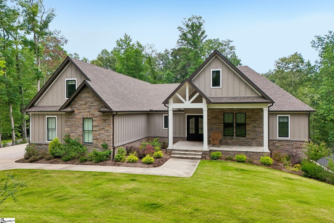
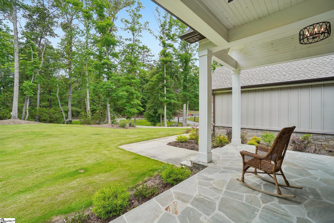
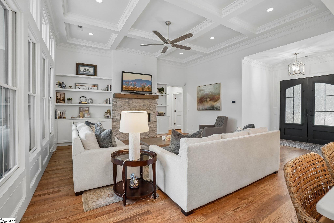
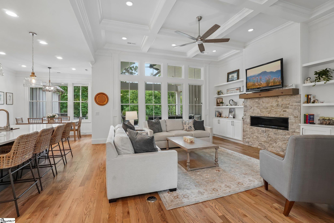
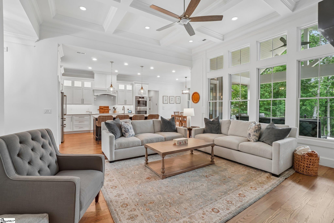
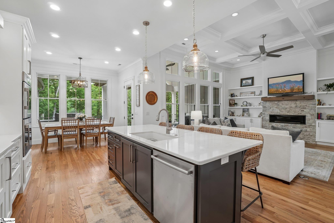
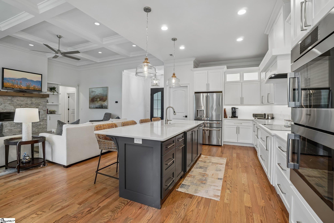
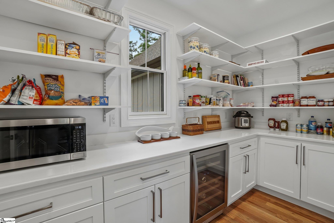
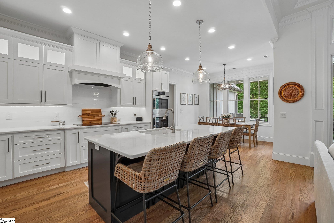
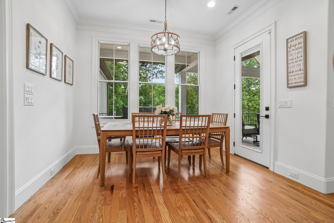
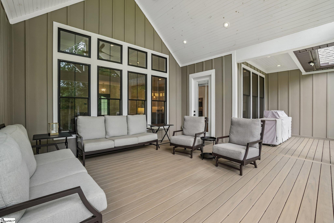
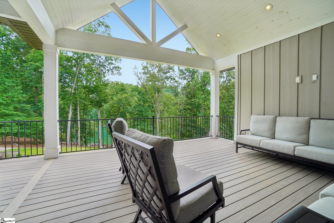
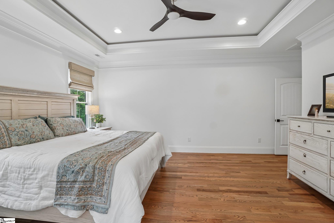
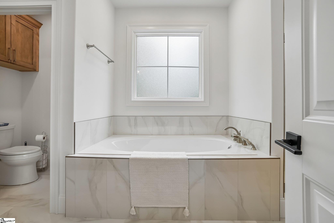
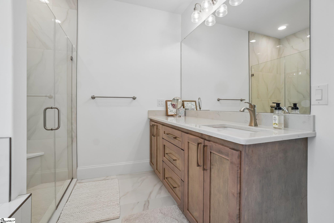
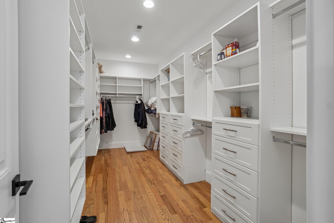
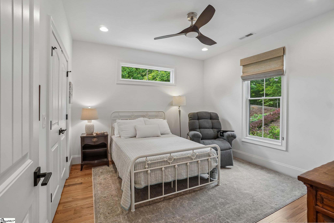
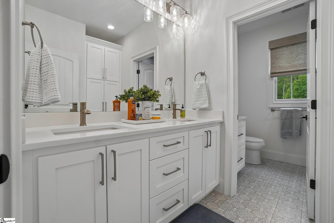
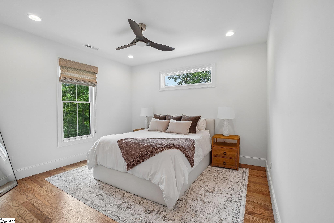
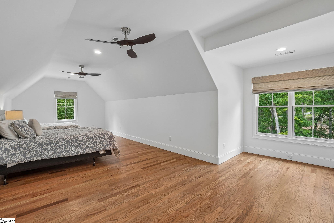
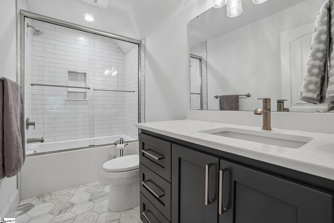
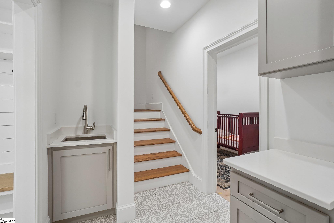
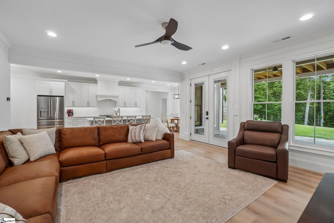
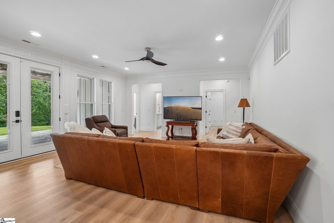
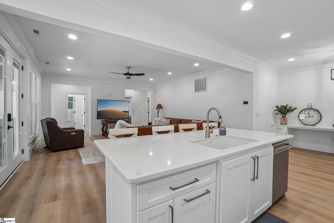
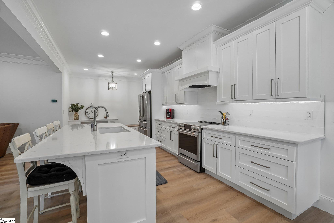
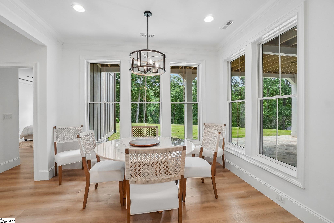
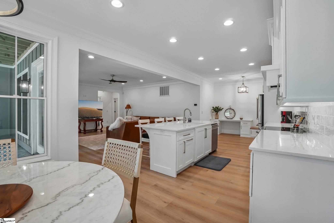
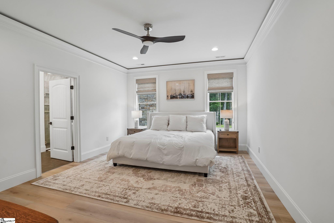
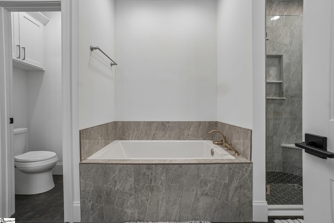
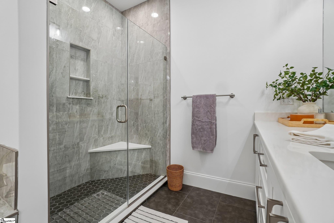
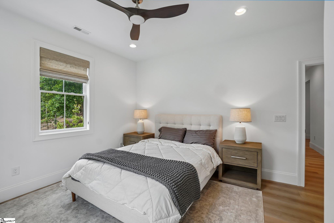
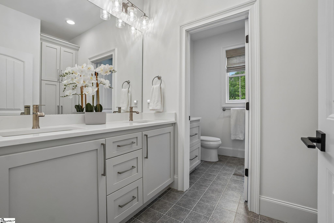
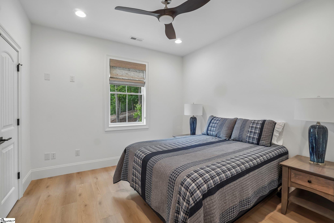
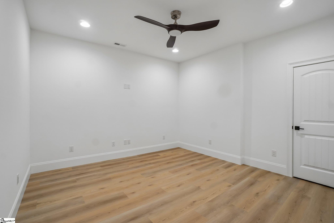
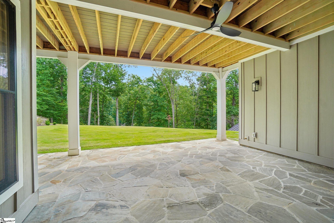
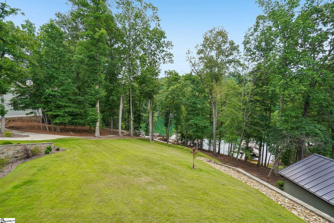
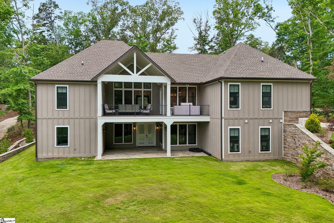
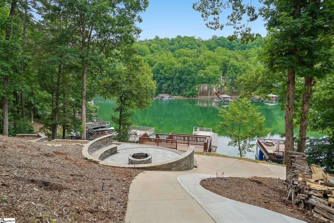
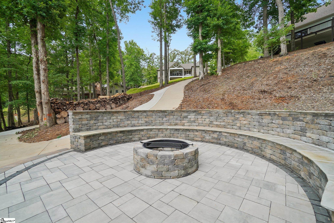
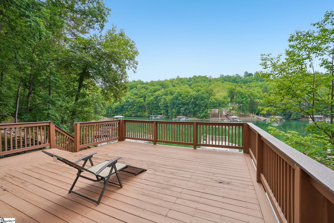
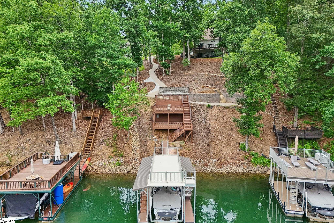
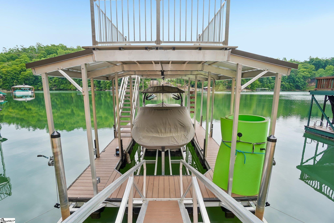
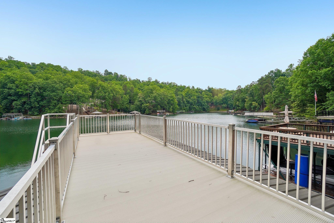
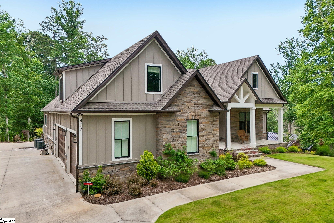
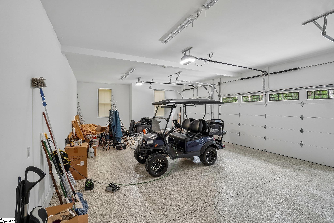
Tucked along a peaceful stretch of Lake Keowee, 403 Old Shallowford Bridge Road in The Cliffs at Keowee offers an exceptional opportunity to experience waterfront living in one of the Upstate's most sought-after destinations. Positioned on approximately one acre, this waterfront property blends modern craftsmanship, privacy, and direct lake access in a naturally beautiful setting. Built in 2023, this inviting home offers 5,442 square feet of living space, featuring eight bedrooms, five full bathrooms, two half bathrooms, and a separate lower-level living area complete with its own kitchen and living space. Expansive windows frame lake views while filling the home with natural light, creating a bright and airy atmosphere throughout. The open-concept floor plan, highlighted by coffered ceilings and spacious gathering areas, provides a seamless flow for everyday living, entertaining, and extended stays. Just off the main living area, a covered porch offers ample space for outdoor dining and relaxation. The chef-inspired kitchen features quartz countertops, premium appliances, double ovens, an oversized center island, a spacious walk-in pantry, prep area, and beverage cooler. Adjacent dining and living spaces create a welcoming environment for gathering while enjoying the surrounding scenery. The great room serves as a focal point with custom built-ins, a stone fireplace, and walls of windows that bring the outdoors in. The main-level primary suite offers a private retreat with a spacious walk-in closet, dual vanities, a soaking tub, and a large walk-in shower. The laundry room is conveniently located nearby. Three additional bedrooms are situated on the opposite side of the main level and share a full bathroom. An upper-level loft with a full bathroom adds flexibility and can serve as a media room, bunk room, home office, fitness space, or additional guest accommodations. A spacious three-car garage and abundant storage further support full-time living, weekend retreats, and hosting family and friends. The lower level functions as a fully independent living space, complete with a second laundry room, full kitchen, living area, three additional bedrooms, and a full bathroom. Walk-out access leads directly to the covered porch, expansive backyard, and waterfront setting, creating a seamless connection between indoor and outdoor living. Outdoor living is a major highlight of this Lake Keowee home, with beautifully maintained grounds, a lakeside fire pit, and a rare double-decker dock providing exceptional spaces for entertaining and relaxing by the water. A large backyard, an increasingly rare find on Lake Keowee, offers ample room for recreation, family gatherings, pets, and lawn games. The private dock features a covered slip and spacious upper-level sun deck, making it ideal for boating, swimming, fishing, paddleboarding, kayaking, or simply unwinding on the water. Nestled within a protected cove, the property enjoys calm water conditions while still offering convenient access to the main channel. For buyers searching for a luxury Lake Keowee waterfront home, 403 Old Shallowford Bridge Road presents a rare opportunity. Conveniently located near Highway 11, the property offers easy access to a restaurant and ACE Hardware. Although located within the original Cliffs at Keowee, there is no amenity membership with this property at The Falls, Springs or Vineyards. However, there is a clubhouse (no food service), boat launch, boat storage and pool a short golf cart drive from the property.
Agriculture / Farm
Amenities / Special Info
Community Features: Clubhouse, Common Areas, Storage
Association Fees / Info
Hoa: Yes
Hoa Includes: Water
Hoa Fees: 2380
Bathroom Info
Main Level Bathrooms: 2
Total Baths: 7
Main Level Bedrooms: 4
Fullbaths: 5
Halfbaths: 2
Bedroom Info
Beds: 8
Building Info
Levels: Three Or More
Foundation Details: Basement
Construction Materials: Stone, Wood Siding
Year Built: 2023
Cooling: Yes
Property Condition: 1-5
Roof: Architectural
Exterior Features
Window Features: Insulated Windows
Exterior Features: Dock, Under Ground Irrigation
Patio and Porch Features: Porch
Garage / Parking
Garage: Yes
Open Parking: Yes
Parking Features: Attached, Paved, Concrete
Attached Garage: Yes
Handicap
Accessibility Features: Attic Stairs Disappearing
Interior Features
Flooring: Wood, Other
Interior Features: Bookcases, Ceiling Fan(s), Ceiling Smooth, Walk-In Closet(s)
Fireplace: Yes
Fireplace Features: Masonry
Laundry Features: Sink, Walk-in, Laundry Room
Lot Info
Acres: 1.02
Lot Area: 1.02
Lot Features: 1 - 2 Acres, Few Trees
Lot Size Units: Acres
Misc
Other Equipment: Generator
Other
Property Info
Basement: Finished, Full, Interior Entry
County: Pickens
Style: Traditional
Security Features: Security System Owned, Smoke Detector(s)
Sqft Info
Living Area Units: Square Feet
Unit Info
Utilities / Hvac
Water Source: Other
Appliances: Cooktop, Dishwasher, Disposal, Dryer, Freezer, Microwave, Oven, Refrigerator, Washer, Double Oven, Gas Water Heater, Water Heater
Utilities Available: Underground Utilities
Cooling: Central Air, Heat Pump
Sewer: Septic Tank
Heating: Electric, Forced Air, Multi-Units, Heat Pump
Heating: Yes
Waterfront / Water
View: Water
Waterfront: Yes
Water Body Name: Lake Keowee
Waterfront Features: Lake, Water Access, Waterfront
View: Yes
Courtesy of Justin Winter of Justin Winter & Assoc
Featured Lender

Aaron Brooks
Veterans United Home Loans 800-814-1103 x4116
[email protected]
Http://veteransunited.com
Aaron Brooks is a Senior Loan Officer with Veterans United Home Loans. He focuses on closing loans efficiently and prioritizing customer satisfaction. Aaron has been a Loan Officer with Veterans United for 11 years and has 21 years of industry experience. As a seasoned loan officer, his passion for work is matched only by his love for family and spending time outdoors. He is married to his devoted wife, Connie, and is the proud father of their daughter, Peyton.
After earning his undergraduate degree from the University of Missouri, Aaron began his career in banking as a Mortgage Loan Officer, specializing in light commercial lending. His expertise and attention to detail led him to a management role, where he refined his analytical and customer service skills. Now, he is dedicated to helping veterans and their families navigate the complexities of homeownership, turning their dreams into a reality.
Outside of work, Aaron enjoys spending time with his family and two dogs, Stan Lee and Lucy. He also likes golfing, working out in the yard, and attending sporting events. With his expertise in mortgage lending, Aaron looks forward to continuing to make a positive impact in the lives of the clients that he serves.
Pre-Approval link: https://my.veteransunited.com/get-approved/1003530