$499,000 | 3 beds | 2 full baths | N/A half baths | N/A sqft
Union, SC 29379
- 3Beds
- 2Full Baths
- N/AHalf Baths
- N/ASqFt
- 2003Year Built
- 24.50Acres
- MLS# 1594148
- Residential
- Mobile Home
- Active
- Approx Time on Market1 month, 15 days
- AreaOther
- CountyUnion
- Subdivision None
Overview
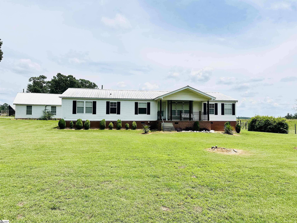
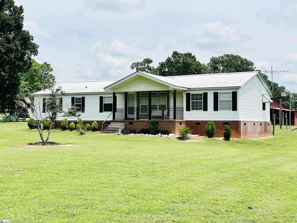
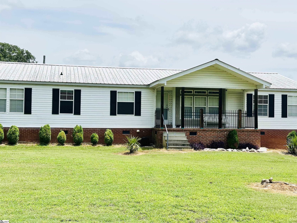
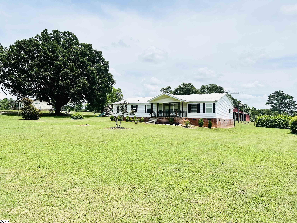
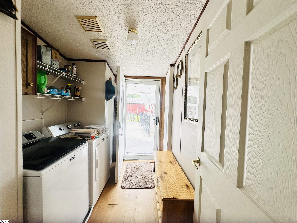
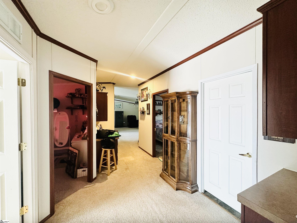
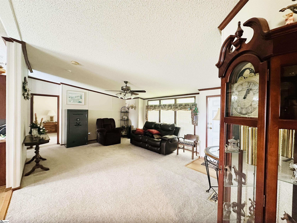
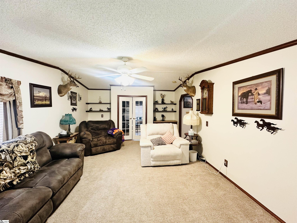
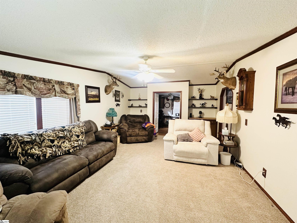
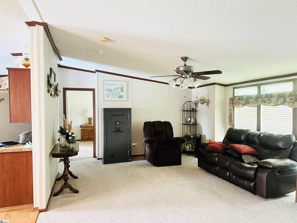
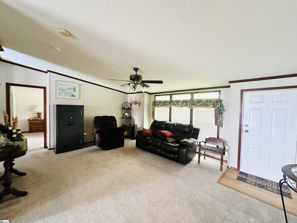
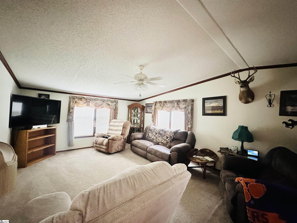
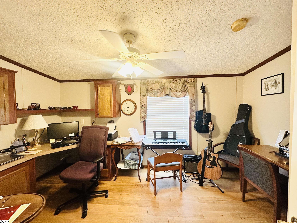
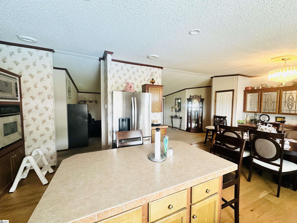
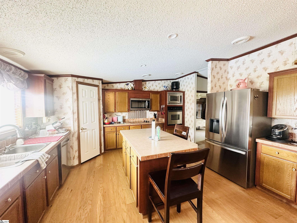
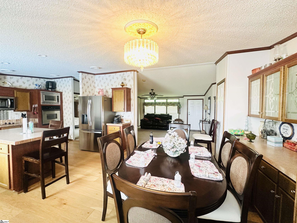
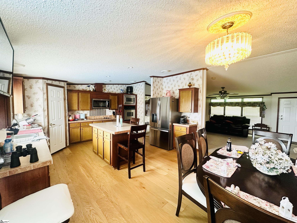
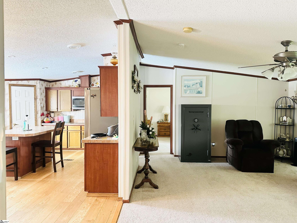
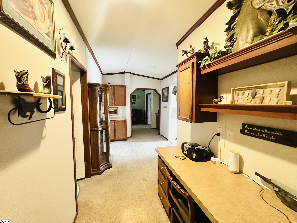
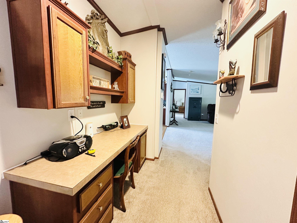
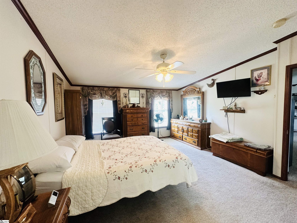
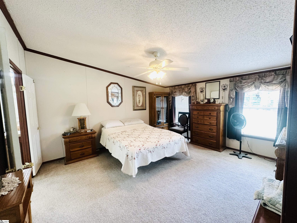
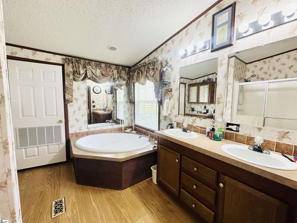
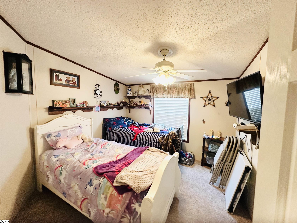
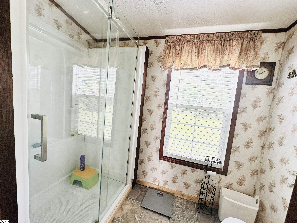
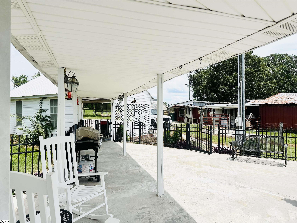
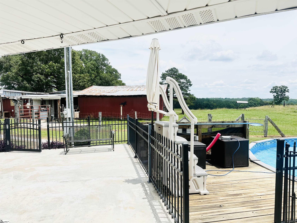
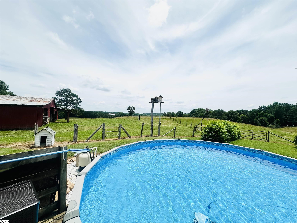
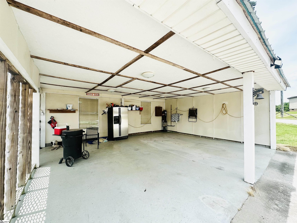
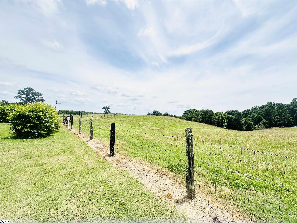
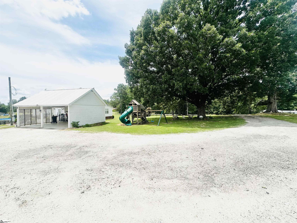
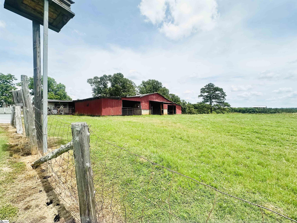
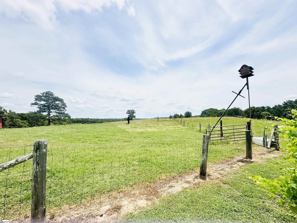
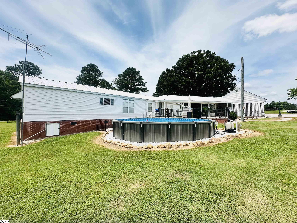
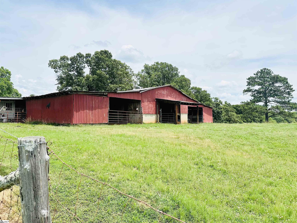
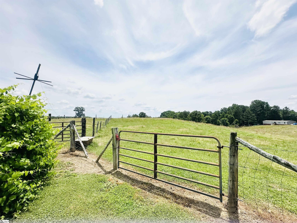
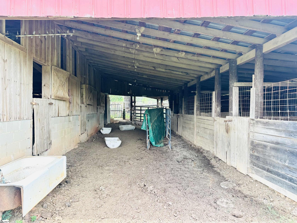
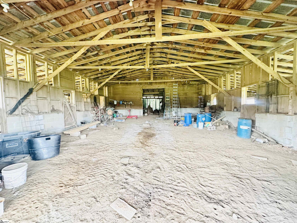
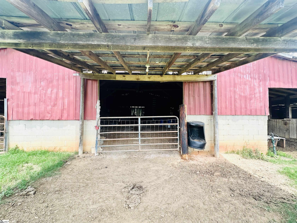
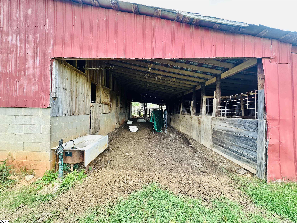
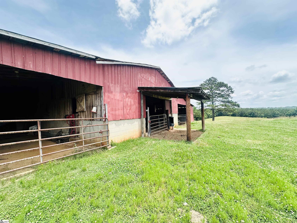
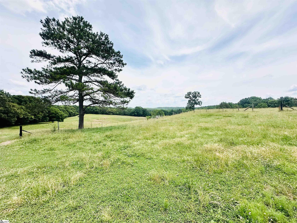
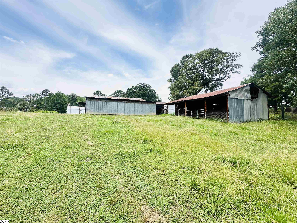
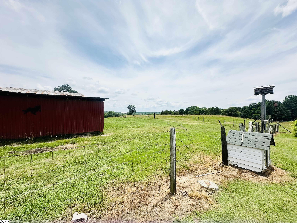
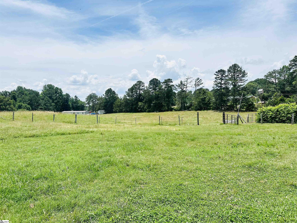
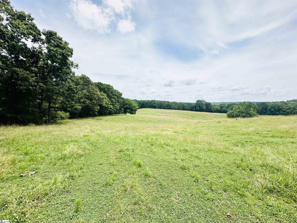
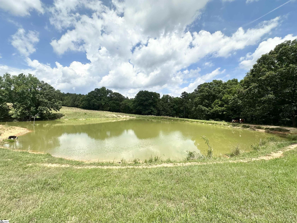
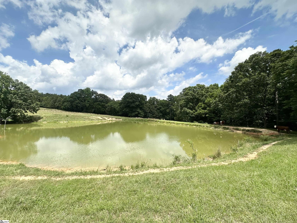
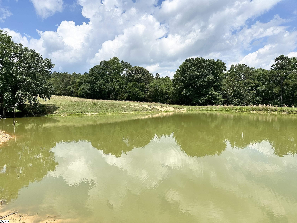
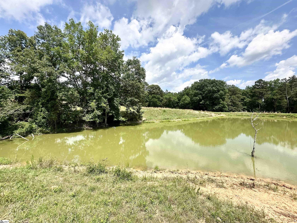
MOTIVATED SELLER.. REDUCED..Welcome to 289 Deepwater Road featuring 24.5 acres of country paradise!! This property is ready for your farm, horses, outdoor lifestyles and hunting adventures. Escape to the peace and beauty of country living with this well-maintained 3-bedroom, 2-bath home offering nearly 2000 square feet of comfortable living space, perfectly situated on an incredible 24.5 acres of pristine farmland. With no HOA or restrictions, the possibilities are endless for farming, livestock, recreation, or simply enjoying your own private retreat. The property is fully fenced and cross-fenced, making it ideal for horses, cattle, and other farm animals. A large barn complete with horse stalls, a workshop space, water and power provides everything needed to support your farming or equestrian operation. Water and power connections are throughout the property for all your needs. Additional features include a two-car attached carport with attic space, a durable metal roof, and an above-ground pool for cooling off on warm summer days. Nature lovers will appreciate the breathtaking setting, featuring rolling pastures, mature trees, and a gorgeous pond stocked and ready for fishing. Enjoy stunning sunrises and sunsets while taking in the peaceful views from every direction. The property also offers ample road frontage and endless opportunities for gardening, homesteading, or expanding your agricultural dreams. Inside you will find a spacious open floor plan with large living areas, generous room sizes, and a home that has been lovingly cared for over the years. Whether you are entertaining family and friends or simply relaxing after a day on the farm, this home provides the perfect blend of comfort and functionality. The master bedroom features an en-suite bath with dual sinks, a garden tub, separate shower, and a huge walk-in closet. The home`s layout provides privacy with the secondary bedrooms on the opposite end from the master while the two living room areas provides you all the space you need. Off the living room you will find a large private office with a built in desk. Entering the home off the huge back patio leads you through the walk-in laundry room followed by an open space with a built-in desk perfect for the kids to comfortably sit and do their schoolwork or activities while you prepare dinner in the large open kitchen. The kitchen comes fully equipped with all your appliances, a large island, tons of cabinet space and a walk-in pantry. The best part of the kitchen is standing at the sink gazing out the window at the property watching the stunning sunsets. Properties like this are becoming increasingly hard to find. Grab this amazing home to secure your privacy and country setting. Twenty-four and a half acres of usable land, extensive fencing, a barn, a pond, privacy and a move-in-ready home—all in one package—is rare these days. Bring your horses, cattle, chickens, fishing poles, farm equipment, and all your family and friends and begin to enjoy your dream country lifestyle.
Agriculture / Farm
Amenities / Special Info
Community Features: None
Association Fees / Info
Hoa Includes: None
Bathroom Info
Main Level Bathrooms: 2
Total Baths: 2
Main Level Bedrooms: 3
Fullbaths: 2
Bedroom Info
Beds: 3
Building Info
Levels: One
Foundation Details: Crawl Space
Construction Materials: Vinyl Siding
Year Built: 2003
Cooling: Yes
Property Condition: 21-30
Roof: Metal
Exterior Features
Window Features: Storm Window(s), Vinyl/Aluminum Trim
Fencing: Fenced
Pool Features: Above Ground
Door Features: Storm Door(s)
Patio and Porch Features: Patio, Front Porch, Rear Porch
Pool Private: Yes
Garage / Parking
Garage: Yes
Carport: Yes
Open Parking: Yes
Parking Features: Attached Carport, Gravel, Workshop in Garage, Carport
Handicap
Interior Features
Flooring: Carpet, Wood, Laminate
Interior Features: Bookcases, Ceiling Fan(s), Open Floorplan, Soaking Tub, Walk-In Closet(s), Countertops-Other, Pantry, Tile Counters
Fireplace Features: None
Laundry Features: 1st Floor, Walk-in, Laundry Room
Lot Info
Acres: 24.50
Lot Area: 24.5
Lot Features: 10 - 25 Acres, Pasture, Sloped, Few Trees, Wooded
Lot Size Units: Acres
Misc
Other
Other Structures: Barn(s)
Property Info
Basement: None
County: Union
Style: Mobile-Perm. Foundation, Ranch, Traditional
Topography: Level
Sqft Info
Living Area Units: Square Feet
Unit Info
Utilities / Hvac
Water Source: Public
Appliances: Cooktop, Dishwasher, Disposal, Oven, Refrigerator, Electric Cooktop, Microwave, Electric Water Heater
Cooling: Central Air, Electric
Sewer: Septic Tank
Heating: Electric
Heating: Yes
Waterfront / Water
Waterfront Features: Pond
Courtesy of Cathy Clay of Howard Hanna Allen Tate - Greenville Downtown
Featured Lender

Cole McCollum
864-353-0385 | [email protected]
GoPrime Mortgage
110 E Benson St, Suite D
Anderson, SC 29624
LO NMLS#2395838
CO NMLS# 69551