














$524,900 | 4 beds | 2 full baths | 1 half baths | N/A sqft
Simpsonville, SC 29680
- 4Beds
- 2Full Baths
- 1Half Baths
- N/ASqFt
- 2011Year Built
- 0.25Acres
- MLS# 1593725
- Residential
- Single Family Residence
- Active
- Approx Time on Market1 month, 20 days
- Area041-Spnvl/mldn/ftin
- CountyGreenville
- Subdivision River Shoals
Overview
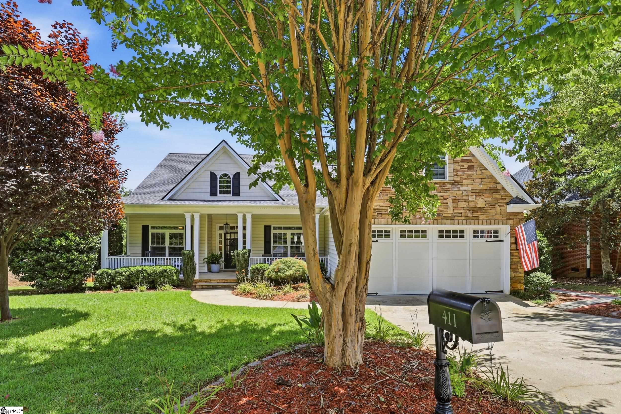
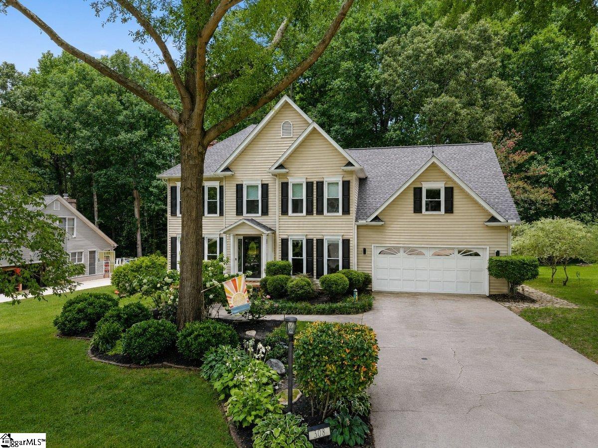
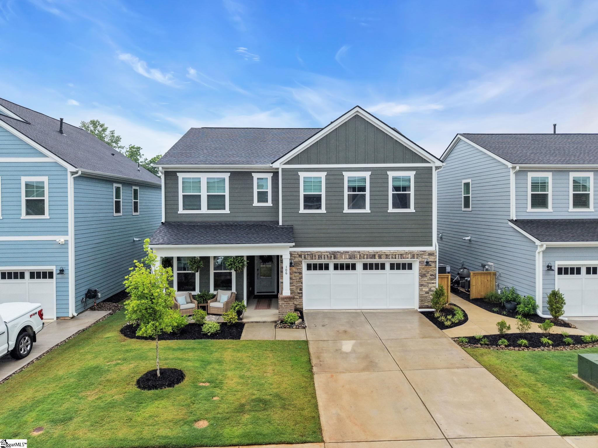
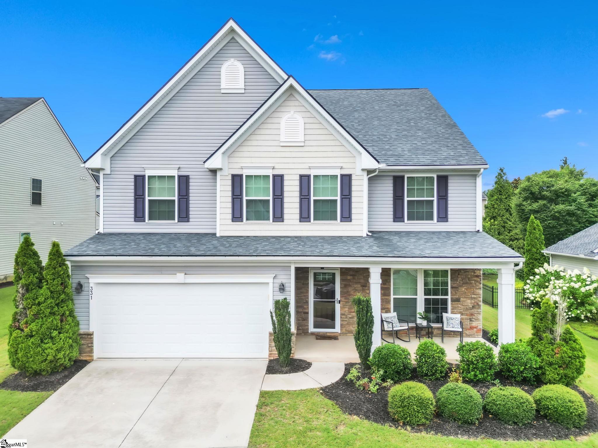
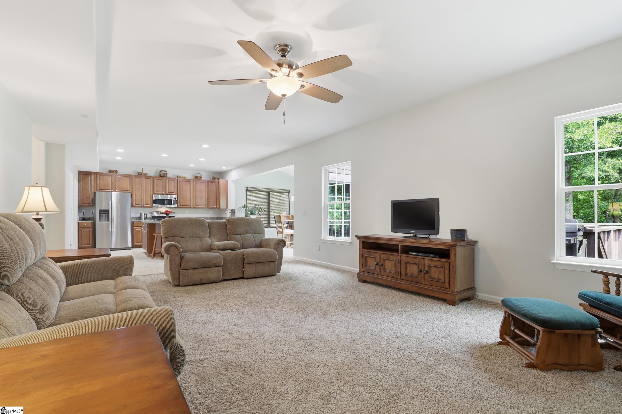
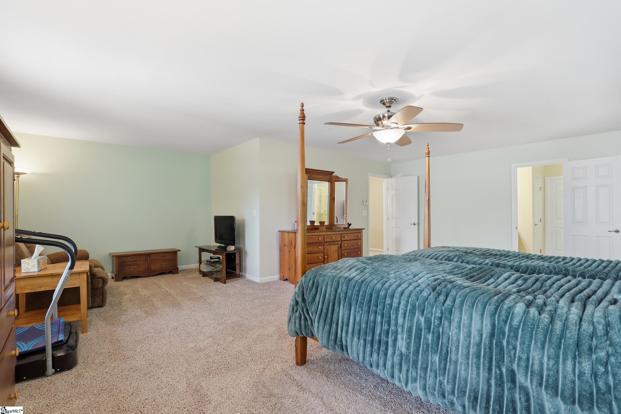
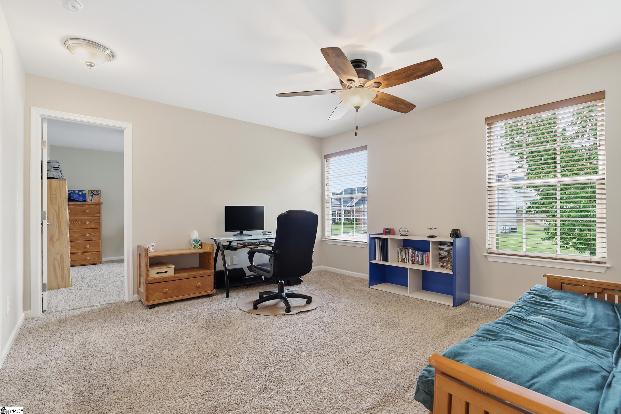
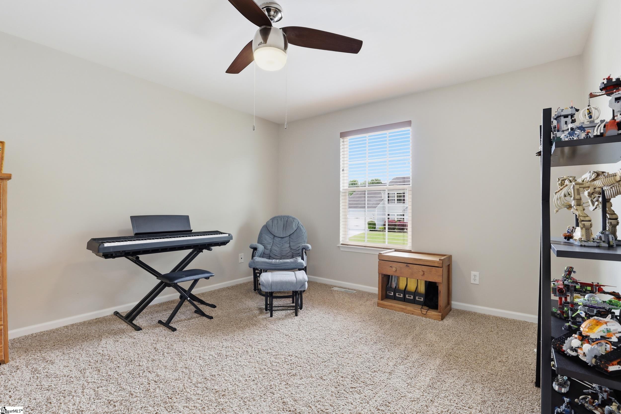
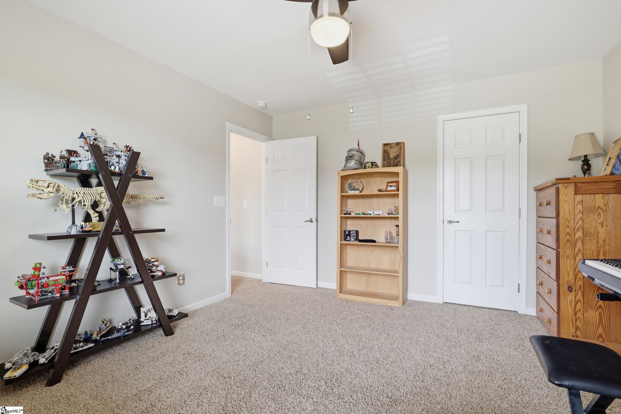
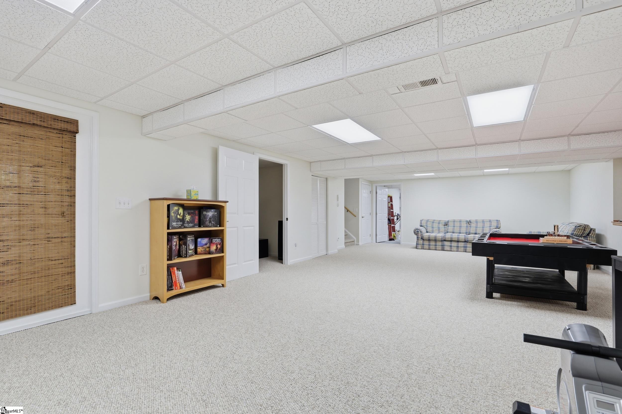
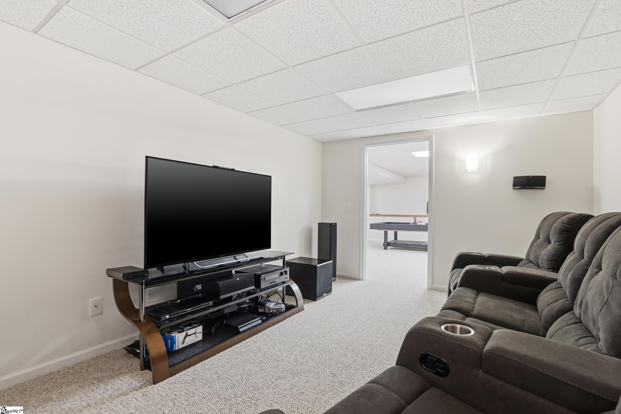
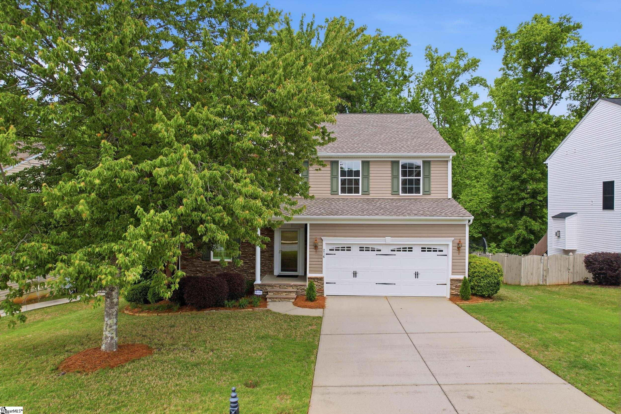
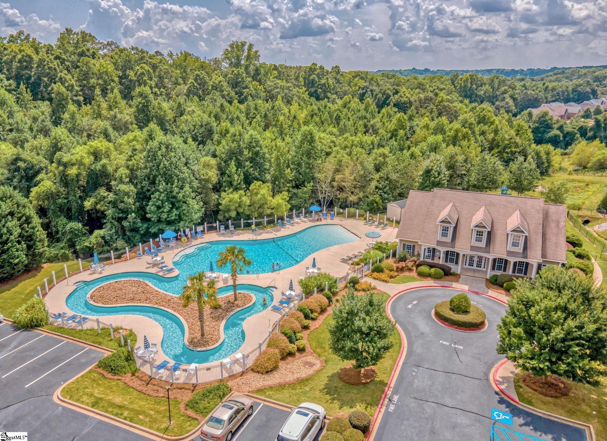
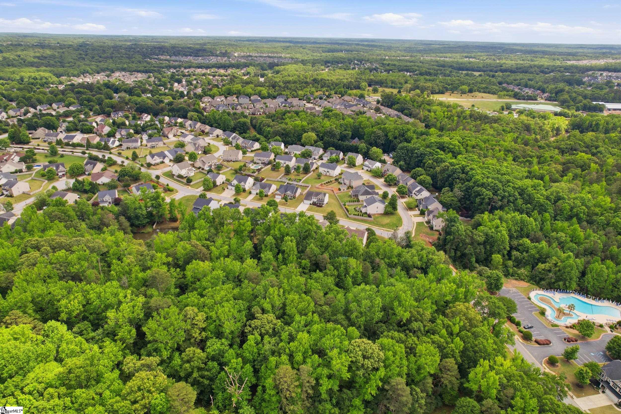
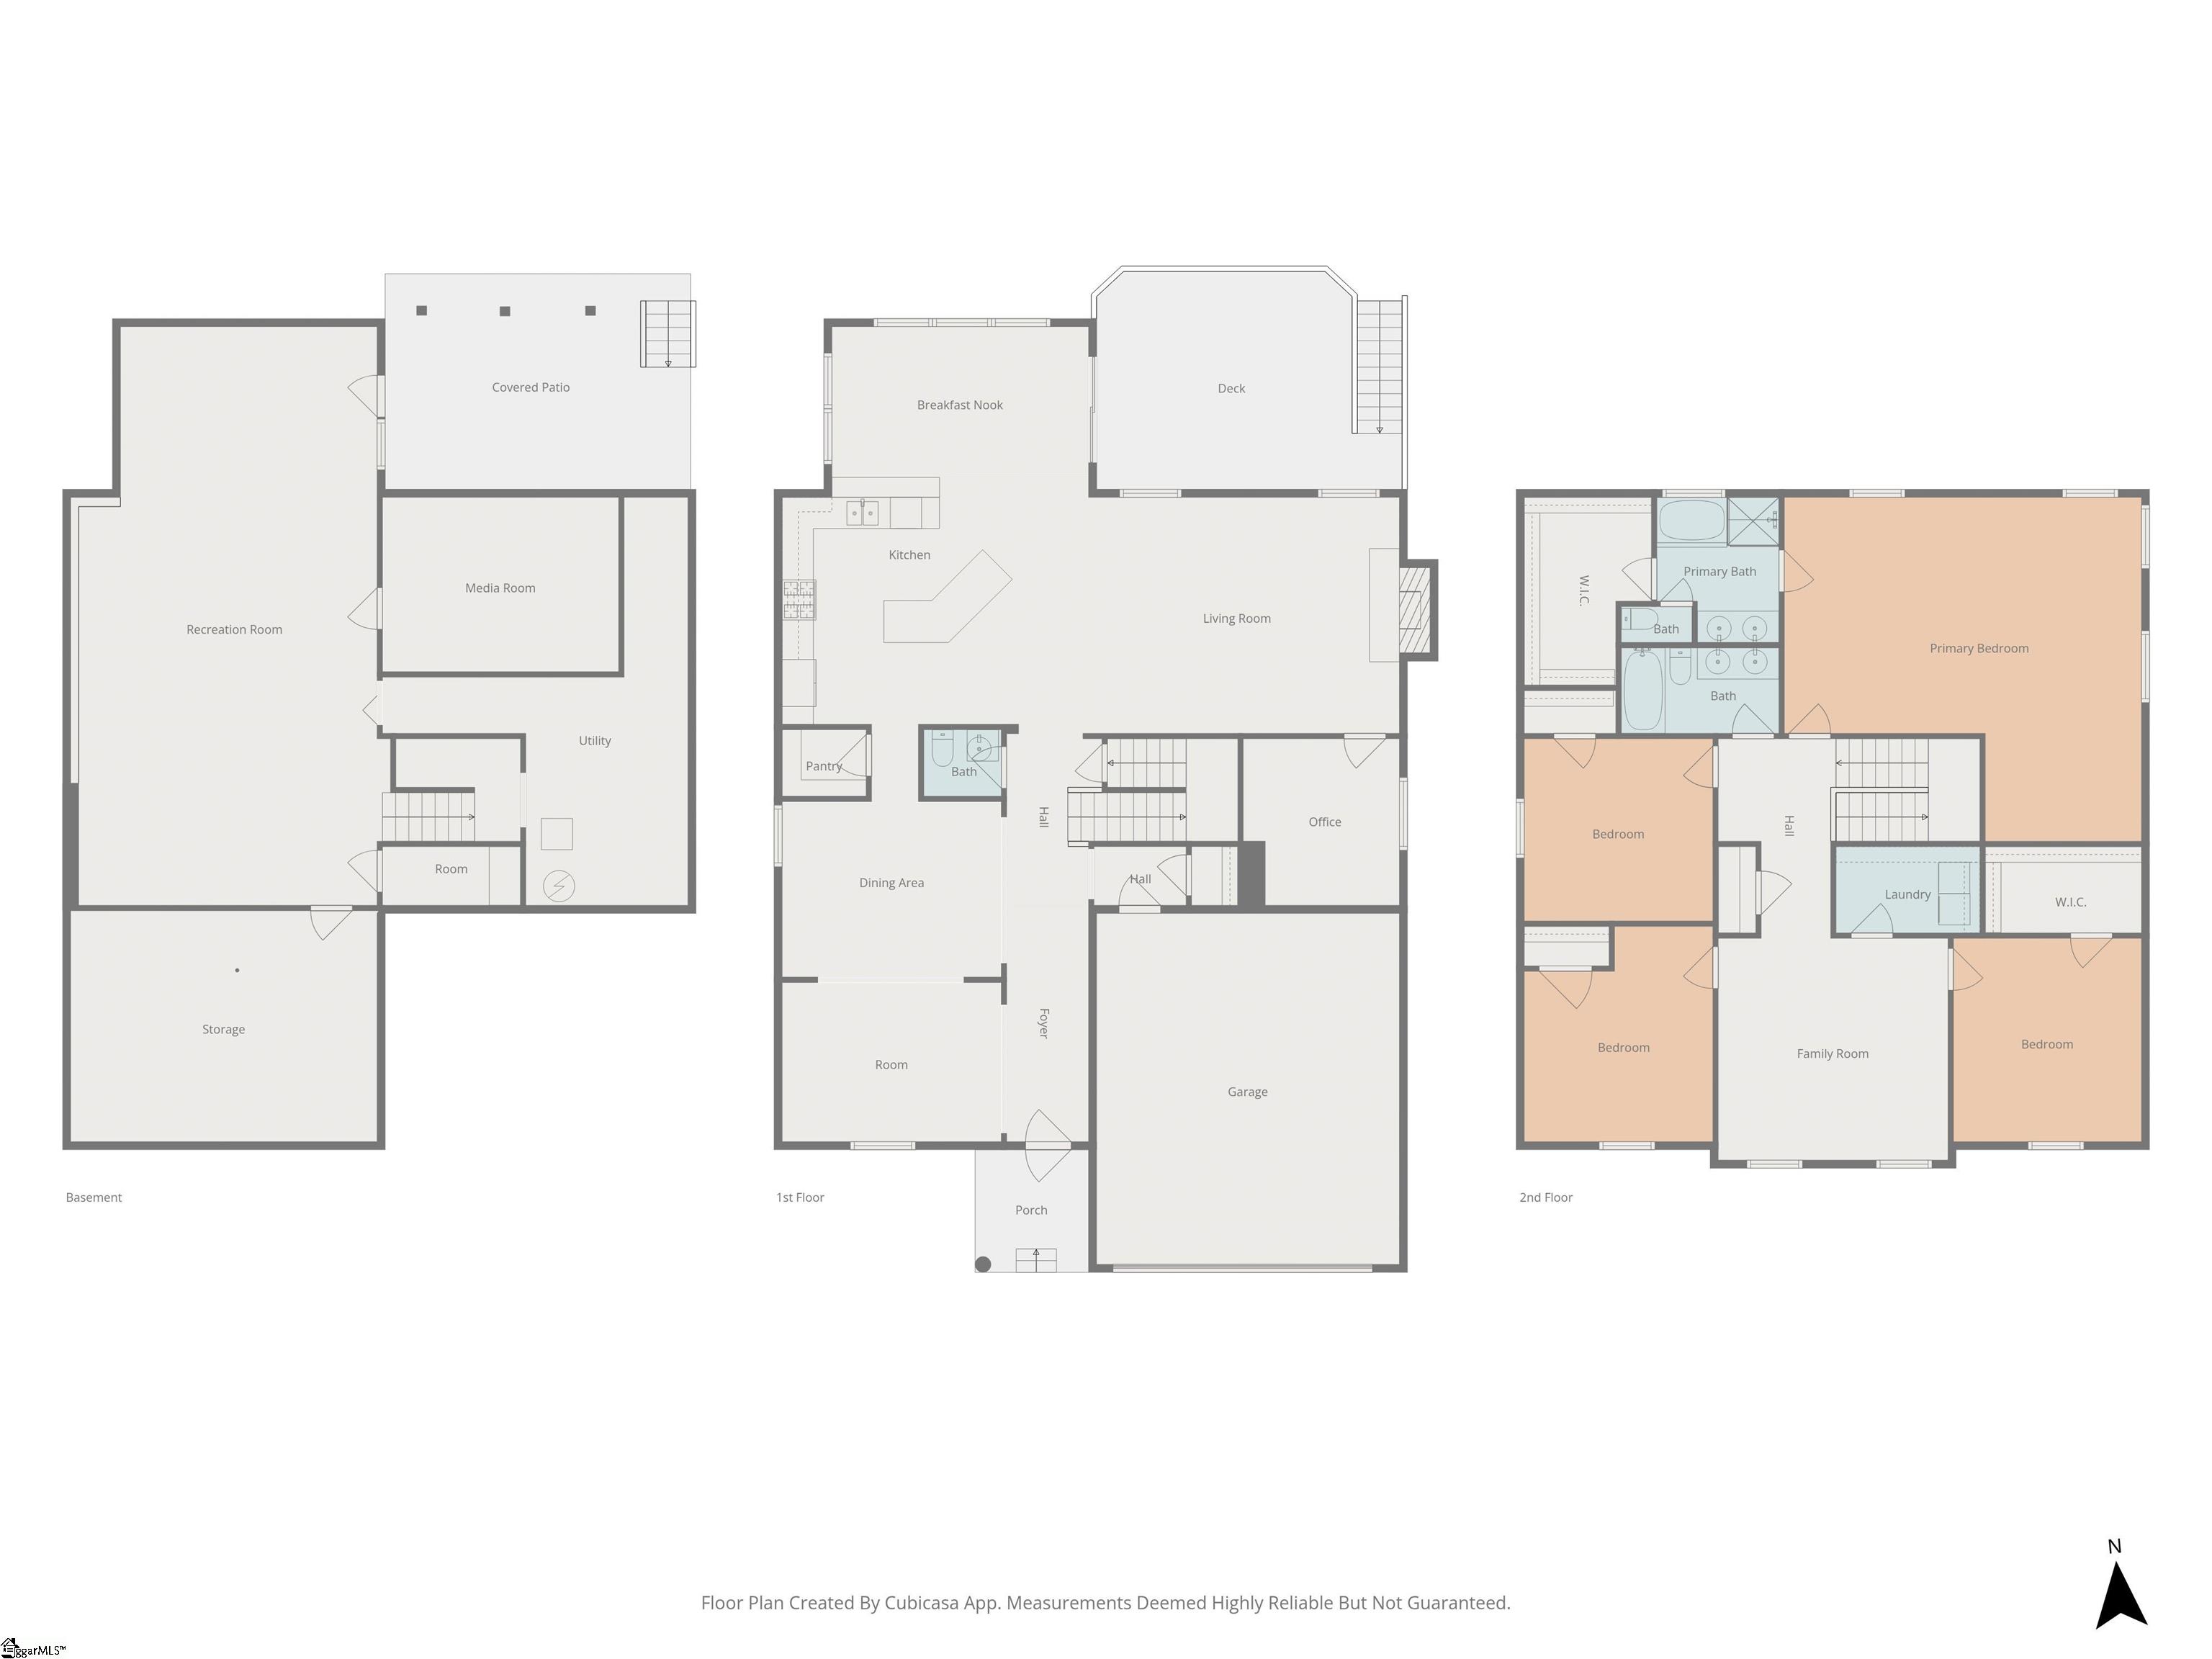
Amazing price, exceptional space, and resort-style amenities—this River Shoals home delivers incredible value at every turn. Designed for the way life really happens, this immaculate home offers multiple living areas, flexible spaces, and room for everyone to spread out. From the moment you step inside, the welcoming foyer opens to formal living and dining rooms that are equally suited for entertaining, working from home, or creating spaces that fit your lifestyle. At the heart of the home, the spacious kitchen is ready for everything from busy weekday mornings to holiday gatherings. It features abundant counter space, a gas range, walk-in pantry, and an oversized center island, all opening seamlessly to a comfortable family room anchored by a gas-log fireplace. A private main-level flex room adds even more versatility and would make an ideal home office, classroom, music room, library, or playroom. Just beyond the kitchen, the sun-filled morning room offers a beautiful everyday dining space surrounded by windows. Step outside onto the upper deck and enjoy views of the private, fenced backyard and peaceful wooded backdrop—perfect for morning coffee, watching the deer wander through, or hosting summer cookouts. Upstairs, you will find four generously sized bedrooms, a full hall bath, a convenient walk-in laundry room, and exceptional closet space. The open loft provides another inviting living area, while the expansive owner’s suite feels like a private retreat with its own sitting area, two walk-in closets, and a spacious luxury bath. The fully finished walk-out basement takes this home to another level. Ideal for multigenerational living, long-term guests, recreation, or entertaining, it includes a large family room, dedicated media and theater room, extensive storage, and a full-size workshop for hobbies and DIY projects. Located on a rare walk-out basement lot, the home is just a short stroll from River Shoals’ impressive neighborhood amenities, including the clubhouse, playground, pool, and lazy river. Shopping, dining, and everyday conveniences along Georgia Road and Fairview Road are only minutes away, with easy access to Interstate 385 for commuting throughout the Upstate. With its stop-the-car price, incredible square footage, flexible living spaces, private backyard, and sought-after gated-community amenities, this is an opportunity you do not want to miss. Schedule your private tour or join us at our OPEN HOUSE this Sunday July 26th from 2pm-4pm.
Agriculture / Farm
Amenities / Special Info
Community Features: Clubhouse, Common Areas, Gated, Street Lights, Playground, Pool, Sidewalks, Neighborhood Lake/Pond
Association Fees / Info
Hoa: Yes
Hoa Includes: None
Hoa Fees: 600
Bathroom Info
Total Baths: 3
Main Level Bedrooms: 2
Fullbaths: 2
Halfbaths: 1
Bedroom Info
Beds: 4
Building Info
Levels: Three Or More
Foundation Details: Basement
Construction Materials: Stone, Vinyl Siding
Year Built: 2011
Cooling: Yes
Property Condition: 11-20
Builder Model: Rome
Roof: Architectural
Exterior Features
Window Features: Window Treatments, Tilt Out Windows, Vinyl/Aluminum Trim, Insulated Windows
Fencing: Fenced
Door Features: Storm Door(s)
Patio and Porch Features: Deck, Front Porch
Garage / Parking
Garage: Yes
Open Parking: Yes
Parking Features: Attached, Paved, Workshop in Garage, Yard Door
Attached Garage: Yes
Handicap
Accessibility Features: Attic Stairs Disappearing
Interior Features
Flooring: Carpet, Ceramic Tile, Wood
Interior Features: High Ceilings, Ceiling Fan(s), Ceiling Smooth, Granite Counters, Open Floorplan, Soaking Tub, Walk-In Closet(s), Pantry
Fireplace: Yes
Fireplace Features: Gas Log
Laundry Features: 2nd Floor, Walk-in, Laundry Room
Lot Info
Acres: 0.25
Lot Area: 10890
Lot Features: 1/2 Acre or Less, Sidewalk, Few Trees, Wooded
Lot Size Units: Square Feet
Misc
Other
Property Info
Basement: Finished, Walk-Out Access
County: Greenville
Style: Traditional
Security Features: Smoke Detector(s)
Sqft Info
Living Area Units: Square Feet
Unit Info
Utilities / Hvac
Water Source: Public
Appliances: Dishwasher, Disposal, Free-Standing Gas Range, Gas Oven, Warming Drawer, Microwave, Range Hood, Gas Water Heater
Utilities Available: Underground Utilities, Cable Available
Cooling: Central Air, Electric
Sewer: Public Sewer
Heating: Natural Gas
Heating: Yes
Waterfront / Water
Courtesy of Jennifer Deese of Belle Select Corp
Featured Lender

Nicole Reeves
South State Bank 864-533-0548
[email protected]
http://SouthStateBank.com/moretgage/find-a-mortgage-banker/nicole-reeves
Nicole Reeves
e: [email protected]
c: 864-533-0548
Digital Mortgage Banker| Production Lead| APV
201 Bypass 123 Seneca , SC 29678
 MLS# 1598605