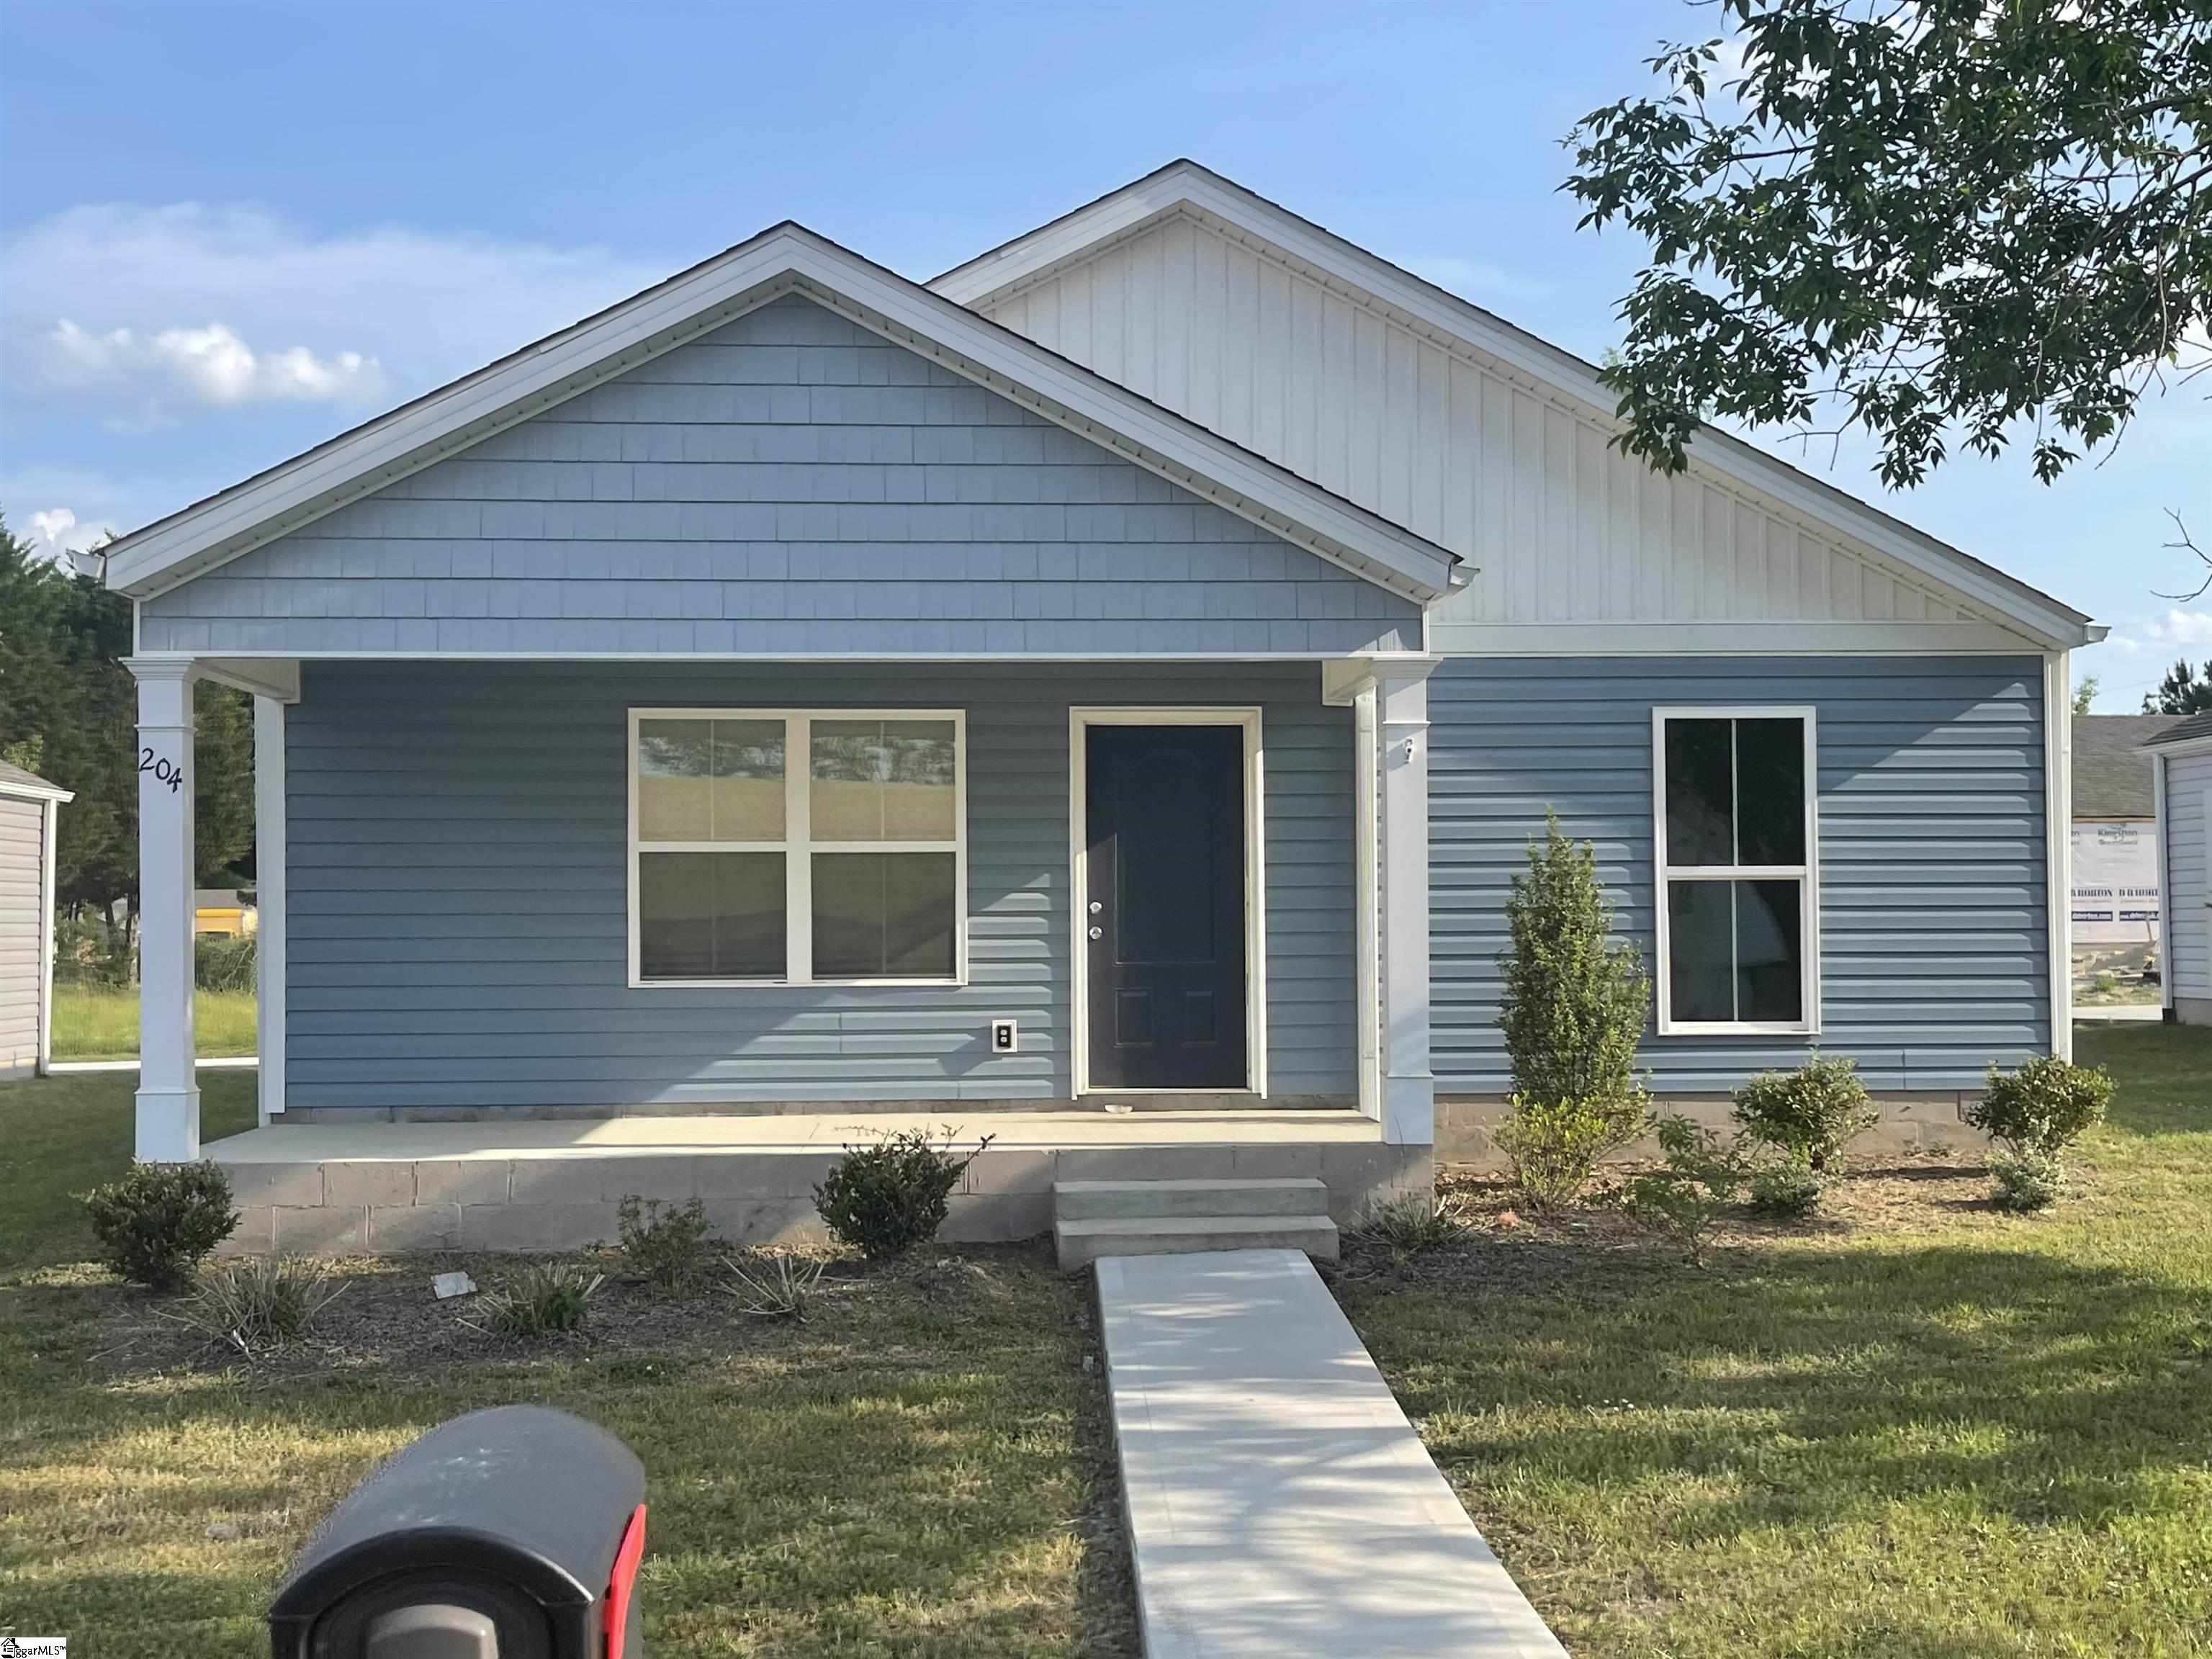







$149,900 | 3 beds | 1 full baths | N/A half baths | N/A sqft
Clinton, SC 29325
- 3Beds
- 1Full Baths
- N/AHalf Baths
- N/ASqFt
- N/AYear Built
- 0.12Acres
- MLS# 1593719
- Residential
- Single Family Residence
- Active
- Approx Time on Market1 month, 16 days
- Area034-Laurens
- CountyLaurens
- Subdivision None
Overview
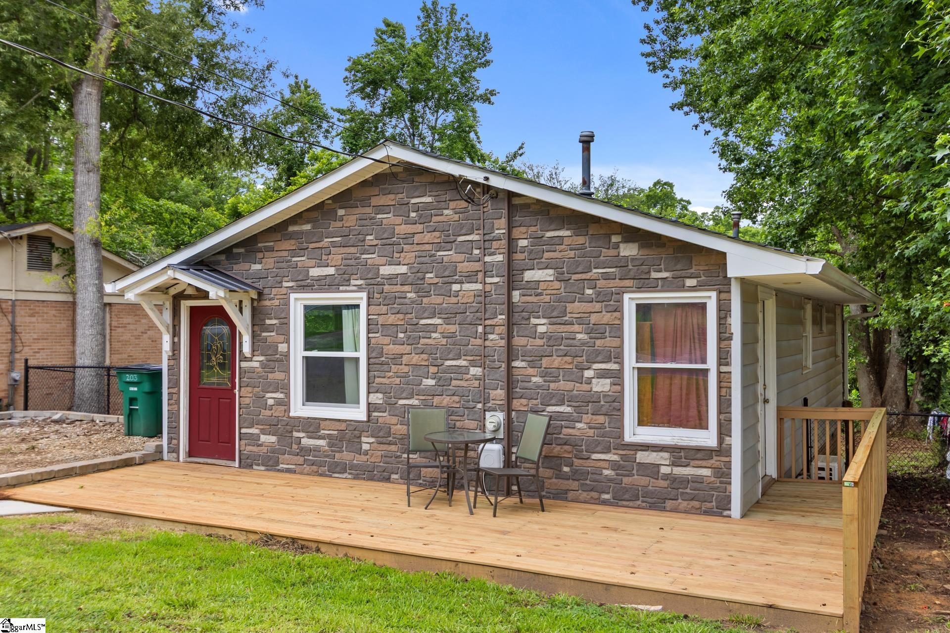
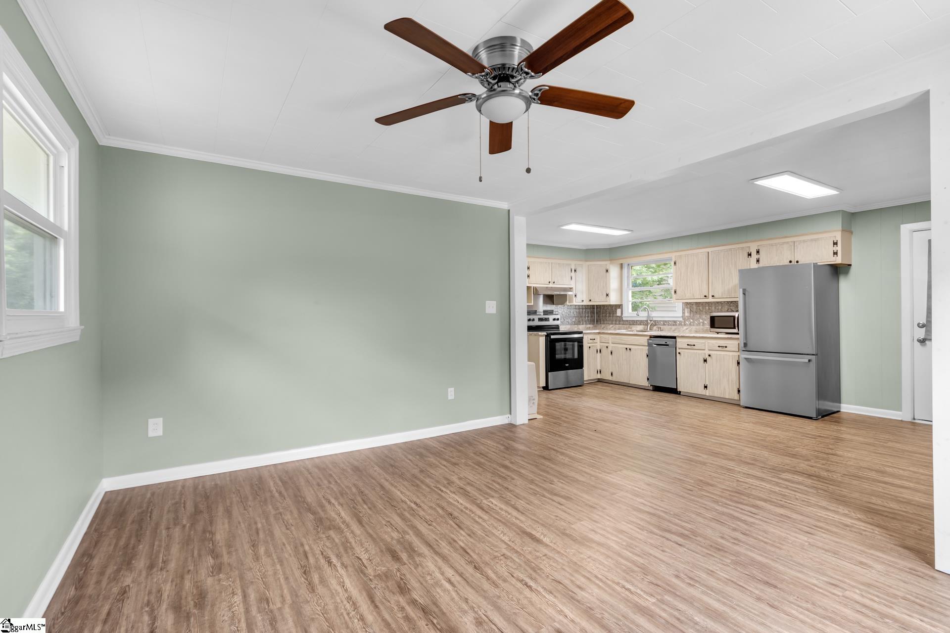
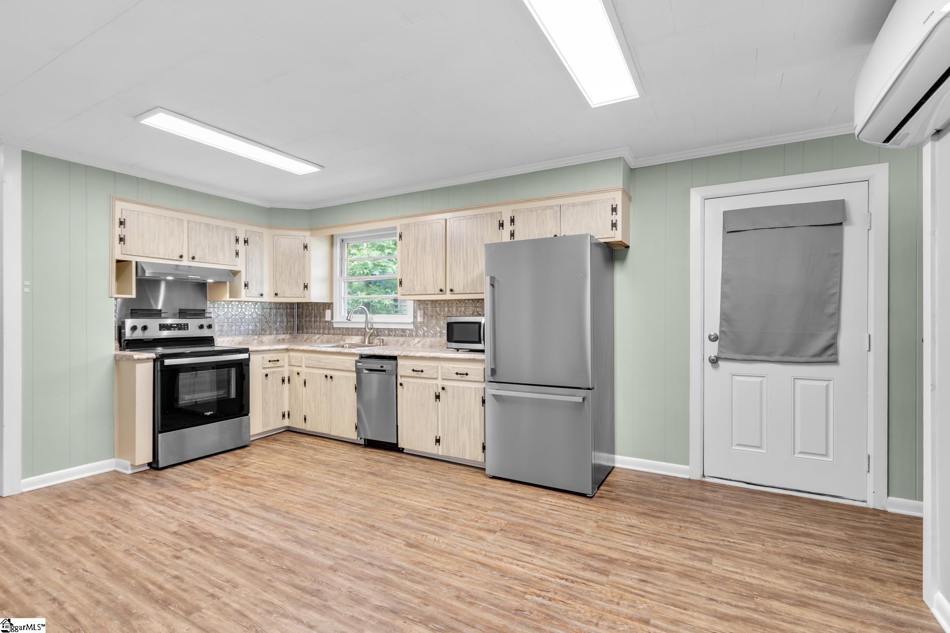
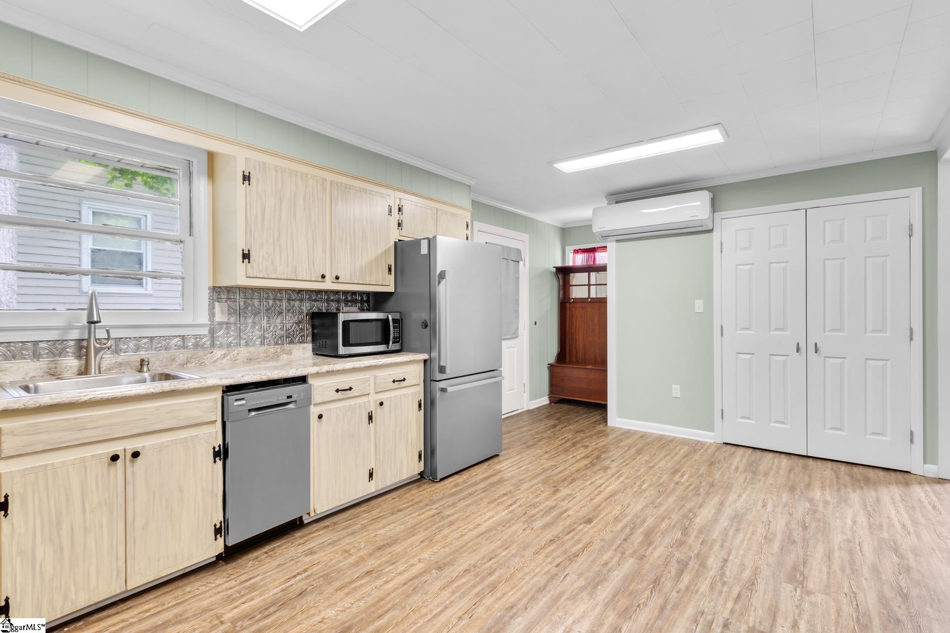
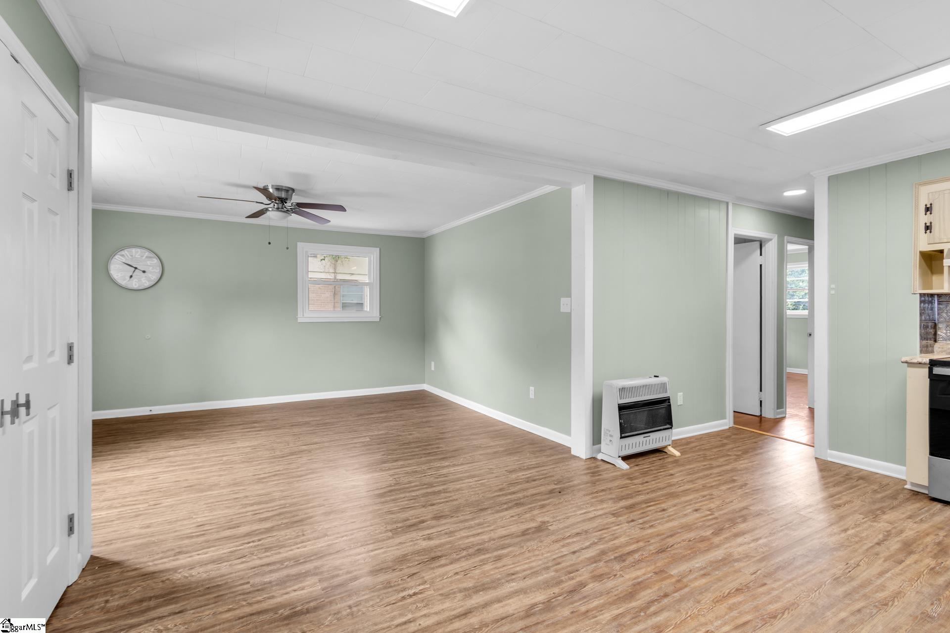
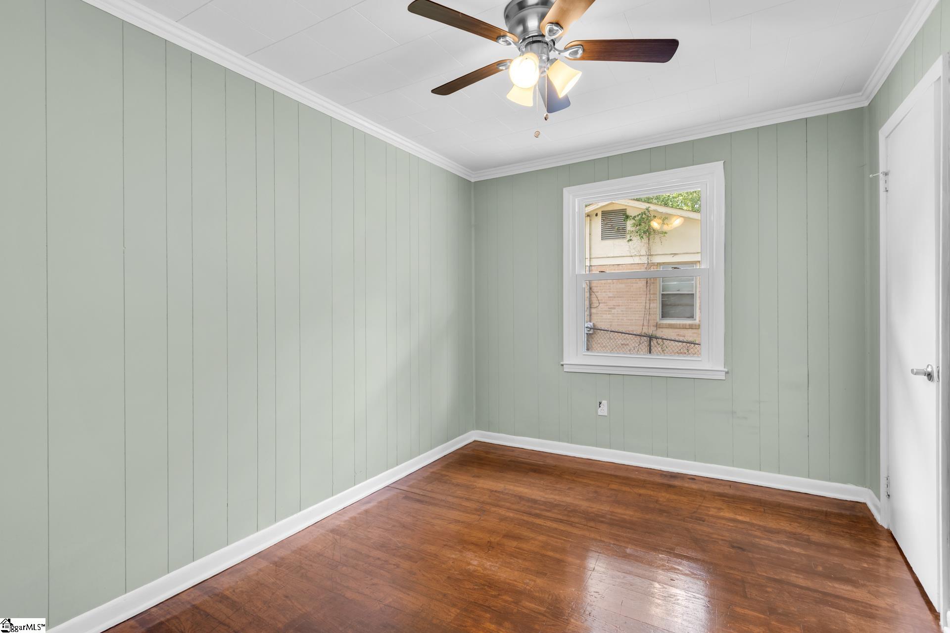
If you've been waiting for an affordable, move-in ready home that's eligible for 100% USDA financing (with no down payment), take a look at 203 Shands Street! This comfortable 3 bedroom, 1 bath home sits in an established Clinton neighborhood with no HOA. A new front deck welcomes you home. Inside, the open floor plan has plenty of room for a living area and dining table without feeling cramped. The kitchen comes with all appliances included, and the washer and dryer stay too, so you're ready to go right when you move in. Heating and cooling is handled by an energy-efficient mini-split, with a gas heater as a secondary option if you need it (great to have if the power goes out). The three bedrooms are tucked toward the back of the home, alongside an updated hall bath with a shower/tub combo. This home is close to Presbyterian College, shopping, dining, and Clinton's historic downtown. Clinton is growing quickly, and homes like this one don't stay on the market long. If affordable, low-maintenance living in a quiet neighborhood sounds like exactly what you need right now, come take a look!
Agriculture / Farm
Amenities / Special Info
Community Features: None
Association Fees / Info
Hoa Includes: None
Bathroom Info
Main Level Bathrooms: 1
Total Baths: 1
Main Level Bedrooms: 3
Fullbaths: 1
Bedroom Info
Beds: 3
Building Info
Levels: One
Foundation Details: Crawl Space
Construction Materials: Vinyl Siding, Other
Cooling: Yes
Property Condition: Unknown
Roof: Composition
Exterior Features
Window Features: Window Treatments
Patio and Porch Features: Deck, Wrap Around
Garage / Parking
Open Parking: Yes
Parking Features: None, Gravel, Unpaved, Side/Rear Entry, Driveway
Handicap
Interior Features
Flooring: Wood, Vinyl, Luxury Vinyl
Interior Features: Ceiling Fan(s), Open Floorplan, Countertops-Other
Fireplace Features: None
Laundry Features: 1st Floor, Laundry Closet, Electric Dryer Hookup, Washer Hookup, Laundry Room
Lot Info
Acres: 0.12
Lot Area: 5227.2
Lot Features: 1/2 Acre or Less, Sloped
Lot Size Units: Square Feet
Misc
Other
Property Info
Basement: None
County: Laurens
Style: Bungalow
Topography: Level
Occupant Type: Vacant
Sqft Info
Living Area Units: Square Feet
Unit Info
Utilities / Hvac
Water Source: Public
Appliances: Dishwasher, Dryer, Microwave, Refrigerator, Washer, Electric Oven, Gas Water Heater
Cooling: Electric, Other
Sewer: Public Sewer
Heating: Electric, Natural Gas, Ductless, Other
Heating: Yes
Waterfront / Water
Courtesy of Ashley Smith of EXP Realty LLC
Featured Lender

Cole McCollum
864-353-0385 | [email protected]
GoPrime Mortgage
110 E Benson St, Suite D
Anderson, SC 29624
LO NMLS#2395838
CO NMLS# 69551
 MLS# 1596419