





$429,000 | 3 beds | 2 full baths | 1 half baths | N/A sqft
Spartanburg, SC 29307
- 3Beds
- 2Full Baths
- 1Half Baths
- N/ASqFt
- 2018Year Built
- 0.13Acres
- MLS# 1593652
- Residential
- Single Family Residence
- Active
- Approx Time on Market1 month, 19 days
- Area033-Spartanburg
- CountySpartanburg
- Subdivision Other
Overview
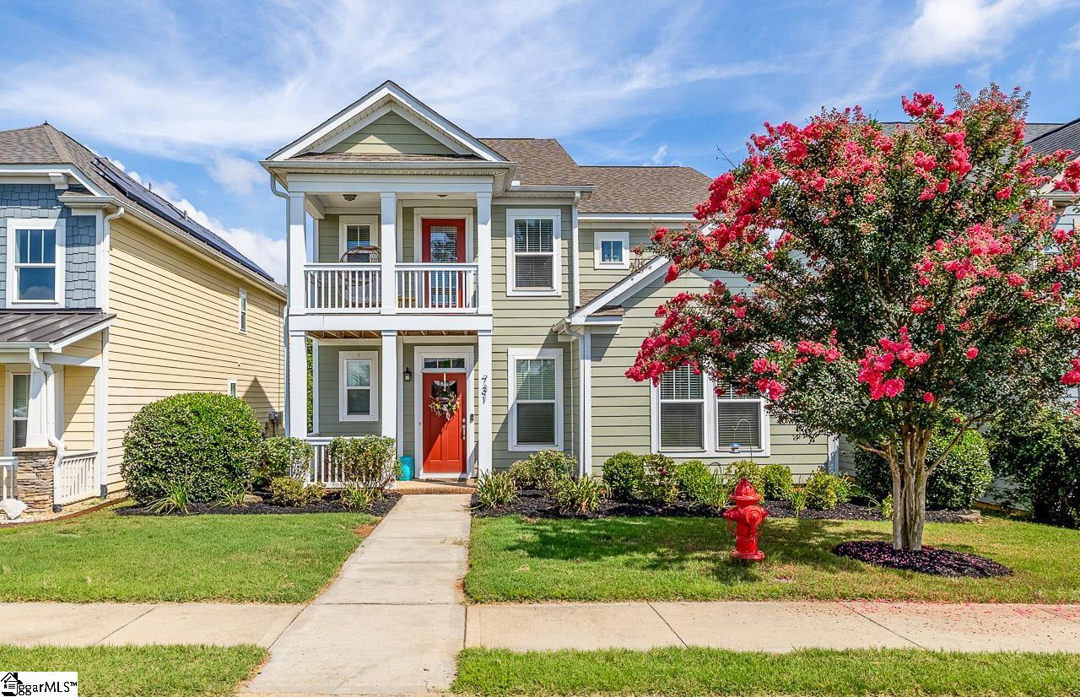
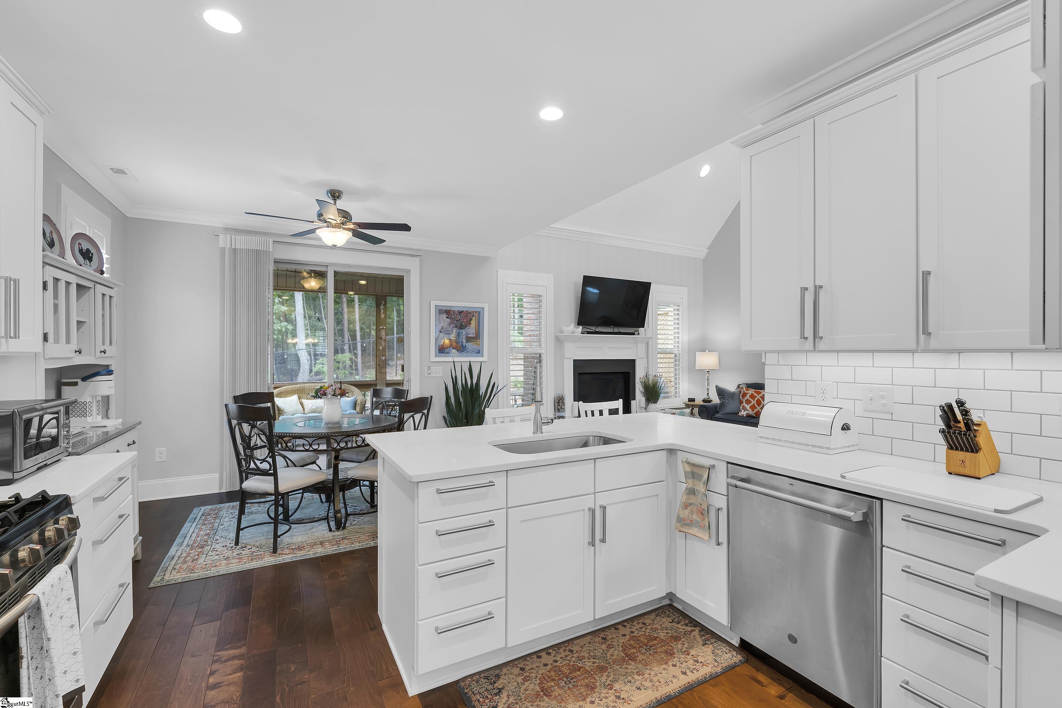
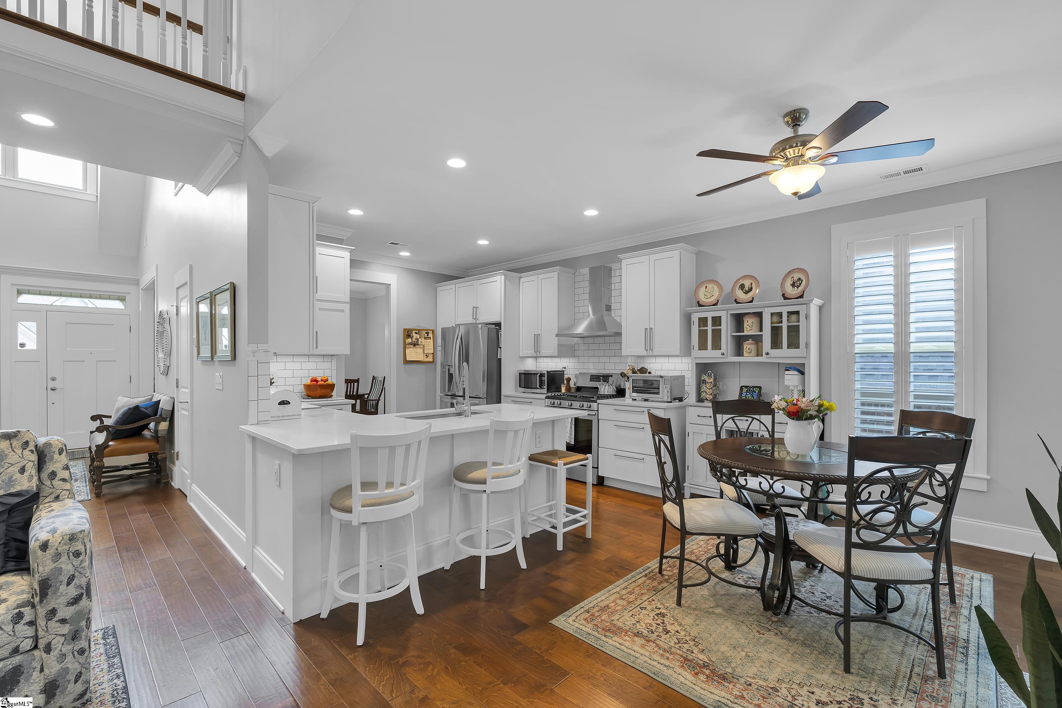
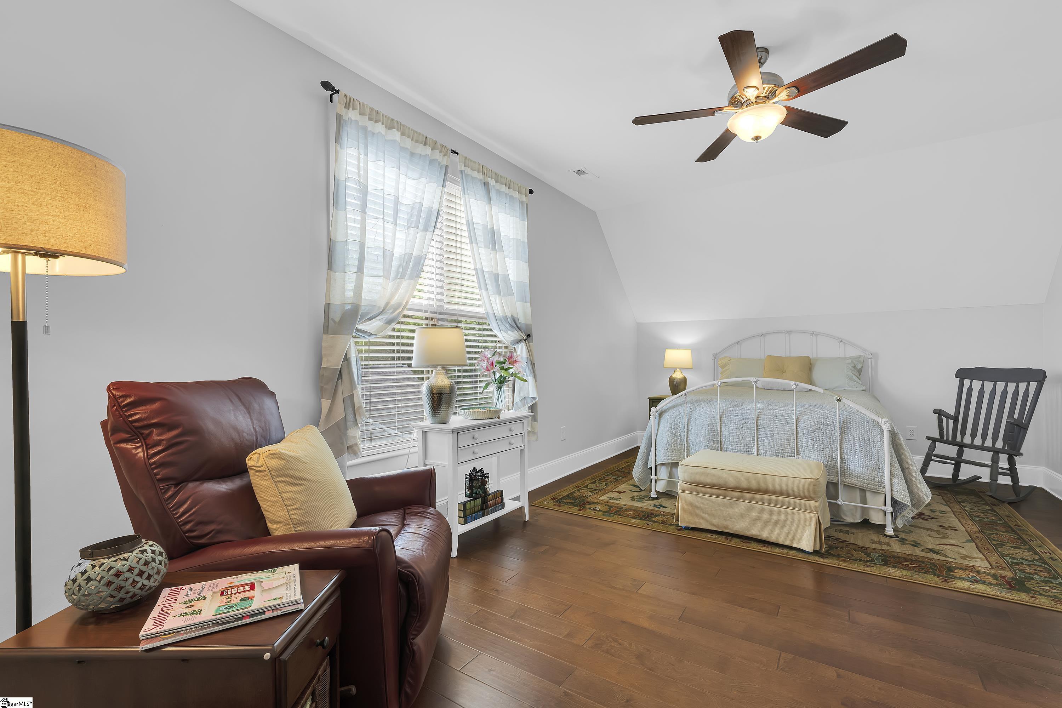
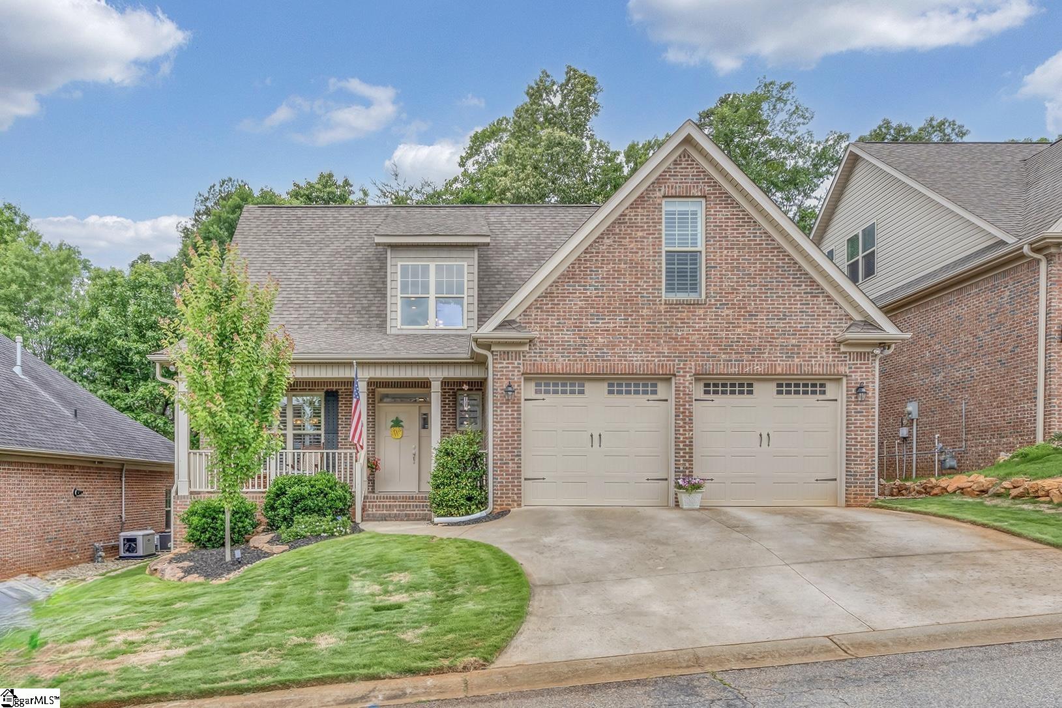
Built in 2018, this meticulously-maintained ALL-BRICK home with ALL HARDWOOD FLOORING (no carpet!) offers more than 2500 square feet of comfortable living space with 3 oversized bedrooms, 2 baths, and a desirable OPEN FLOOR PLAN designed for CAREFREE LIVING. The light/bright kitchen features ample workspace with quartz countertops and plenty of cabinets and pantry with ALL APPLIANCES conveying to the new owner. The main-level primary suite provides convenience and privacy, featuring a luxurious adjoining bath with SPACIOUS TILED SHOWER and walk-in closet. Recent updates within the past months include fresh interior paint, plantation shutters throughout the main level, new zoysia grass, and a newly fenced backyard with underground irrigation. Enjoy outdoor living on the screened porch and adjacent patio, both overlooking a private wooded area that creates a peaceful backdrop. Additional features include a large upstairs flex room (21 x 13) which could be a 4th bedroom and a two-car attached garage. Roberts Meadows is a sought-after eastside neighborhood, and residents enjoy a turnkey lifestyle with lawn maintenance, street lights, green space, and access to a neighborhood pond, all covered by a low HOA fee of just $70 per month. The home is conveniently situated near shopping, dining, and grocery options, and only 13 minutes from downtown Spartanburg.
Agriculture / Farm
Amenities / Special Info
Community Features: Common Areas, Street Lights, Lawn Maintenance, Neighborhood Lake/Pond, Walking Trails
Association Fees / Info
Hoa: Yes
Hoa Includes: Maintenance Grounds, Street Lights, Restrictive Covenants
Hoa Fees: 70
Bathroom Info
Main Level Bathrooms: 1
Total Baths: 3
Main Level Bedrooms: 1
Fullbaths: 2
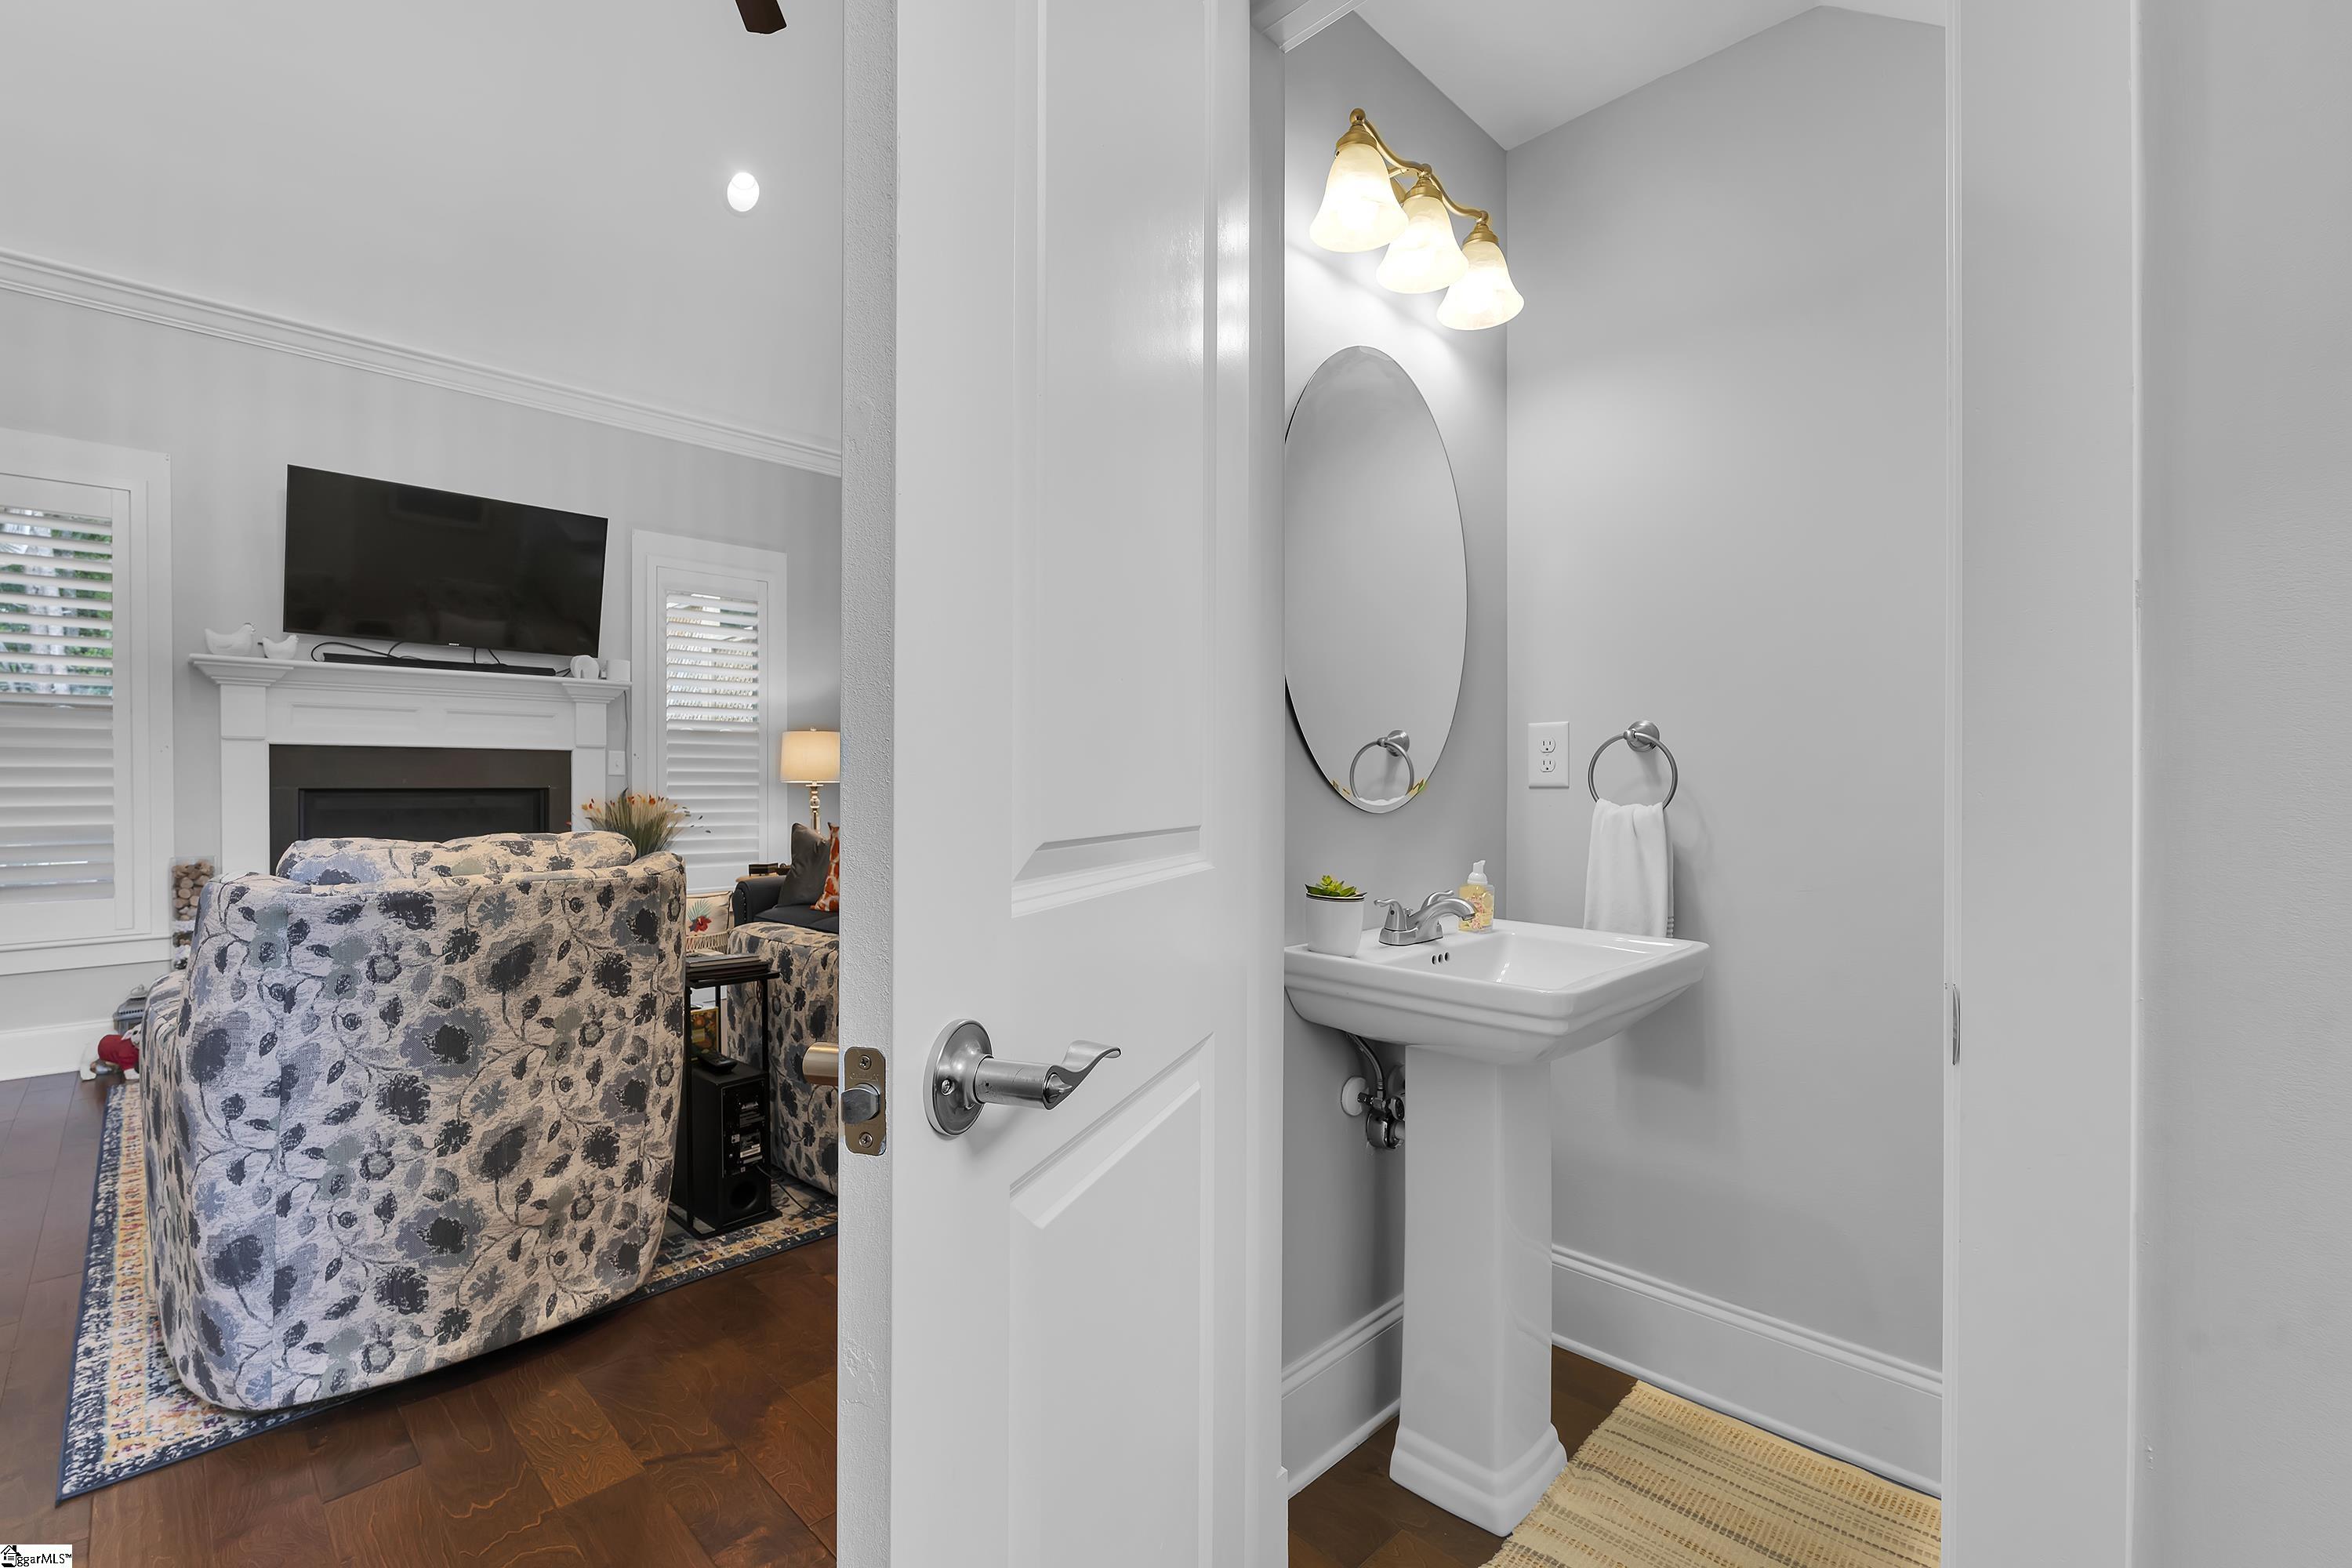
Halfbaths: 1
Bedroom Info
Beds: 3
Building Info
Levels: Two
Foundation Details: Crawl Space
Construction Materials: Brick Veneer
Year Built: 2018
Cooling: Yes
Property Condition: 6-10
Roof: Architectural
Exterior Features
Window Features: Window Treatments, Tilt Out Windows, Insulated Windows
Fencing: Fenced
Exterior Features: Under Ground Irrigation
Patio and Porch Features: Screened, Patio, Front Porch
Garage / Parking
Garage: Yes
Open Parking: Yes
Parking Features: Attached, Concrete, Garage Door Opener
Attached Garage: Yes
Handicap
Accessibility Features: Attic Stairs Disappearing
Interior Features
Flooring: Ceramic Tile, Wood
Interior Features: 2 Story Foyer, High Ceilings, Ceiling Fan(s), Vaulted Ceiling(s), Ceiling Smooth, Walk-In Closet(s), Split Floor Plan, Countertops - Quartz, Pantry, Radon System
Fireplace: Yes
Fireplace Features: Gas Log
Laundry Features: Sink, 1st Floor, Walk-in, Electric Dryer Hookup, Washer Hookup, Laundry Room
Lot Info
Acres: 0.13
Lot Area: 5662.8
Lot Features: 1/2 Acre or Less, Few Trees
Lot Size: 55 x 100 x 56 x 100
Lot Size Units: Square Feet
Misc
Other
Property Info
Basement: None
County: Spartanburg
Style: Traditional
Security Features: Smoke Detector(s)
Sqft Info
Living Area Units: Square Feet
Unit Info
Utilities / Hvac
Water Source: Public
Appliances: Gas Cooktop, Dishwasher, Disposal, Dryer, Self Cleaning Oven, Refrigerator, Washer, Range Hood, Gas Water Heater, Tankless Water Heater
Utilities Available: Underground Utilities, Cable Available
Cooling: Central Air, Electric
Sewer: Public Sewer
Heating: Forced Air, Natural Gas
Heating: Yes
Waterfront / Water
Courtesy of Judith Mccravy of Coldwell Banker Caine Real Est
Featured Lender

Cole McCollum
864-353-0385 | [email protected]
GoPrime Mortgage
110 E Benson St, Suite D
Anderson, SC 29624
LO NMLS#2395838
CO NMLS# 69551
 MLS# 1598501