












$630,000 | 4 beds | 4 full baths | 1 half baths | N/A sqft
Travelers Rest, SC 29690
- 4Beds
- 4Full Baths
- 1Half Baths
- N/ASqFt
- N/AYear Built
- 0.00Acres
- MLS# 1593642
- Residential
- Single Family Residence
- Active
- Approx Time on Market1 month, 21 days
- Area011-Paris Mountain
- CountyGreenville
- Subdivision Woodland Creek
Overview
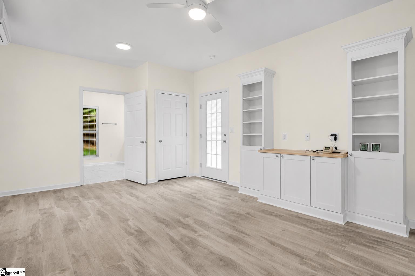
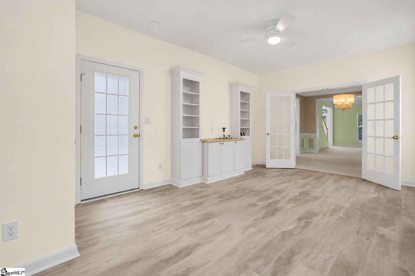
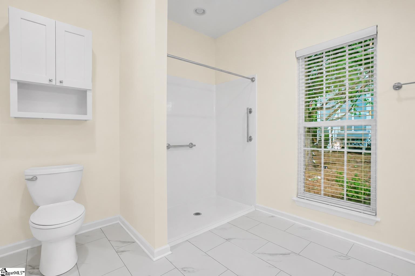
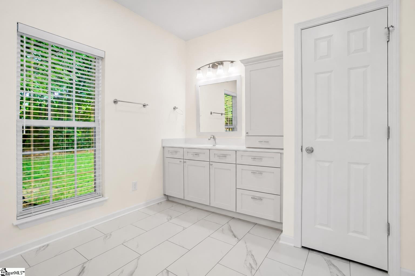
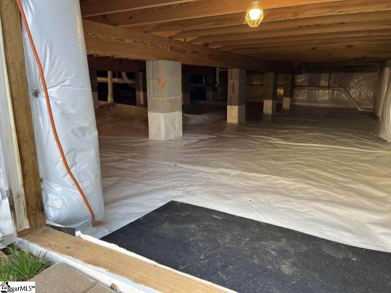
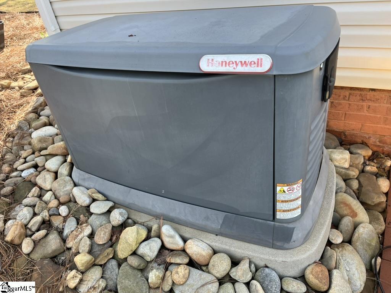
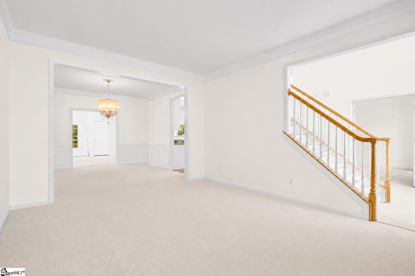
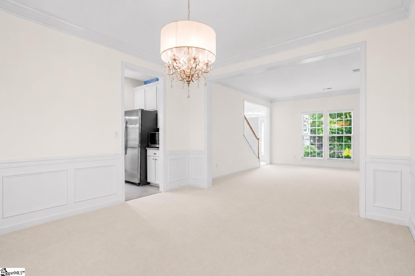
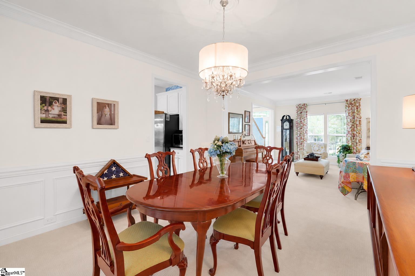
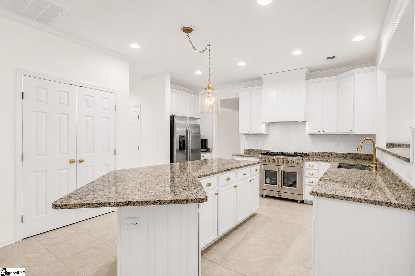
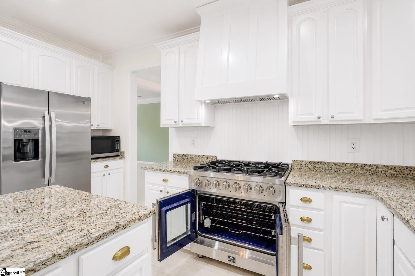
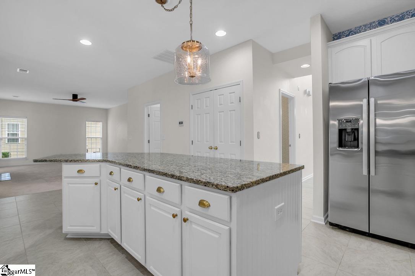
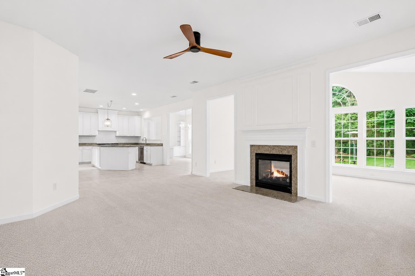
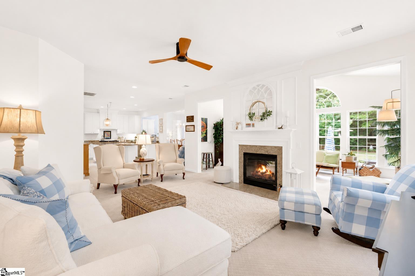
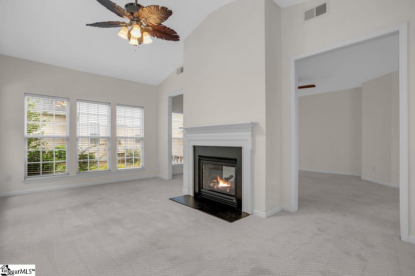
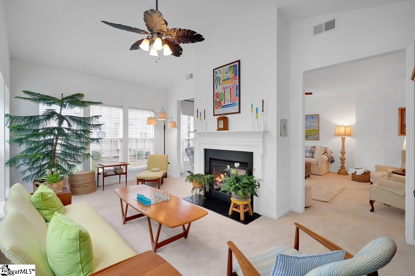
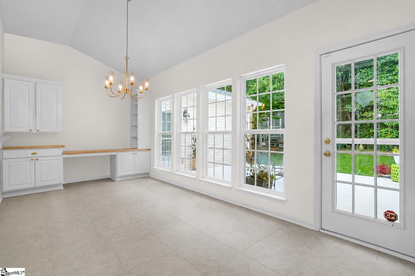
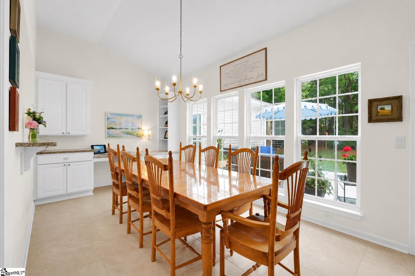
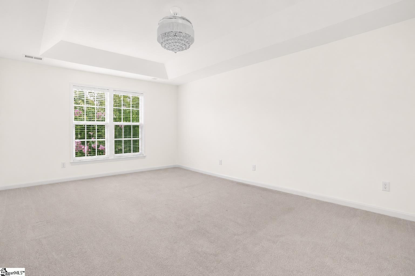
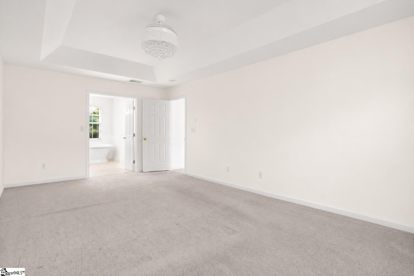
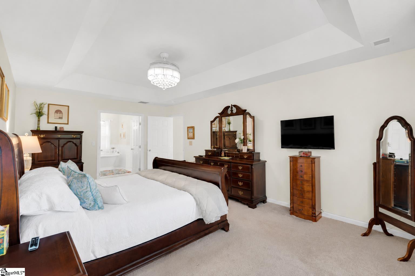
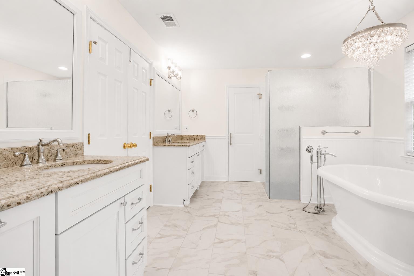
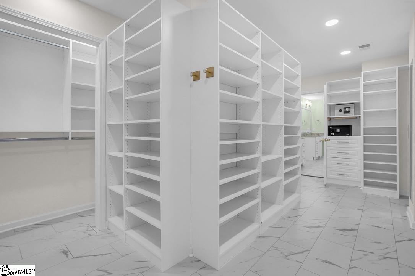
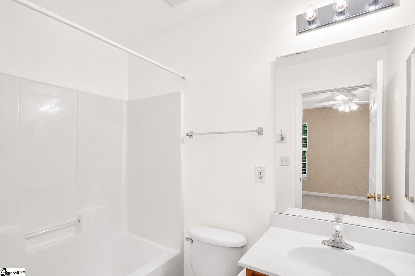
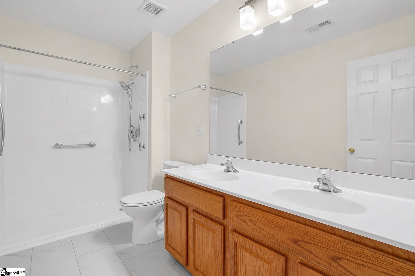
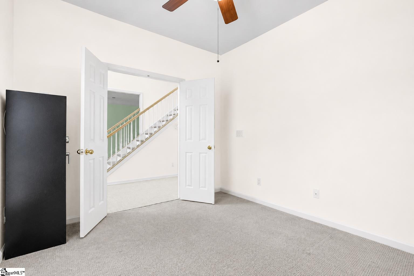
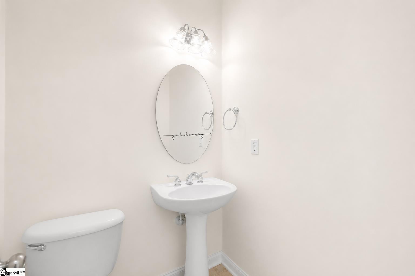
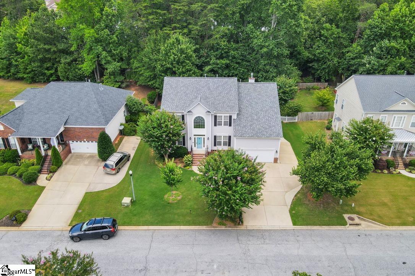
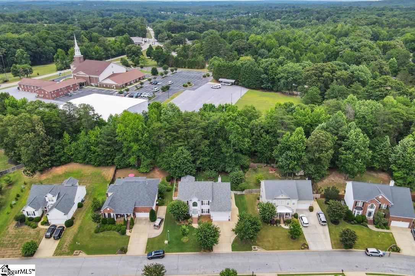
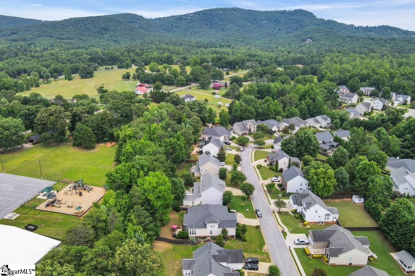
WITH ACCEPTABLE OFFER, SELLER WILL CONTRIBUTE TOWARD BUYER’S INTEREST RATE BUY DOWN. ALL INTERIOR NEWLY PAINTED! Rare opportunity in Travelers Rest! This beautifully maintained 4 BR / 4.5 Bath home offers > 3,500 ft2 of flexible living space in a desirable pool community just minutes from downtown Travelers Rest and the Swamp Rabbit Trail. A standout feature is the main-level ADA-accessible suite with private exterior entrance—ideal for multigenerational living, guests, a home office, or aging-in-place. The spacious floor plan includes generous living areas, a large kitchen, and an expansive primary suite with an oversized walk-in closet. Enjoy peace of mind with major recent improvements, including a 2025 architectural roof, whole-house generator, encapsulated humidity-controlled crawlspace, updated HVAC systems (2016 & 2020), LeafFilter gutter protection, and expanded parking. Conveniently located near Greenville, Furman University, shopping, dining, and outdoor recreation, this home combines space, flexibility, and valuable upgrades that are difficult to find in today`s market. Move in with confidence and start enjoying the Travelers Rest lifestyle from day one.
Open House Info
Openhouse Start Time:
Sunday, July 26th, 2026 @ 6:00 PM
Openhouse End Time:
Sunday, July 26th, 2026 @ 8:00 PM
Openhouse Remarks: OH in TR. Newly painted interior! Rate buy down assistance with acceptable offer!
Agriculture / Farm
Amenities / Special Info
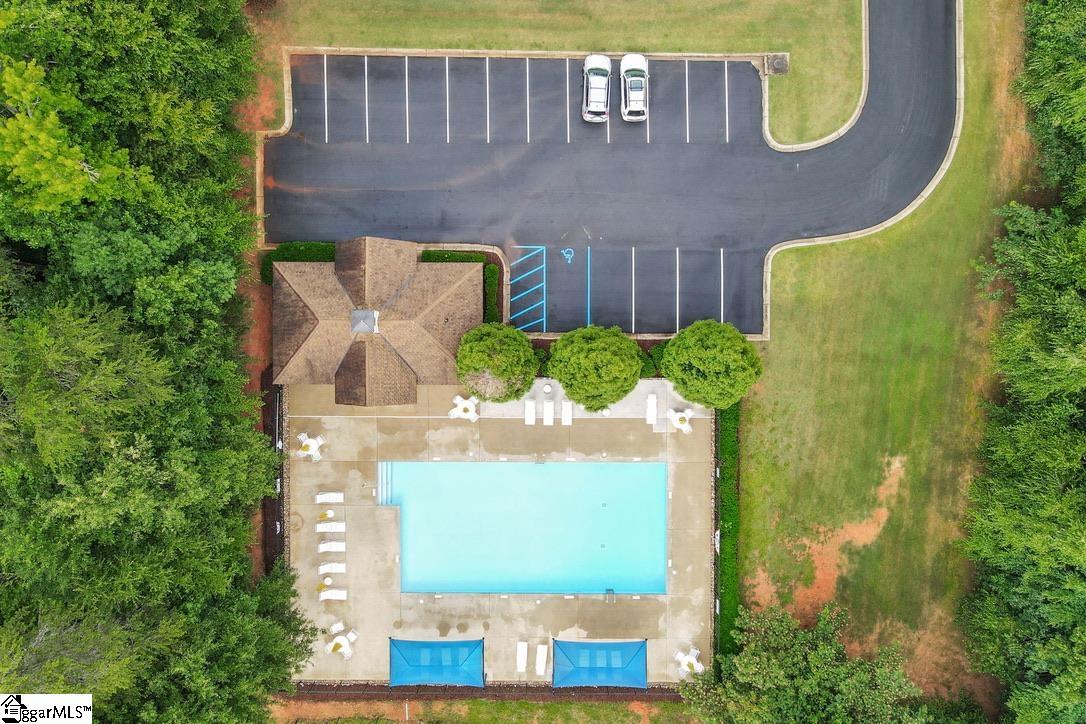
Community Features: Common Areas, Street Lights, Pool, Sidewalks
Association Fees / Info
Hoa: Yes
Hoa Includes: Common Area Ins., Electricity, Pool, Street Lights, By-Laws, Restrictive Covenants
Hoa Fees: 500
Bathroom Info
Main Level Bathrooms: 1
Total Baths: 5
Main Level Bedrooms: 1
Fullbaths: 4
Halfbaths: 1
Bedroom Info
Beds: 4
Building Info
Levels: Two
Foundation Details: Crawl Space/Slab, Sump Pump
Construction Materials: Vinyl Siding
Cooling: Yes
Property Condition: 11-20
Roof: Architectural
Exterior Features
Window Features: Tilt Out Windows, Vinyl/Aluminum Trim, Insulated Windows
Fencing: Fenced
Door Features: Storm Door(s)
Patio and Porch Features: Patio, Front Porch
Garage / Parking
Garage: Yes
Open Parking: Yes
Parking Features: Attached, Parking Pad, Concrete, Garage Door Opener, Yard Door, Key Pad Entry, Other
Attached Garage: Yes
Handicap
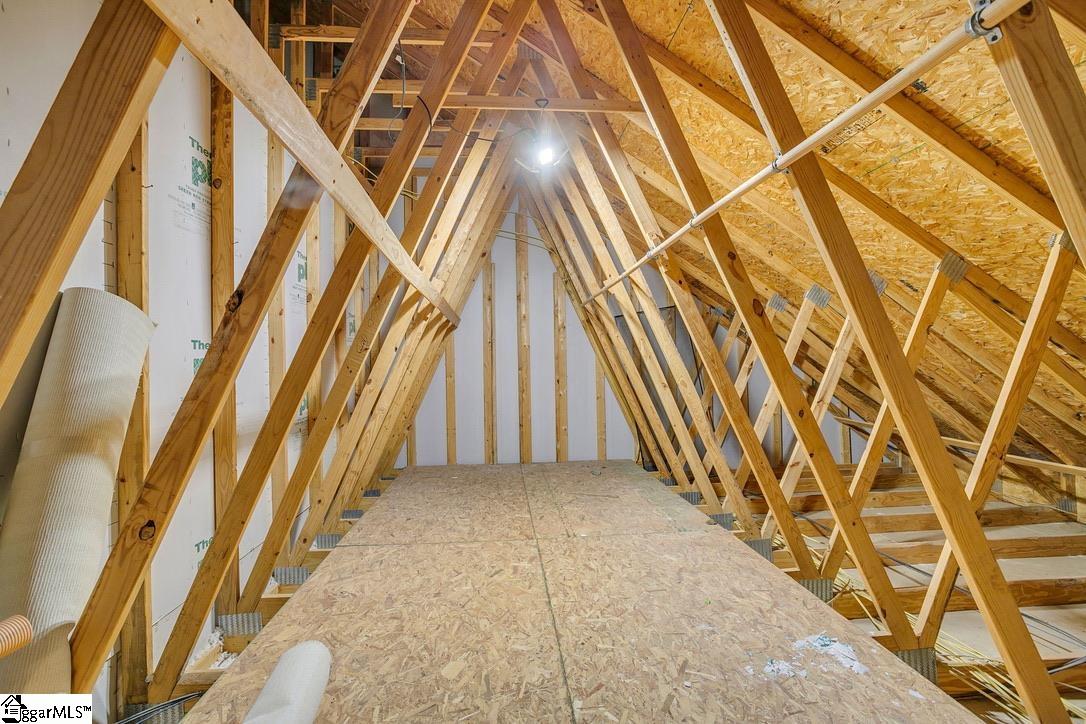
Accessibility Features: Attic Stairs Disappearing
Interior Features
Flooring: Carpet, Ceramic Tile, Luxury Vinyl
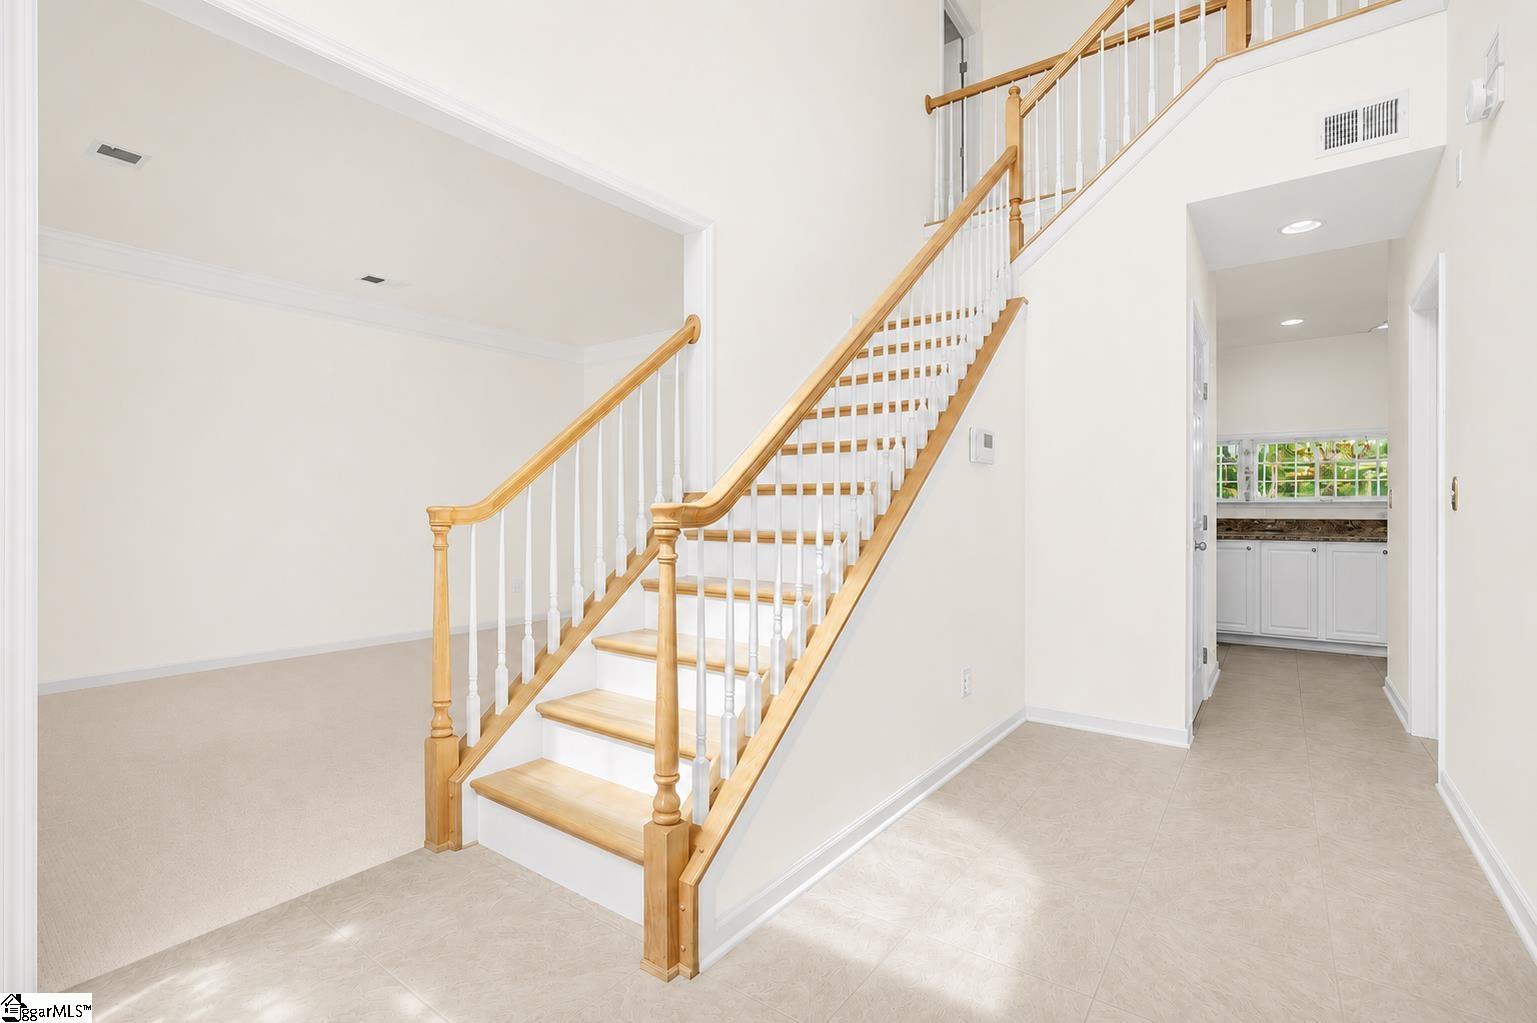
Interior Features: 2 Story Foyer, High Ceilings, Ceiling Fan(s), Ceiling Smooth, Granite Counters, Open Floorplan, Walk-In Closet(s), Pantry
Fireplace: Yes
Fireplace Features: Gas Log, Screen, See Through
Laundry Features: 1st Floor, Walk-in, Electric Dryer Hookup, Washer Hookup, Laundry Room
Lot Info
Acres: 0.00
Lot Features: 1/2 Acre or Less, Few Trees
Lot Size: 85 x 143 x 85 x 146
Misc
Other Equipment: Dehumidifier,Generator
Other
Property Info
Basement: None
County: Greenville
Style: Traditional
Topography: Level
Security Features: Security System Owned, Smoke Detector(s)
Sqft Info
Living Area Units: Square Feet
Unit Info
Utilities / Hvac
Water Source: Public
Appliances: Dishwasher, Disposal, Free-Standing Gas Range, Microwave, Convection Oven, Refrigerator, Electric Oven, Range Hood, Gas Water Heater
Utilities Available: Underground Utilities, Cable Available
Cooling: Central Air, Electric
Sewer: Public Sewer
Heating: Forced Air, Natural Gas
Heating: Yes
Waterfront / Water
Courtesy of Miller Mcclintock of BHHS C Dan Joyner - Midtown
Featured Lender

Nicole Reeves
South State Bank 864-533-0548
[email protected]
http://SouthStateBank.com/moretgage/find-a-mortgage-banker/nicole-reeves
Nicole Reeves
e: [email protected]
c: 864-533-0548
Digital Mortgage Banker| Production Lead| APV
201 Bypass 123 Seneca , SC 29678

 MLS# 1595390