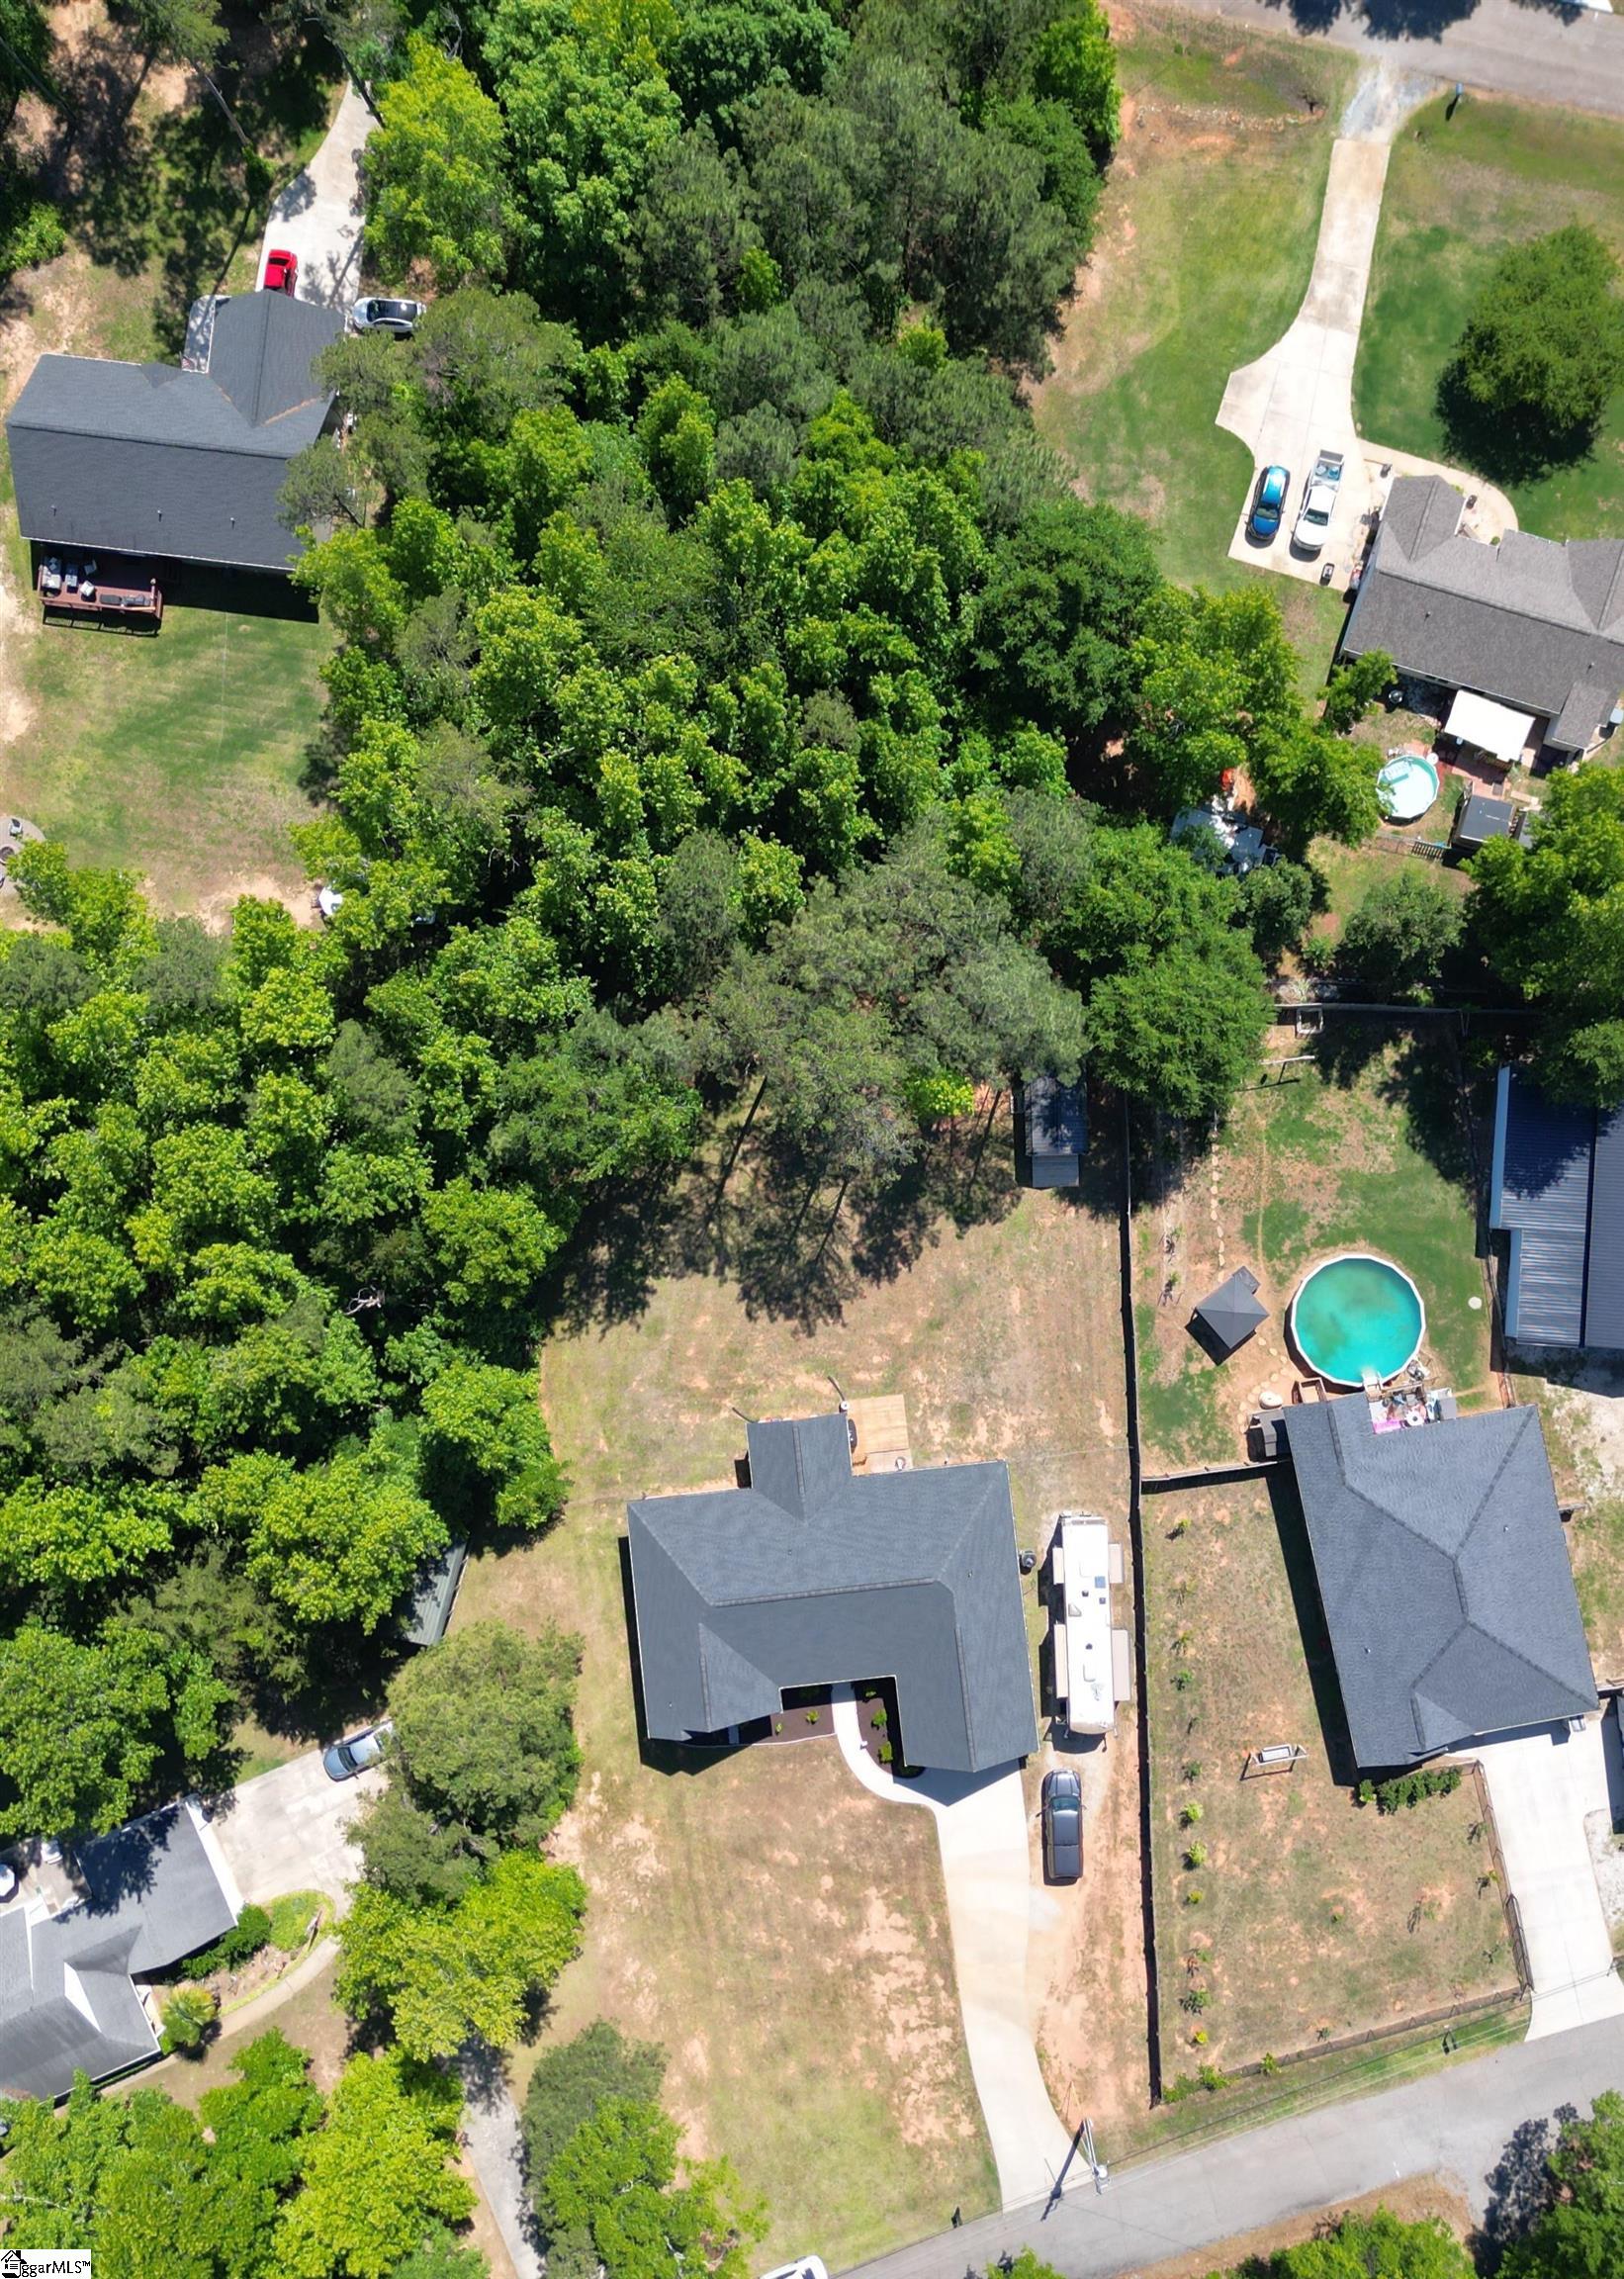
$475,000 | 4 beds | 2 full baths | 1 half baths | N/A sqft
Townville, SC 29689
- 4Beds
- 2Full Baths
- 1Half Baths
- N/ASqFt
- 2023Year Built
- 1.15Acres
- MLS# 1593632
- Residential
- Single Family Residence
- Active
- Approx Time on Market1 month, 19 days
- Area052-Anderson/s I-85
- CountyAnderson
- Subdivision Other
Overview
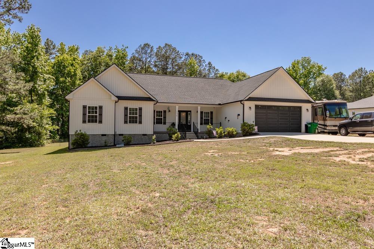
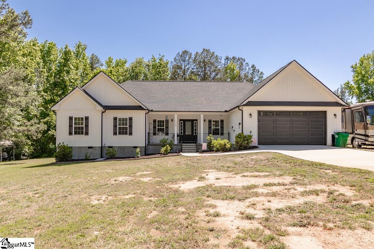
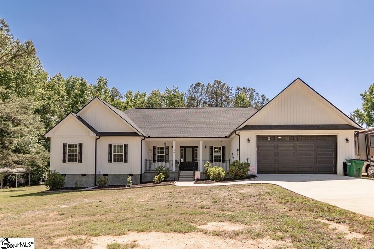
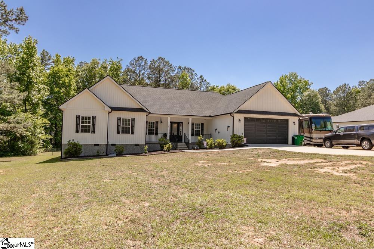
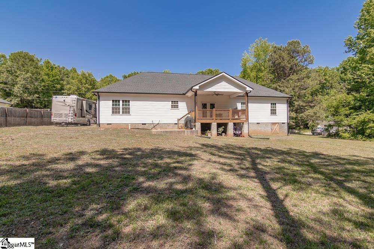
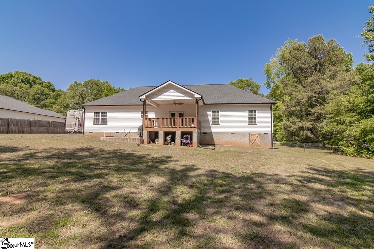
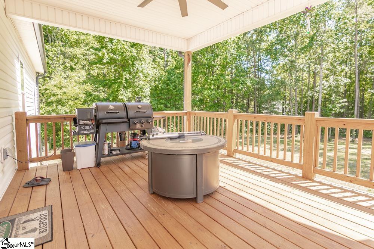
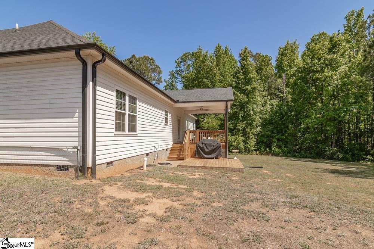
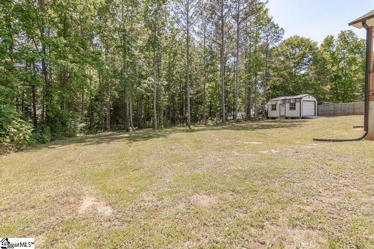
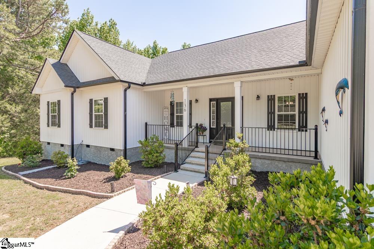
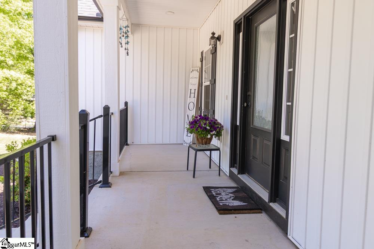
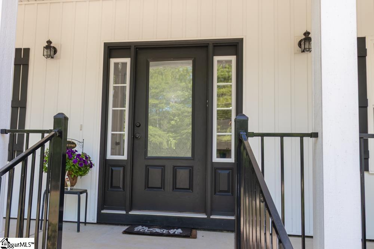
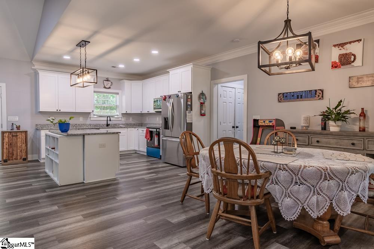
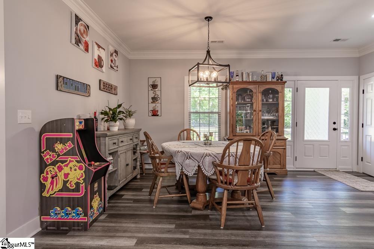
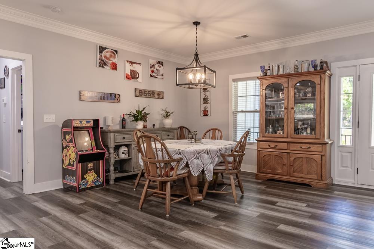
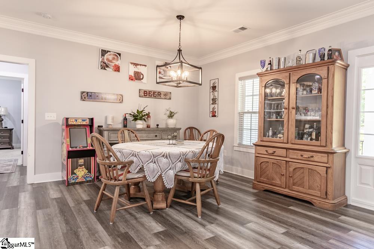
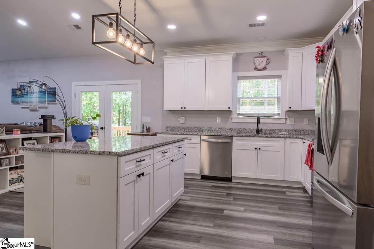
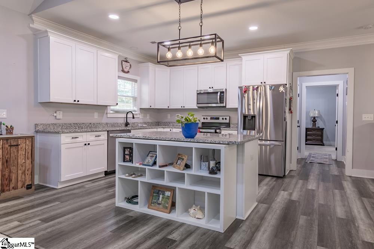
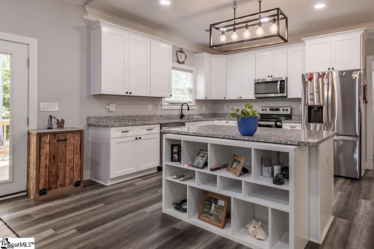
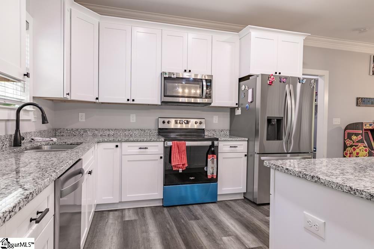
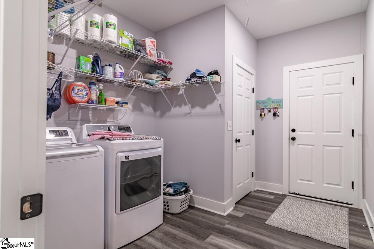
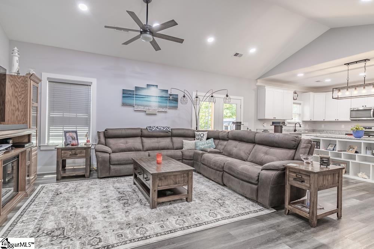
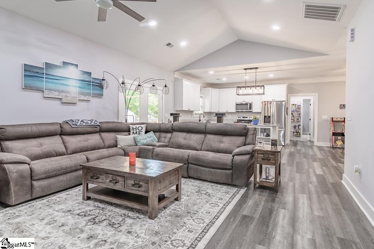
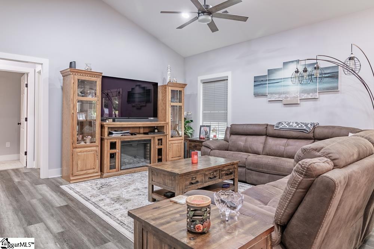
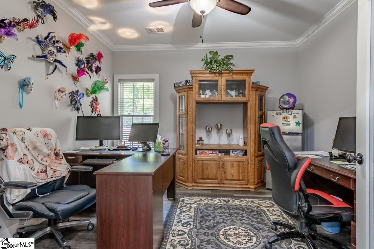
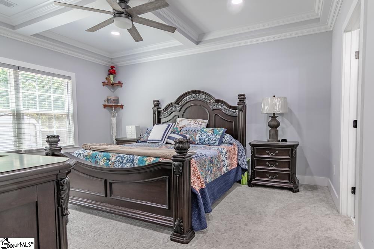
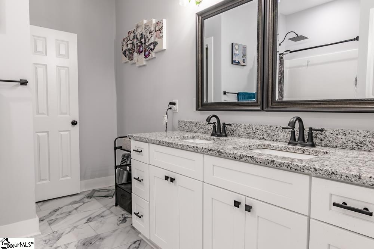
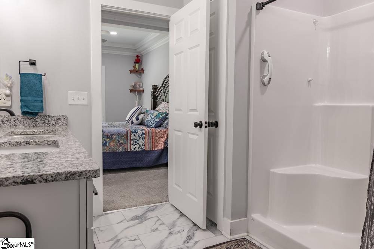
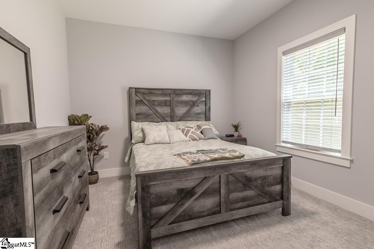
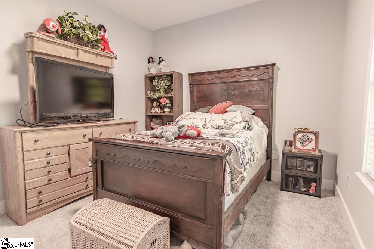
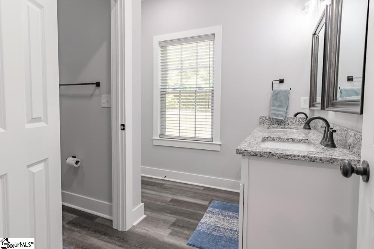
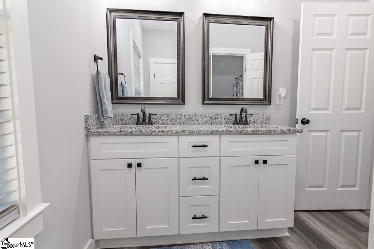
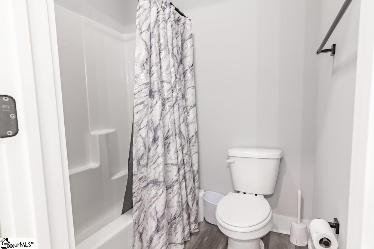
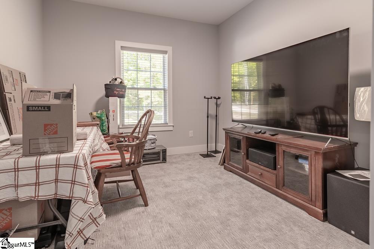
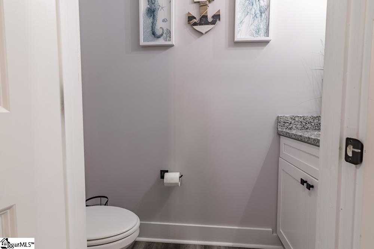
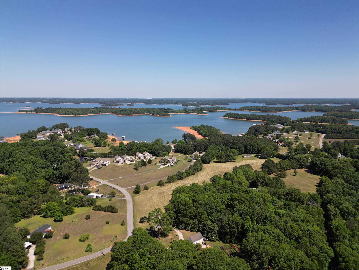
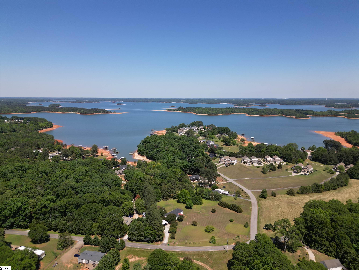
Beautiful newer home with an open floor plan featuring 4 bedrooms and 2.5 baths situated on just over an acre! Located in an area eligible for USDA financing and only minutes from Lake Hartwell access. Step inside to a welcoming foyer leading into the dining area and spacious kitchen with crown molding and durable LVP flooring throughout the main living areas. The family room offers a vaulted ceiling and ceiling fan, plus an office/flex room conveniently located off the living room. The stunning kitchen features soft-close white shaker cabinets, granite countertops, and stainless steel appliances. The split-bedroom floor plan provides privacy, with the primary suite located just off the kitchen area and featuring a coffered ceiling, crown molding, ceiling fan, and walk-in closet. The primary bath includes LVP flooring, granite countertops, and a double vanity. Additional bedrooms are located on the opposite side of the home, along with a full bath featuring granite countertops and double vanity sinks. There is also a half bath off the living area for guests, and a large laundry room leads to the oversized two-car garage. And don't forget the wonderful covered back deck, perfect for entertaining!! For lake lovers, youre only 0.08 miles from Double Springs Road lake access!
Agriculture / Farm
Amenities / Special Info
Community Features: None
Association Fees / Info
Hoa Includes: None
Bathroom Info
Main Level Bathrooms: 2
Total Baths: 3
Main Level Bedrooms: 4
Fullbaths: 2
Halfbaths: 1
Bedroom Info
Beds: 4
Building Info
Levels: One
Foundation Details: Crawl Space
Construction Materials: Vinyl Siding
Year Built: 2023
Cooling: Yes
Property Condition: 1-5
Roof: Architectural
Exterior Features
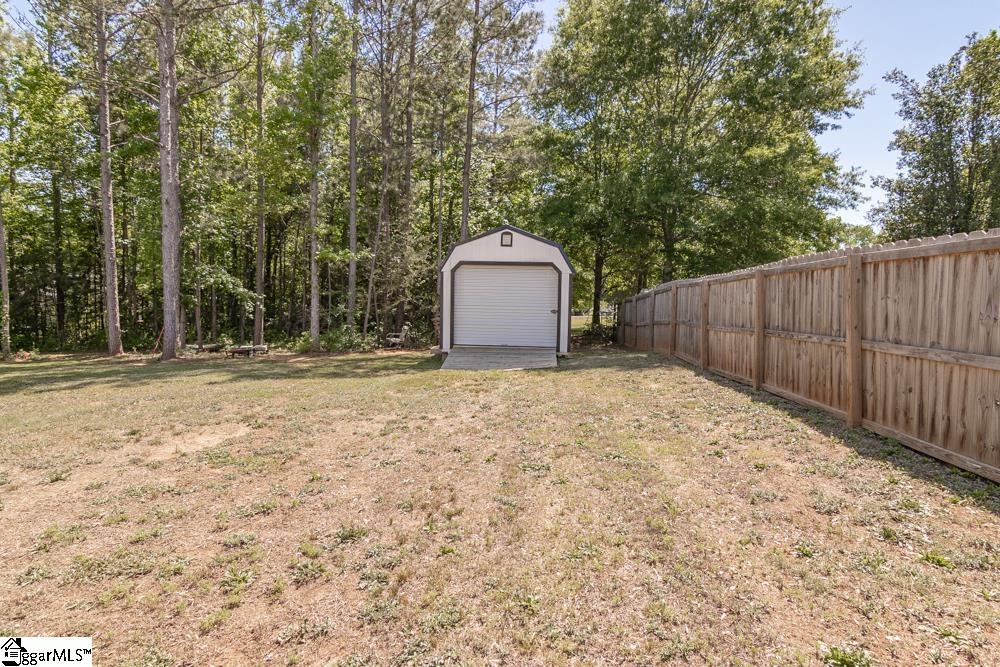
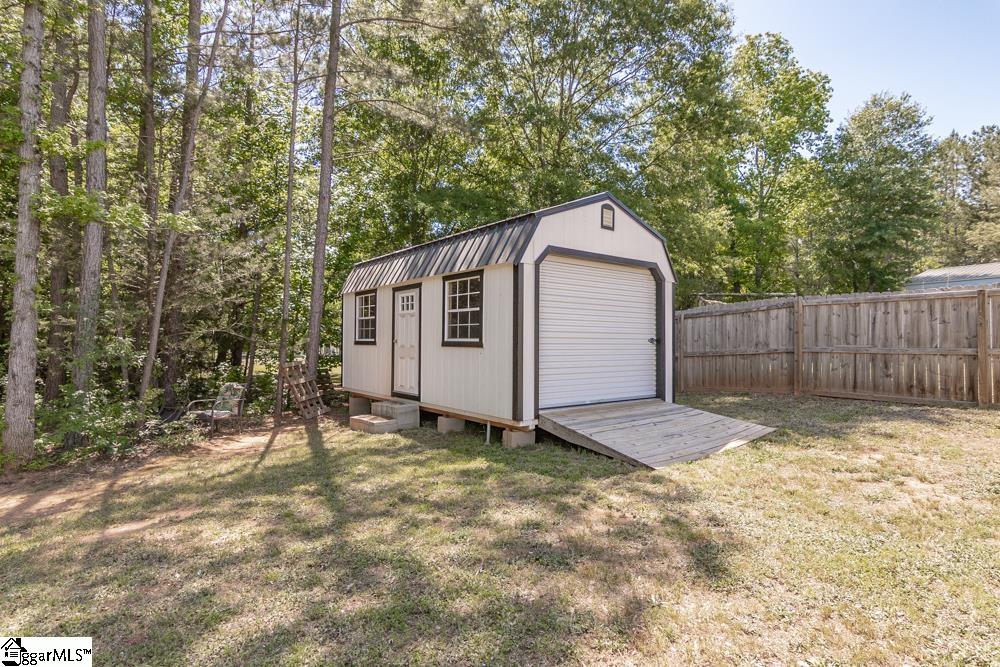
Fencing: Fenced
Patio and Porch Features: Deck, Front Porch
Garage / Parking
Garage: Yes
Open Parking: Yes
Parking Features: Attached, Paved
Attached Garage: Yes
Handicap
Interior Features
Flooring: Carpet, Luxury Vinyl
Interior Features: Ceiling Fan(s), Vaulted Ceiling(s), Ceiling Smooth, Tray Ceiling(s), Granite Counters, Walk-In Closet(s)
Fireplace Features: None
Laundry Features: Walk-in, Laundry Room
Lot Info
Acres: 1.15
Lot Area: 1.15
Lot Features: 1 - 2 Acres
Lot Size Units: Acres
Misc
Other
Property Info
Basement: None
County: Anderson
Style: Craftsman
Topography: Level
Sqft Info
Living Area Units: Square Feet
Unit Info
Utilities / Hvac
Water Source: Public
Appliances: Dishwasher, Electric Cooktop, Electric Oven, Microwave, Electric Water Heater
Cooling: Central Air
Sewer: Septic Tank
Heating: Electric, Forced Air
Heating: Yes
Waterfront / Water
Water Body Name: Lake Hartwell
Courtesy of Sheila Newton of Howard Hanna Allen Tate - Anderson North
Featured Lender

Cole McCollum
864-353-0385 | [email protected]
GoPrime Mortgage
110 E Benson St, Suite D
Anderson, SC 29624
LO NMLS#2395838
CO NMLS# 69551