











$549,900 | 5 beds | 2 full baths | 1 half baths | N/A sqft
Travelers Rest, SC 29690
- 5Beds
- 2Full Baths
- 1Half Baths
- N/ASqFt
- 2026Year Built
- 0.56Acres
- MLS# 1593500
- Residential
- Single Family Residence
- Active
- Approx Time on Market1 month, 22 days
- Area062-Travelers Rest
- CountyGreenville
- Subdivision None
Overview
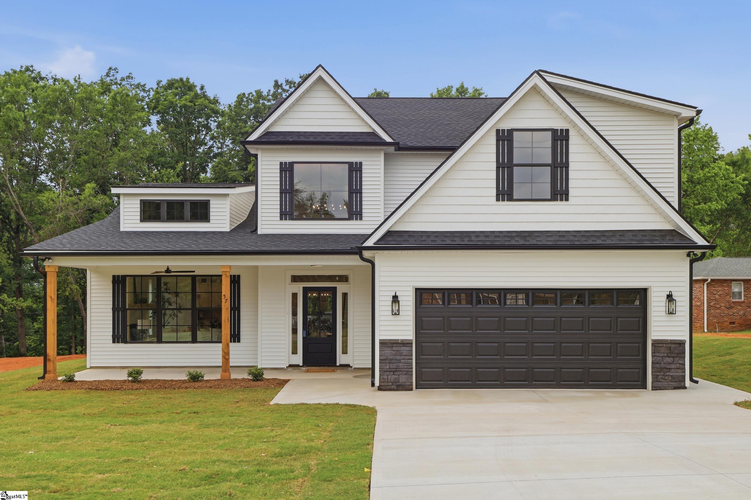
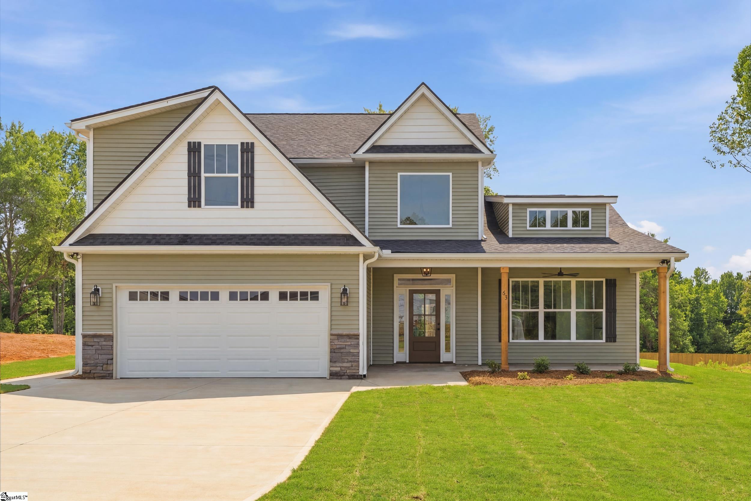
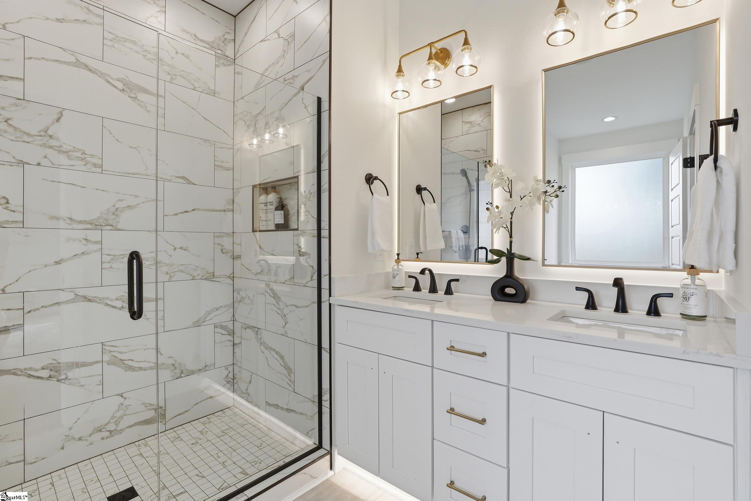
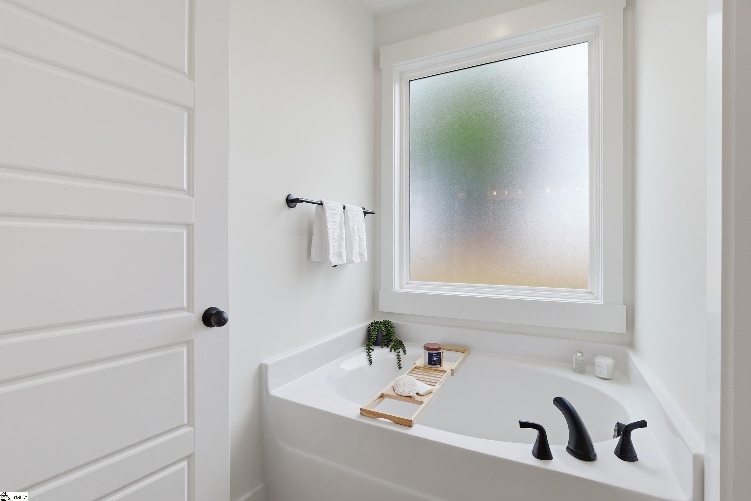
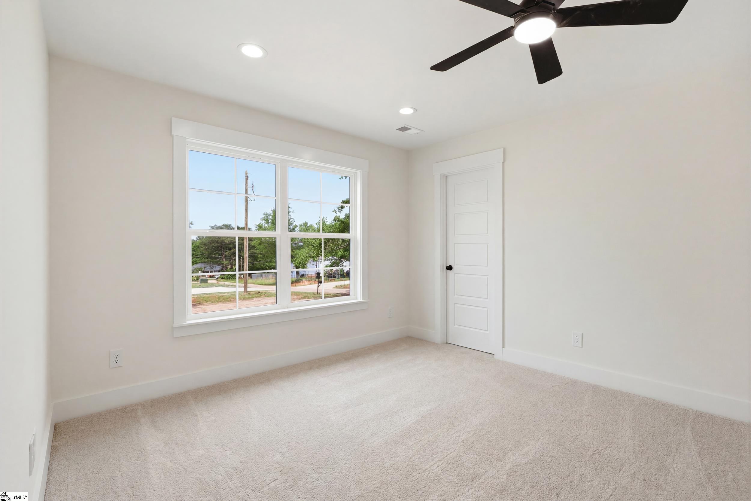
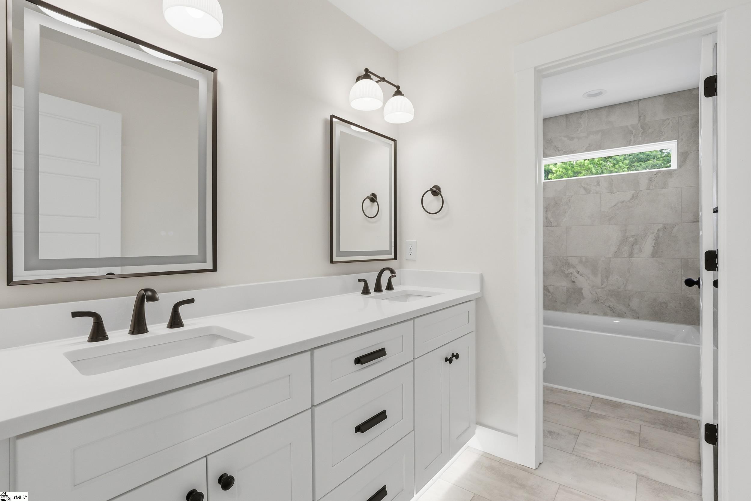
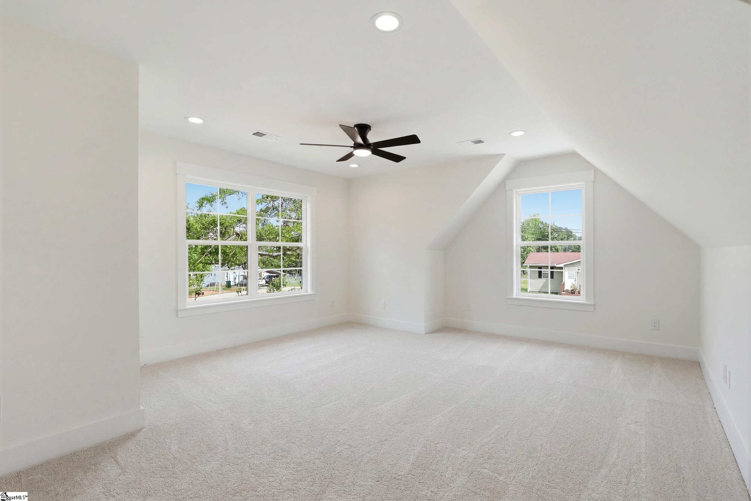
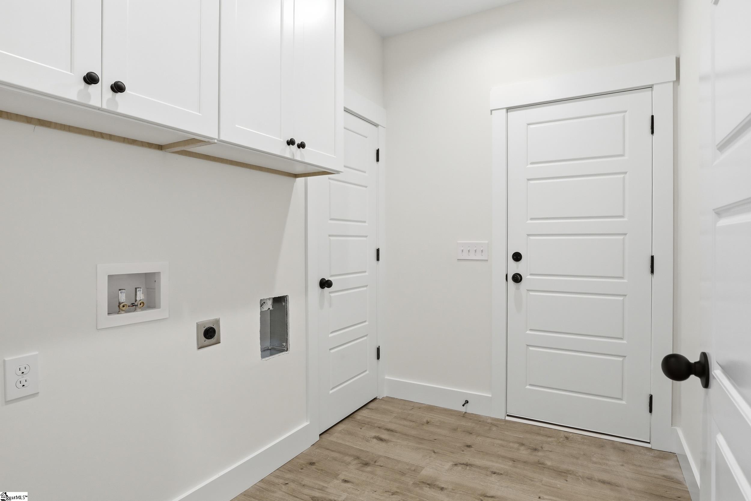
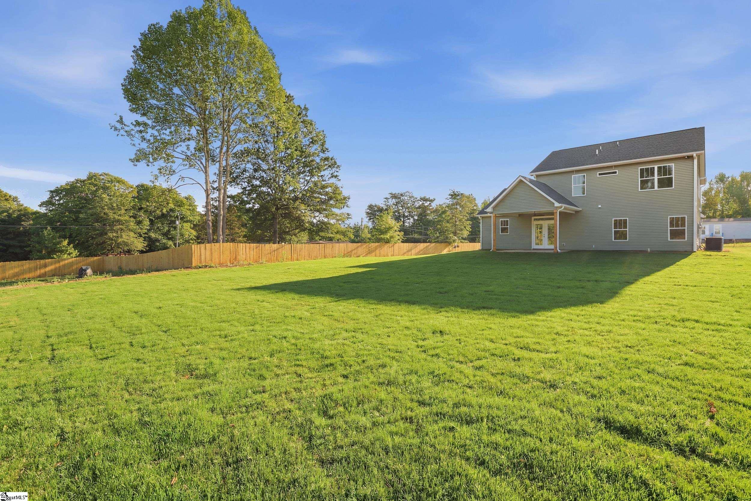
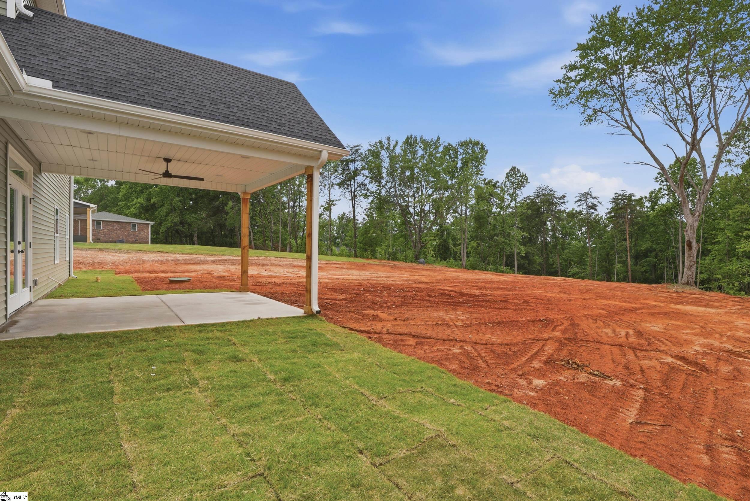
Experience the perfect balance of modern design, quality craftsmanship, and everyday functionality in this stunning new construction home by Poinsett Premier Homes. Best of all, there is NO HOA, giving you the freedom to enjoy your home without additional restrictions or fees. From the welcoming front porch to the bright and airy interior, every detail has been thoughtfully designed. A dramatic two-story foyer creates an impressive first impression, opening into a spacious floor plan where natural light and seamless flow make the home feel both elegant and inviting. Luxury vinyl plank flooring extends throughout the entire main level, complemented by recessed lighting, designer finishes, and carefully selected details that elevate every space. The living room serves as the heart of the home, anchored by a built-in electric fireplace and open to both the dining area and kitchen for effortless entertaining. Designed to impress, the kitchen combines beauty and functionality with quartz countertops, a custom tile backsplash, soft-close cabinetry, stainless steel appliances, deep farmhouse sink, and a large center island offering both storage and seating. Glass-front upper cabinets provide the perfect place to display favorite serving pieces and dcor while adding character and charm. The covered rear patio creates an ideal outdoor living space for everything from morning coffee to weekend cookouts and evening gatherings. Beyond, the backyard offers seasonal mountain views and plenty of room to create the outdoor retreat that best suits your lifestyle. Privately situated on the main level, the primary suite offers a peaceful escape featuring a tray ceiling and a beautifully appointed bath complete with quartz countertops, dual sinks, soft-close cabinetry, a deep soaking tub positioned beneath a window, a tiled walk-in shower, and tile flooring. A convenient laundry room with direct garage access and a stylish main-level powder room add practicality to everyday living. Thoughtfully illuminated stair lighting guides you upstairs where four additional bedrooms provide exceptional flexibility. Each bedroom features a walk-in closet, including one oversized room that could easily function as a bonus room, media room, home office, fitness space, or playroom. The upstairs hall bath is equally impressive with dual sinks, quartz countertops, touch-screen mirrors, and a spacious tub/shower combination. Additional storage and convenience continue in the two-car garage, complete with a dedicated yard door. Perfectly located just off Highway 25, this home offers quick access to everything that makes the Travelers Rest area so desirable. Spend weekends exploring the Swamp Rabbit Trail, enjoying concerts and events at Trailblazer Park, dining in charming downtown Travelers Rest, or hiking the trails at Paris Mountain State Park, all just minutes from your front door. New construction. No HOA. Designer finishes. Seasonal mountain views. A location that puts adventure, recreation, and small-town charm within easy reach. This is more than a homeit`s a lifestyle. *An additional lot is available for purchase for an ADU, detached garage or additional home. Seller will be seeding the backyard at the time of listing. Photos included to show both.
Agriculture / Farm
Amenities / Special Info
Community Features: None
Association Fees / Info
Hoa Includes: None
Bathroom Info
Main Level Bathrooms: 1
Total Baths: 3
Main Level Bedrooms: 1
Fullbaths: 2
Halfbaths: 1
Bedroom Info
Beds: 5
Building Info
Levels: Two
Foundation Details: Slab
Construction Materials: Stone, Vinyl Siding
Year Built: 2026
New Construction: Yes
Cooling: Yes
Property Condition: New Construction
Roof: Architectural
Exterior Features
Window Features: Tilt Out Windows, Vinyl/Aluminum Trim
Patio and Porch Features: Patio, Front Porch, Rear Porch
Garage / Parking
Garage: Yes
Open Parking: Yes
Parking Features: Attached, Concrete, Garage Door Opener, Yard Door, Driveway
Attached Garage: Yes
Handicap
Accessibility Features: Attic Stairs Disappearing
Interior Features
Flooring: Carpet, Ceramic Tile, Luxury Vinyl
Interior Features: High Ceilings, Ceiling Fan(s), Vaulted Ceiling(s), Ceiling Smooth, Tray Ceiling(s), Open Floorplan, Soaking Tub, Walk-In Closet(s), Countertops - Quartz, Pantry
Fireplace: Yes
Fireplace Features: Ventless
Laundry Features: 1st Floor, Walk-in, Electric Dryer Hookup, Washer Hookup, Laundry Room
Lot Info
Acres: 0.56
Lot Area: 24393.6
Lot Features: 1/2 - Acre
Lot Size Units: Square Feet
Misc
Other
Property Info
Basement: None
County: Greenville
Style: Traditional
Topography: Level
Occupant Type: Vacant
Security Features: Smoke Detector(s)
Sqft Info
Living Area Units: Square Feet
Unit Info
Utilities / Hvac
Water Source: Public
Appliances: Dishwasher, Disposal, Self Cleaning Oven, Electric Oven, Free-Standing Electric Range, Range, Microwave, Range Hood, Electric Water Heater
Utilities Available: Cable Available
Cooling: Central Air, Electric
Sewer: Septic Tank
Heating: Electric, Forced Air
Heating: Yes
Waterfront / Water
Courtesy of Zach Brinson of Keller Williams Grv Upst
Featured Lender

Nicole Reeves
South State Bank 864-533-0548
[email protected]
http://SouthStateBank.com/moretgage/find-a-mortgage-banker/nicole-reeves
Nicole Reeves
e: [email protected]
c: 864-533-0548
Digital Mortgage Banker| Production Lead| APV
201 Bypass 123 Seneca , SC 29678

 MLS# 1593930