

$418,000 | 4 beds | 3 full baths | N/A half baths | N/A sqft
Greer, SC 29651
- 4Beds
- 3Full Baths
- N/AHalf Baths
- N/ASqFt
- N/AYear Built
- 0.46Acres
- MLS# 1593313
- Residential
- Single Family Residence
- Active
- Approx Time on Market1 month, 21 days
- Area014-N-Greer/campobello
- CountySpartanburg
- Subdivision Woodland Forest
Overview
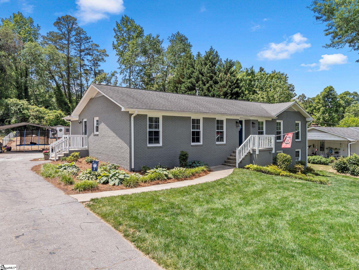
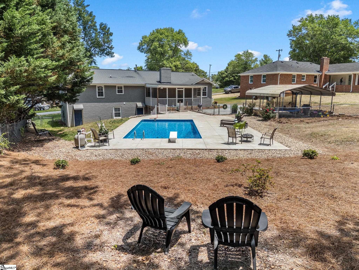
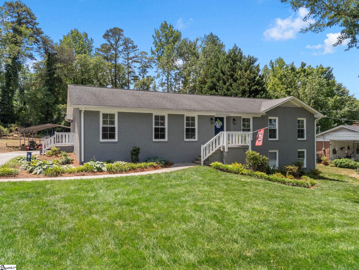
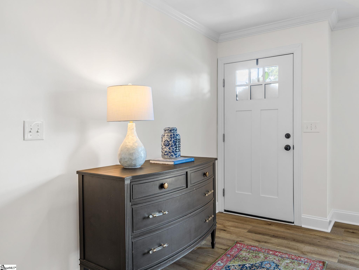
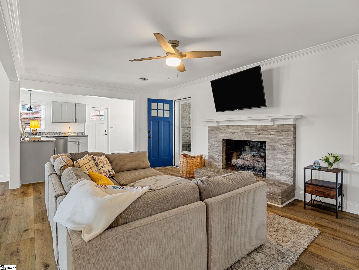
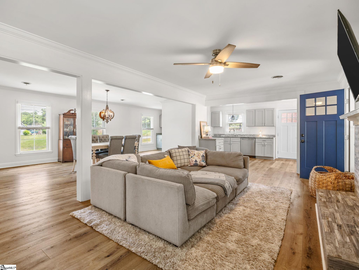
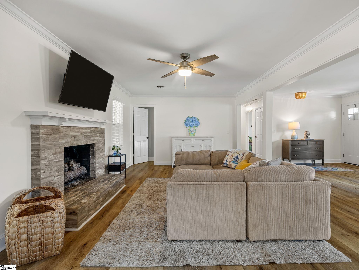
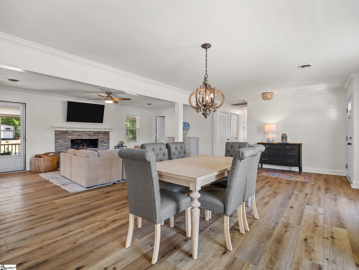
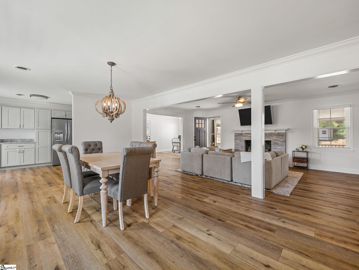
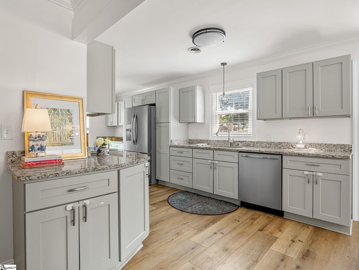
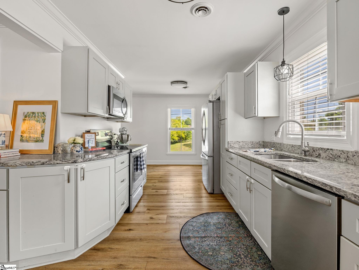
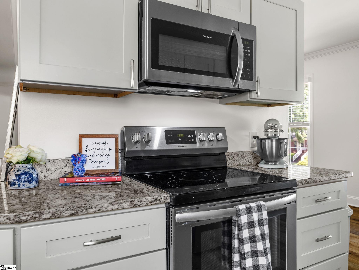
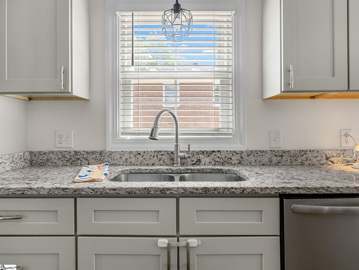
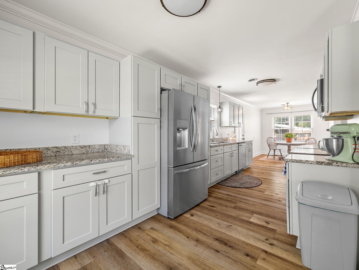
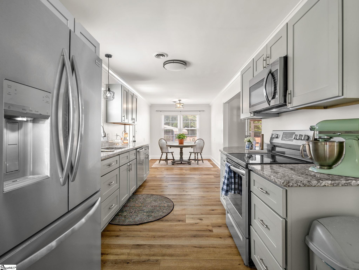
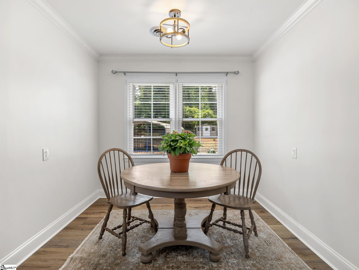
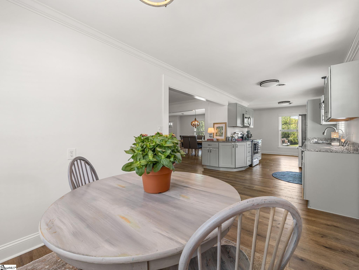
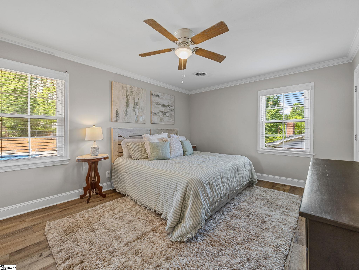
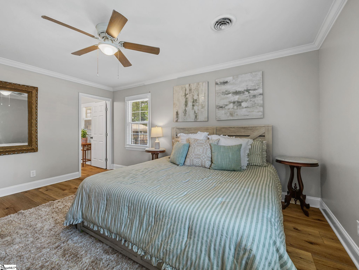
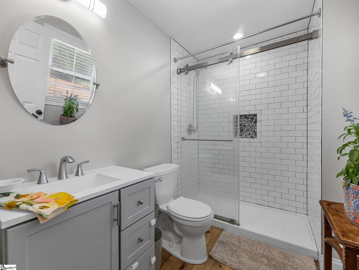
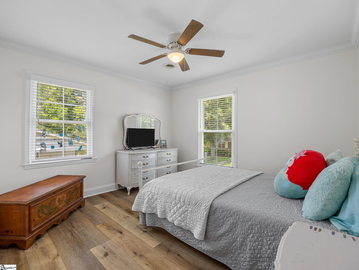
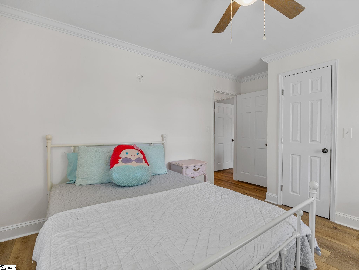
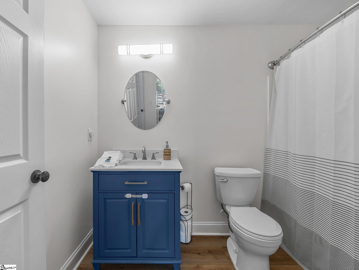
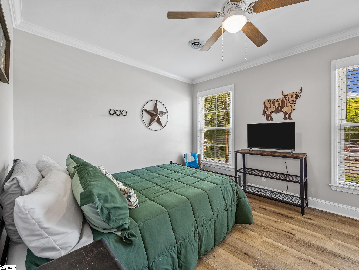
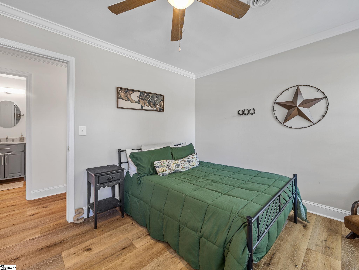
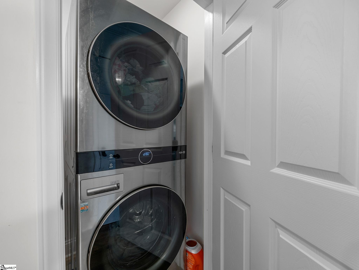
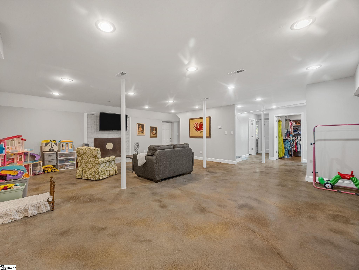
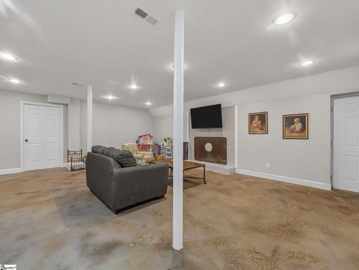
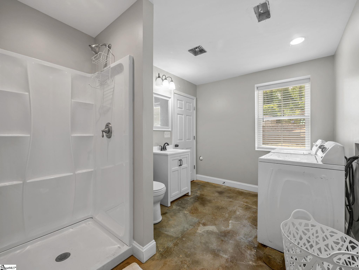
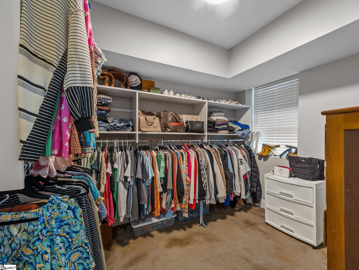
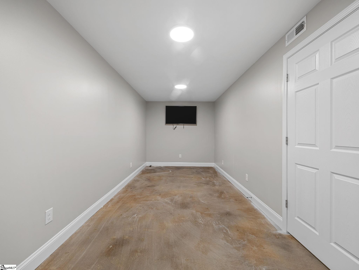
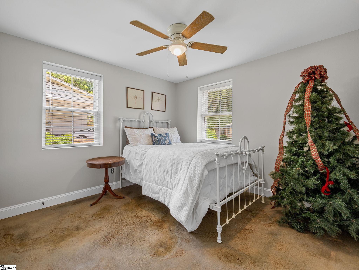
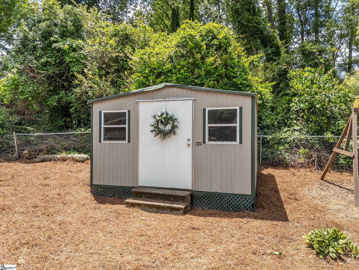
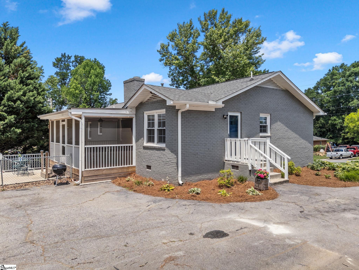
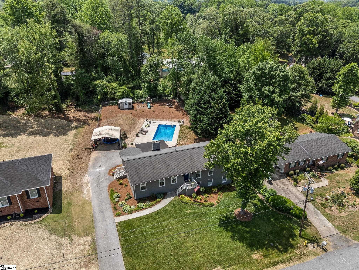
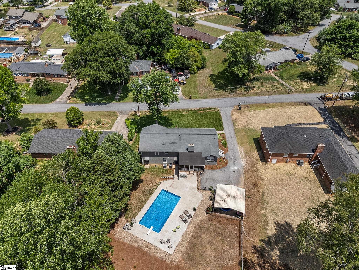
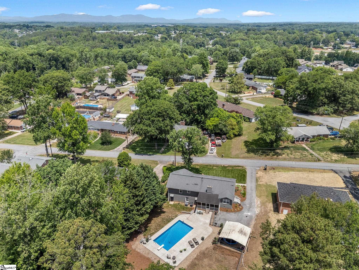
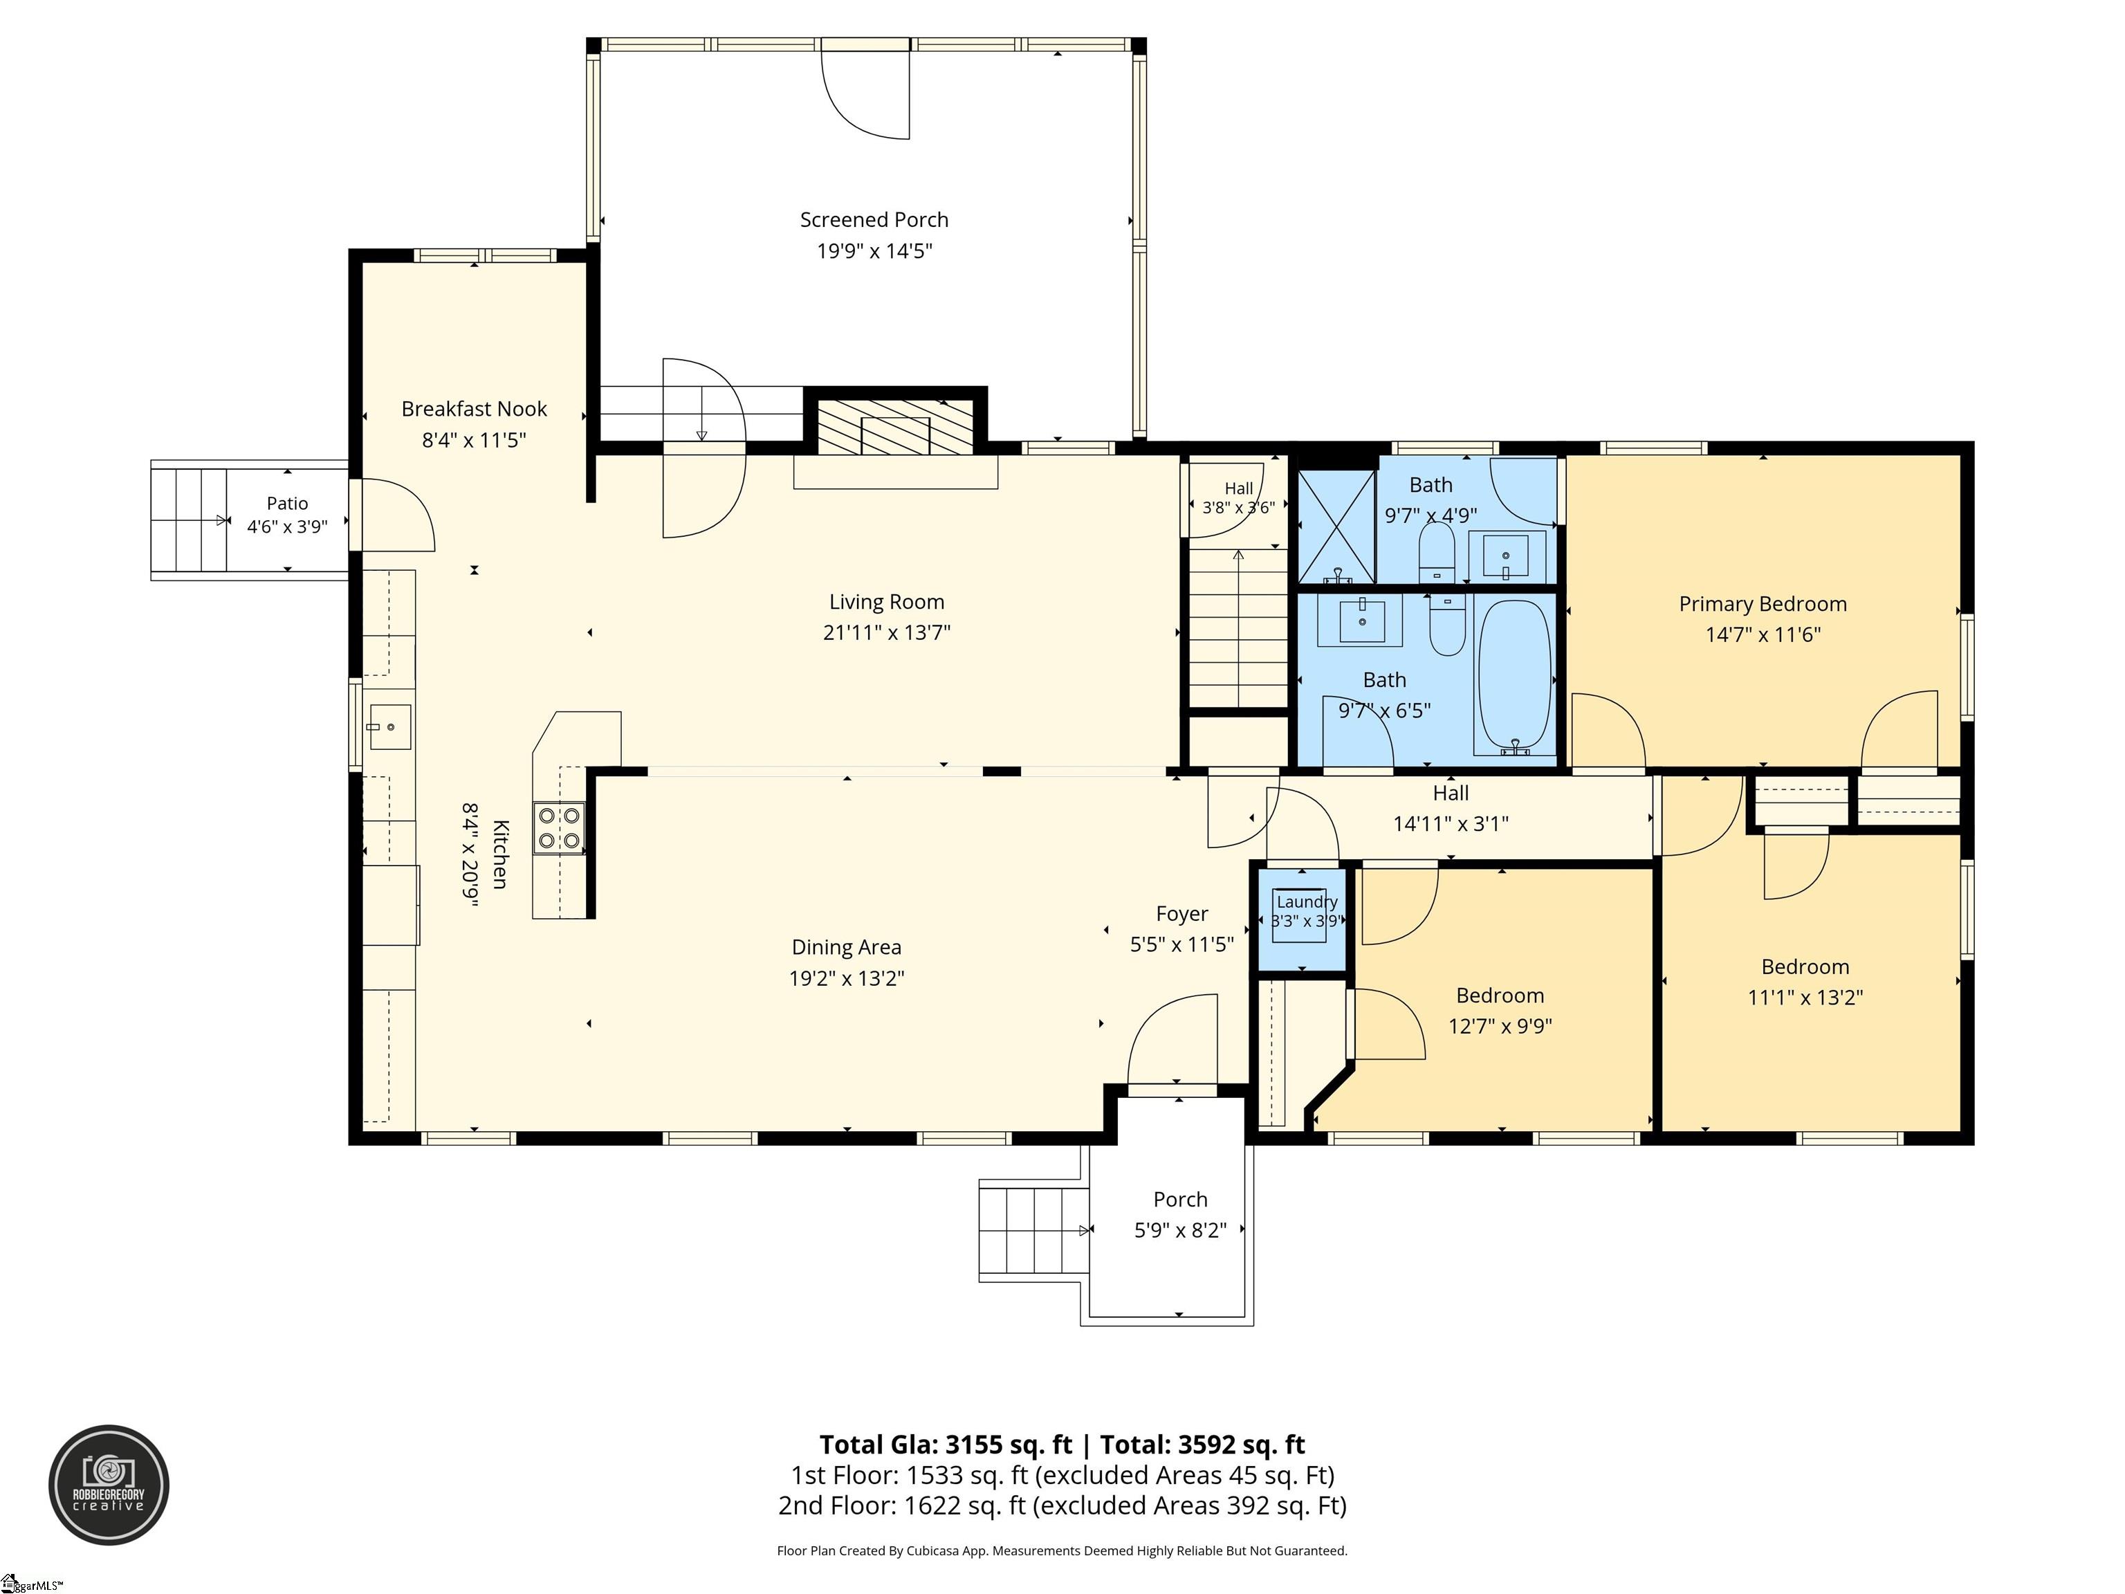
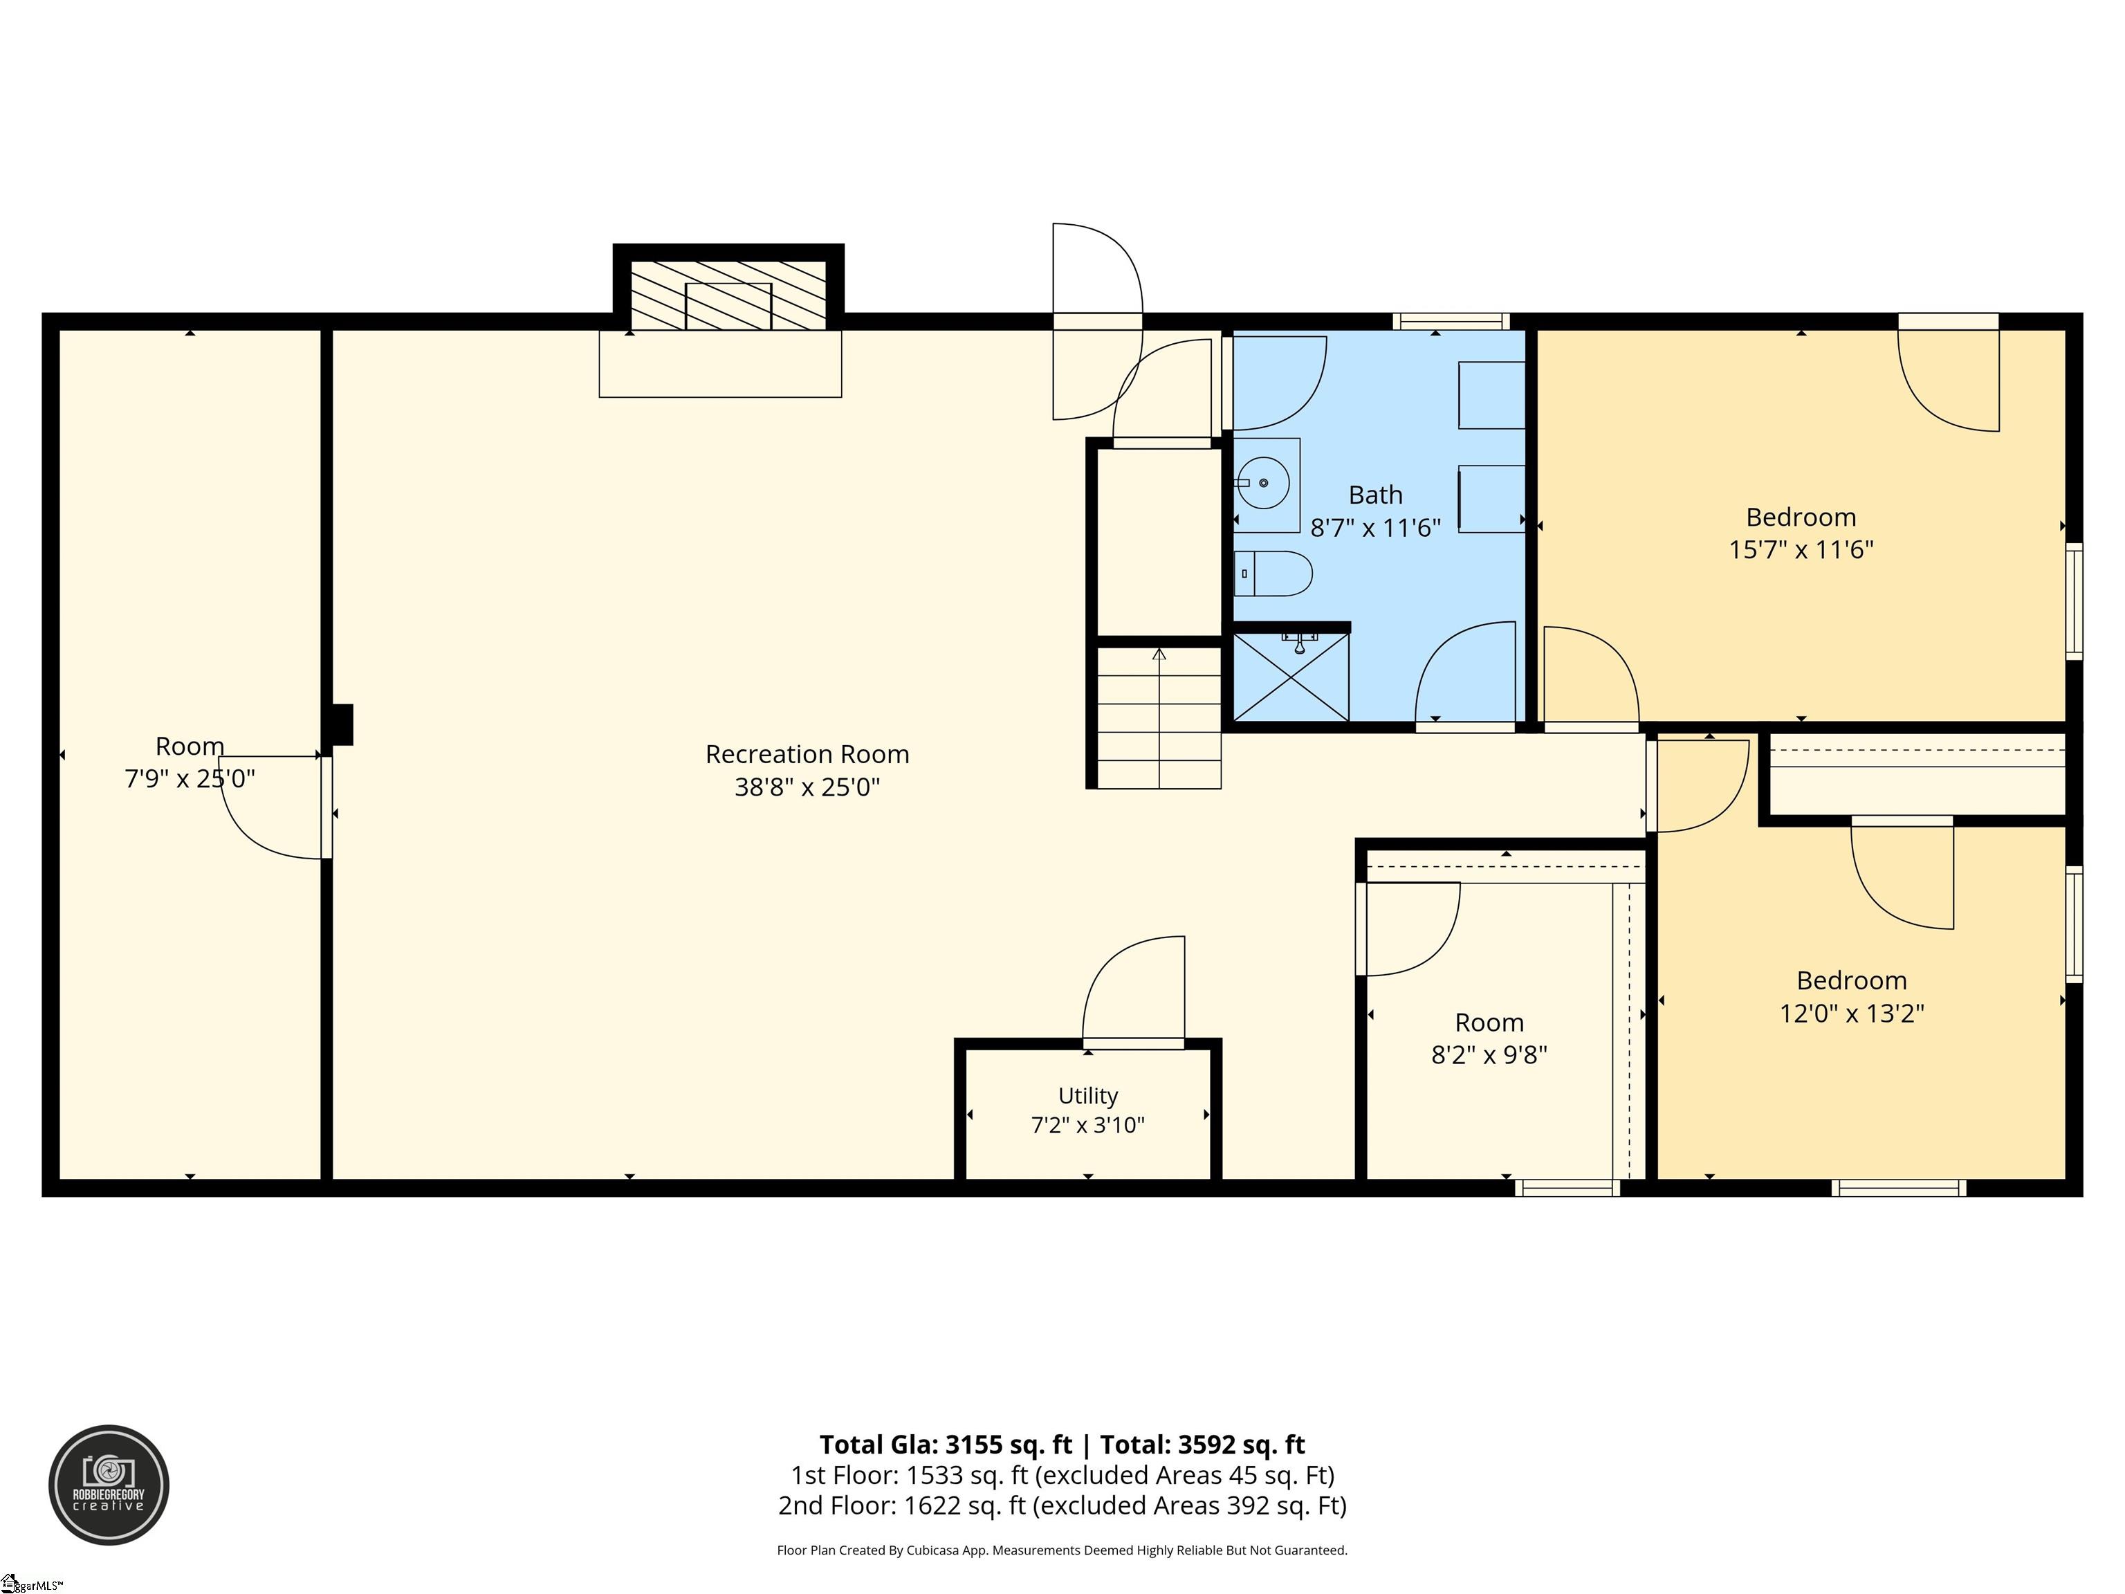
Welcome to your New Address at 108 Churchill Avenue. This home is more than just a place to live — it’s a space to grow, gather, and create new memories. With its thoughtful updates, inviting layout, and beautiful outdoor retreat, it offers comfort and connection in every corner. With space, style, and versatility — all within minutes of Greer’s shopping, dining, and top-rated schools. Whether you’re hosting poolside gatherings or creating a cozy retreat downstairs, this property is ready to welcome you home. Play Set and Trampoline do not convey. NO HOA fees. Approximately 1533 HSF on Main Level and approximately 1622 HSF in Basement. Open Floor Plan designed for connection and easy living — the kitchen, dining, and living spaces flow seamlessly together. Updated Kitchen featuring granite countertops, lovely abundant cabinetry, cabinetry in kitchen and stainless appliances — a cheerful space for gathering and cooking. The kitchen cabinet drawers are soft close and look at those pull outs in many cabinets. Inviting Living Room with a cozy fireplace and natural light that fills the space with warmth. Three Bedrooms and Two Full Baths, each tastefully refreshed with modern finishes and soothing tones. A main level laundry closet has a stackable washer and dryer for easy access. Screened Porch overlooking the backyard — perfect for morning coffee or quiet evenings. Outdoor Living Step outside on the screened porch and have easy access to your private backyard oasis with a sparkling inground pool surrounded by a spacious patio. Whether you’re hosting summer gatherings or enjoying peaceful afternoons, this space is designed for relaxation and joy. Endless Possibilities in the Basement The finished basement offers incredible flexibility — a space where imagination meets opportunity. Approximately Additional Bedroom and Bath/Laundry Combination for guests or extended family. Additional Flex room opportunities in the basement include a Large Recreation Room, a flex room perfect for a home office, exercise studio, hobby room, study area or whatever fits for your lifestyle. Don`t miss another flex room that could potentially serve as priceless walk-in storage or a short-term guest stay bedroom. In addition, there is a covered carport, and storage building. Contact your favorite agent and schedule a showing today.
Agriculture / Farm
Amenities / Special Info
Community Features: None
Association Fees / Info
Hoa Includes: None
Bathroom Info
Main Level Bathrooms: 2
Total Baths: 3
Main Level Bedrooms: 3
Fullbaths: 3
Bedroom Info
Beds: 4
Building Info
Levels: 1+Basement
Foundation Details: Basement
Construction Materials: Brick Veneer
Cooling: Yes
Property Condition: 50+
Roof: Architectural
Exterior Features
Window Features: Window Treatments
Fencing: Fenced
Patio and Porch Features: Screened
Pool Private: Yes
Garage / Parking
Garage: Yes
Carport: Yes
Open Parking: Yes
Parking Features: Detached Carport, Asphalt, Carport
Handicap
Accessibility Features: Attic Stairs Disappearing
Interior Features
Flooring: Luxury Vinyl
Interior Features: Ceiling Fan(s), Ceiling Smooth, Granite Counters, Open Floorplan, Walk-In Closet(s), Pantry
Fireplace: Yes
Fireplace Features: Gas Log
Laundry Features: 1st Floor, In Basement, Laundry Closet, Walk-in, Electric Dryer Hookup, Washer Hookup, Laundry Room
Lot Info
Acres: 0.46
Lot Area: 20037.6
Lot Features: 1/2 Acre or Less, Few Trees
Lot Size Units: Square Feet
Misc
Other
Other Structures: Pool House
Property Info
Basement: Finished, Walk-Out Access
County: Spartanburg
Style: Traditional
Security Features: Smoke Detector(s)
Sqft Info
Living Area Units: Square Feet
Unit Info
Utilities / Hvac
Water Source: Public
Appliances: Dishwasher, Disposal, Dryer, Refrigerator, Washer, Free-Standing Electric Range, Range, Microwave
Cooling: Central Air
Sewer: Public Sewer
Heating: Forced Air
Heating: Yes
Waterfront / Water
Courtesy of Sherry Morrow of Keller Williams Realty
Featured Lender

Kathryn Holbrooks
Premier Mortgage Resources, LLC NMLS#1169 864-844-5008
[email protected]
http://www.mortgagegurus.net/
Bio: FL LO78443 | NC I-187004 | SC MLO–474274 | TN 474274 | GA 66600 | VA MLO-48061VA | AL 81645
Kathryn’s financial career began in 1994 with NationsBank. She combines her passion for teaching with a deep knowledge of mortgage options, assisting both first-time and experienced homebuyers in purchasing primary residences, vacation homes, or investment properties. With over 30 years of experience and having served thousands of clients, Kathryn is well-versed in USDA, FHA, Conventional, VA, Jumbo and Construction loans. As a Scotsman Guide Top Producing Originator, she brings unmatched expertise and dedication to her work.
While deeply passionate about helping clients achieve homeownership, Kathryn also enjoys traveling. Married to her husband, Randy, since 2001, she lives in scenic Seneca, SC. Kathryn is actively involved in her local church, where she shares her musical talent on the praise team. She believes that "Every good and perfect gift comes from above." Let Kathryn and her team at the Mortgage Gurus demonstrate the impact of their experience, communication, and integrity in your home purchase.

 MLS# 1596972