
















$2,100,609 | 5 beds | 5 full baths | 1 half baths | N/A sqft
Greenville, SC 29609
- 5Beds
- 5Full Baths
- 1Half Baths
- N/ASqFt
- 2019Year Built
- 1.81Acres
- MLS# 1592342
- Residential
- Single Family Residence
- Active
- Approx Time on Market2 months, 1 day
- Area010-Ne Gvl Taylors
- CountyGreenville
- Subdivision Montebello
Overview
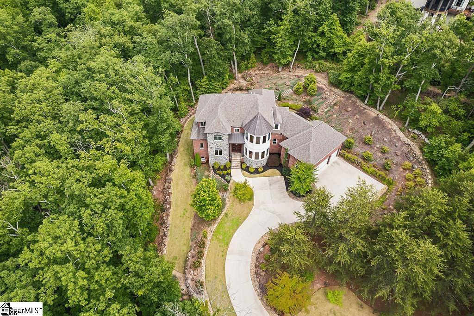
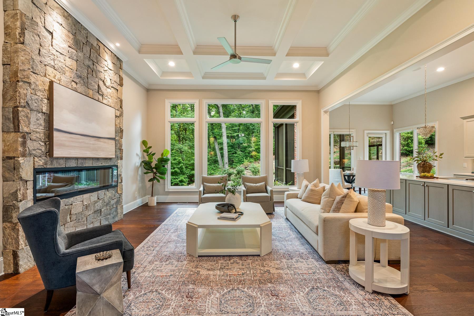
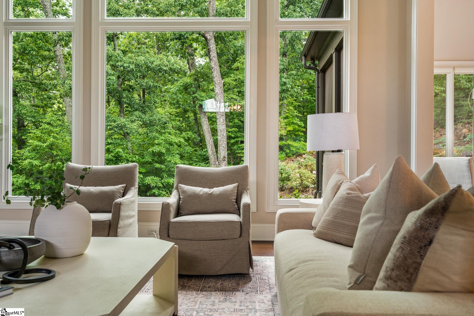
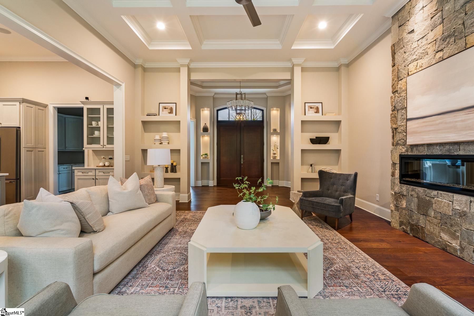
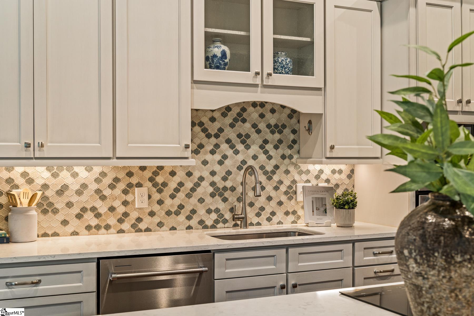
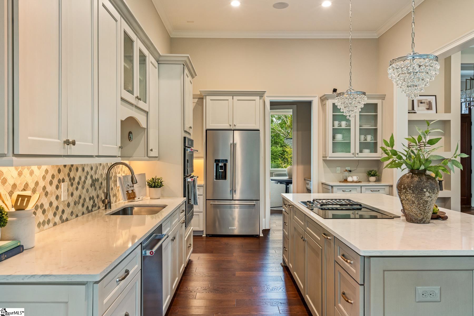
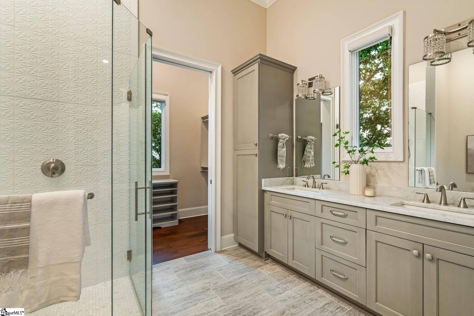
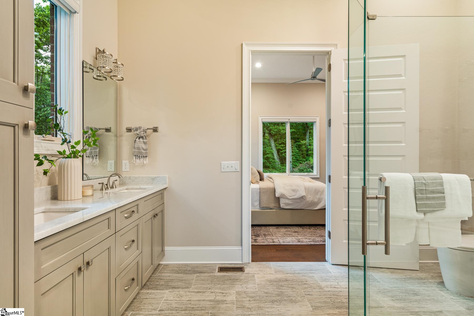
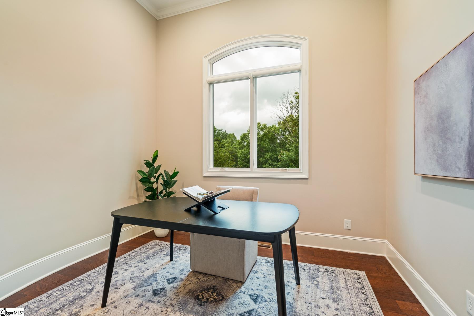
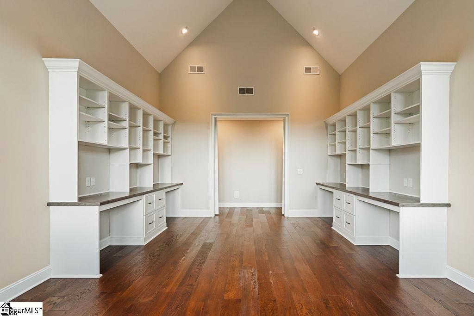
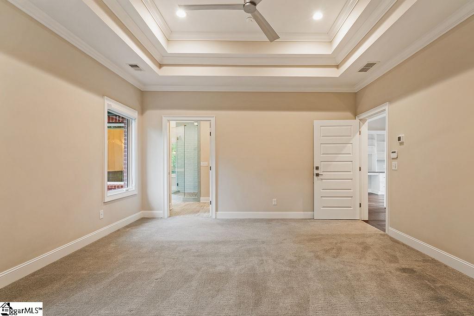
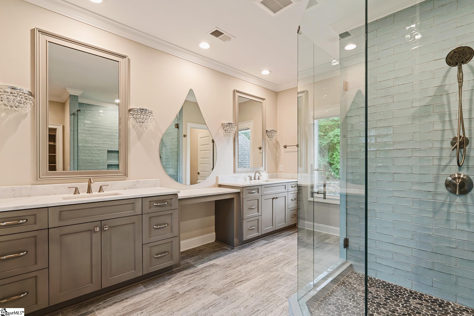
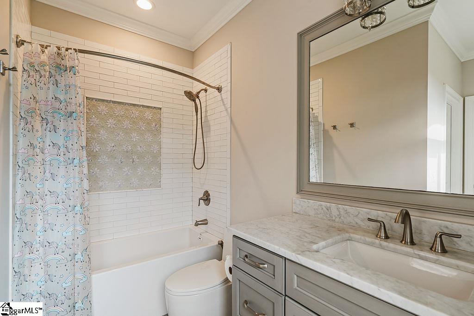
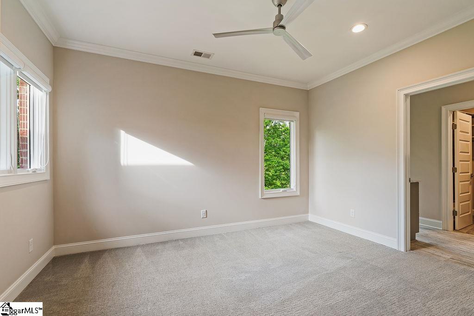
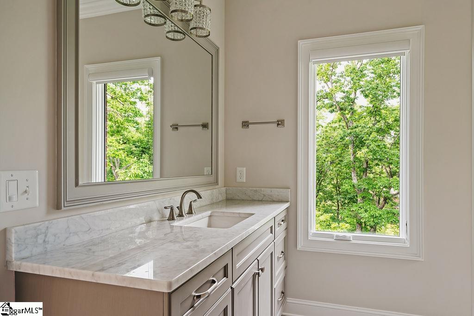
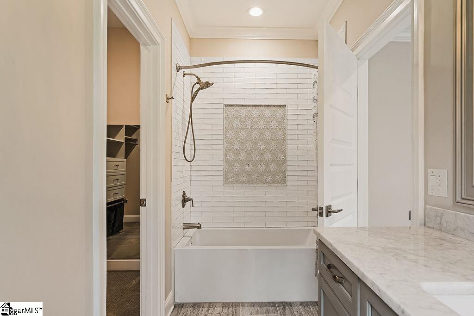
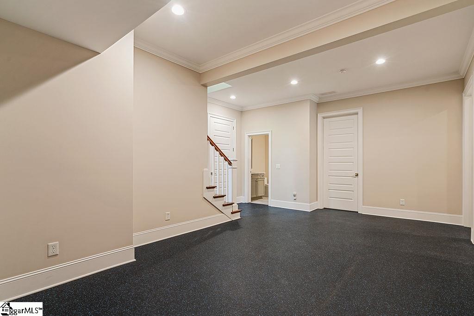
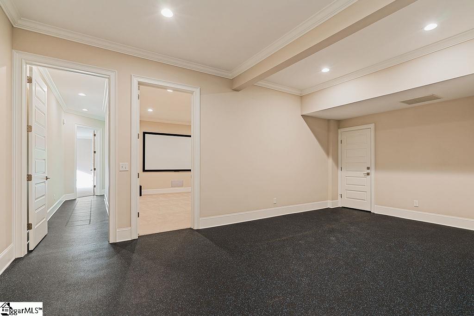
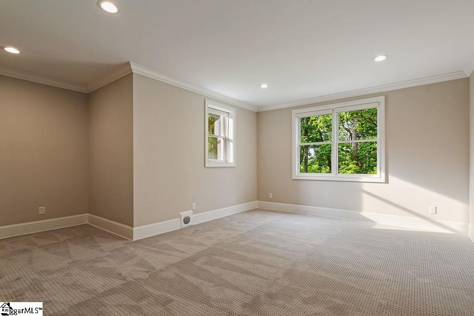
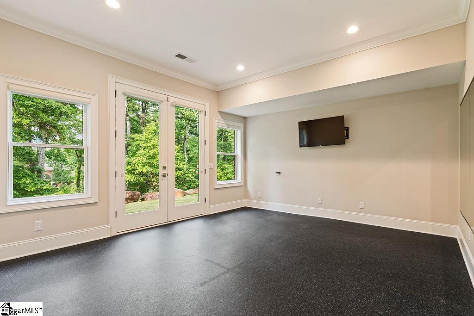
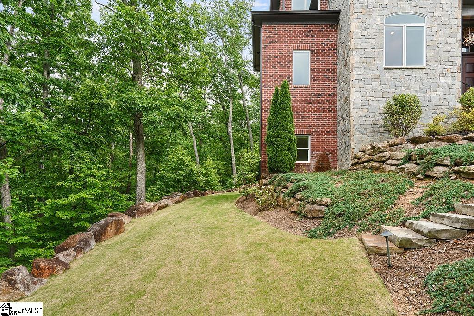
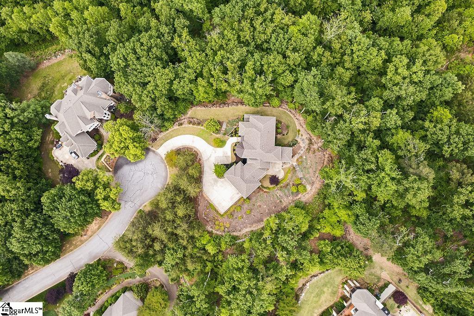
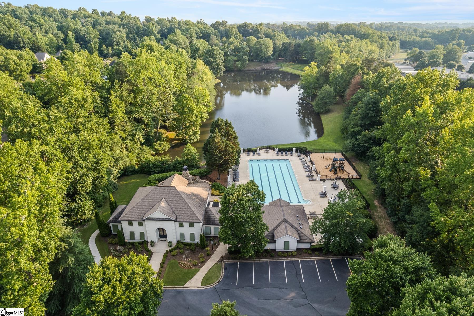
At the end of a quiet cul-de-sac within the prestigious, gated community of Montebello, this custom mountain estate offers a rare sense of peace and privacy across 1.8 acres. Perched among the trees on one of the largest homesites in the community, this is the kind of home where mornings feel quiet, evenings feel slower, and nature surrounds you, all just minutes from downtown Greenville. Inside, you’ll find soaring 12-foot ceilings, breathtakingly oversized windows, wide plank flooring, and living spaces filled with natural light. The great room centers around a dramatic stone fireplace, while the chef’s kitchen was designed to keep everyone connected with a large quartz island, spacious walk-in pantry, and downdraft induction Wolf cooktop that allows the chef to remain part of the conversation while entertaining. The living spaces flow seamlessly outside to a screened porch overlooking the remarkable tiered backyard, rear and side yard areas, and a large patio with space for outdoor dinners, gatherings, and quiet mornings surrounded by the sounds of nature. A main-level guest OR primary suite with curbless shower offers flexibility for visitors or multigenerational living needs, privately tucked away and complemented by a main level study across the hall. Upstairs, a second primary suite feels like its own retreat with a spa-inspired bath, double vanity, oversized rainfall shower, and an enormous custom closet. Across the hall, a spacious library lounge with custom built-ins creates a warm and inviting retreat, while two additional ensuite bedrooms provide plenty of space for family or guests. Additionally, a walk-in attic offers storage flexibility. Finished to the same standard as the upper floors, the lower level offers endless possibilities with 10-foot ceilings, a home gym with mirrored walls and specialized rubber flooring, recreation space, an additional bedroom and full bath, and a full-scale theatre room complete with built-in projector and oversized screen. The significant unfinished space in the basement is also ideal for storage, a wine cellar, or future expansion. Other features include main level built-in speakers, a central vacuum, large walk-in laundry with a lovely view, and extensive mudroom storage. Montebello residents enjoy access to Club Bella, pools, tennis and pickleball courts, lakes, walking paths, parks, and green spaces, offering a lifestyle that feels tucked away and peaceful without sacrificing convenience. This home is truly one to be experienced. Schedule your private tour today.
Agriculture / Farm
Amenities / Special Info
Community Features: Clubhouse, Common Areas, Gated, Street Lights, Playground, Pool, Sidewalks, Tennis Court(s), Neighborhood Lake/Pond
Association Fees / Info
Hoa: Yes
Hoa Includes: Common Area Ins., Electricity, Pool, Street Lights, By-Laws, Restrictive Covenants
Hoa Fees: 2750
Bathroom Info
Main Level Bathrooms: 2
Total Baths: 6
Main Level Bedrooms: 1
Fullbaths: 5
Halfbaths: 1
Bedroom Info
Beds: 5
Building Info
Levels: 2+Basement
Foundation Details: Basement
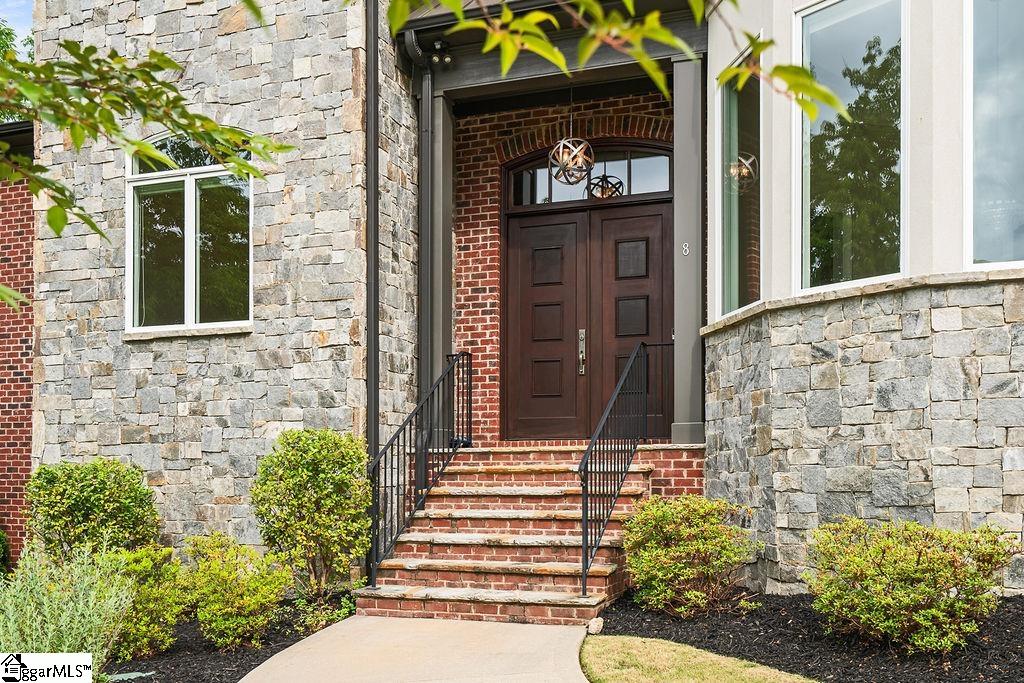
Construction Materials: Stone, Brick Veneer
Year Built: 2019
Cooling: Yes
Property Condition: 6-10
Roof: Architectural
Exterior Features
Patio and Porch Features: Screened, Patio
Garage / Parking
Garage: Yes
Open Parking: Yes
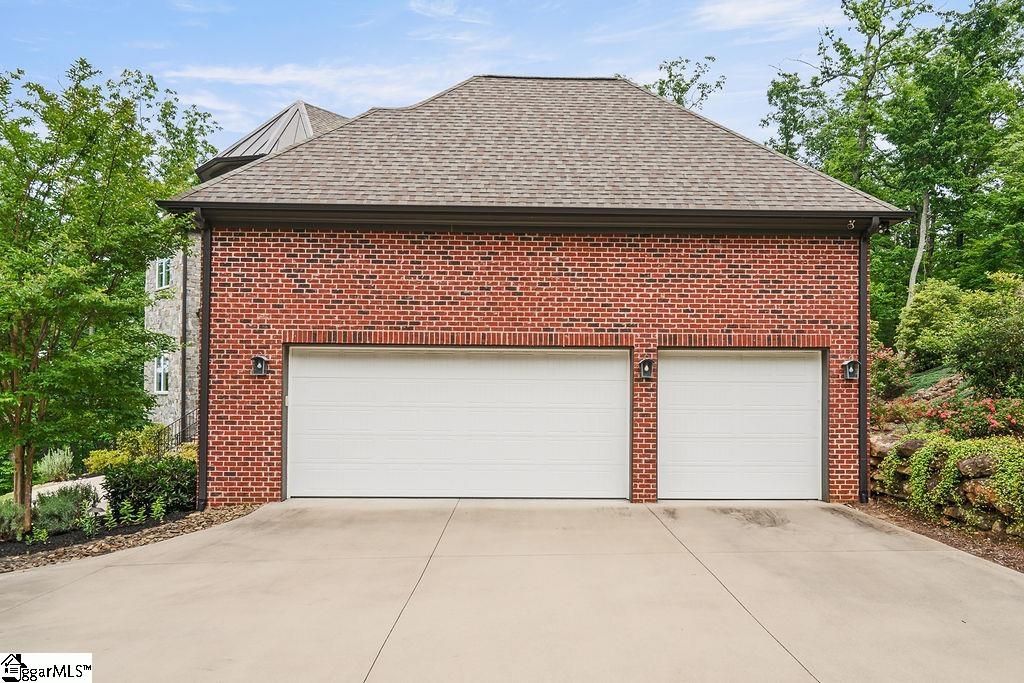
Parking Features: Attached, Paved, Side/Rear Entry
Attached Garage: Yes
Handicap
Interior Features
Flooring: Carpet, Ceramic Tile, Wood
Interior Features: High Ceilings, Ceiling Smooth, Tray Ceiling(s), Walk-In Closet(s), Coffered Ceiling(s), Countertops - Quartz
Fireplace: Yes
Fireplace Features: None
Laundry Features: 1st Floor, Walk-in, Laundry Room
Lot Info
Acres: 1.81
Lot Area: 1.81
Lot Features: 1 - 2 Acres, Cul-De-Sac, Sloped, Few Trees
Lot Size Units: Acres
Misc
Other
Property Info
Basement: Finished, Walk-Out Access, Interior Entry
County: Greenville
Style: European
Road Frontage Type: Private Road
Sqft Info
Living Area Units: Square Feet
Unit Info
Utilities / Hvac
Water Source: Public
Appliances: Gas Cooktop, Cooktop, Dishwasher, Convection Oven, Oven, Wine Cooler, Microwave, Gas Water Heater, Tankless Water Heater
Cooling: Central Air, Multi Units
Sewer: Public Sewer
Heating: Forced Air, Multi-Units, Natural Gas
Heating: Yes
Waterfront / Water
Courtesy of Jessica Kilcoyne of Herlong Sotheby's International Realty
Featured Lender

Cole McCollum
864-353-0385 | [email protected]
GoPrime Mortgage
110 E Benson St, Suite D
Anderson, SC 29624
LO NMLS#2395838
CO NMLS# 69551