$1,220,640 | 2 beds | 2 full baths | 2 half baths | N/A sqft
Greenville, SC 29601
- 2Beds
- 2Full Baths
- 2Half Baths
- N/ASqFt
- 2027Year Built
- 0.02Acres
- MLS# 1592272
- Residential
- Townhouse
- Active
- Approx Time on Market2 months, 2 days
- Area074-Hwys 25/29/123
- CountyGreenville
- Subdivision Solaire
Overview
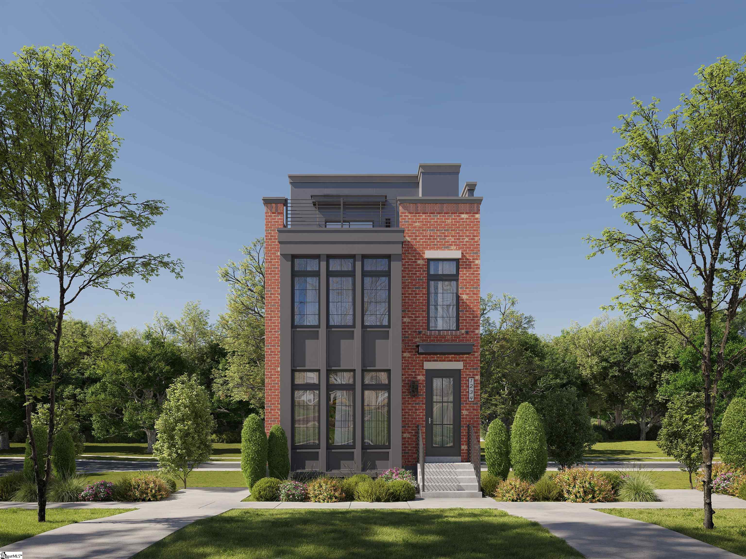
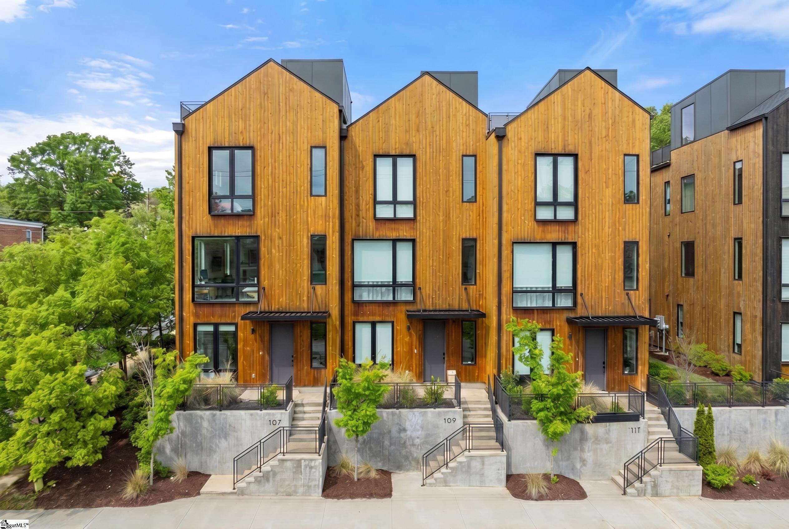
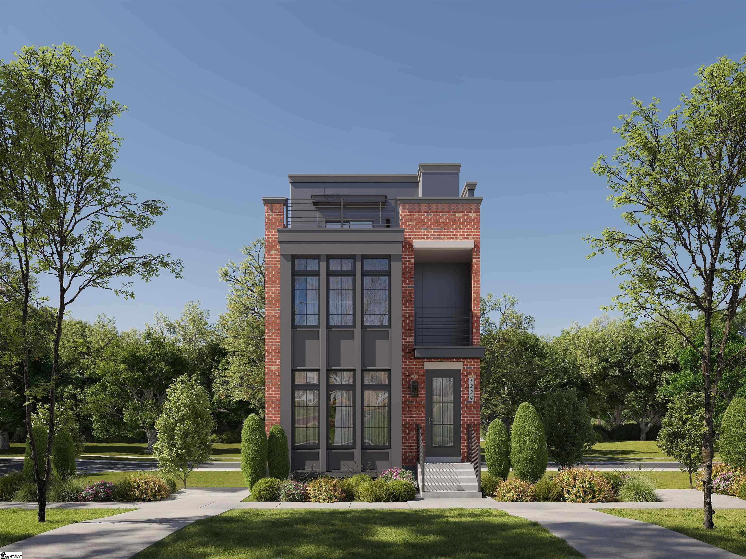
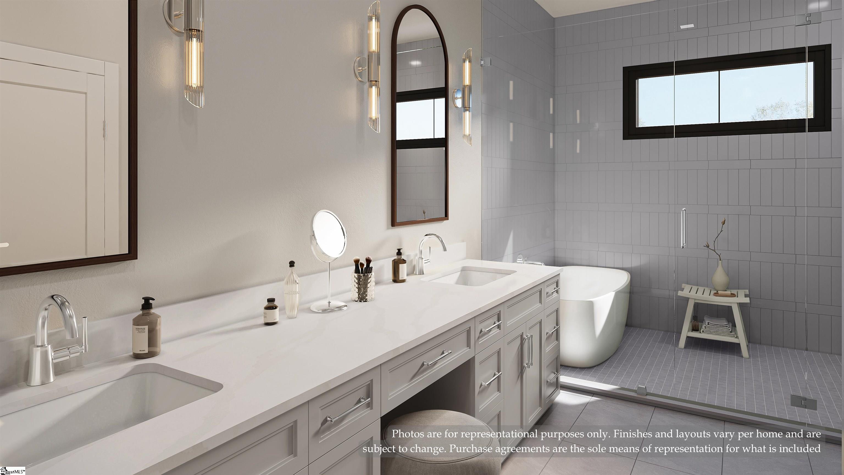
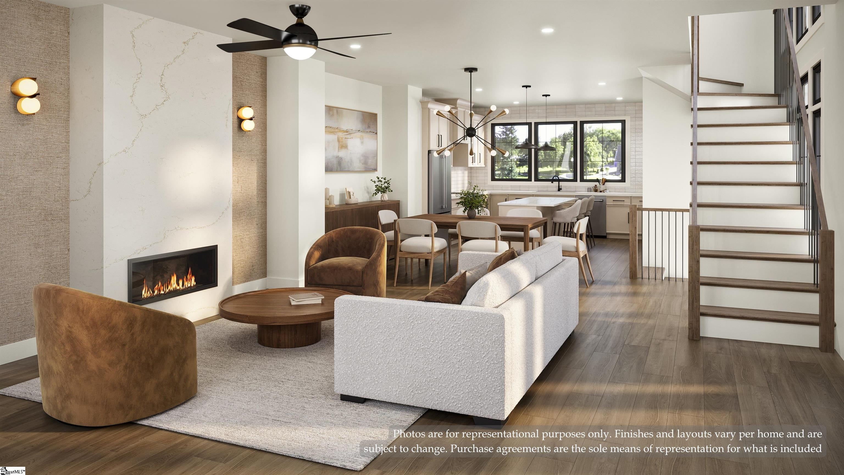
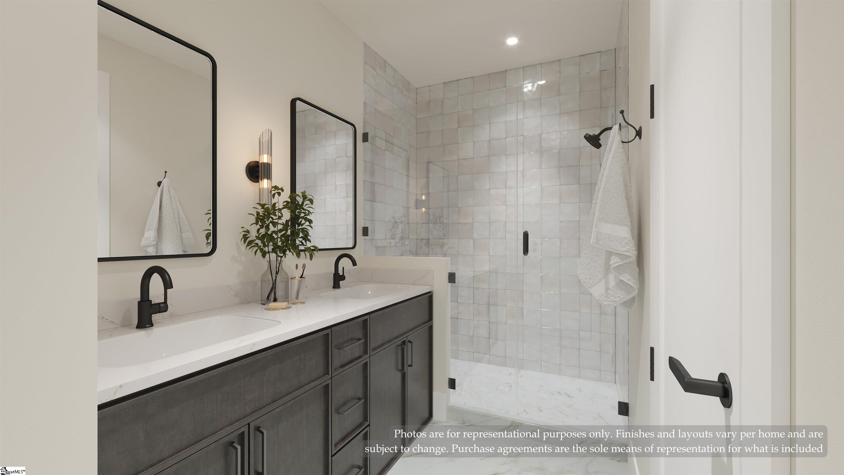
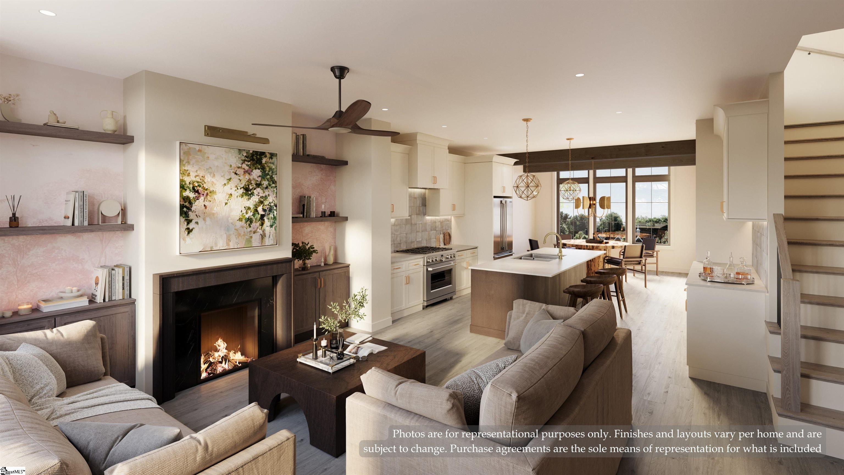
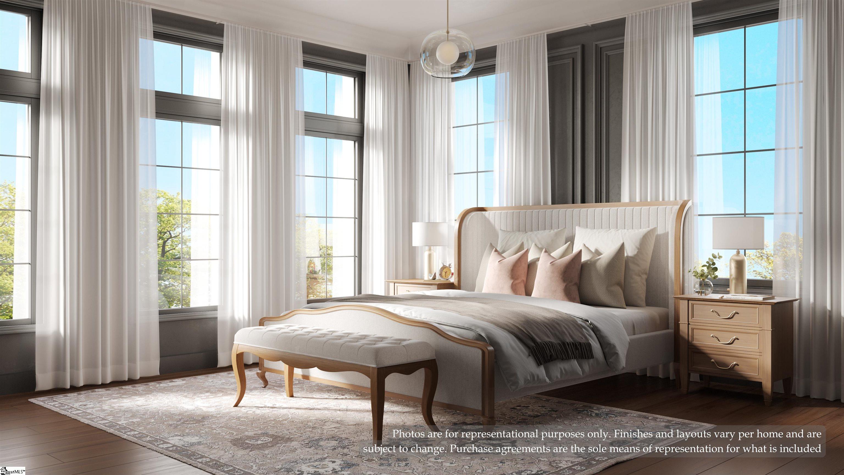
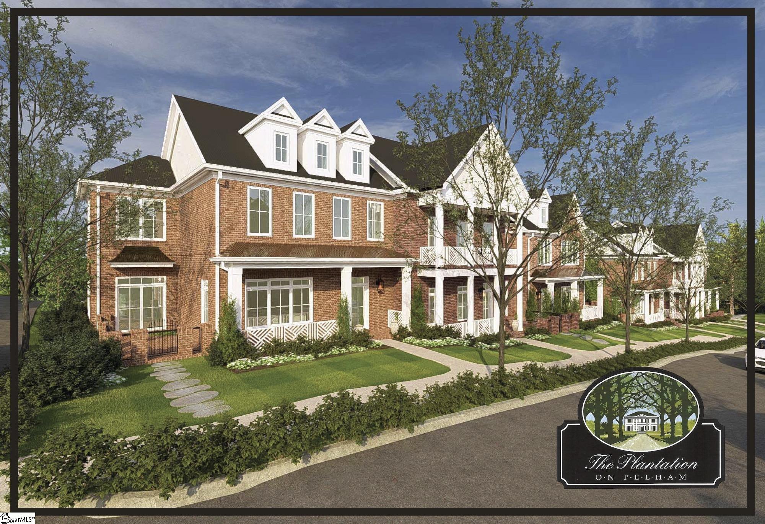
Luxury townhomes being built in the heart of Greenville’s newest walkable district, Solaire is the first for-sale residential community within the reimagined County Square redevelopment. This boutique collection of architecturally distinctive townhomes will offer rooftop terraces, refined interior finishes, and a lifestyle centered around connection — to downtown’s shopping, dining, festivals, and sports, as well as to nature along the future extension of the Swamp Rabbit Trail just steps from home. Upgrade options such as outdoor kitchen or fireplace, expanded kitchen, deluxe primary bedroom/bathroom, wet bar, butlers pantry and many more options to fit your lifestyle.
Agriculture / Farm
Amenities / Special Info
Community Features: Common Areas, Sidewalks, Lawn Maintenance, Landscape Maintenance
Association Fees / Info
Hoa: Yes
Hoa Includes: Insurance, Maintenance Grounds, Trash, Termite Contract, By-Laws, Restrictive Covenants, Yard Irrigation
Hoa Fees: 204
Bathroom Info
Total Baths: 4
Fullbaths: 2
Halfbaths: 2
Bedroom Info
Beds: 2
Building Info
Levels: Three Or More
Foundation Details: Basement
Construction Materials: Brick Veneer, Hardboard Siding
Year Built: 2027
New Construction: Yes
Cooling: Yes
Property Condition: To Be Built
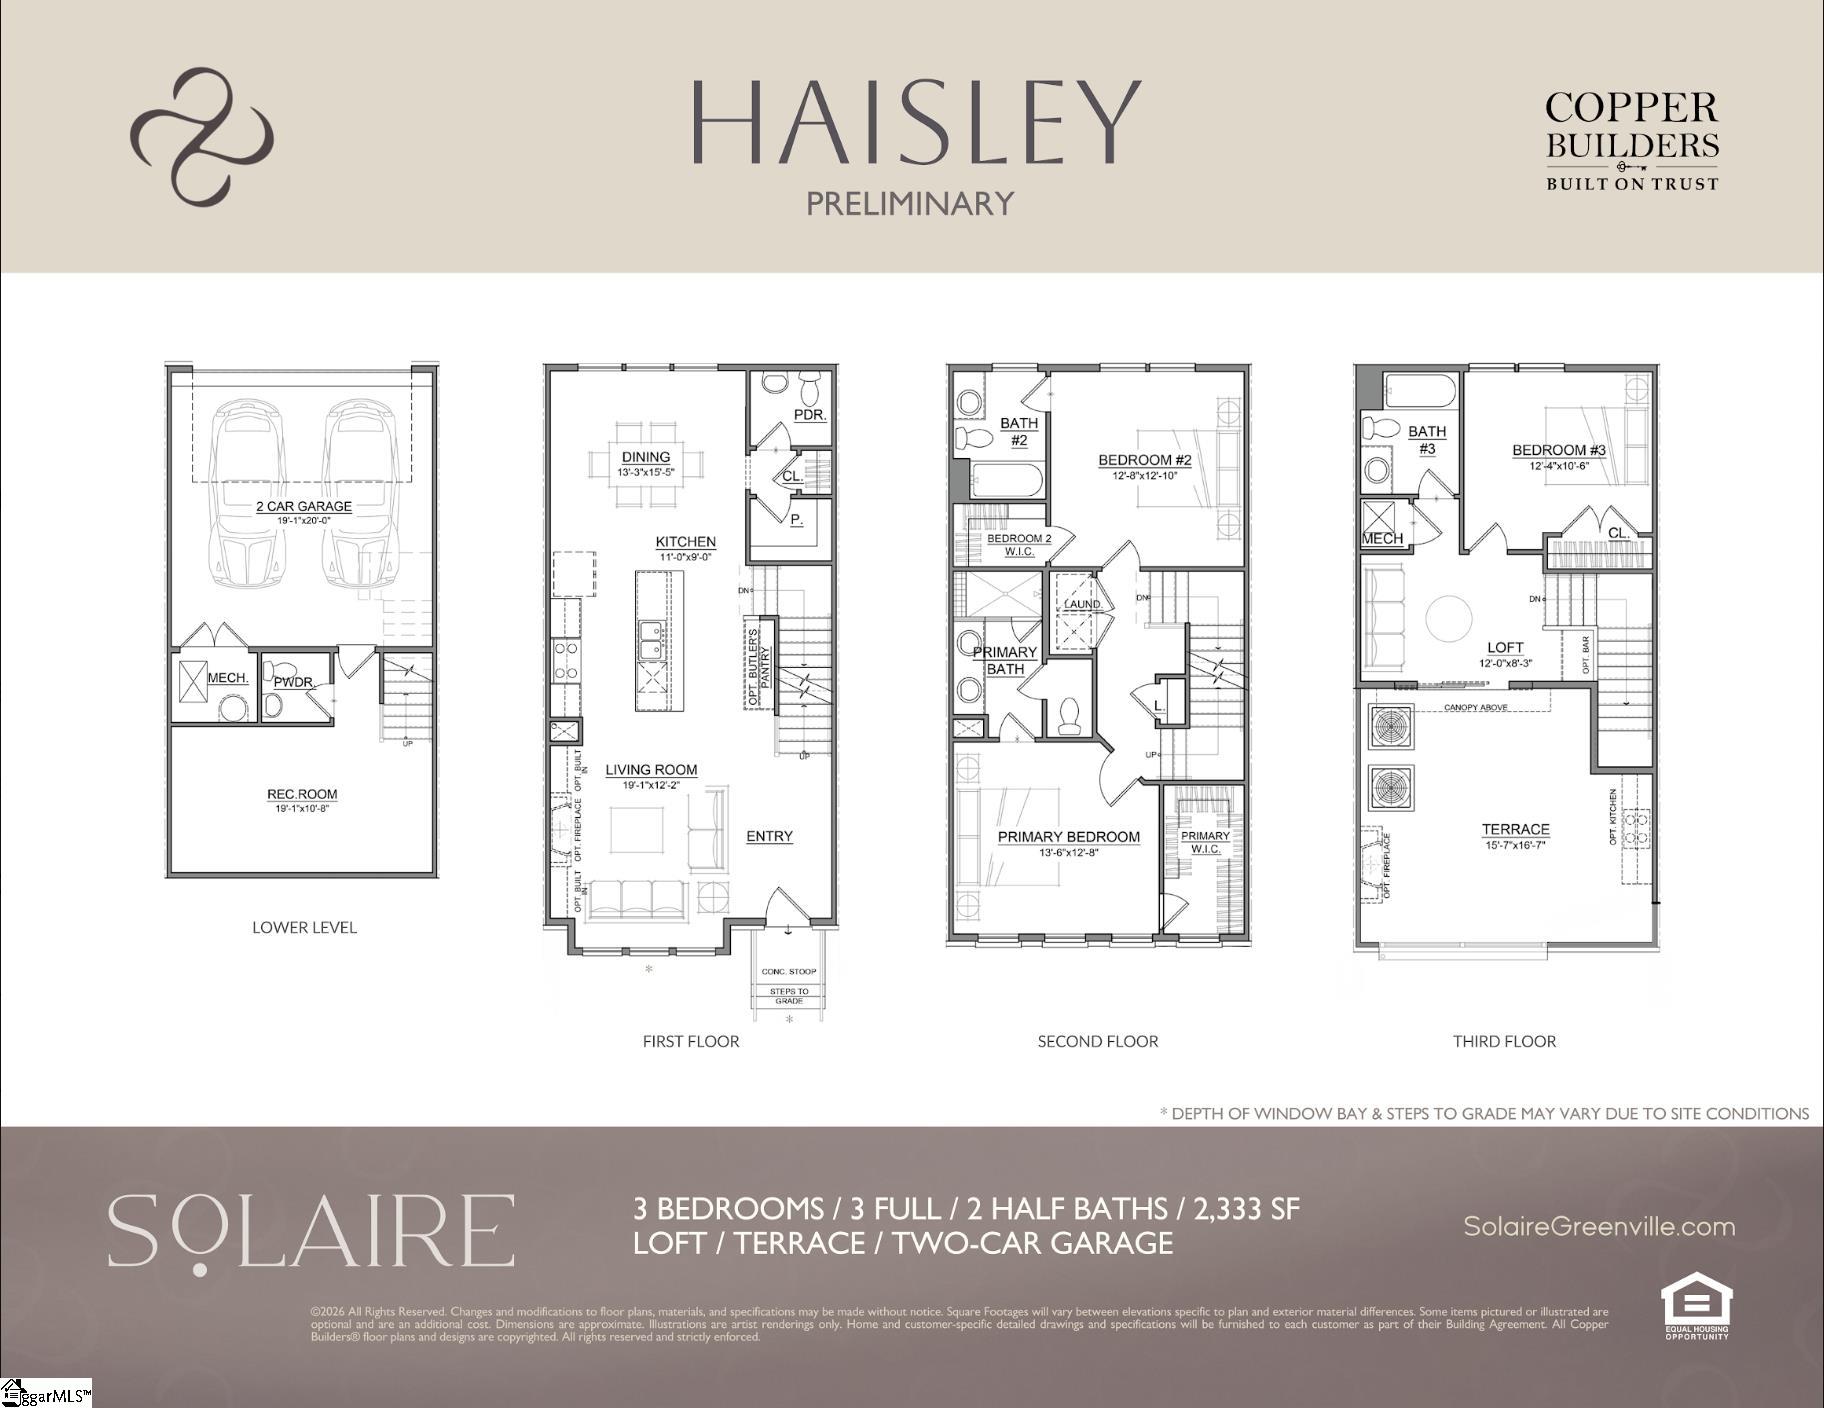
Builder Model: Haisley
Roof: Other
Exterior Features
Exterior Features: Balcony
Garage / Parking
Garage: Yes
Parking Features: Attached
Attached Garage: Yes
Handicap
Interior Features
Flooring: Ceramic Tile, Luxury Vinyl
Interior Features: High Ceilings, Ceiling Fan(s), Ceiling Smooth, Open Floorplan, Countertops - Quartz, Pantry
Fireplace Features: None
Laundry Features: 2nd Floor, Laundry Closet, Gas Dryer Hookup, Washer Hookup
Lot Info
Acres: 0.02
Lot Area: 871.2
Lot Features: 1/2 Acre or Less, Sidewalk
Lot Size Units: Square Feet
Misc
Other
Property Info
Basement: Walk-Out Access
County: Greenville
Style: Transitional
Road Frontage Type: Private Road
Sqft Info
Living Area Units: Square Feet
Unit Info
Unit: Lot 4
Utilities / Hvac
Water Source: Public
Appliances: Dishwasher, Disposal, Free-Standing Gas Range, Refrigerator, Microwave, Gas Water Heater, Tankless Water Heater
Utilities Available: Underground Utilities
Cooling: Multi Units
Sewer: Public Sewer
Heating: Multi-Units, Natural Gas
Heating: Yes
Waterfront / Water
Courtesy of Laine Tucker of Keller Williams Grv Upst
Featured Lender

Cole McCollum
864-353-0385 | [email protected]
GoPrime Mortgage
110 E Benson St, Suite D
Anderson, SC 29624
LO NMLS#2395838
CO NMLS# 69551
 MLS# 1594477