








$159,900 | 2 beds | 1 full baths | 1 half baths | N/A sqft
Taylors, SC 29687
- 2Beds
- 1Full Baths
- 1Half Baths
- N/ASqFt
- 1965Year Built
- 0.00Acres
- MLS# 1592003
- Residential
- Condominium
- Active
- Approx Time on Market2 months, 5 days
- Area020-East Side
- CountyGreenville
- Subdivision Wildaire
Overview
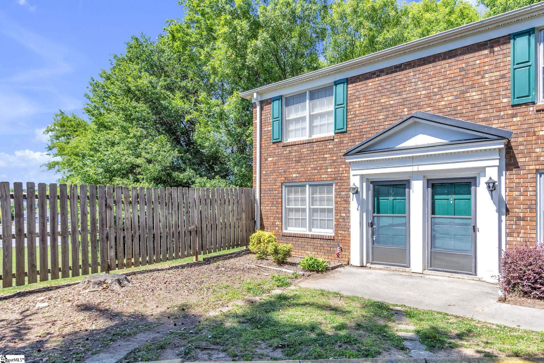
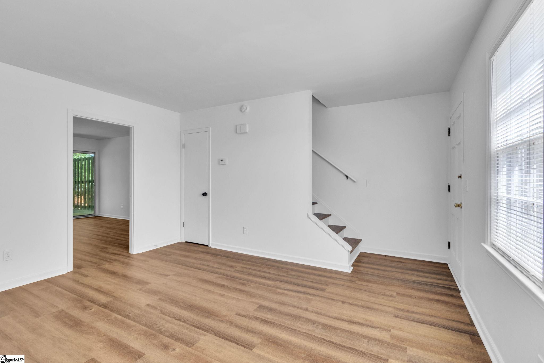
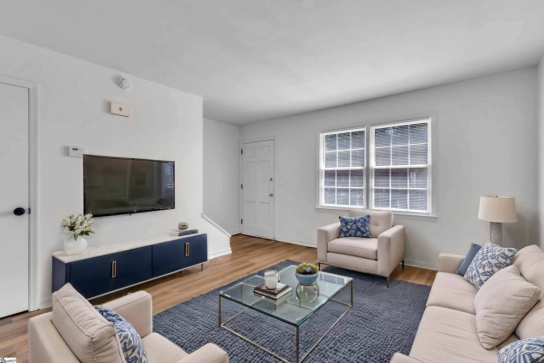
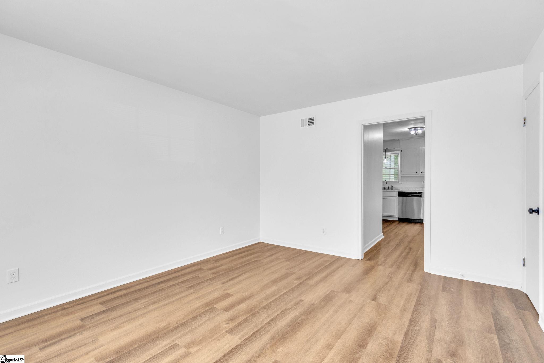
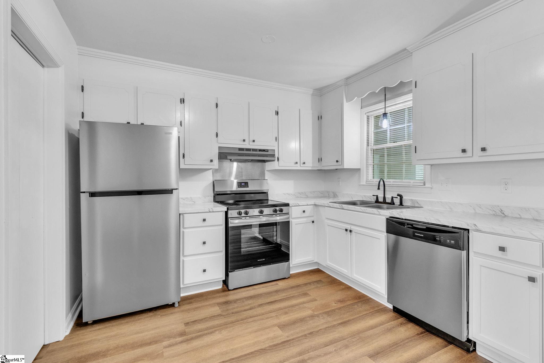
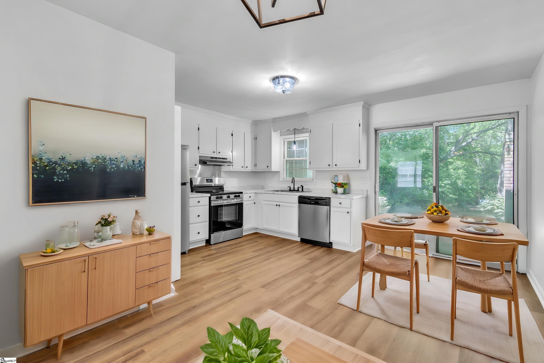
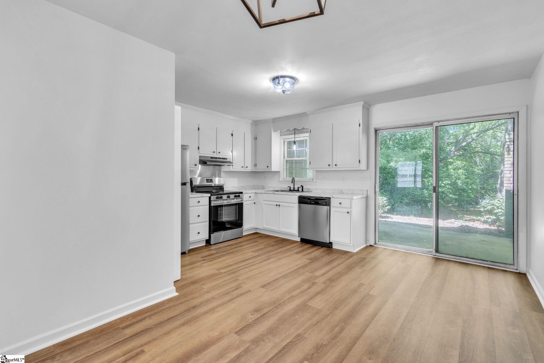
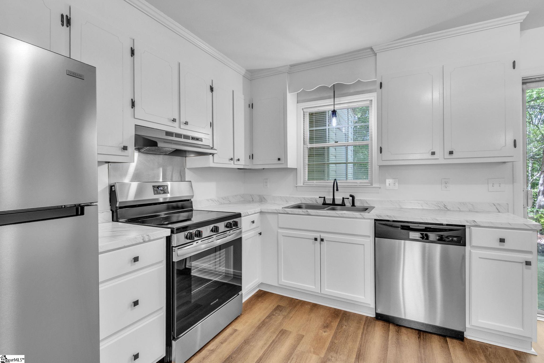
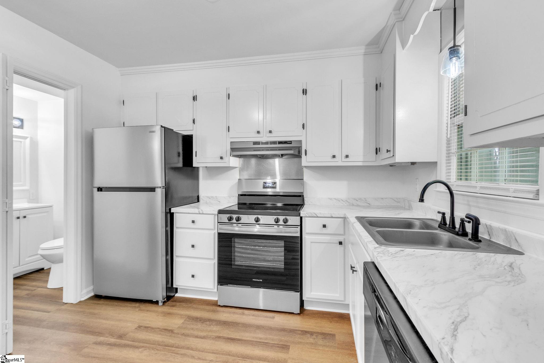
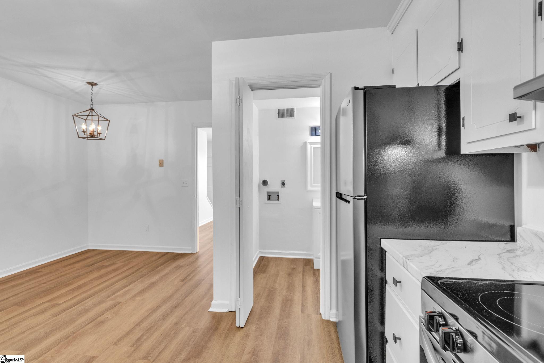
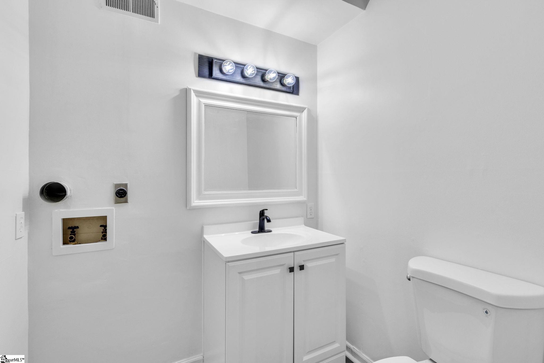
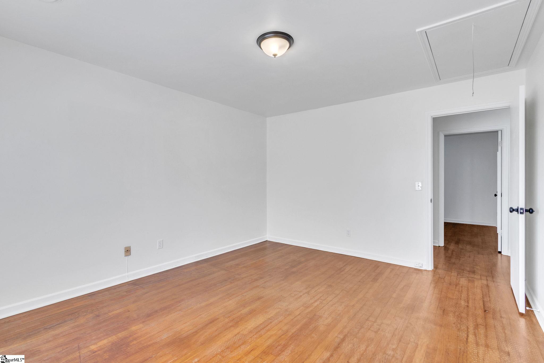
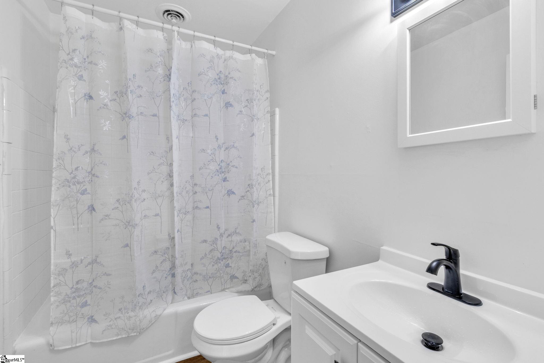
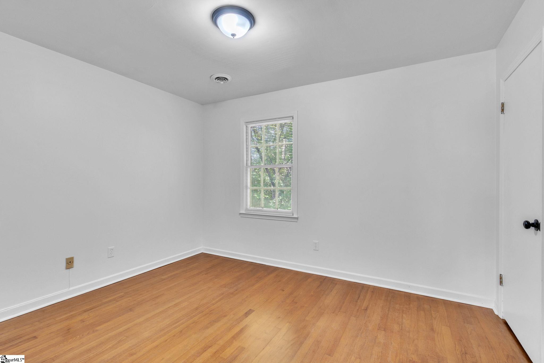
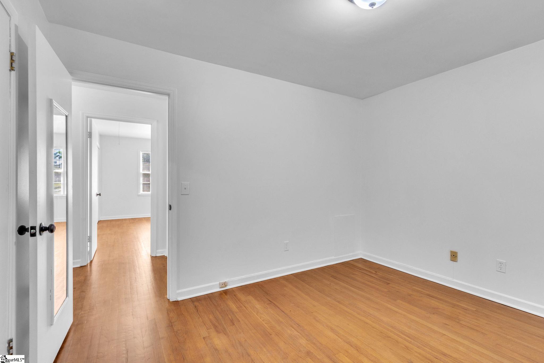
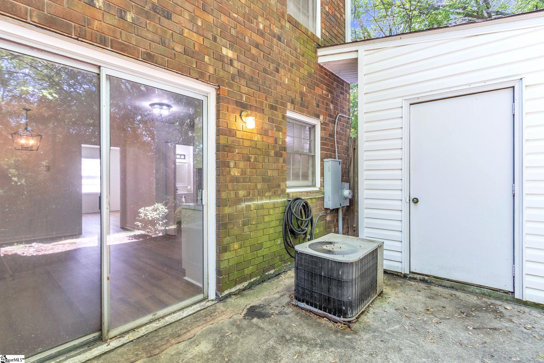
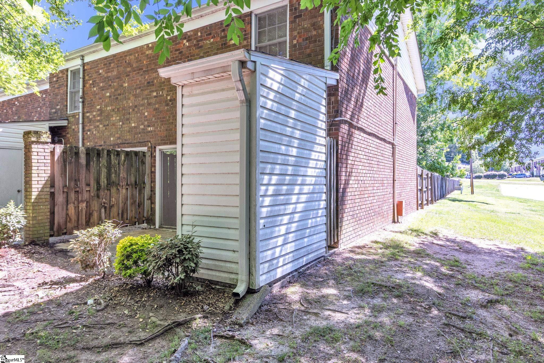
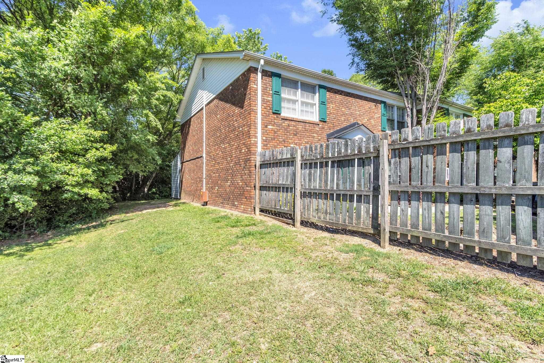
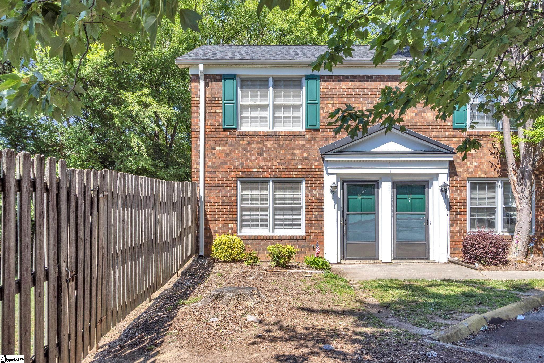
CORNER UNIT! Freshly renovated and completely move-in ready, this charming all brick 2 bedroom, 1.5 bath home offers easy, low-maintenance living in a super convenient location. Inside, you’ll find fresh paint throughout, new LVP flooring, beautifully refinished hardwood floors, and an updated kitchen with brand-new stainless steel appliances. The main floor features a comfortable living room that flows right into the kitchen and dining area, making the space feel open and inviting. There’s also a half bath with space for a stackable washer and dryer. Off the kitchen, large sliding glass doors lead to a private back patio overlooking green space, the perfect spot to enjoy your morning coffee or unwind at the end of the day. An additional outdoor storage closet adds even more convenience. Upstairs are two generously sized bedrooms with hardwood floors and great closet space, along with a full bathroom in the hallway. Enjoy the convenience of a designated parking space and an HOA that covers water, trash service, exterior maintenance, roof maintenance, and landscaping. Located just off Wade Hampton Blvd, you’re only minutes from shopping, restaurants, and everyday conveniences. Whether you’re a first-time buyer, looking to downsize, or searching for a great investment opportunity, this low-maintenance home is one you won’t want to miss!
Agriculture / Farm
Amenities / Special Info
Community Features: Common Areas
Association Fees / Info
Hoa: Yes
Hoa Includes: Maintenance Grounds, Trash, Water
Hoa Fees: 140
Bathroom Info
Total Baths: 2
Fullbaths: 1
Halfbaths: 1
Bedroom Info
Beds: 2
Building Info
Levels: Two
Foundation Details: Slab
Construction Materials: Brick Veneer
Year Built: 1965
Cooling: Yes
Property Condition: 50+
Roof: Composition
Exterior Features
Patio and Porch Features: Patio
Garage / Parking
Open Parking: Yes
Parking Features: See Remarks, Paved, Shared Driveway, Other
Handicap
Accessibility Features: Attic Stairs Disappearing, Attic Stairs Permanent
Interior Features
Flooring: Wood, Luxury Vinyl
Interior Features: Countertops-Solid Surface, Laminate Counters
Fireplace Features: None
Laundry Features: 1st Floor, Stackable Accommodating
Lot Info
Acres: 0.00
Lot Features: Corner Lot
Lot Size Units: Square Feet
Misc
Other
Property Info
Basement: None
County: Greenville
Style: Traditional
Topography: Level
Security Features: Smoke Detector(s)
Sqft Info
Living Area Units: Square Feet
Unit Info
Utilities / Hvac
Water Source: Private
Appliances: Dishwasher, Refrigerator, Free-Standing Electric Range, Range Hood, Electric Water Heater
Utilities Available: Sewer Available, Water Available
Cooling: Electric
Sewer: Public Sewer
Heating: Electric
Heating: Yes
Waterfront / Water
Courtesy of Julie Ghareeb Debruin of Vanrock Realty
Featured Lender

Nicole Reeves
South State Bank 864-533-0548
[email protected]
http://SouthStateBank.com/moretgage/find-a-mortgage-banker/nicole-reeves
Nicole Reeves
e: [email protected]
c: 864-533-0548
Digital Mortgage Banker| Production Lead| APV
201 Bypass 123 Seneca , SC 29678

 MLS# 1597887