$279,900 | 3 beds | 2 full baths | N/A half baths | N/A sqft
Taylors, SC 29687
- 3Beds
- 2Full Baths
- N/AHalf Baths
- N/ASqFt
- 1950Year Built
- 0.32Acres
- MLS# 1591287
- Residential
- Single Family Residence
- Active
- Approx Time on Market2 months, 16 days
- Area021-East Side
- CountyGreenville
- Subdivision None
Overview
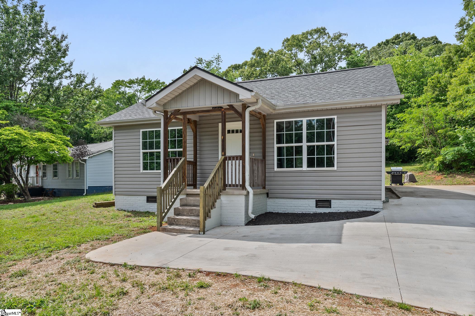
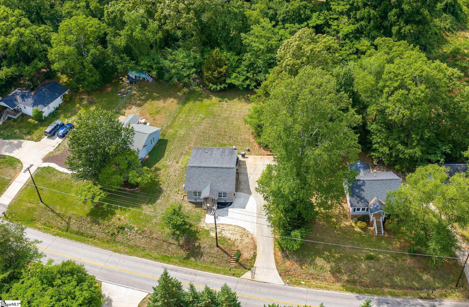
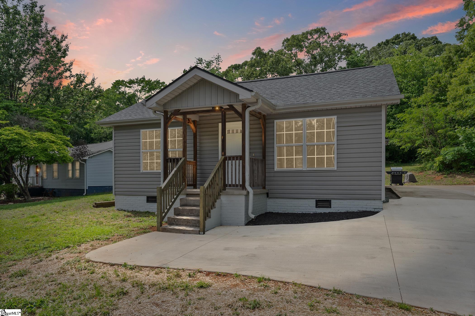
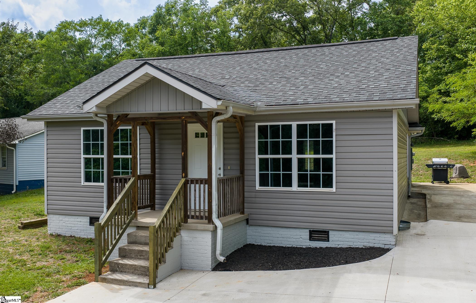
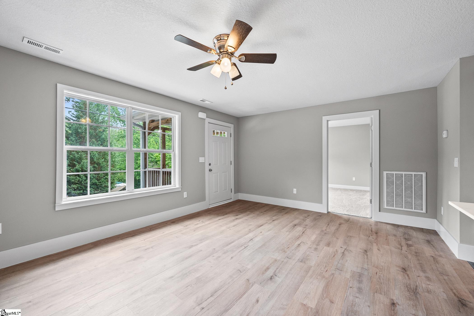
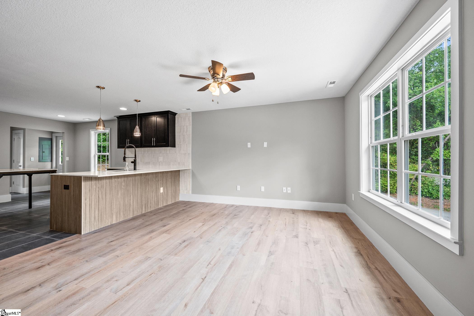
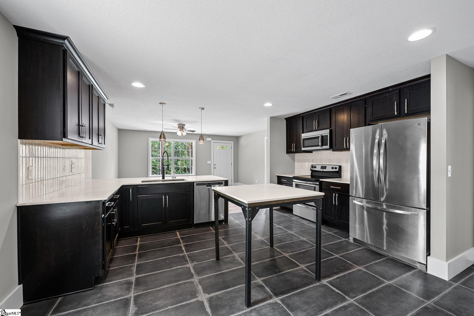
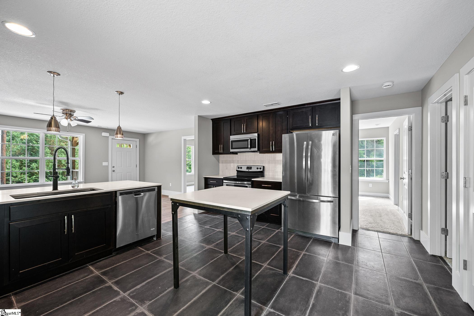
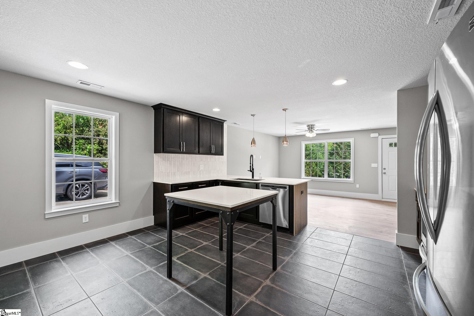
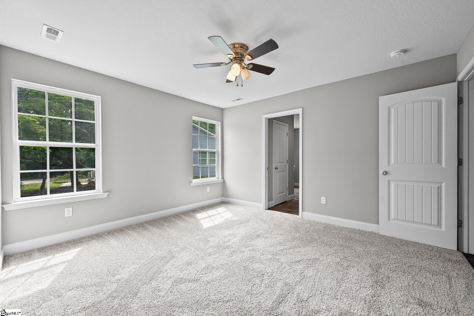
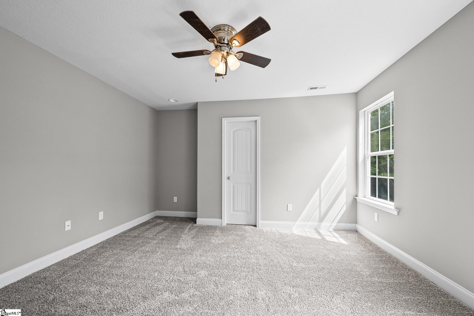
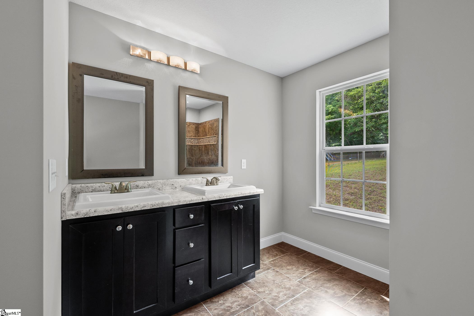
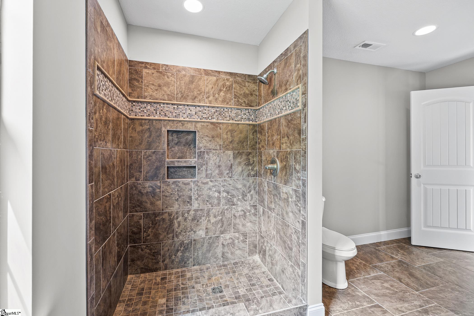
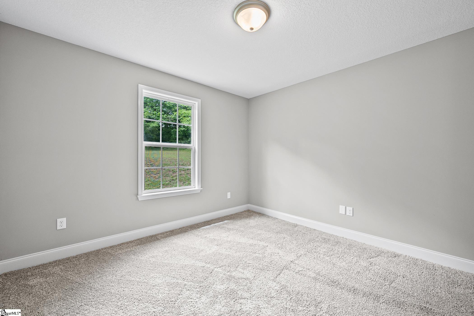
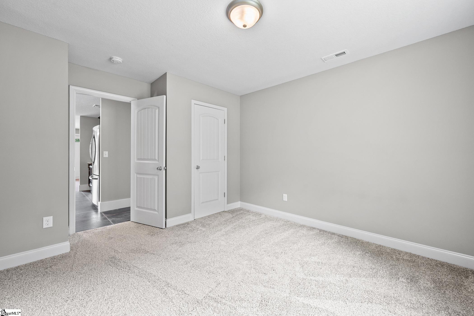
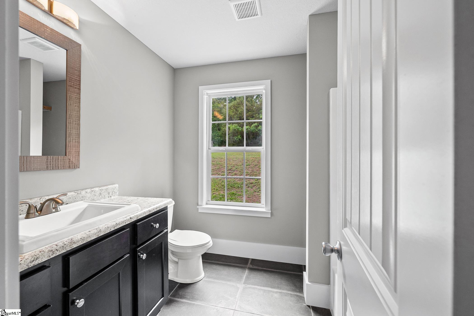
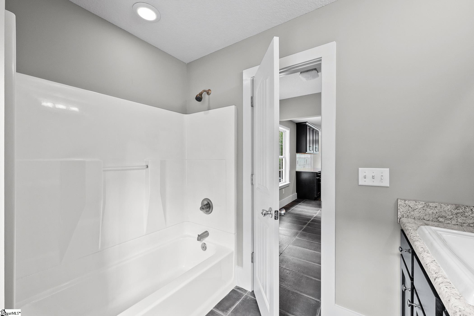
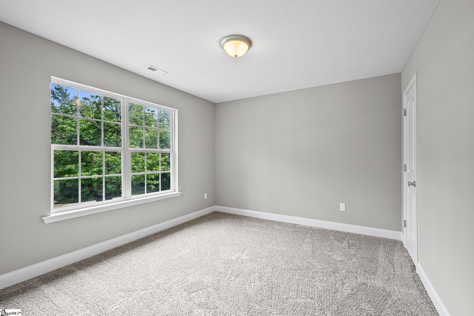
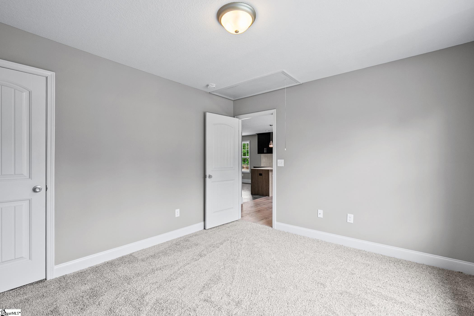
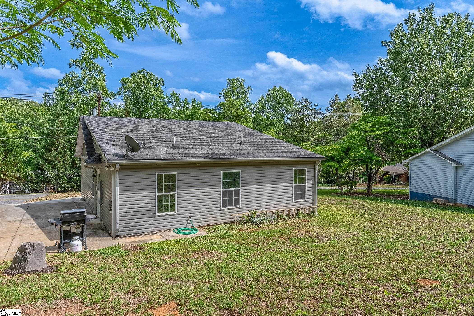
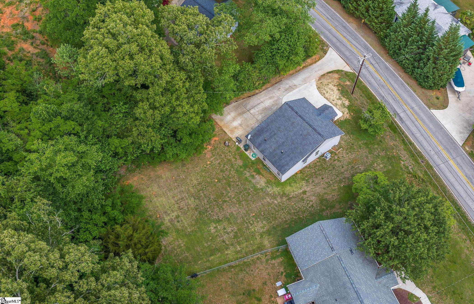
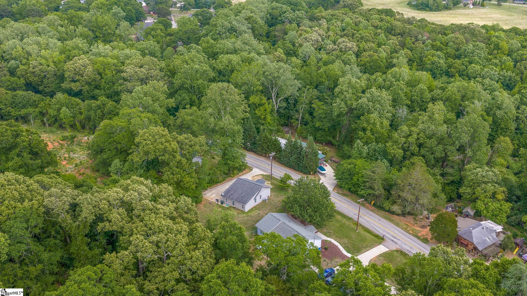
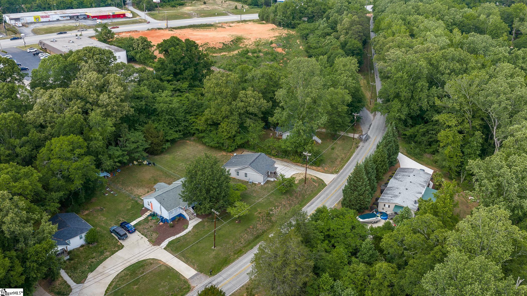
A perfect investment, first home, or downsizing opportunity! 815 E Main St is a beautifully remodeled single-level home in the heart of Taylors, conveniently located between Downtown Greenville and Downtown Greer with easy access to shopping, dining, and community events. Improvements during ownership include a new Kitchen and Baths, new flooring and lighting, fresh interior paint, and updated siding, roof, and HVAC systems. Inside, you’ll find a neutral open floor plan with stylish finishes throughout. The spacious Family Room features large windows and durable LVP flooring. The peninsula-style Kitchen offers granite countertops, a full stainless steel appliance package, tile flooring and backsplash, bar seating, and a movable island, all opening to the adjacent Dining Area. The Primary Suite features carpet flooring, a tiled bath with dual vanities, a travertine-tiled shower, and two walk-in closets. Two secondary Bedrooms - one with its own walk-in closet - share the nearby Hall Bath. Outside, enjoy the large parking pad and Patio area complete with a grill, perfect for entertaining from day one. The level backyard provides plenty of space for gardening, play, or simply relaxing outdoors. This adorable ranch won’t last long… schedule your showing today!
Agriculture / Farm
Amenities / Special Info
Community Features: None
Association Fees / Info
Hoa Includes: None
Bathroom Info
Main Level Bathrooms: 2
Total Baths: 2
Main Level Bedrooms: 3
Fullbaths: 2
Bedroom Info
Beds: 3
Building Info
Levels: One
Foundation Details: Crawl Space/Slab
Construction Materials: Vinyl Siding
Year Built: 1950
Cooling: Yes
Property Condition: 50+
Roof: Architectural
Exterior Features
Exterior Features: Other
Garage / Parking
Open Parking: Yes
Parking Features: None, Concrete, Driveway
Handicap
Interior Features
Flooring: Carpet, Ceramic Tile, Luxury Vinyl
Interior Features: Ceiling Fan(s), Granite Counters, Open Floorplan, Walk-In Closet(s)
Fireplace Features: None
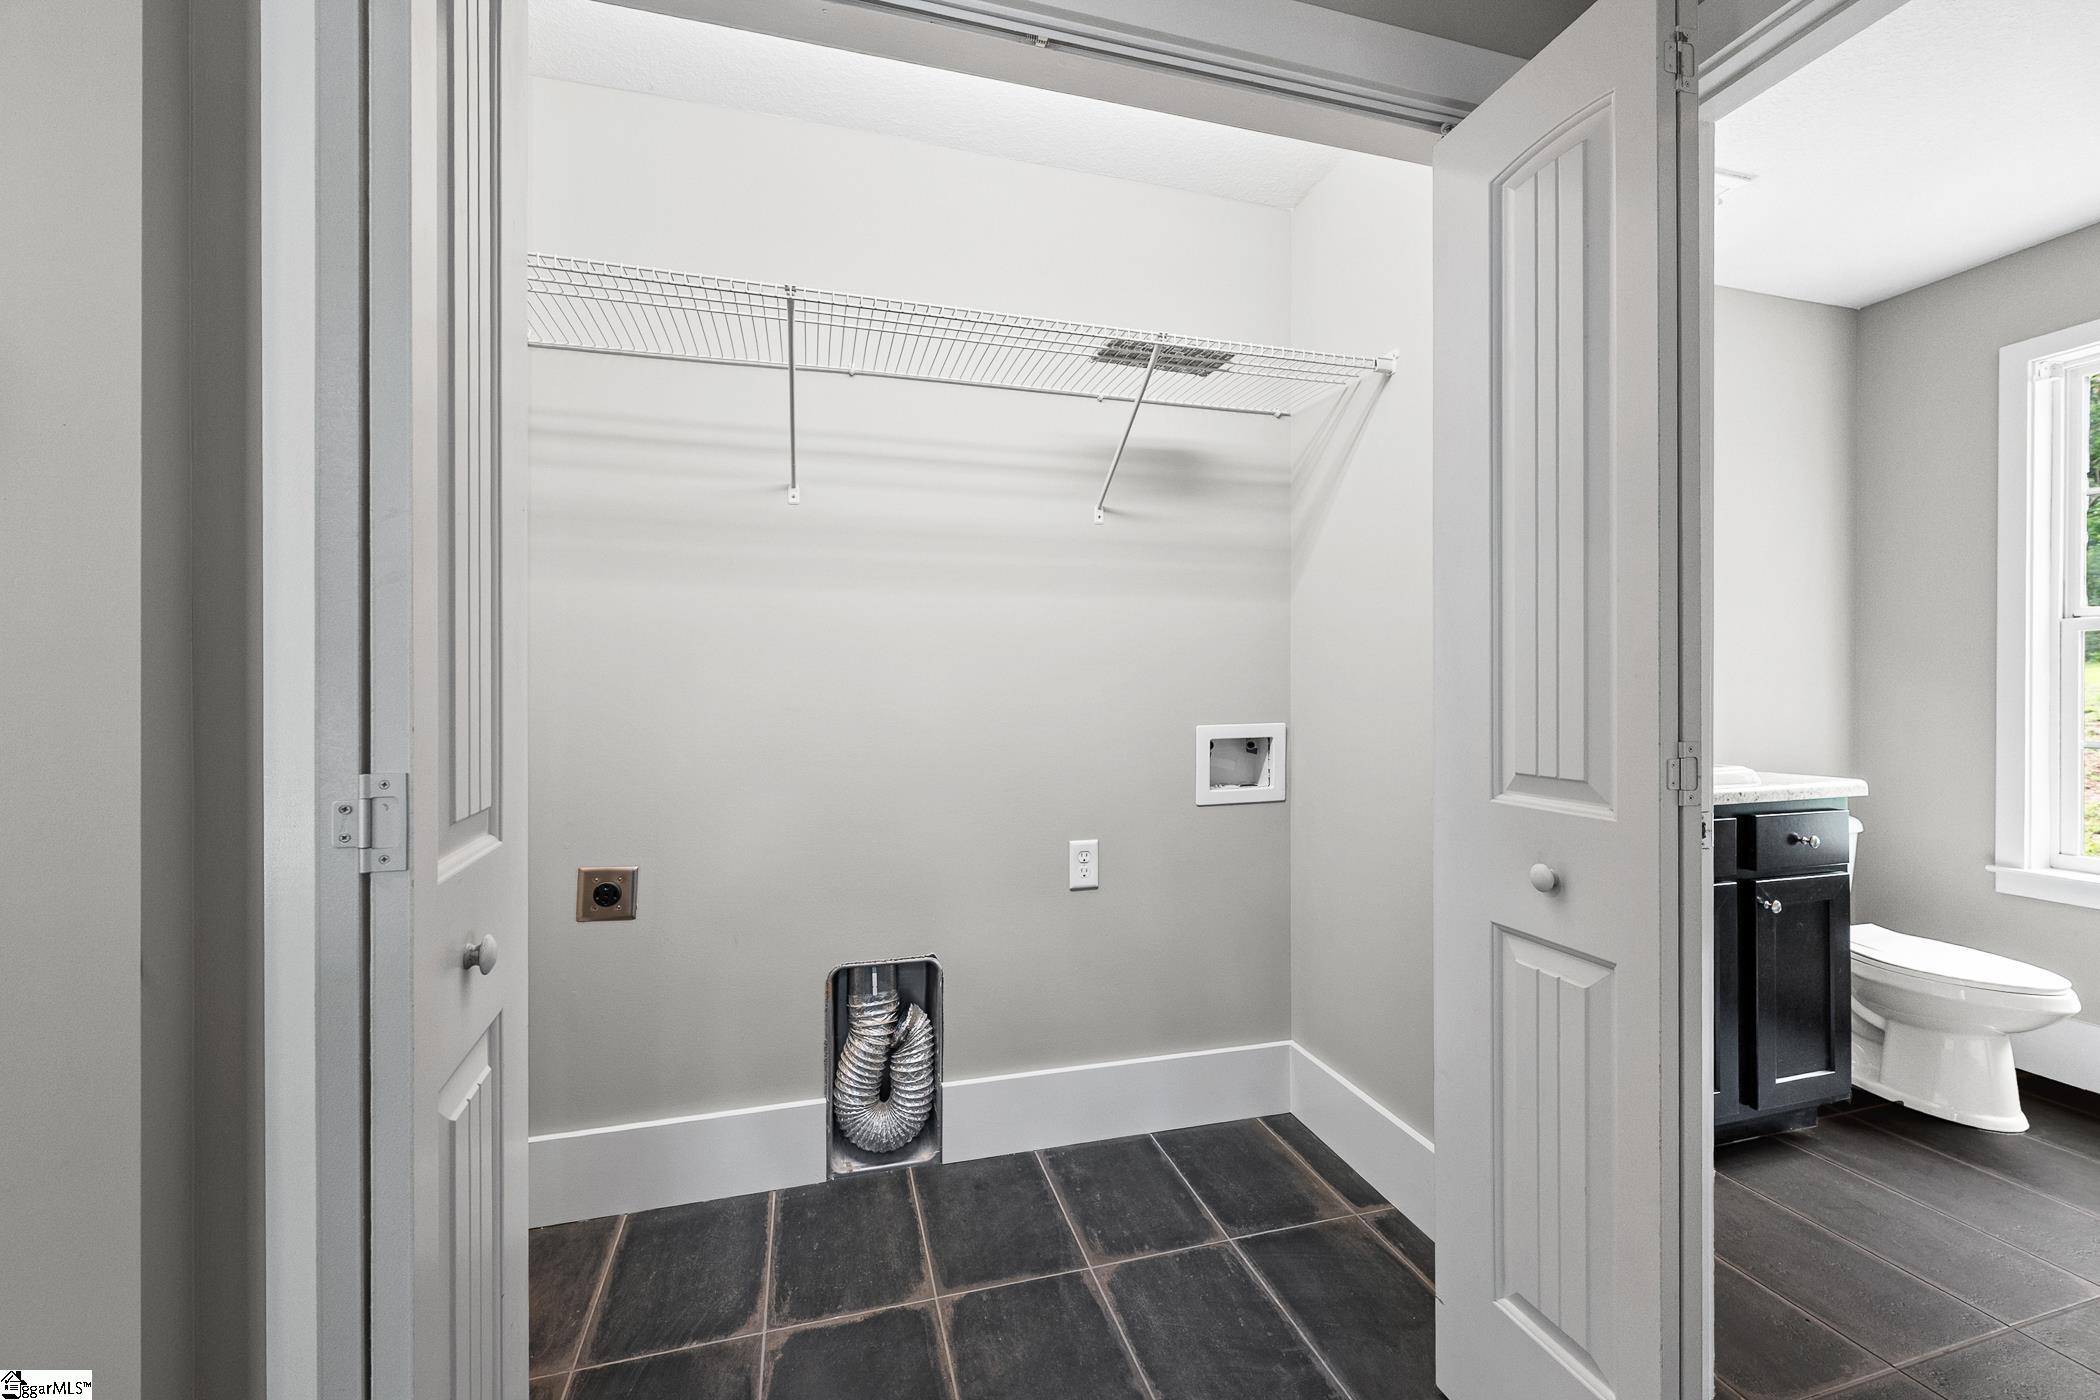
Laundry Features: 1st Floor, Laundry Closet, Electric Dryer Hookup, Washer Hookup
Lot Info
Acres: 0.32
Lot Area: 13939.2
Lot Features: 1/2 Acre or Less, Sloped, Few Trees
Lot Size: 83 x 192 x 63 x 191
Lot Size Units: Square Feet
Misc
Other
Property Info
Basement: None
County: Greenville
Style: Ranch
Security Features: Smoke Detector(s)
Sqft Info
Living Area Units: Square Feet
Unit Info
Utilities / Hvac
Water Source: Well
Appliances: Dishwasher, Disposal, Refrigerator, Free-Standing Electric Range, Range, Electric Water Heater
Utilities Available: Cable Available
Cooling: Central Air, Electric
Sewer: Public Sewer
Heating: Electric, Forced Air
Heating: Yes
Waterfront / Water
Courtesy of Kendall Somero of Carolina Moves, LLC
Featured Lender

Cole McCollum
864-353-0385 | [email protected]
GoPrime Mortgage
110 E Benson St, Suite D
Anderson, SC 29624
LO NMLS#2395838
CO NMLS# 69551
 MLS# 1598863