









$498,000 | 4 beds | 2 full baths | 1 half baths | N/A sqft
Taylors, SC 29687
- 4Beds
- 2Full Baths
- 1Half Baths
- N/ASqFt
- 1988Year Built
- 0.29Acres
- MLS# 1590978
- Residential
- Single Family Residence
- Active
- Approx Time on Market2 months, 13 days
- Area010-Ne Gvl Taylors
- CountyGreenville
- Subdivision Pebble Valley
Overview
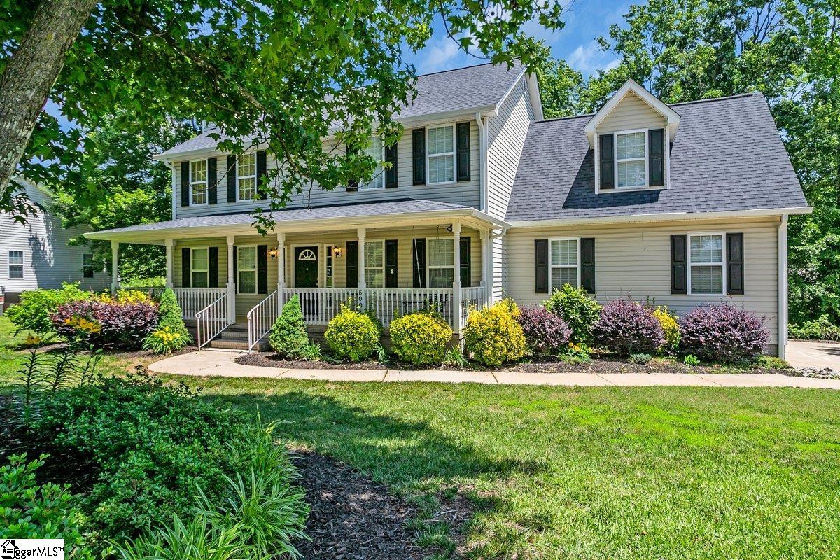
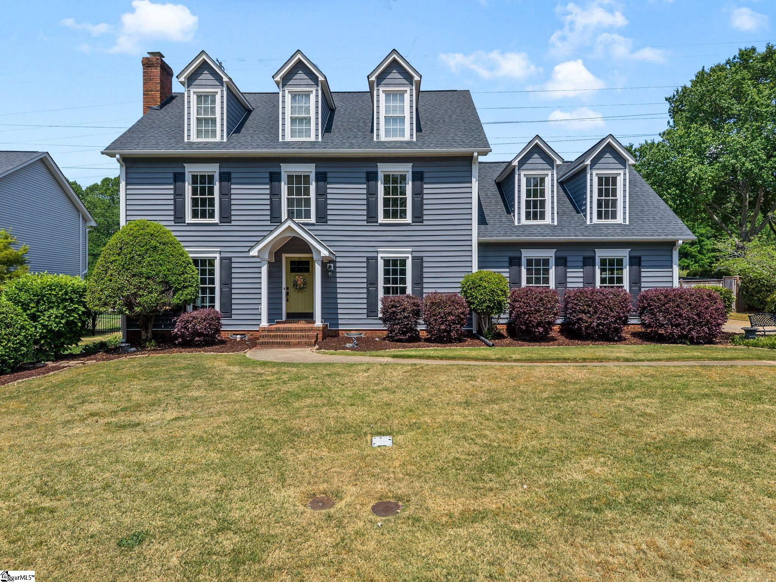
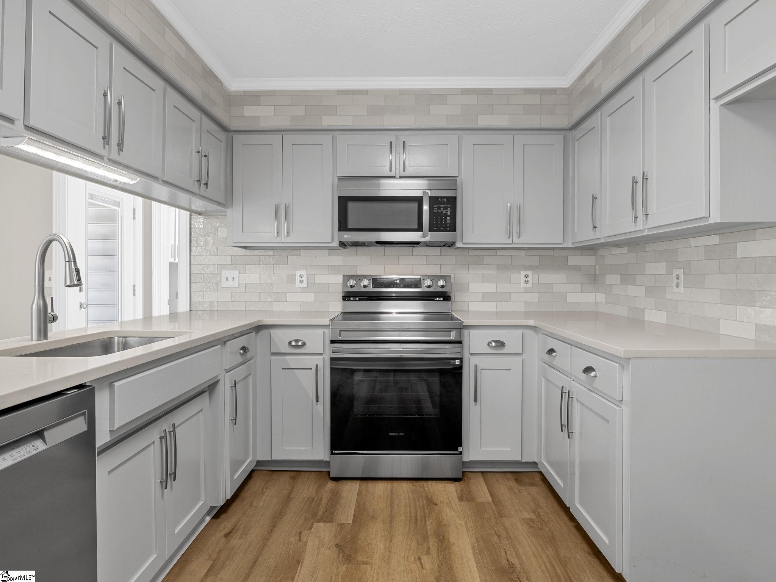
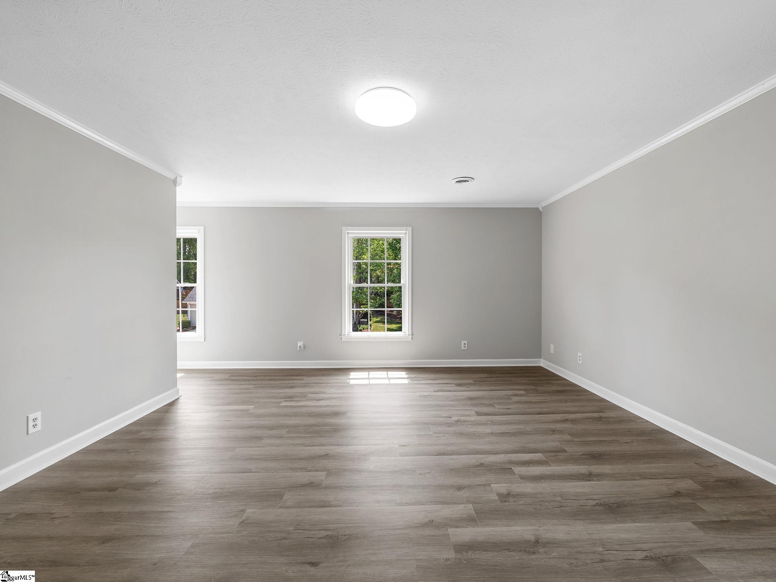
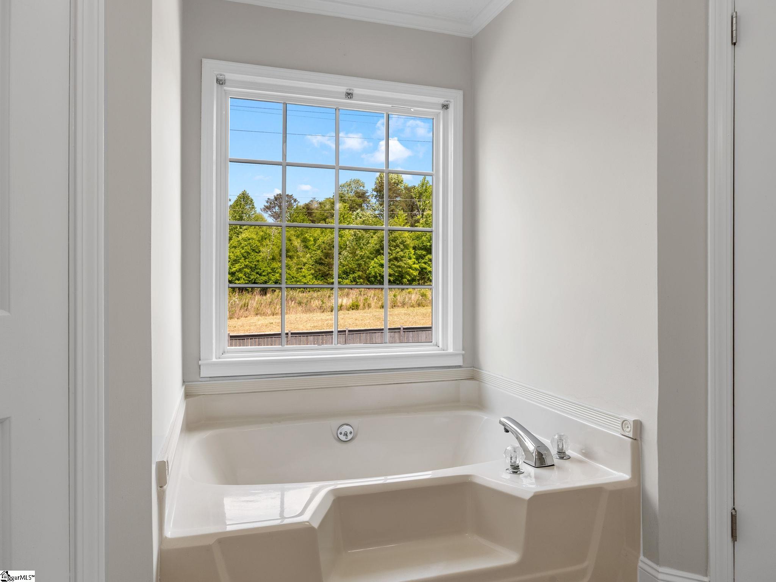
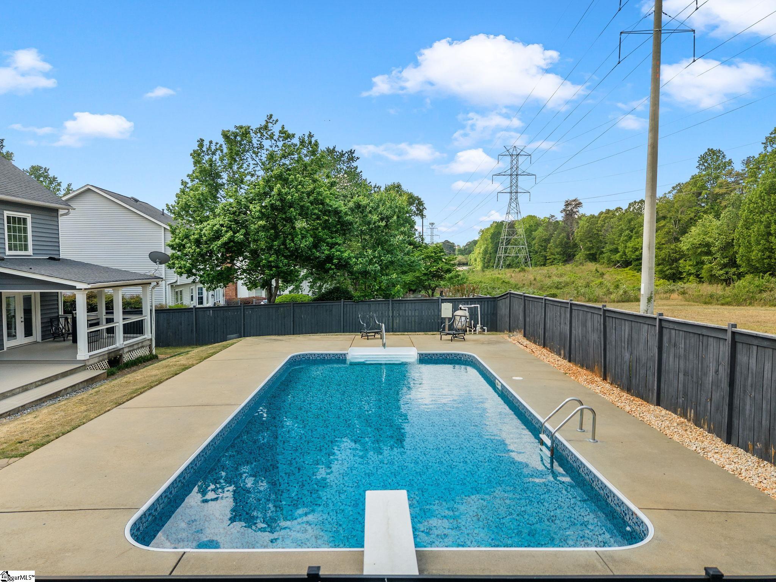
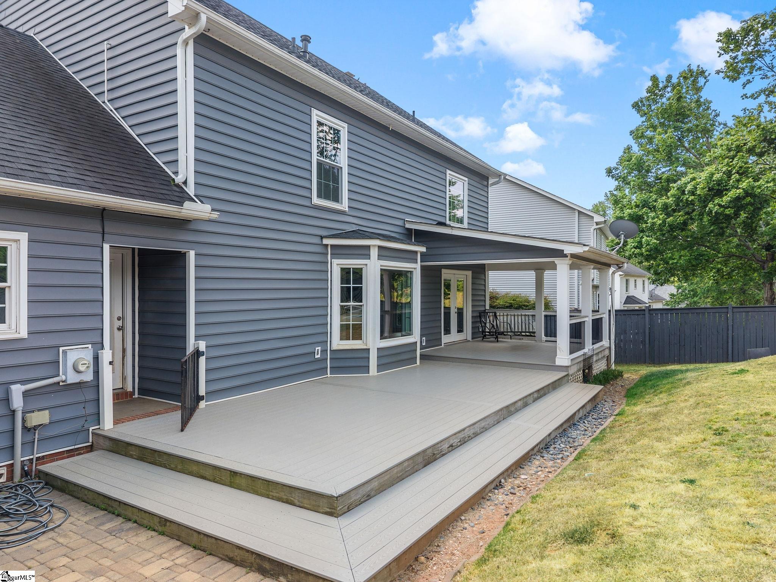
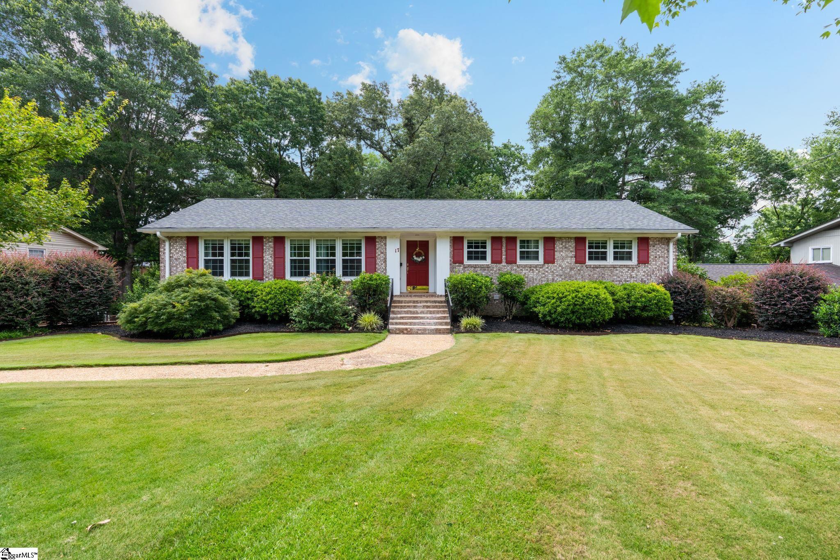
Charming 4-bedroom, 2.5-bath home in a prime Taylors location! Nestled in a quiet, friendly neighborhood known for its charm and convenience, this home offers a spacious, functional layout and a private backyard complete with an in-ground pool! Inside, you'll find fresh paint and new laminate flooring throughout, along with a stylish kitchen featuring quartz countertops, stainless steel appliances, and a tile backsplash. The home's thoughtful design provides comfortable living spaces for both everyday life and hosting guests. Step outside to enjoy the fully fenced backyard and pool area-ideal for relaxing or gathering with family and friends. Additional attic storage offers plenty of space for organization. Ideally located near Pebble Creek Golf Course and convenient to shopping, dining, and everyday amenities, this home combines tranquility with accessibility. Schedule your showing today and make it yours!
Agriculture / Farm
Amenities / Special Info
Community Features: Common Areas, Street Lights
Association Fees / Info
Hoa: Yes
Hoa Includes: None
Hoa Fees: 165
Bathroom Info
Total Baths: 3
Fullbaths: 2
Halfbaths: 1
Bedroom Info
Beds: 4
Building Info
Levels: Two
Foundation Details: Crawl Space
Construction Materials: Vinyl Siding
Year Built: 1988
Cooling: Yes
Property Condition: 31-50
Roof: Architectural
Exterior Features
Window Features: Vinyl/Aluminum Trim
Fencing: Fenced
Pool Features: In Ground
Patio and Porch Features: Deck, Patio, Front Porch, Rear Porch
Pool Private: Yes
Garage / Parking
Garage: Yes
Open Parking: Yes
Parking Features: Attached, Concrete, Garage Door Opener, Side/Rear Entry, Yard Door, Key Pad Entry, Driveway
Attached Garage: Yes
Handicap
Interior Features
Flooring: Ceramic Tile, Laminate
Interior Features: High Ceilings, Ceiling Blown, Walk-In Closet(s), Split Floor Plan, Pantry
Fireplace: Yes
Fireplace Features: Gas Log
Laundry Features: Sink, 1st Floor, Walk-in, Electric Dryer Hookup, Washer Hookup, Laundry Room
Lot Info
Acres: 0.29
Lot Area: 12632.4
Lot Features: 1/2 Acre or Less, Few Trees
Lot Size Units: Square Feet
Misc
Other
Property Info
Basement: None
County: Greenville
Style: Traditional
Topography: Level
Occupant Type: Vacant
Security Features: Smoke Detector(s)
Sqft Info
Living Area Units: Square Feet
Unit Info
Utilities / Hvac
Water Source: Public
Appliances: Dishwasher, Disposal, Refrigerator, Free-Standing Electric Range, Range, Microwave, Gas Water Heater
Cooling: Central Air, Electric
Sewer: Public Sewer
Heating: Forced Air, Natural Gas
Heating: Yes
Waterfront / Water
Courtesy of Katrina Carlton of Greer Real Estate Company
Featured Lender

Nicole Reeves
South State Bank 864-533-0548
[email protected]
http://SouthStateBank.com/moretgage/find-a-mortgage-banker/nicole-reeves
Nicole Reeves
e: [email protected]
c: 864-533-0548
Digital Mortgage Banker| Production Lead| APV
201 Bypass 123 Seneca , SC 29678
 MLS# 1596434