











$550,000 | 4 beds | 3 full baths | 1 half baths | N/A sqft
Greenville, SC 29607
- 4Beds
- 3Full Baths
- 1Half Baths
- N/ASqFt
- 2020Year Built
- 0.25Acres
- MLS# 1590832
- Residential
- Single Family Residence
- Active
- Approx Time on Market2 months, 14 days
- Area041-Spnvl/mldn/ftin
- CountyGreenville
- Subdivision Riverstone
Overview
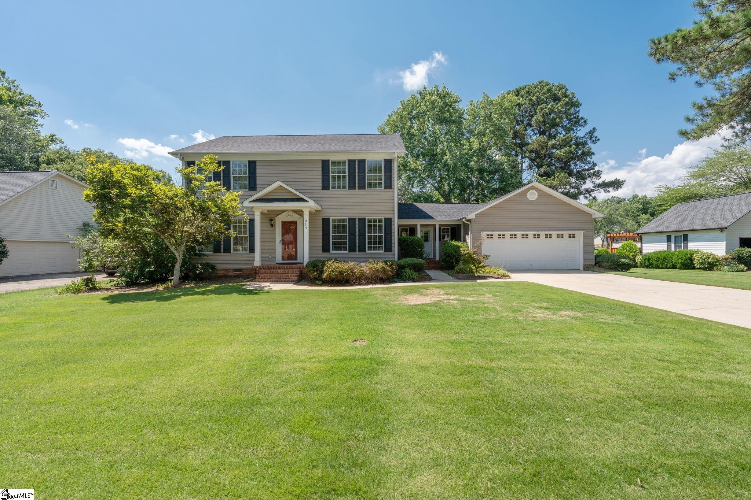
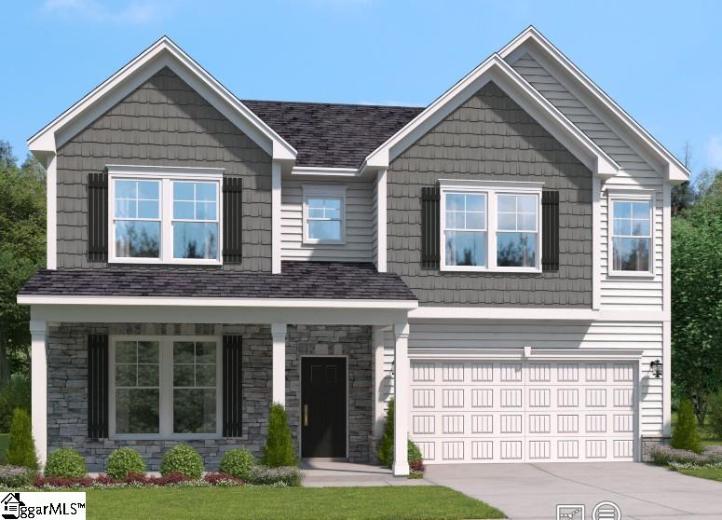
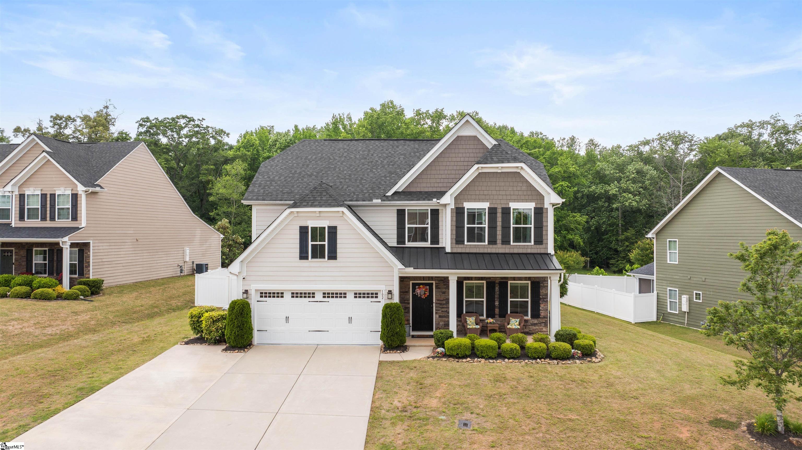
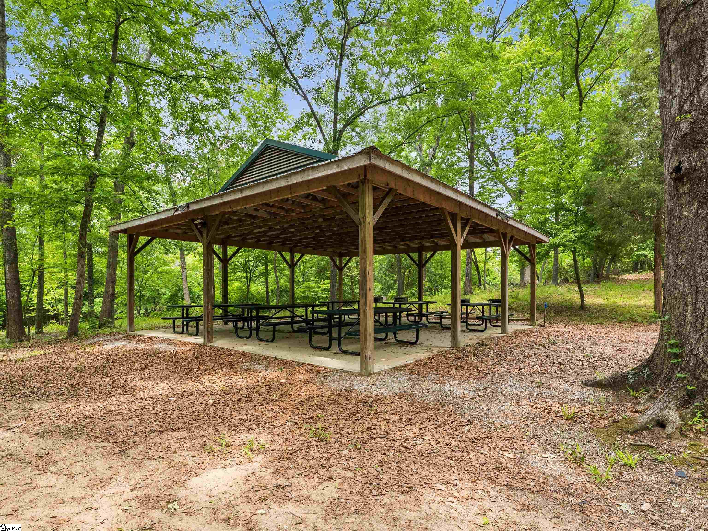
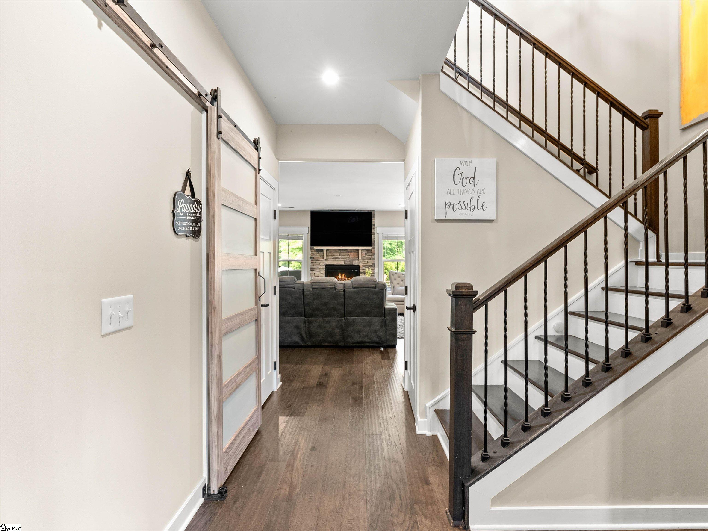
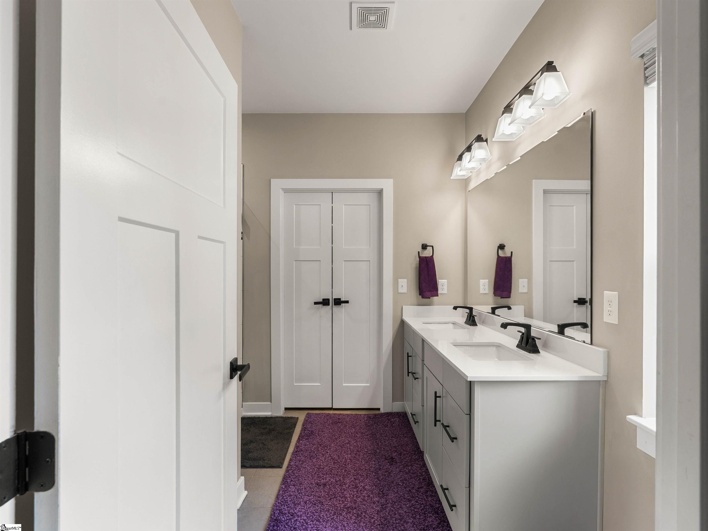
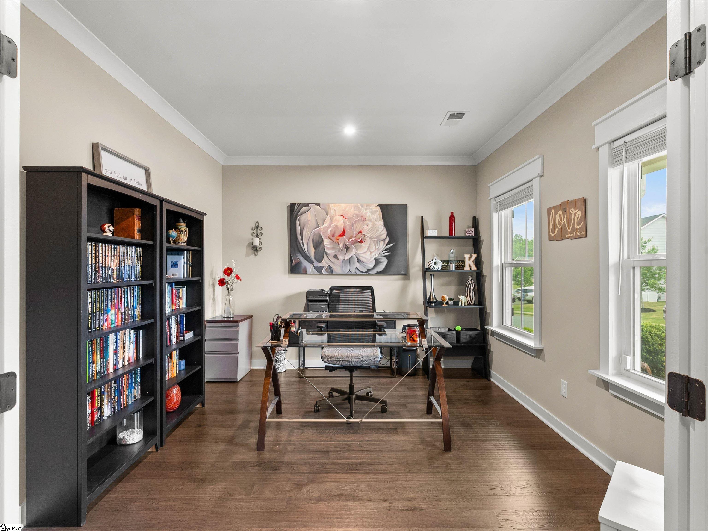
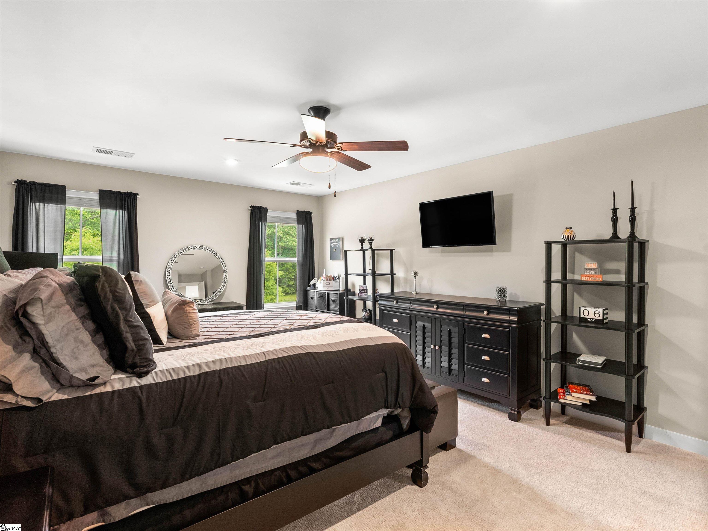
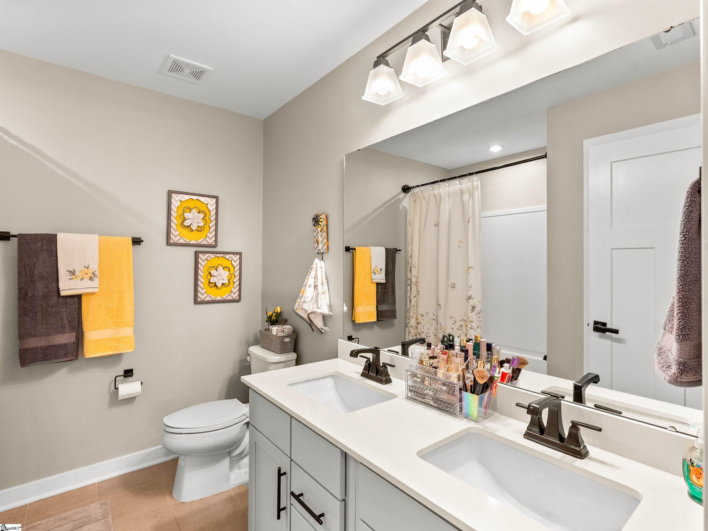
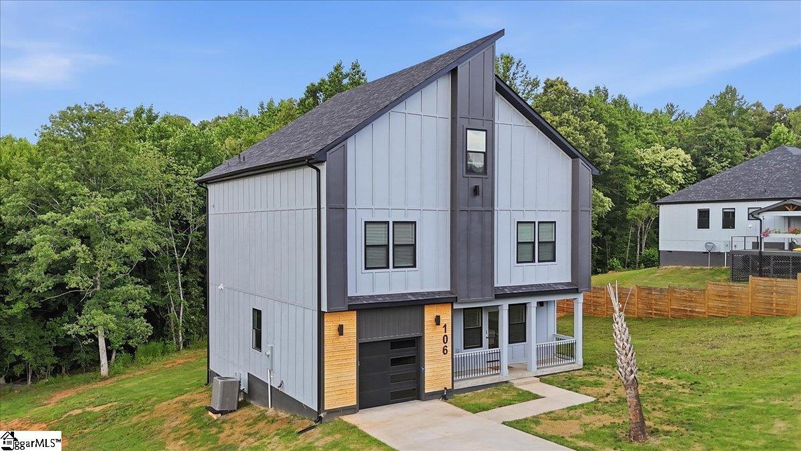
Welcome to Riverstone, one of Greenville`s premier resort-style communities. Built in 2020, this custom 2,852-square-foot home offers 4 bedrooms, 3.5 bathrooms, a desirable primary suite on the main level, and a spacious 2-car garage with an extended parking pad. Perfectly positioned just minutes from Downtown Greenville and Simpsonville, this move-in ready home combines luxury finishes, thoughtful design, and exceptional indoor-outdoor living in one of the Upstate`s most sought-after neighborhoods. The highly desirable floor plan offers comfortable everyday living with the primary suite on the main level, while upstairs features a private guest suite with its own full bath, two additional generously sized bedrooms, a spacious loft, and walk-in attic storage—providing incredible flexibility for guests, multigenerational living, a home office, or hobbies. Designed for both entertaining and daily life, the chef`s kitchen showcases quartz countertops, an oversized center island, a gas range with oven, built-in wall oven and microwave, stainless steel appliances, tile backsplash, and upgraded cabinetry with custom pull-out shelving. The walk-in pantry has been enhanced with built-in cabinetry and wire drawer storage, while custom closet organization systems throughout the home maximize storage and functionality. The open-concept living area is filled with natural light and anchored by a dramatic floor-to-ceiling stone fireplace, creating a warm and inviting gathering space. The adjoining breakfast area overlooks the beautifully landscaped backyard. The spacious primary suite features raised ceilings, expanded bump-outs for additional space, and a beautifully appointed bathroom with a large walk-in tiled shower, built-in bench seating, dual vanities, and an oversized walk-in closet. Outdoor living is equally impressive with a fully fenced backyard, expansive patio, custom stone firepit, professional landscaping, and full-yard irrigation on a separate water meter. Whether hosting family and friends or enjoying a quiet evening outdoors, this backyard was designed to be enjoyed year-round. Additional upgrades include a smart lock entry system, security system, and a 75-inch wall-mounted television that conveys with the home. Riverstone residents enjoy outstanding resort-style amenities including a clubhouse, swimming pool, fitness center, playground, scenic walking trails, community firepit gathering areas, and a waterfront park along the Reedy River. Combining custom craftsmanship, premium upgrades, and resort-style amenities in an unbeatable Greenville location, this exceptional home is ready to welcome its next owners.
Agriculture / Farm
Amenities / Special Info
Community Features: Clubhouse, Common Areas, Fitness Center, Recreational Path, Playground, Pool, Sidewalks, Tennis Court(s), Walking Trails, Water Front Parks
Association Fees / Info
Hoa: Yes
Hoa Includes: Recreation Facilities, Street Lights, Restrictive Covenants
Hoa Fees: 900
Bathroom Info
Main Level Bathrooms: 1
Total Baths: 4
Main Level Bedrooms: 1
Fullbaths: 3
Halfbaths: 1
Bedroom Info
Beds: 4
Building Info
Levels: Two
Foundation Details: Slab
Construction Materials: Concrete, Stone
Year Built: 2020
Cooling: Yes
Property Condition: 6-10
Roof: Architectural, Composition
Exterior Features
Window Features: Window Treatments
Fencing: Fenced
Patio and Porch Features: Patio, Front Porch
Garage / Parking
Garage: Yes
Open Parking: Yes
Parking Features: Attached, Parking Pad, Concrete, Garage Door Opener
Attached Garage: Yes
Handicap
Accessibility Features: Attic Stairs Disappearing
Interior Features
Flooring: Carpet, Ceramic Tile, Other
Interior Features: Ceiling Fan(s), Ceiling Smooth, Tray Ceiling(s), Open Floorplan, Countertops - Quartz, Pantry
Fireplace: Yes
Fireplace Features: Gas Log
Laundry Features: 1st Floor, Walk-in, Electric Dryer Hookup, Washer Hookup, Laundry Room
Lot Info
Acres: 0.25
Lot Area: 10890
Lot Features: 1/2 Acre or Less, Cul-De-Sac, Few Trees, Sprklr In Grnd-Full Yard
Lot Size Units: Square Feet
Misc
Other
Property Info
Basement: None
County: Greenville
Style: Craftsman
Topography: Level
Security Features: Security System Owned
Sqft Info
Living Area Units: Square Feet
Unit Info
Utilities / Hvac
Water Source: Public
Appliances: Free-Standing Gas Range, Oven, Microwave, Range Hood, Gas Water Heater, Tankless Water Heater
Utilities Available: Underground Utilities
Cooling: Central Air, Electric
Sewer: Public Sewer
Heating: Forced Air, Natural Gas
Heating: Yes
Waterfront / Water
Courtesy of Anne Nash of EXP Realty LLC
Featured Lender

Nicole Reeves
South State Bank 864-533-0548
[email protected]
http://SouthStateBank.com/moretgage/find-a-mortgage-banker/nicole-reeves
Nicole Reeves
e: [email protected]
c: 864-533-0548
Digital Mortgage Banker| Production Lead| APV
201 Bypass 123 Seneca , SC 29678
 MLS# 1596616