




$300,900 | 4 beds | 2 full baths | N/A half baths | N/A sqft
Woodruff, SC 29388
- 4Beds
- 2Full Baths
- N/AHalf Baths
- N/ASqFt
- 2026Year Built
- 0.25Acres
- MLS# 1590749
- Residential
- Single Family Residence
- Active
- Approx Time on Market2 months, 15 days
- Area033-Spartanburg
- CountySpartanburg
- Subdivision Benjamins Grove
Overview
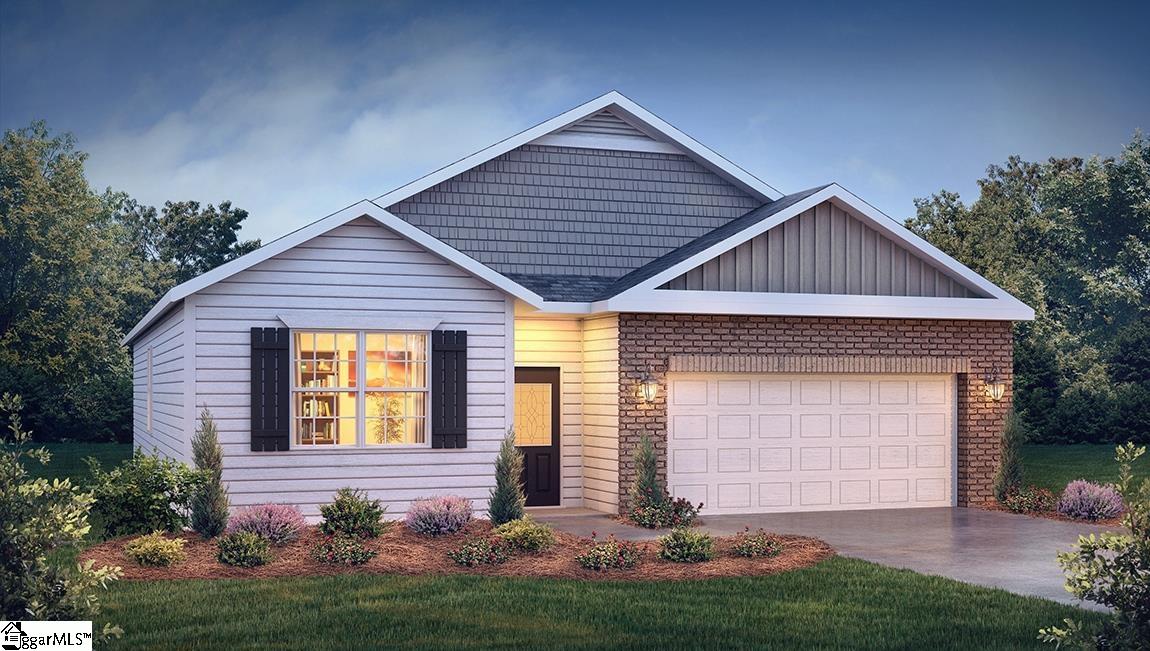
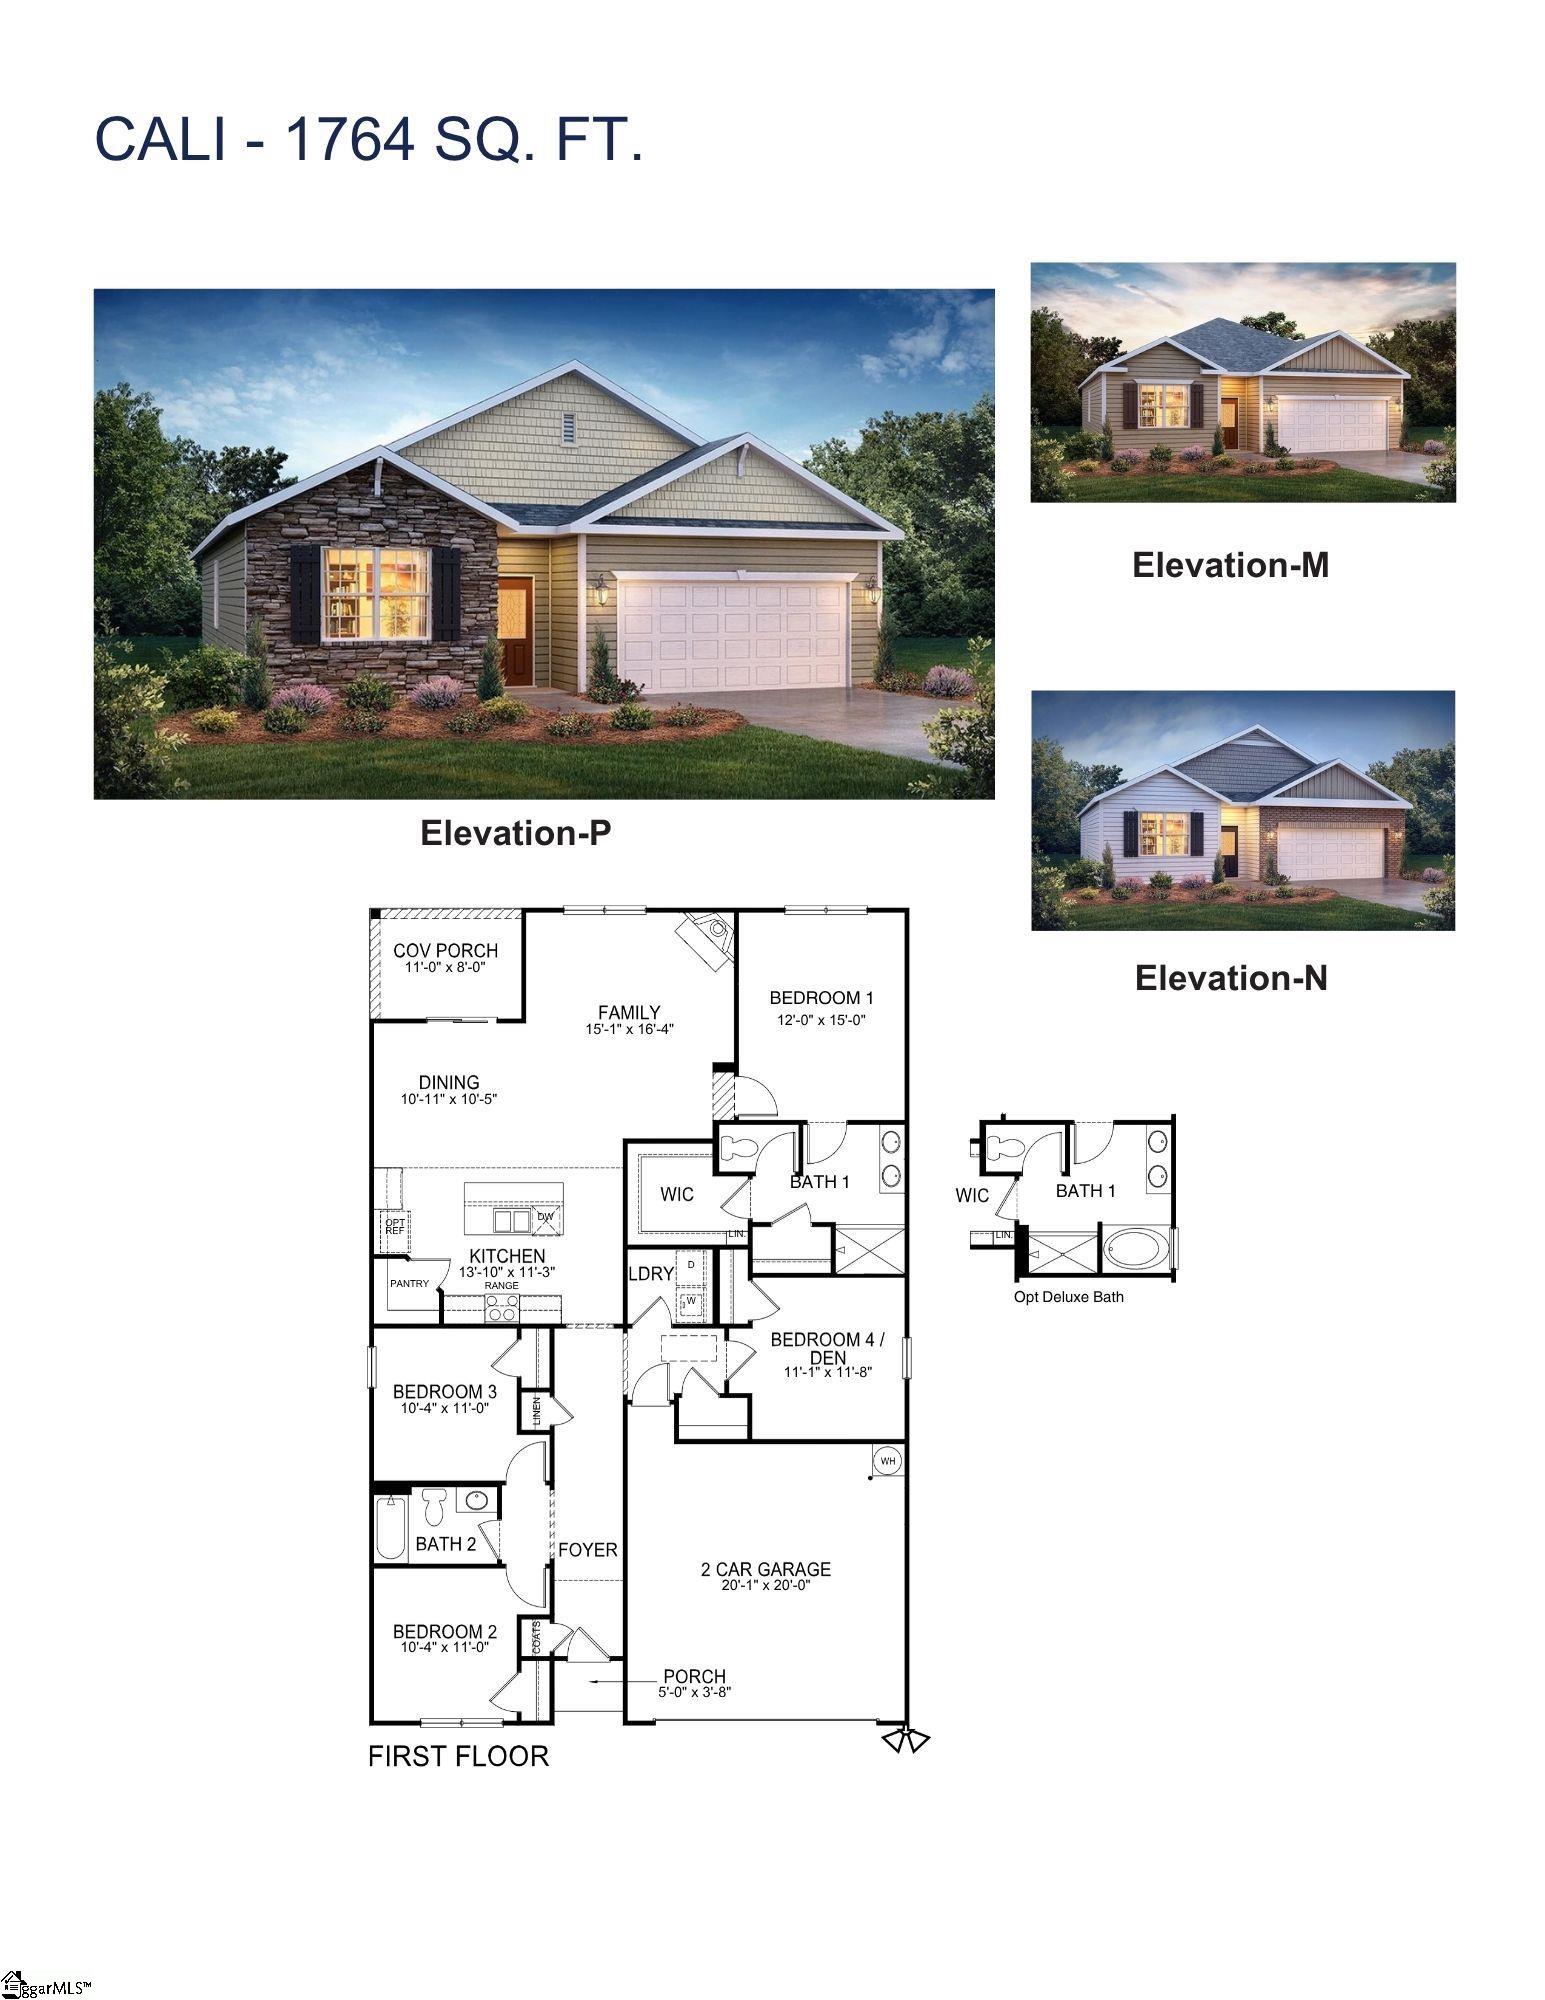
Check out 1100 Bywell Drive, a beautiful new home in our Benjamins Grove neighborhood. This spacious single-story home Features four bedrooms, two bathrooms, and a two-car garage, providing ample space for families to grow. When you step inside, you’ll be greeted by an inviting foyer that leads directly into the open-concept living area. The family room, dining area, and kitchen flow seamlessly together, creating the perfect space for both everyday living and entertaining. The kitchen is equipped with a corner walk-in pantry, stainless steel appliances, and a large island with a breakfast bar, offering both style and functionality for any chef. The primary suite provides a peaceful retreat, featuring a large walk-in closet and an en suite bathroom with dual vanities, a garden tub, and a separate shower. On the opposite side of the home, the additional three bedrooms and secondary bathroom offer privacy and comfort for family members or guests. Out back, you’ll find a covered porch, ideal for enjoying outdoor meals or simply relaxing in the fresh air. With its thoughtful design and open layout, this home is perfect for modern living. Pictures are representative.
Open House Info
Openhouse Start Time:
Tuesday, July 21st, 2026 @ 6:00 PM
Openhouse End Time:
Tuesday, July 21st, 2026 @ 8:00 PM
Openhouse Remarks: Please stop by the model home before proceeding to the Open house.
Agriculture / Farm
Amenities / Special Info
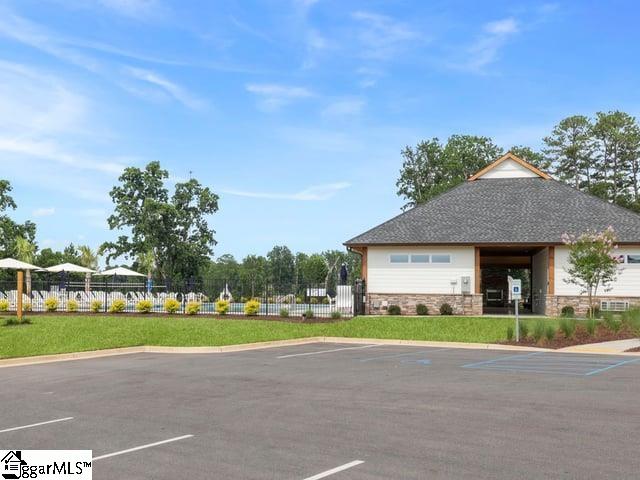
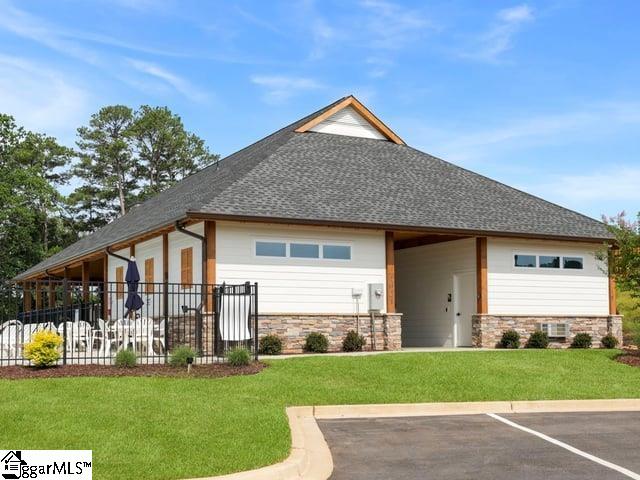
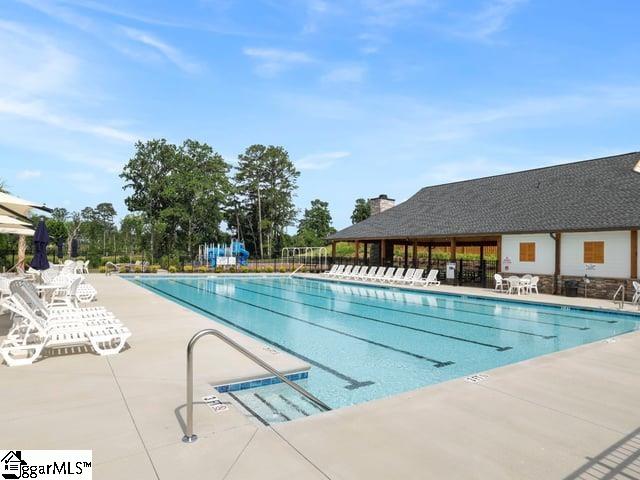
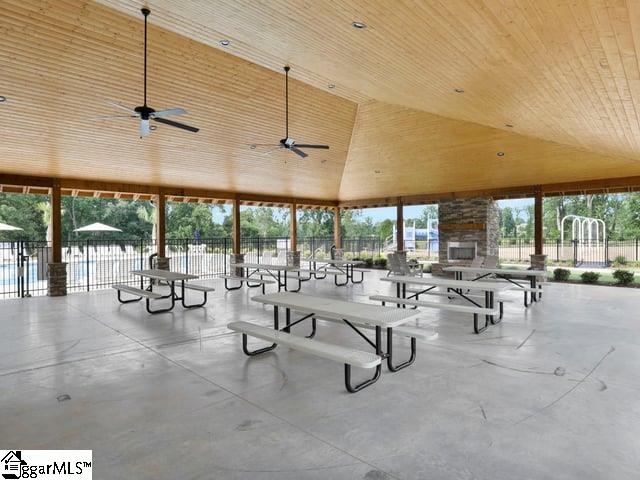
Community Features: Common Areas, Pool, Sidewalks
Association Fees / Info
Hoa: Yes
Hoa Includes: Common Area Ins., Electricity, Pool, Street Lights
Hoa Fees: 455
Bathroom Info
Main Level Bathrooms: 2
Total Baths: 2
Main Level Bedrooms: 4
Fullbaths: 2
Bedroom Info
Beds: 4
Building Info
Levels: One
Foundation Details: Slab
Construction Materials: Brick Veneer, Vinyl Siding
Year Built: 2026
New Construction: Yes
Cooling: Yes
Property Condition: Under Construction
Builder Model: Cali N
Roof: Composition
Exterior Features
Window Features: Tilt Out Windows, Vinyl/Aluminum Trim, Insulated Windows
Patio and Porch Features: Patio
Garage / Parking
Garage: Yes
Open Parking: Yes
Parking Features: Attached, Concrete, Garage Door Opener
Attached Garage: Yes
Handicap
Accessibility Features: Attic Stairs Disappearing
Interior Features
Flooring: Carpet, Vinyl
Interior Features: Ceiling Smooth, Countertops-Solid Surface, Walk-In Closet(s), Pantry, Radon System
Fireplace: Yes
Fireplace Features: Gas Log
Laundry Features: 1st Floor, Walk-in, Electric Dryer Hookup, Laundry Room
Lot Info
Acres: 0.25
Lot Area: 10890
Lot Features: 1/2 Acre or Less
Lot Size Units: Square Feet
Misc
Other
Property Info
Basement: None
County: Spartanburg
Style: Ranch, Traditional, Craftsman
Topography: Level
Security Features: Smoke Detector(s), Prewired
Sqft Info
Living Area Units: Square Feet
Unit Info
Utilities / Hvac
Water Source: Public
Appliances: Dishwasher, Disposal, Free-Standing Gas Range, Self Cleaning Oven, Gas Oven, Microwave, Gas Water Heater, Tankless Water Heater
Utilities Available: Underground Utilities, Cable Available
Cooling: Central Air, Electric
Sewer: Public Sewer
Heating: Forced Air, Natural Gas
Heating: Yes
Waterfront / Water
Courtesy of Trina Montalbano of D.R. Horton
Featured Lender

Nicole Reeves
South State Bank 864-533-0548
[email protected]
http://SouthStateBank.com/moretgage/find-a-mortgage-banker/nicole-reeves
Nicole Reeves
e: [email protected]
c: 864-533-0548
Digital Mortgage Banker| Production Lead| APV
201 Bypass 123 Seneca , SC 29678

 MLS# 1598455


