








$350,000 | 3 beds | 2 full baths | N/A half baths | N/A sqft
Greenville, SC 29605
- 3Beds
- 2Full Baths
- N/AHalf Baths
- N/ASqFt
- N/AYear Built
- 0.20Acres
- MLS# 1590585
- Residential
- Single Family Residence
- Active
- Approx Time on Market2 months, 16 days
- Area074-Hwys 25/29/123
- CountyGreenville
- Subdivision Mills Mill
Overview
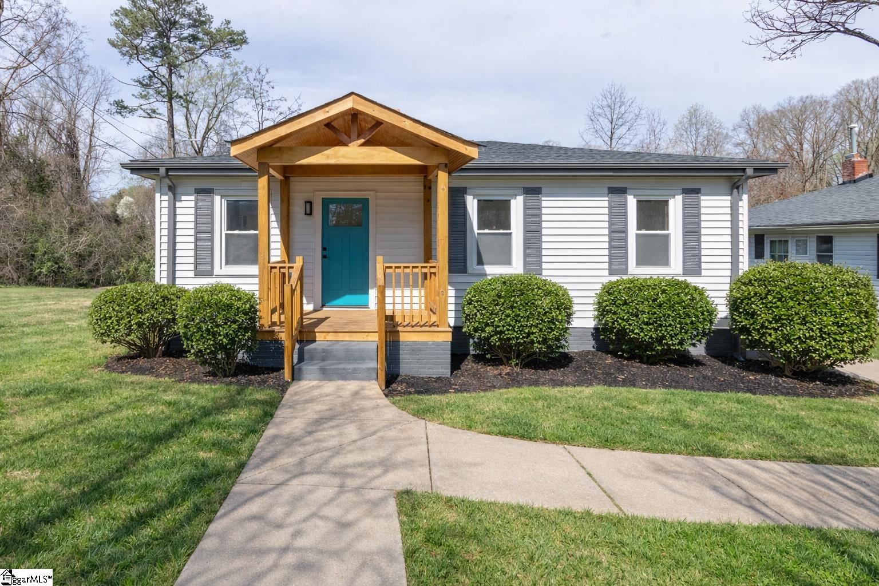
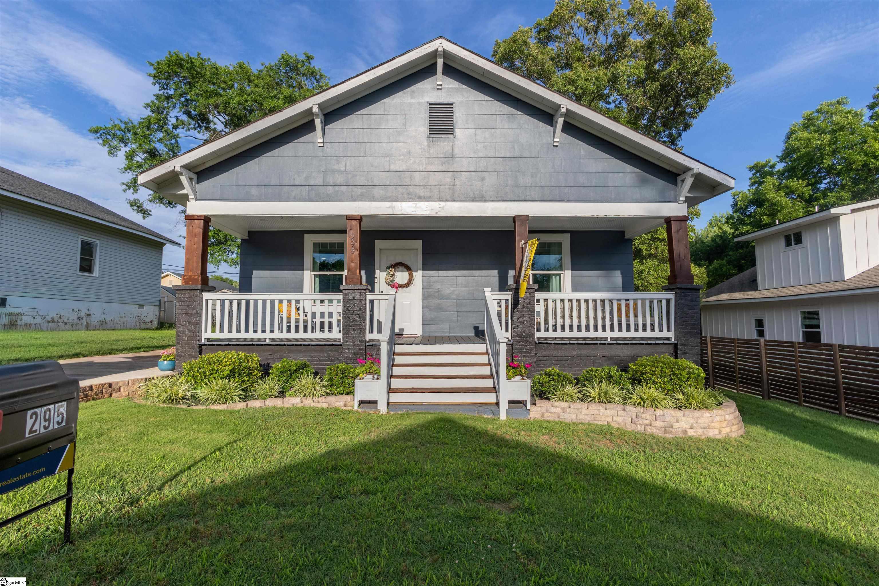
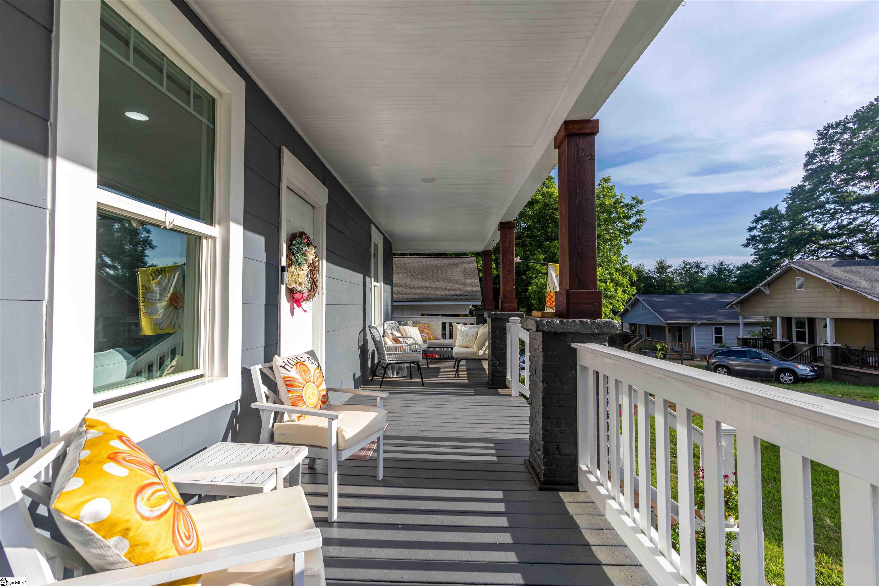
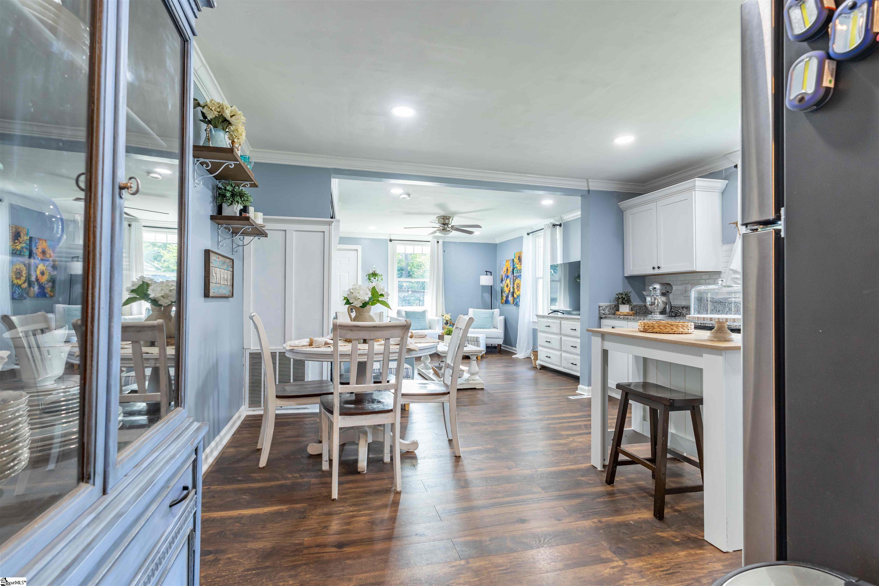
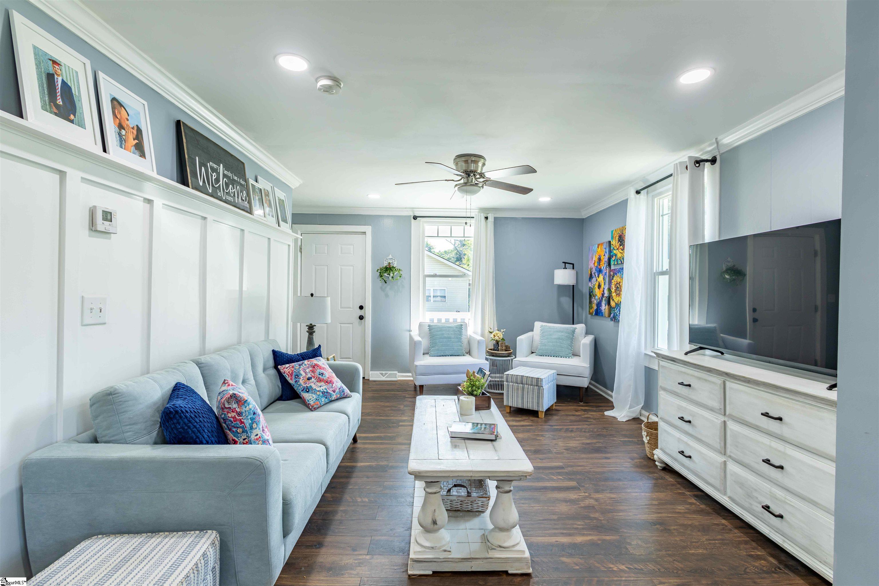
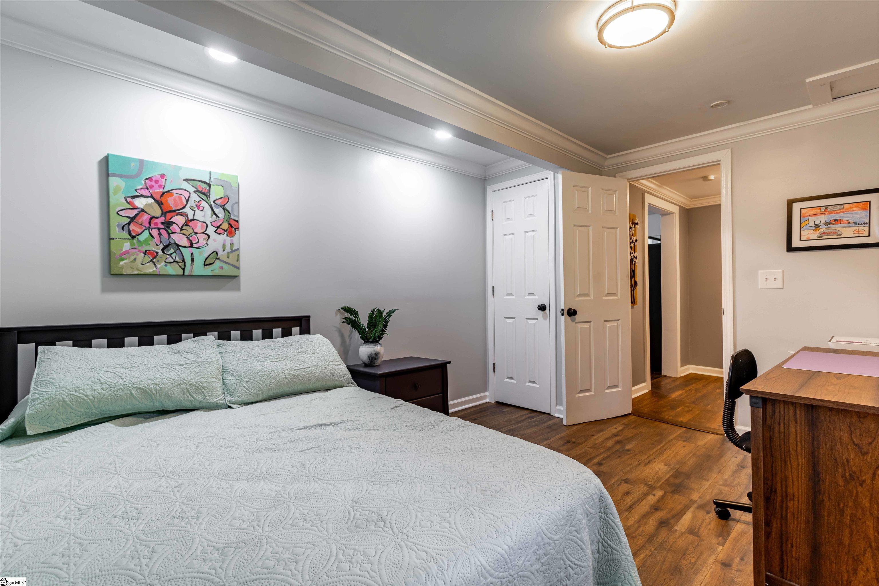
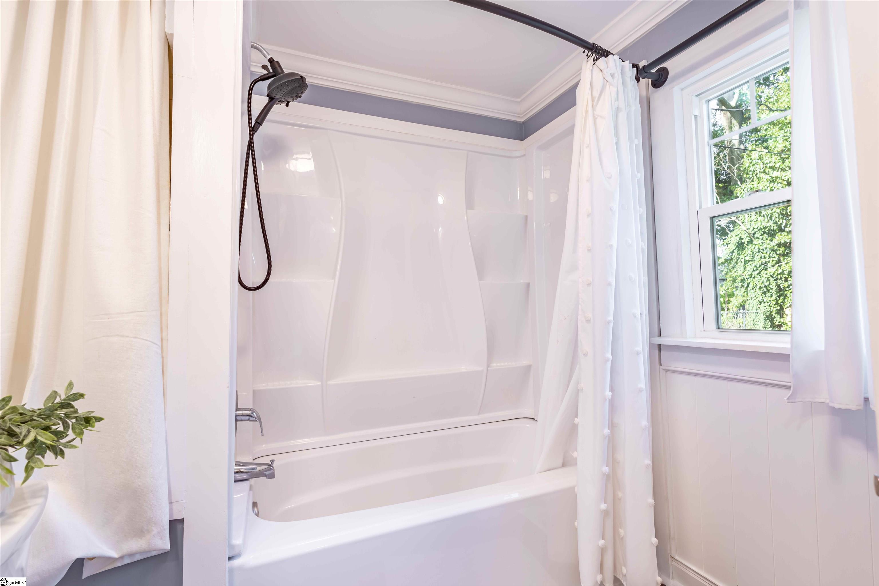
Meet your storybook bungalowfull of the 1940's charm, with fresh updates, and close to all the energy of downtown, the University of SC School of medicine and Prisma Health Memorial Hospital!! Completely renovated from top to bottom! This home pairs classic charm with thoughtful modern updates. Step inside to an inviting open floor plan featuring fresh molding, gorgeous new flooring, and stylish lighting, kitchen, and bath fixtures throughout. The newly added primary bathroom and spacious walk-in closet create a private retreat youll look forward to every day. Plus, the fully fenced backyard offers comfort, privacy, and room to enjoy the outdoors and two driveways offer plenty of room for parking! Charming, cozy, and completely move-in readythis bungalow is ready to be your next chapter.
Agriculture / Farm
Amenities / Special Info
Community Features: Street Lights, Cable TV
Association Fees / Info
Hoa Includes: None
Bathroom Info
Main Level Bathrooms: 2
Total Baths: 2
Main Level Bedrooms: 3
Fullbaths: 2
Bedroom Info
Beds: 3
Building Info
Levels: One
Foundation Details: Crawl Space
Construction Materials: Asbestos, Block, Vinyl Siding
Cooling: Yes
Property Condition: 50+
Roof: Composition
Exterior Features
Window Features: Window Treatments, Vinyl/Aluminum Trim, Insulated Windows
Fencing: Fenced
Patio and Porch Features: Patio, Front Porch
Garage / Parking
Open Parking: Yes
Parking Features: See Remarks, Paved, Unpaved, Workshop in Garage, Other, Driveway
Handicap
Interior Features
Flooring: Ceramic Tile, Laminate
Interior Features: High Ceilings, Ceiling Fan(s), Vaulted Ceiling(s), Ceiling Smooth, Granite Counters, Open Floorplan, Walk-In Closet(s)
Fireplace Features: None
Laundry Features: 1st Floor, Laundry Closet, Electric Dryer Hookup, Stackable Accommodating, Washer Hookup, Laundry Room
Lot Info
Acres: 0.20
Lot Area: 8712
Lot Features: 1/2 - Acre, Few Trees
Lot Size Units: Square Feet
Misc
Other
Property Info
Pets Allowed: Yes
Basement: None
County: Greenville
Style: Bungalow
Topography: Level
Sqft Info
Living Area Units: Square Feet
Unit Info
Utilities / Hvac
Water Source: Public
Appliances: Cooktop, Dishwasher, Disposal, Dryer, Self Cleaning Oven, Refrigerator, Washer, Electric Cooktop, Electric Oven, Microwave, Electric Water Heater
Utilities Available: Cable Available
Cooling: Central Air, Electric
Sewer: Public Sewer
Heating: Baseboard, Floor Furnace, Natural Gas
Heating: Yes
Waterfront / Water
Courtesy of Sarah Wood of Joy Real Estate
Featured Lender

Nicole Reeves
South State Bank 864-533-0548
[email protected]
http://SouthStateBank.com/moretgage/find-a-mortgage-banker/nicole-reeves
Nicole Reeves
e: [email protected]
c: 864-533-0548
Digital Mortgage Banker| Production Lead| APV
201 Bypass 123 Seneca , SC 29678

 MLS# 1598419