











$250,000 | 3 beds | 2 full baths | 1 half baths | N/A sqft
Fountain Inn, SC 29644
- 3Beds
- 2Full Baths
- 1Half Baths
- N/ASqFt
- 2023Year Built
- 0.05Acres
- MLS# 1590461
- Residential
- Townhouse
- Active
- Approx Time on Market2 months, 17 days
- Area041-Spnvl/mldn/ftin
- CountyGreenville
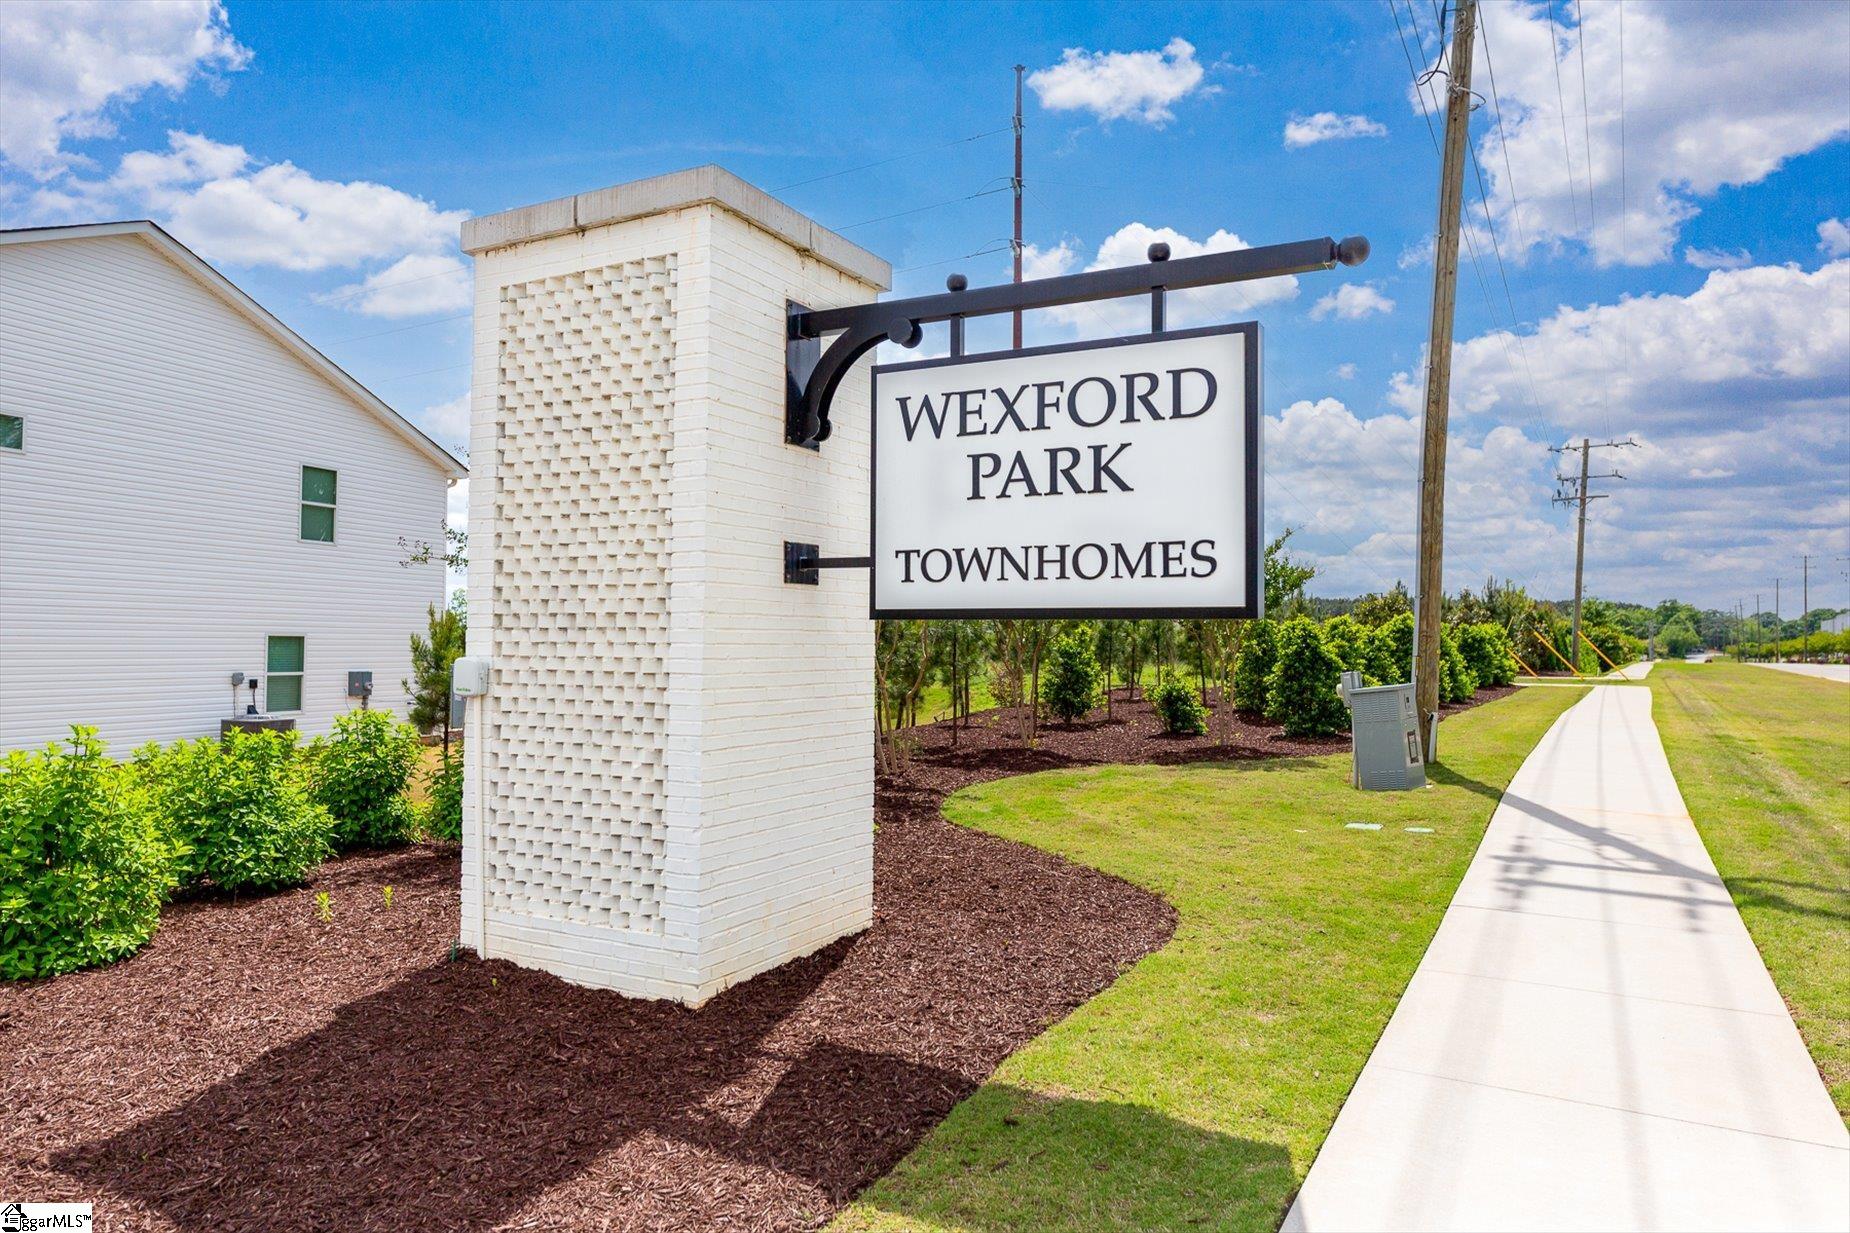
- Subdivision Wexford Park
Overview
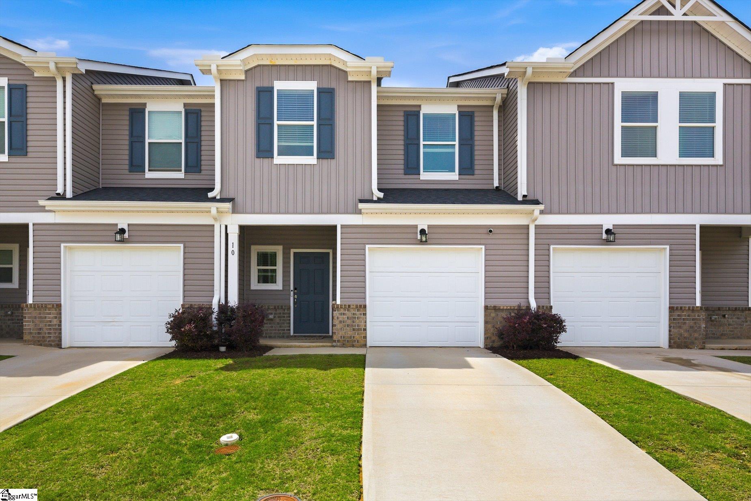
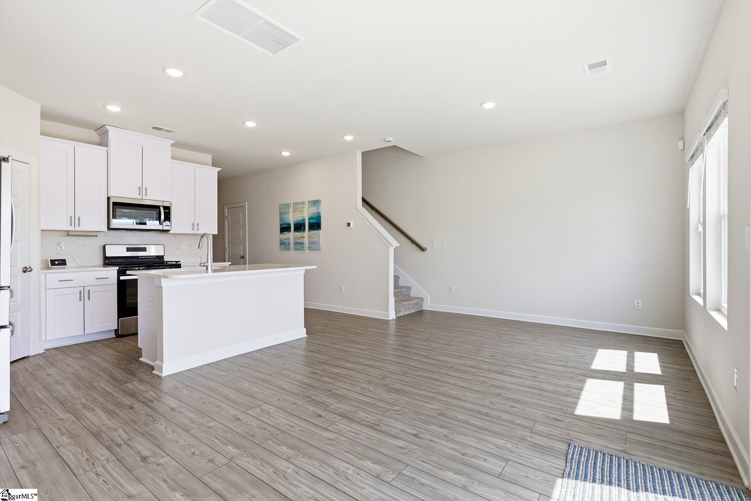
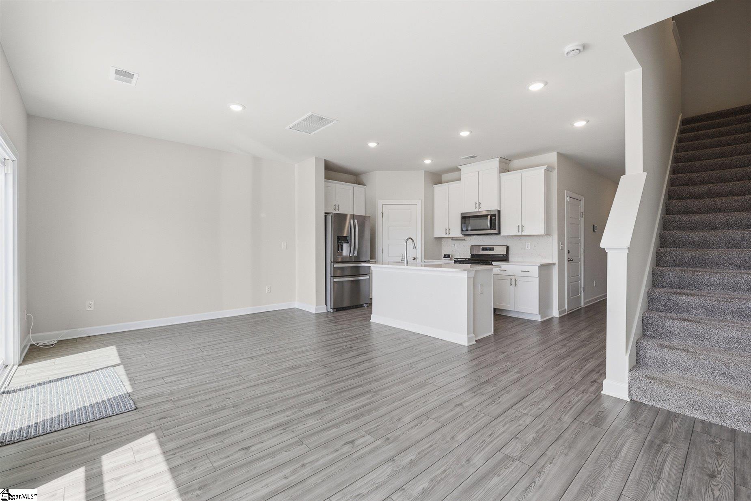
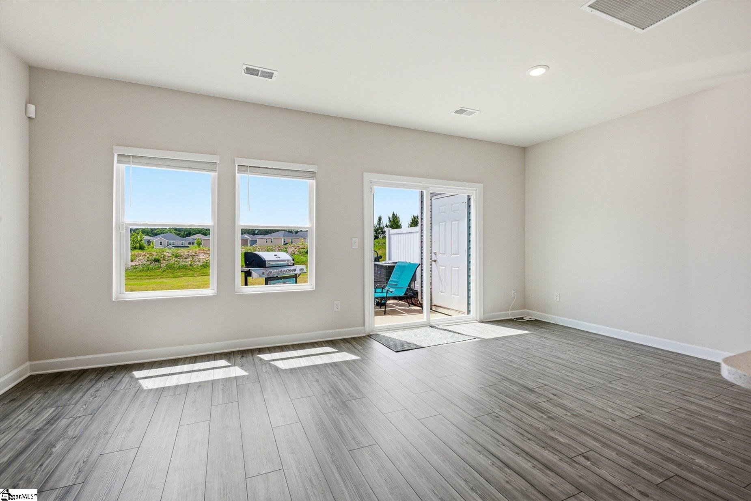
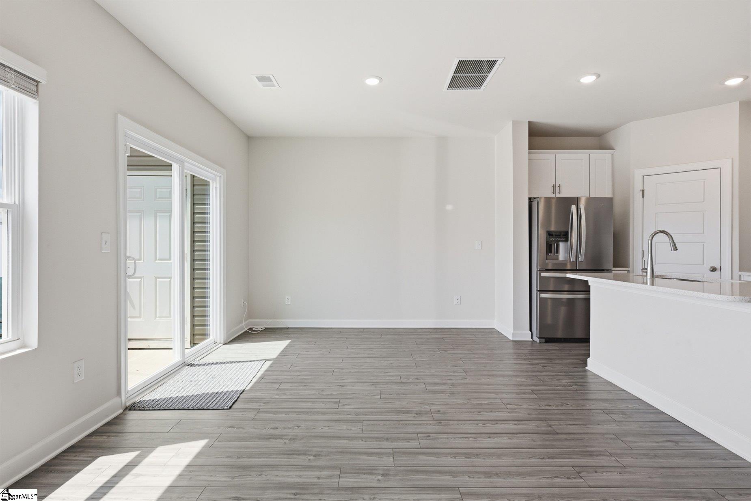
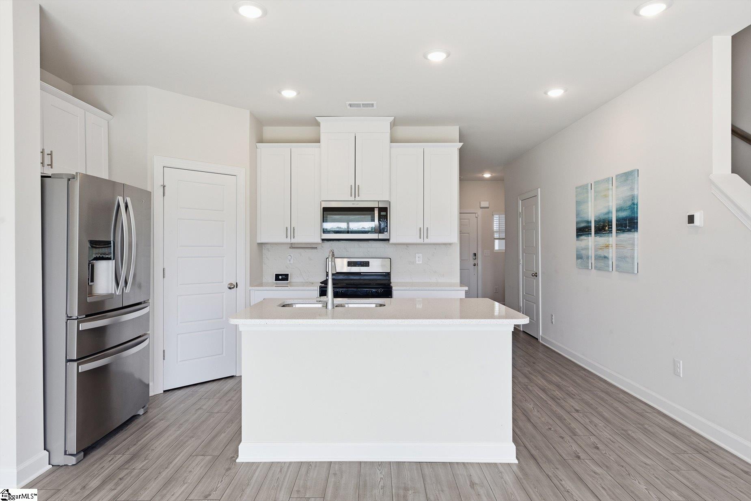
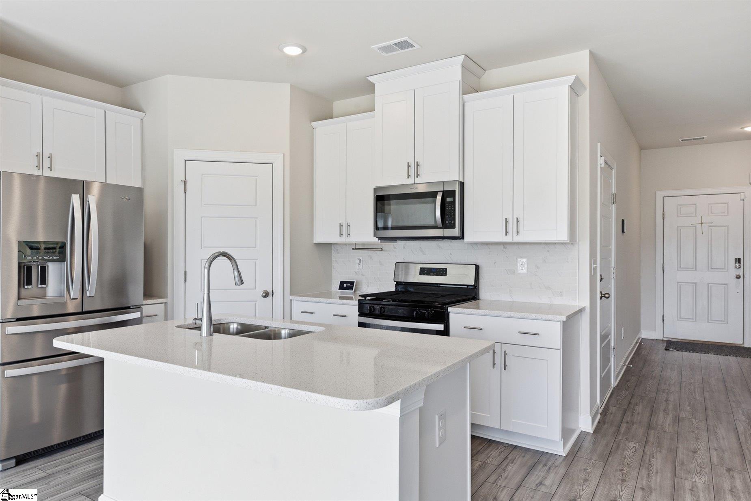
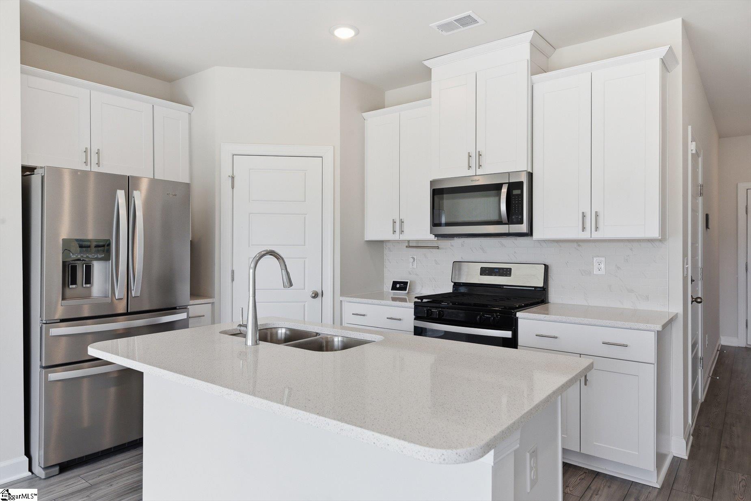
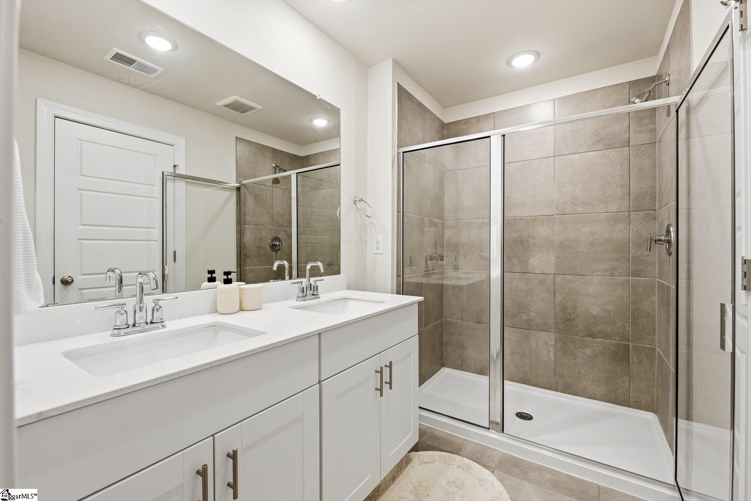
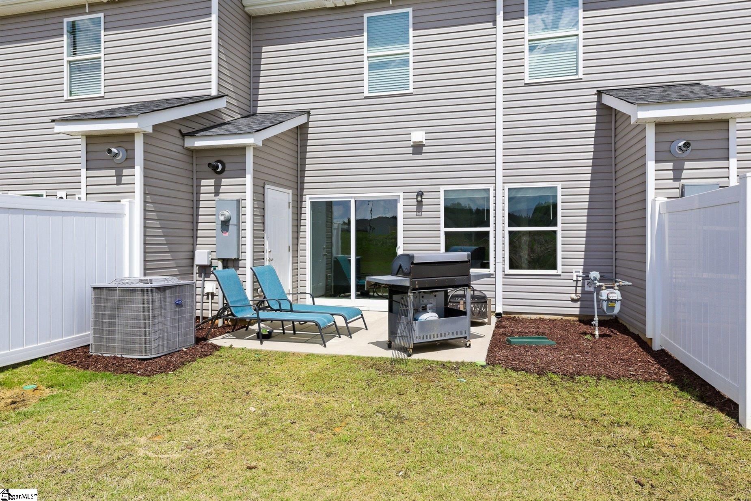
10 ROCKSHIRE TRAIL, FOUNTAIN INN Discover a lifestyle of convenience and leisure in this modern townhouse located in an amenity-rich community. This neighborhood truly stands out with its resort-style pool and cabana, active pickleball court, and sidewalks for your daily strolls. Inside, the home features a sleek kitchen anchored by premium quartz countertops and a spacious, open-concept design. Unlike many townhomes, this property offers a large, level backyard space perfect for pets or private relaxation. Located just minutes from top-tier shopping, dining, and effortless interstate access, this home combines upscale finishes with an unbeatable location. Experience more than just a homeexperience a community.
Agriculture / Farm
Amenities / Special Info
Community Features: Common Areas, Playground, Pool, Sidewalks, Other, Lawn Maintenance
Association Fees / Info
Hoa: Yes
Hoa Includes: Common Area Ins., Maintenance Grounds, Pool, Recreation Facilities, By-Laws, Restrictive Covenants
Hoa Fees: 160
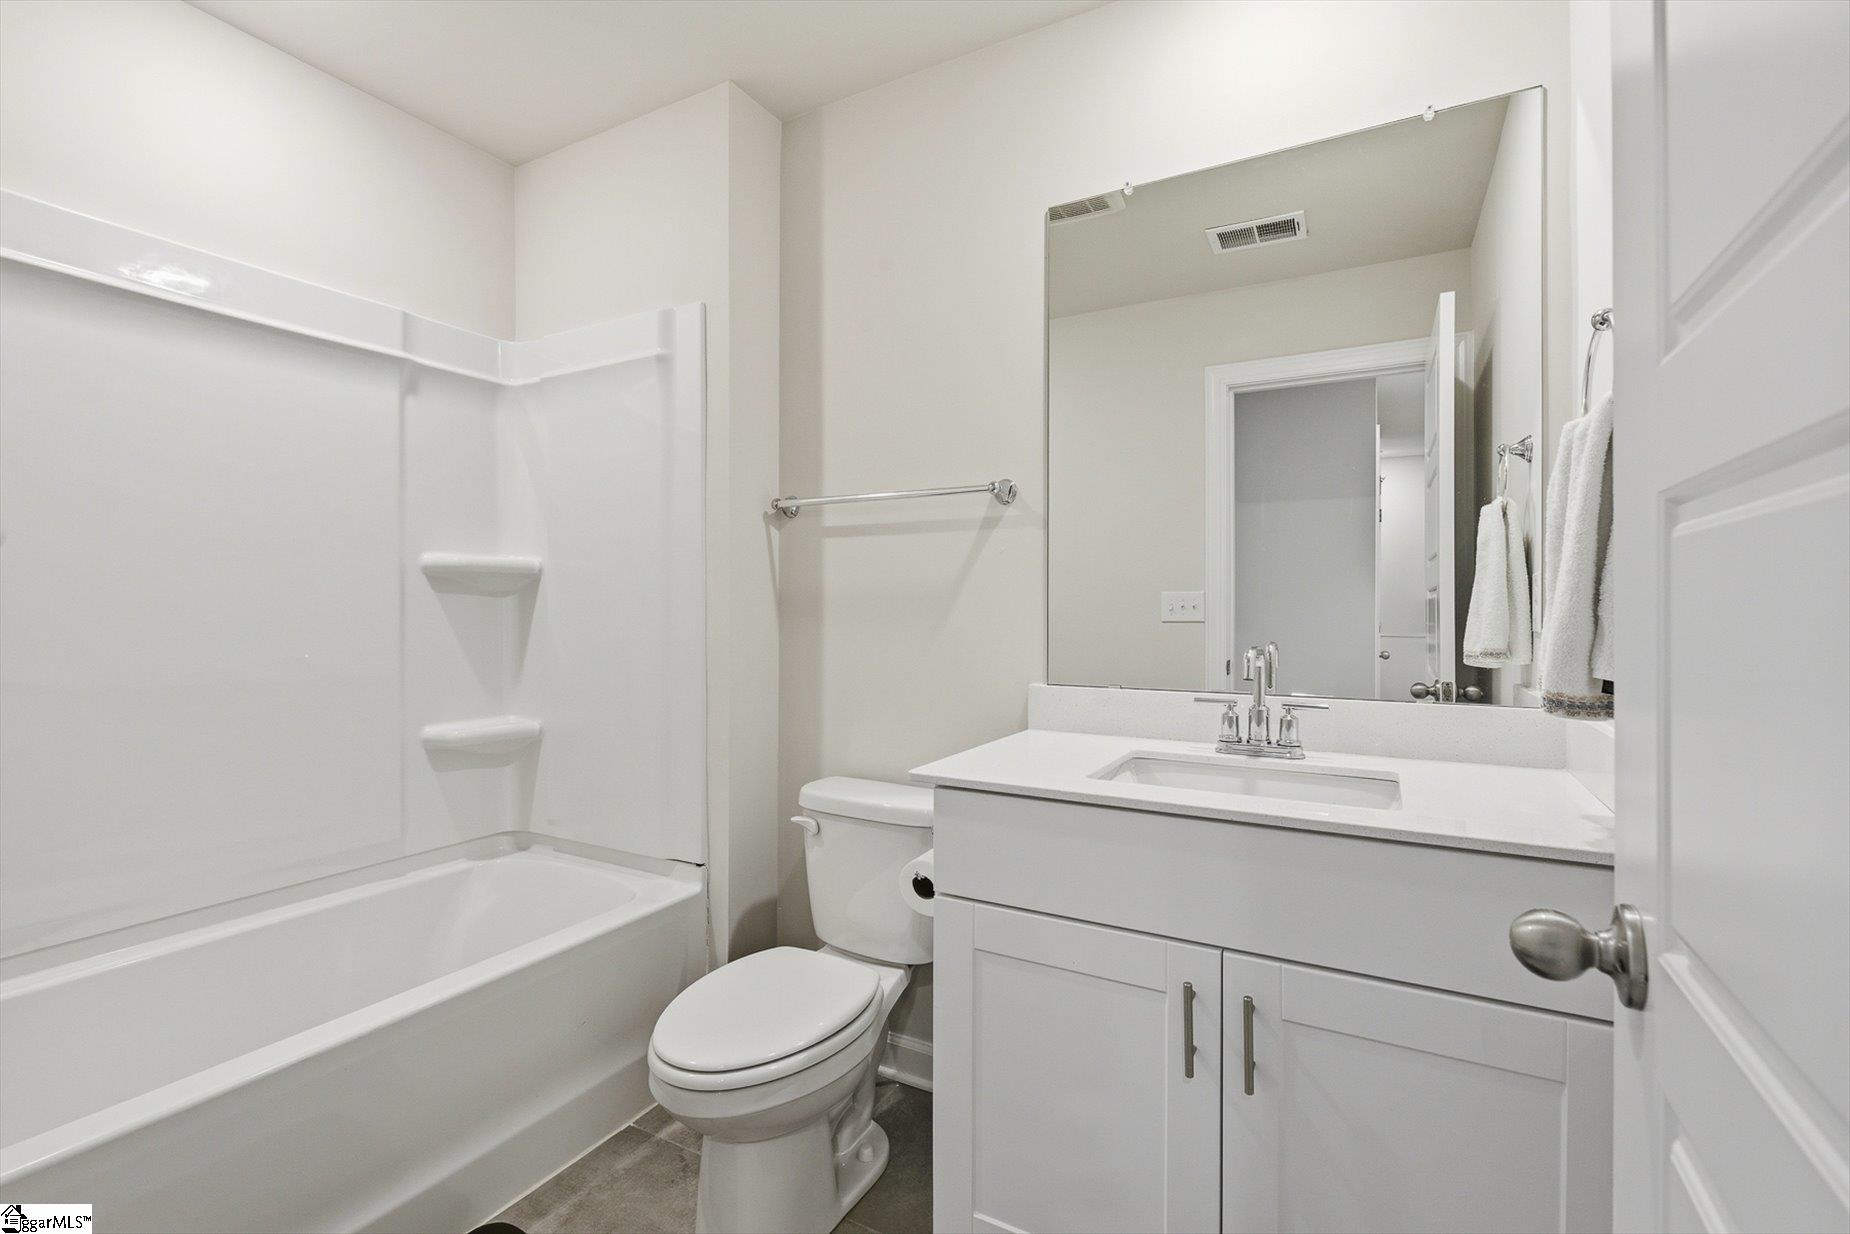
Bathroom Info
Total Baths: 3
Fullbaths: 2
Halfbaths: 1
Bedroom Info
Beds: 3
Building Info
Levels: Two
Foundation Details: Slab
Construction Materials: Brick Veneer, Vinyl Siding
Year Built: 2023
Cooling: Yes
Property Condition: 1-5
Roof: Composition
Exterior Features
Window Features: Tilt Out Windows, Vinyl/Aluminum Trim
Patio and Porch Features: Patio, Front Porch
Garage / Parking
Garage: Yes
Open Parking: Yes
Parking Features: Attached, Concrete, Garage Door Opener
Attached Garage: Yes
Handicap
Accessibility Features: Attic Stairs Disappearing
Interior Features
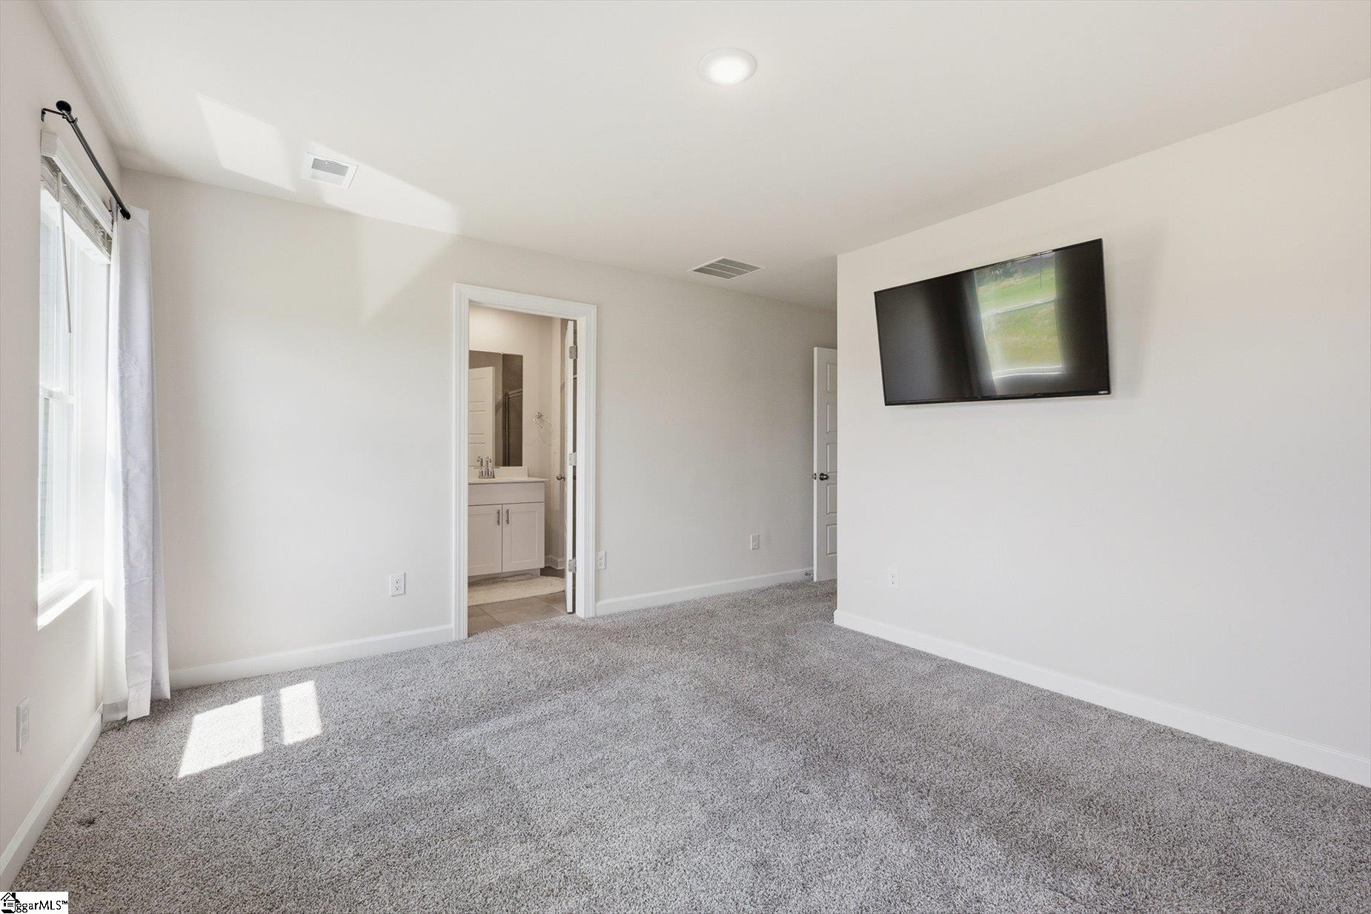
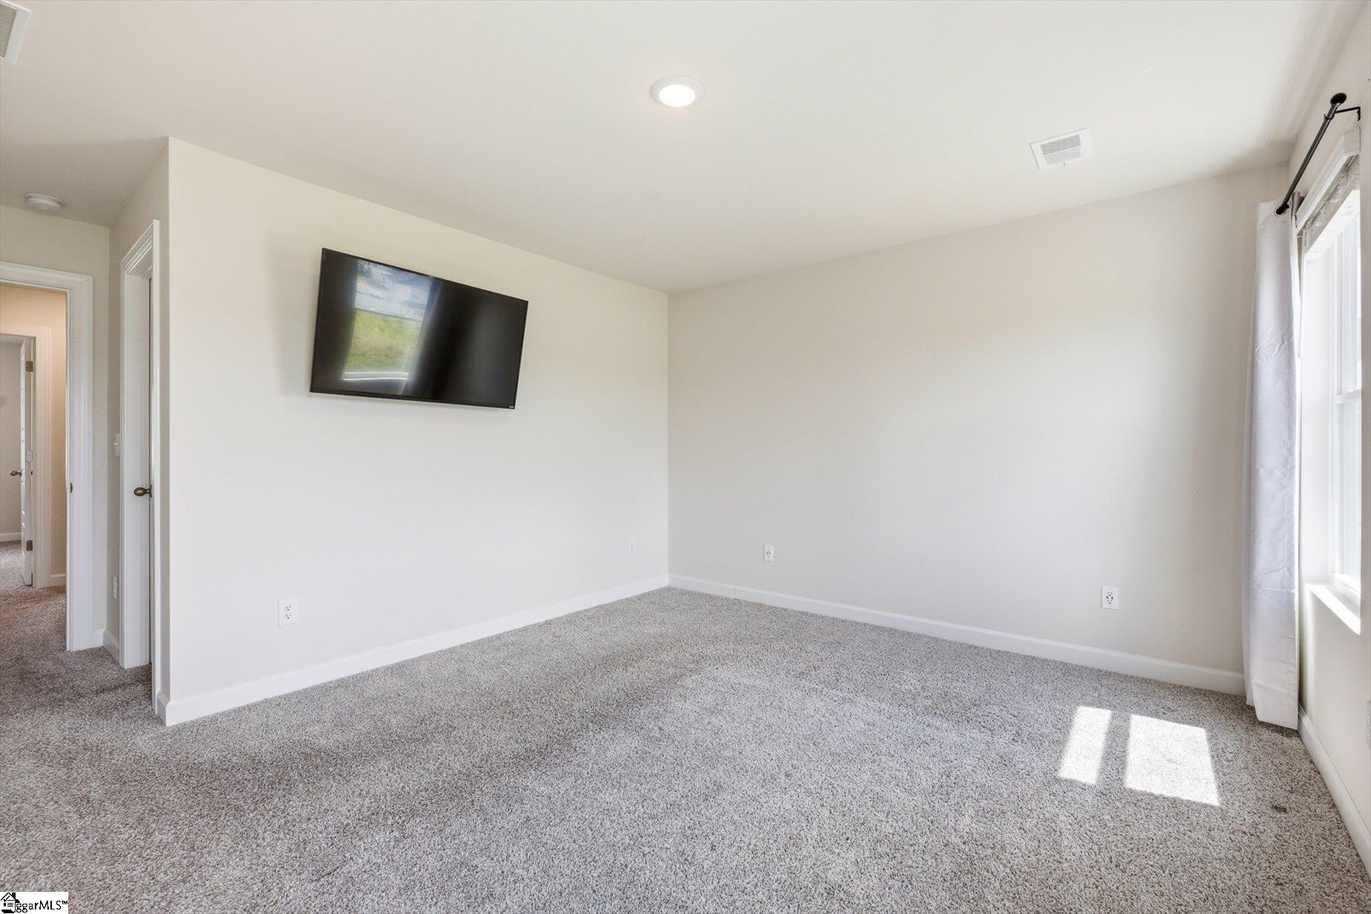
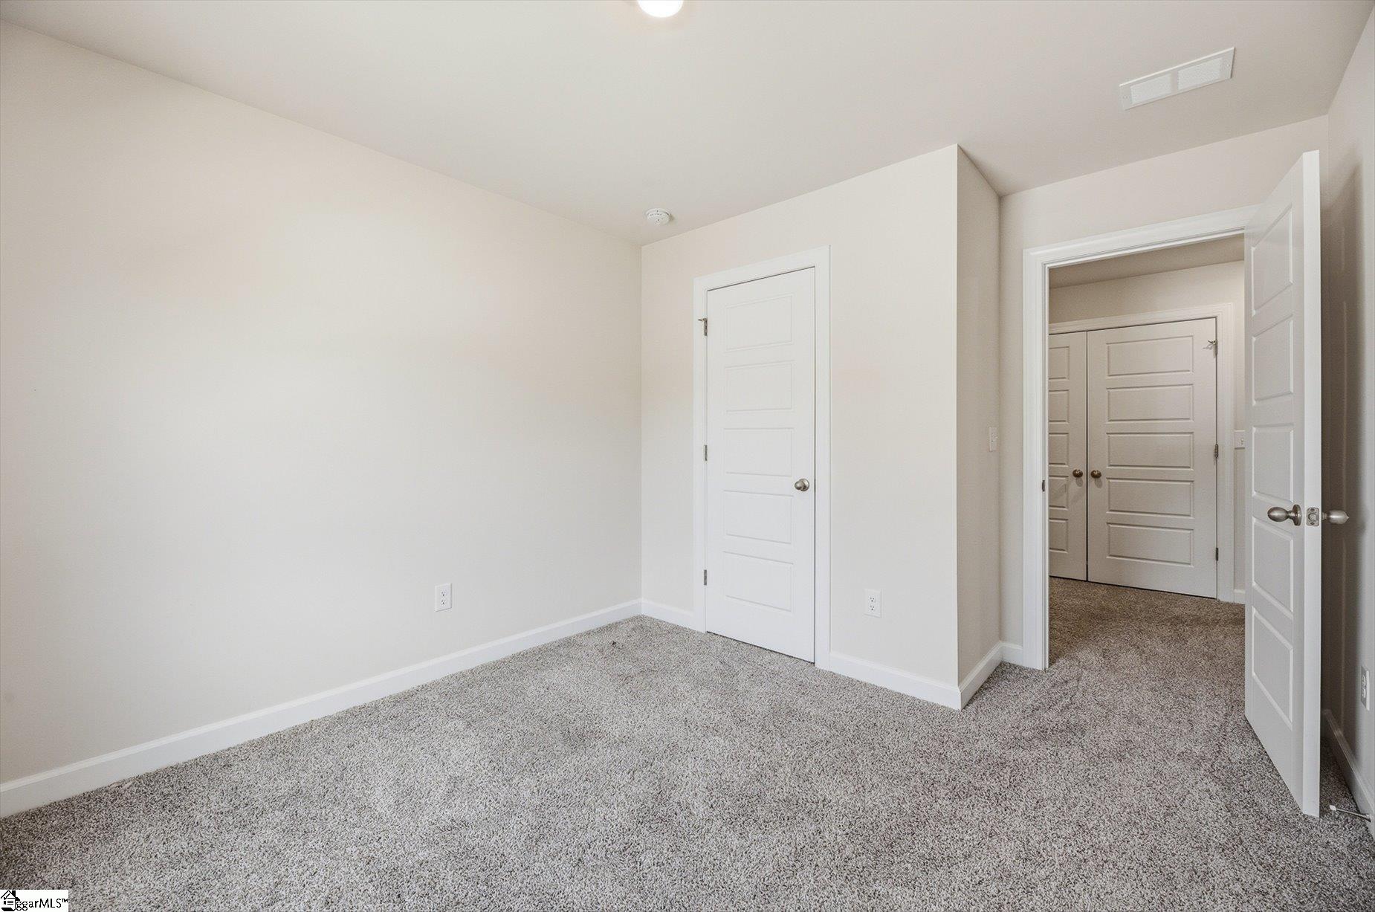
Flooring: Carpet, Ceramic Tile, Laminate
Interior Features: High Ceilings, Ceiling Smooth, Countertops-Solid Surface, Open Floorplan, Walk-In Closet(s), Countertops - Quartz, Pantry
Fireplace Features: None
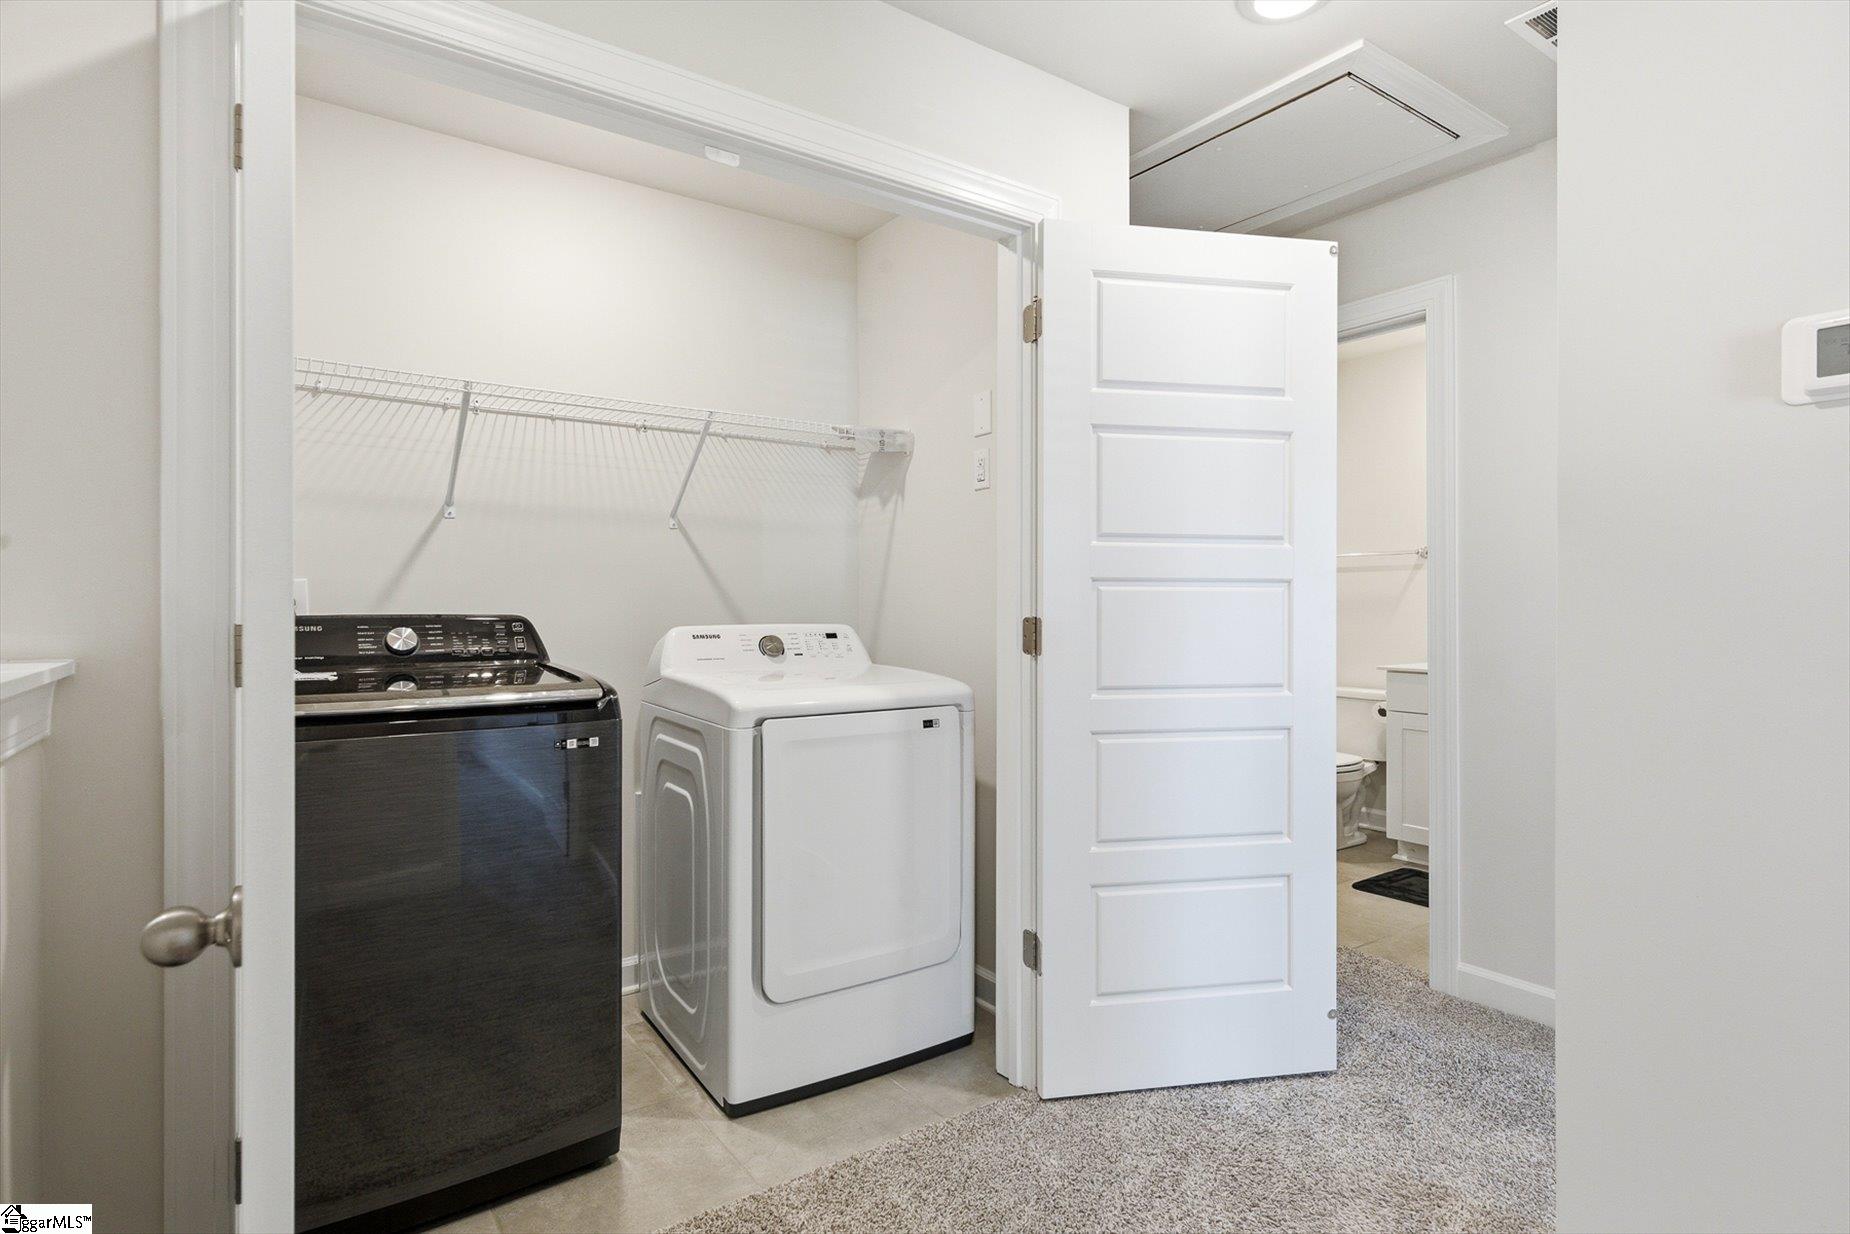
Laundry Features: 2nd Floor, Walk-in, Electric Dryer Hookup, Washer Hookup, Laundry Room
Lot Info
Acres: 0.05
Lot Area: 2178
Lot Features: 1/2 Acre or Less, Sidewalk, Sprklr In Grnd-Full Yard
Lot Size Units: Square Feet
Misc
Other
Property Info
Basement: None
County: Greenville
Style: Traditional, Craftsman
Topography: Level
Occupant Type: Vacant
Security Features: Smoke Detector(s), Prewired
Sqft Info
Living Area Units: Square Feet
Unit Info
Utilities / Hvac
Water Source: Public
Appliances: Dishwasher, Disposal, Free-Standing Gas Range, Microwave, Gas Water Heater
Utilities Available: Underground Utilities, Cable Available
Cooling: Central Air, Electric, Heat Pump
Sewer: Public Sewer
Heating: Forced Air, Natural Gas
Heating: Yes
Waterfront / Water
Courtesy of Paul Rogers of RE/MAX Moves Fountain Inn
Featured Lender

Cole McCollum
864-353-0385 | [email protected]
GoPrime Mortgage
110 E Benson St, Suite D
Anderson, SC 29624
LO NMLS#2395838
CO NMLS# 69551

 MLS# 1597874


