
















$425,000 | 4 beds | 4 full baths | N/A half baths | N/A sqft
Reidville, SC 29388
- 4Beds
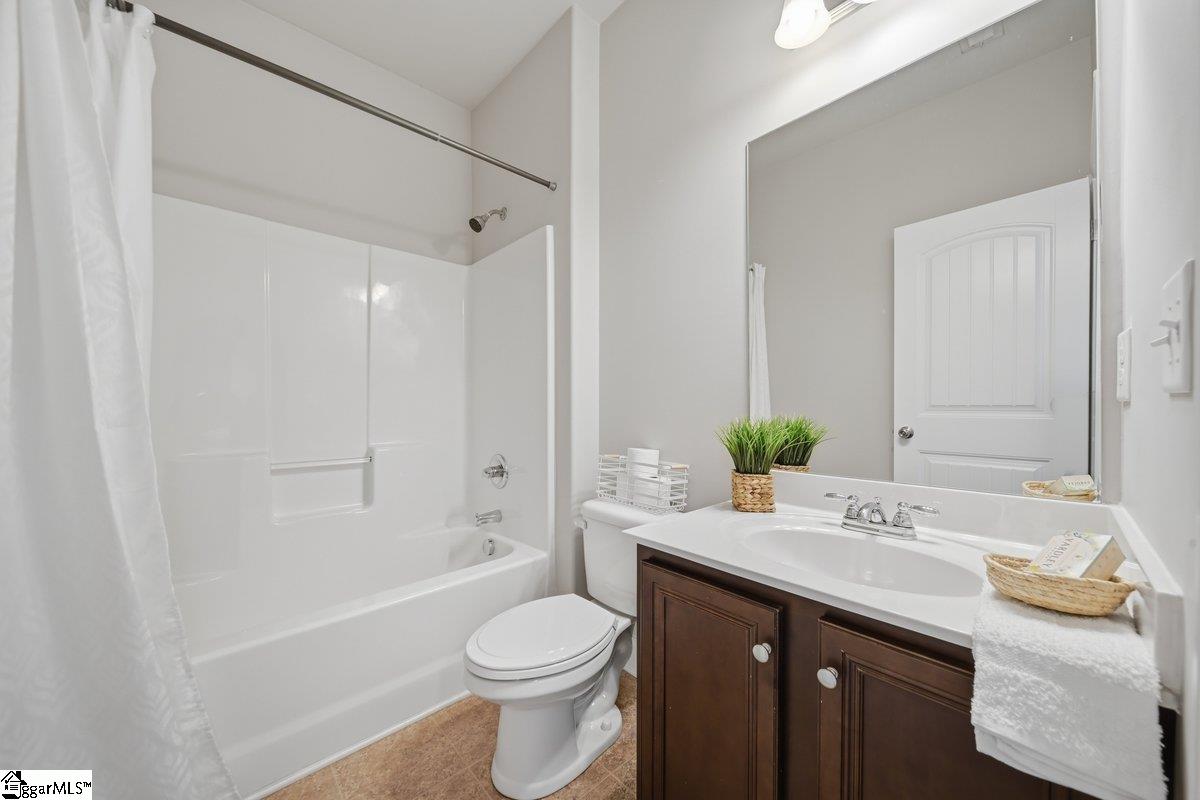
- 4Full Baths
- N/AHalf Baths
- N/ASqFt
- 2016Year Built
- 0.21Acres
- MLS# 1590419
- Residential
- Single Family Residence
- Active
- Approx Time on Market2 months, 18 days
- Area033-Spartanburg
- CountySpartanburg
- Subdivision Orchards At Reidville
Overview
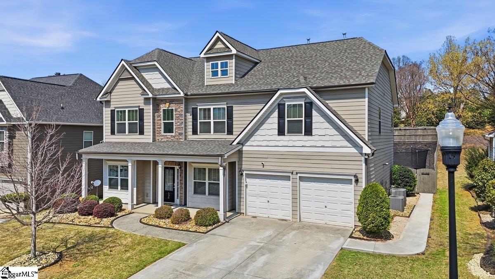
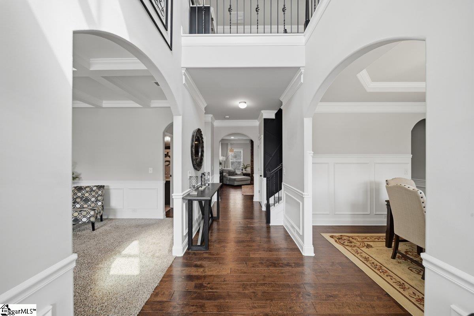
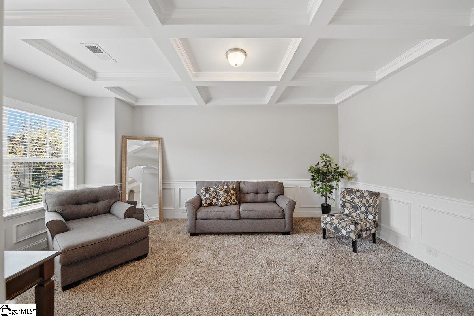
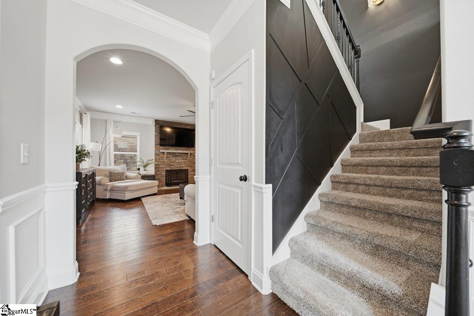
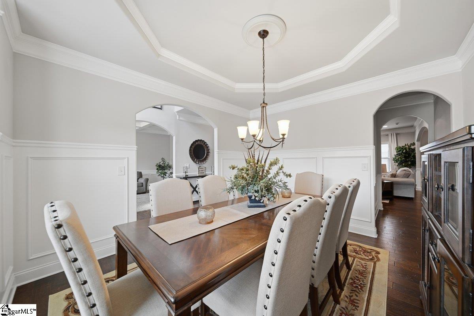
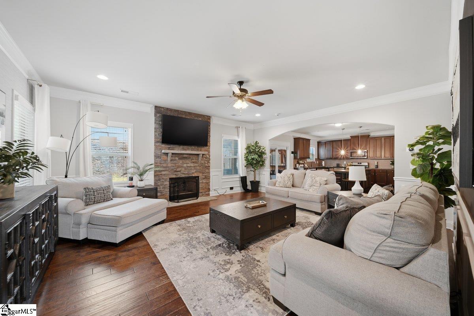
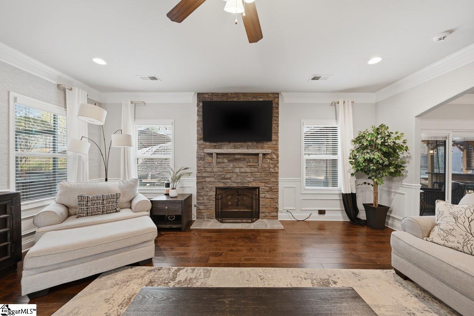
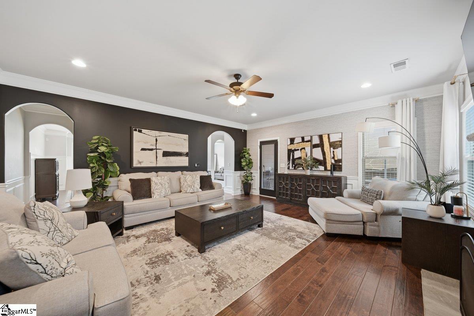
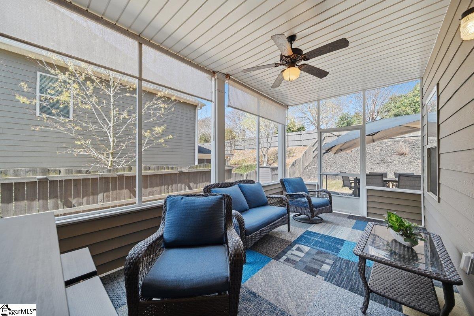
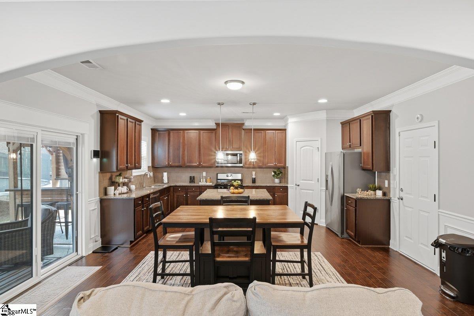
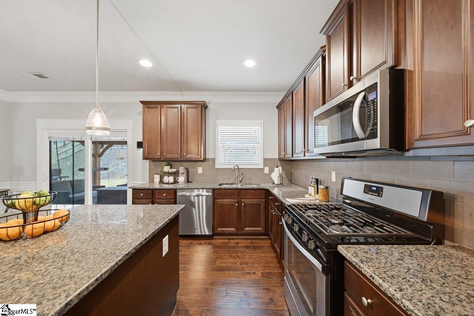
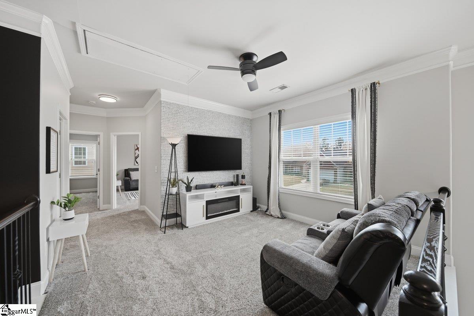
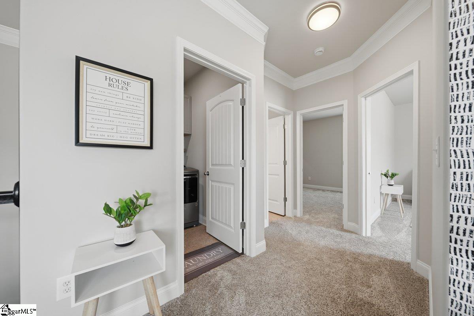
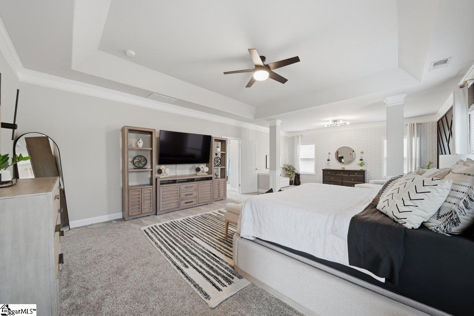
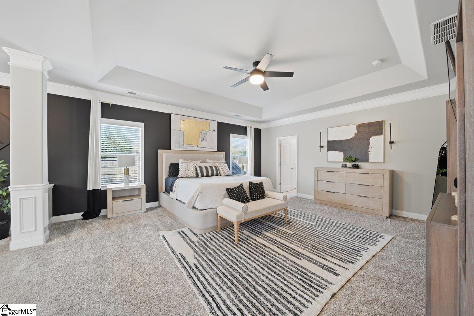
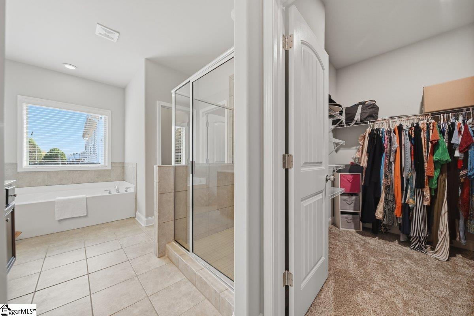
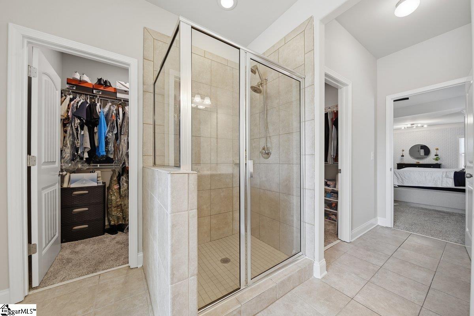
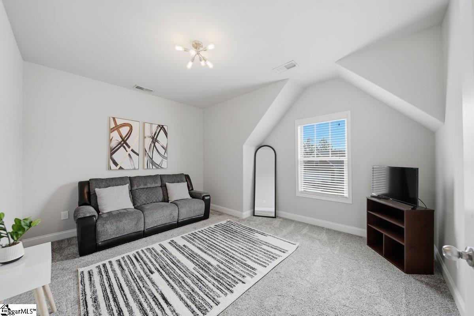
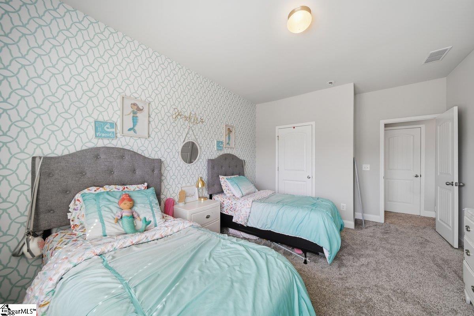
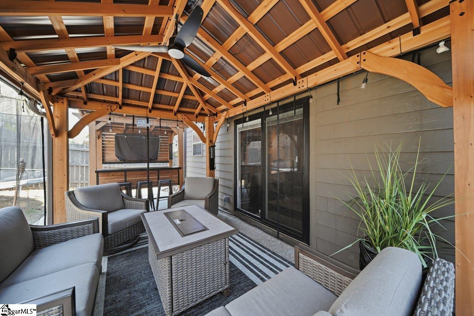
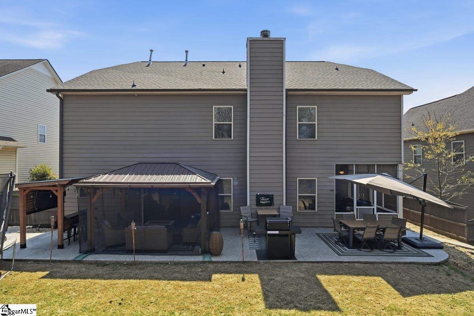
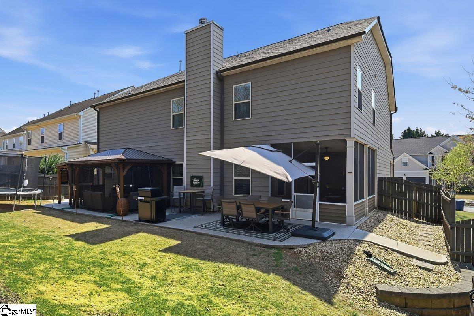
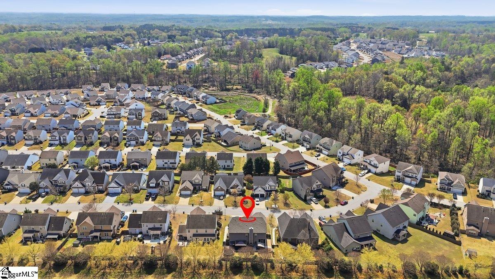
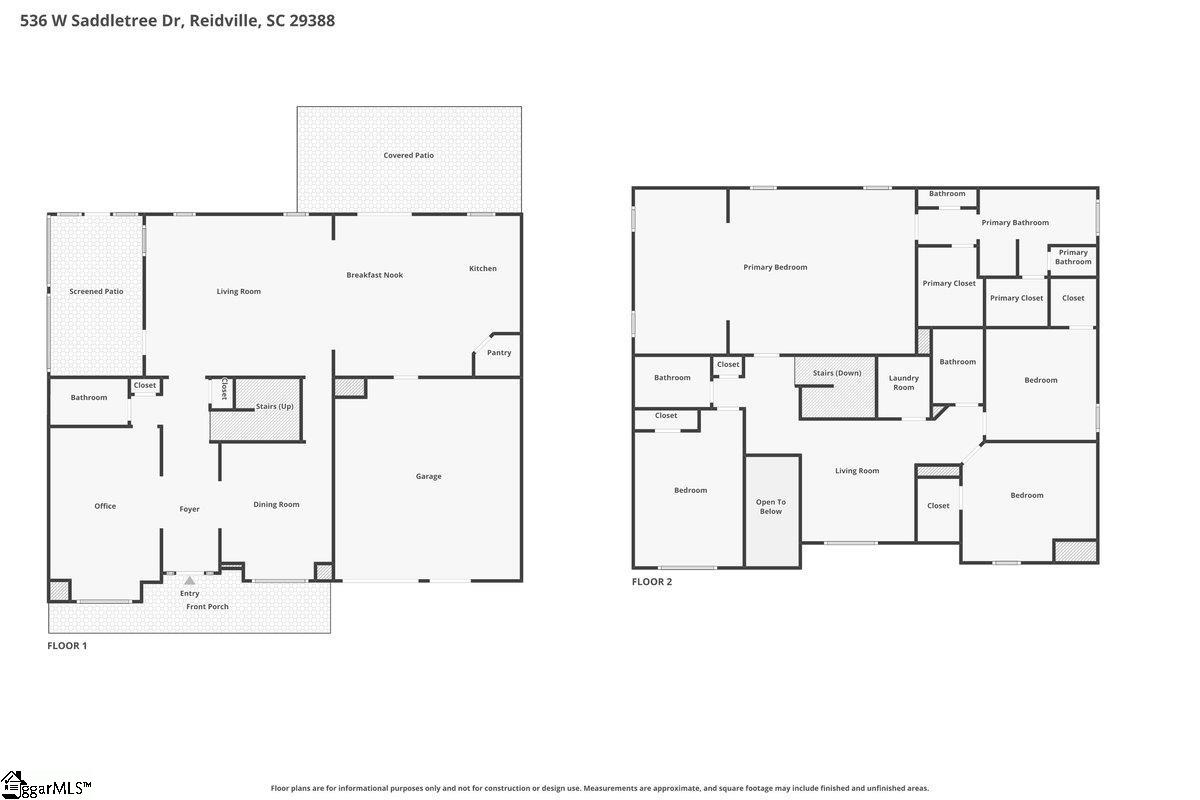
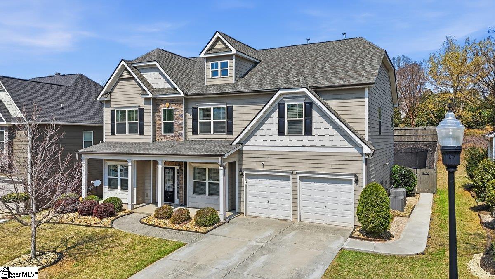
Traditional, yet stylish design with a layout that just feels right. 536 W. Saddletree Drive is nestled in one of the most desirable communities in the area — The Orchards at Reidville. From the moment you arrive, you’ll notice not only this home’s exceptional curb appeal, but that of the surrounding homes as well. Built by Meritage Homes, this property offers high-end finishes inside and out. The exterior blends stone and hardboard siding, complemented by a two-car attached garage and an ample driveway that easily accommodates four vehicles. As an added bonus, the roof is only one year old. Step inside to a two-story foyer, with a den/office to the left and a formal dining room to the right. Straight ahead, a spacious family room with a gas log fireplace anchors the home. The open floor plan flows seamlessly into a breakfast area, gourmet kitchen, and one of two covered outdoor spaces. One porch, just off the family room, is fully screened, while the second extends from the kitchen to a covered patio and backyard. The outdoor space has been thoughtfully designed for entertaining and is sure to impress. You’ll find a tiki bar with seating, along with separate patio areas for grilling and relaxing under the shade of a pergola. Upstairs, there are four bedrooms plus a loft/bonus room. The primary suite offers a private sitting area, two walk-in closets, and a spa-like ensuite bath. Located in prestigious Reidville and part of sought-after School District 5, the home is just a few blocks from Tyger Park, with easy access to GSP Airport, BMW, and less than 30 minutes to downtown Greenville. This one won’t last — schedule your showing today.
Agriculture / Farm
Amenities / Special Info
Community Features: Pool
Association Fees / Info
Hoa: Yes
Hoa Includes: Common Area Ins., Electricity, Pool, Street Lights
Hoa Fees: 475
Bathroom Info
Main Level Bathrooms: 1
Total Baths: 4
Fullbaths: 4
Bedroom Info
Beds: 4
Building Info
Levels: Two
Foundation Details: Slab
Construction Materials: Hardboard Siding, Stone
Year Built: 2016
Cooling: Yes
Property Condition: 6-10
Roof: Composition
Exterior Features
Window Features: Window Treatments, Storm Window(s), Tilt Out Windows, Insulated Windows
Fencing: Fenced
Door Features: Storm Door(s)
Patio and Porch Features: Screened, Patio, Enclosed, Front Porch, Rear Porch
Garage / Parking
Garage: Yes
Open Parking: Yes
Parking Features: Attached, Concrete, Driveway
Attached Garage: Yes
Handicap
Accessibility Features: Attic Stairs Disappearing
Interior Features
Flooring: Carpet, Ceramic Tile, Wood, Concrete
Interior Features: 2 Story Foyer, High Ceilings, Ceiling Fan(s), Ceiling Smooth, Tray Ceiling(s), Granite Counters, Soaking Tub, Walk-In Closet(s), Coffered Ceiling(s), Pantry
Fireplace: Yes
Fireplace Features: Gas Log
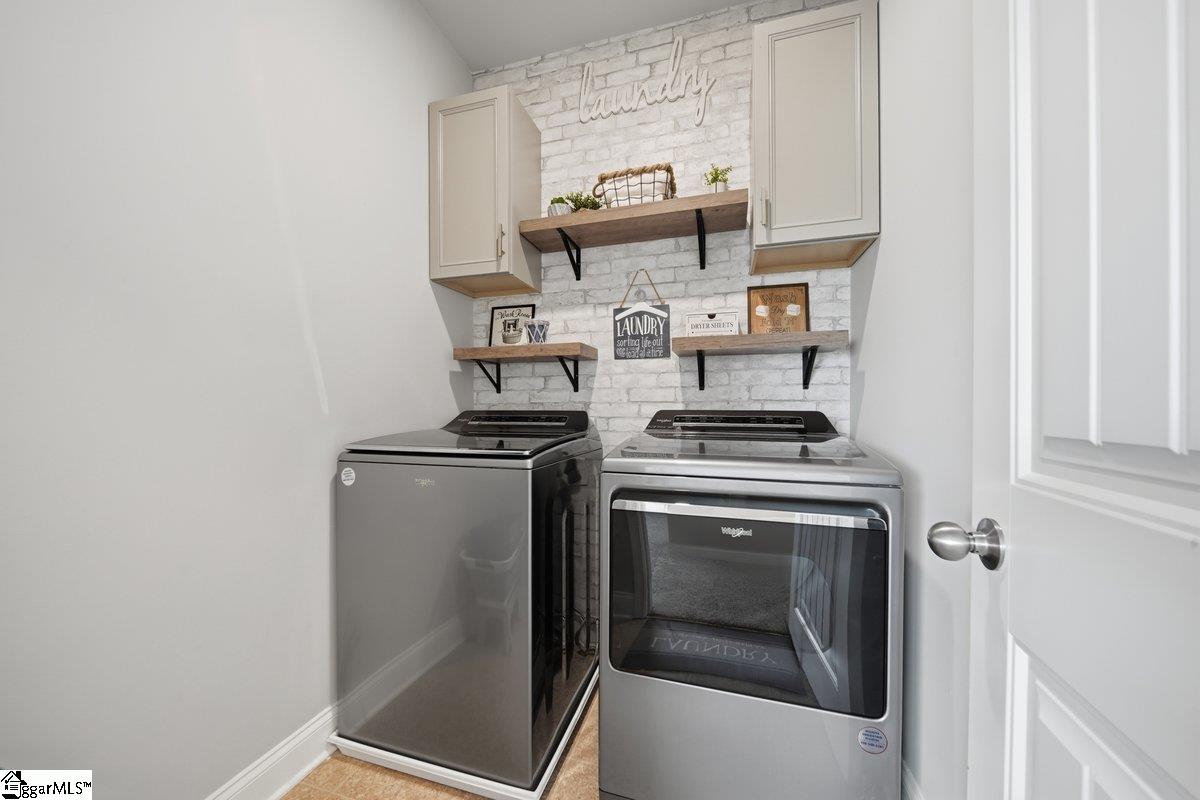
Laundry Features: 2nd Floor, Walk-in, Laundry Room
Lot Info
Acres: 0.21
Lot Area: 9147.6
Lot Features: 1/2 Acre or Less, Sloped
Lot Size: 74 x 127 x 72 x 123
Lot Size Units: Square Feet
Misc
Other
Property Info
Pets Allowed: Yes
Basement: None
County: Spartanburg
Style: Traditional
Topography: Level
Security Features: Smoke Detector(s)
Sqft Info
Living Area Units: Square Feet
Unit Info
Utilities / Hvac
Water Source: Public
Appliances: Dishwasher, Dryer, Free-Standing Gas Range, Refrigerator, Washer, Electric Oven, Microwave, Gas Water Heater, Tankless Water Heater
Utilities Available: Underground Utilities, Cable Available
Cooling: Central Air, Electric, Multi Units
Sewer: Public Sewer
Heating: Forced Air, Natural Gas
Heating: Yes
Waterfront / Water
Courtesy of Salvatore Busacca of Keller Williams Greenville Central
Featured Lender

Aaron Brooks
Veterans United Home Loans 800-814-1103 x4116
[email protected]
Http://veteransunited.com
Aaron Brooks is a Senior Loan Officer with Veterans United Home Loans. He focuses on closing loans efficiently and prioritizing customer satisfaction. Aaron has been a Loan Officer with Veterans United for 11 years and has 21 years of industry experience. As a seasoned loan officer, his passion for work is matched only by his love for family and spending time outdoors. He is married to his devoted wife, Connie, and is the proud father of their daughter, Peyton.
After earning his undergraduate degree from the University of Missouri, Aaron began his career in banking as a Mortgage Loan Officer, specializing in light commercial lending. His expertise and attention to detail led him to a management role, where he refined his analytical and customer service skills. Now, he is dedicated to helping veterans and their families navigate the complexities of homeownership, turning their dreams into a reality.
Outside of work, Aaron enjoys spending time with his family and two dogs, Stan Lee and Lucy. He also likes golfing, working out in the yard, and attending sporting events. With his expertise in mortgage lending, Aaron looks forward to continuing to make a positive impact in the lives of the clients that he serves.
Pre-Approval link: https://my.veteransunited.com/get-approved/1003530

 MLS# 1598430