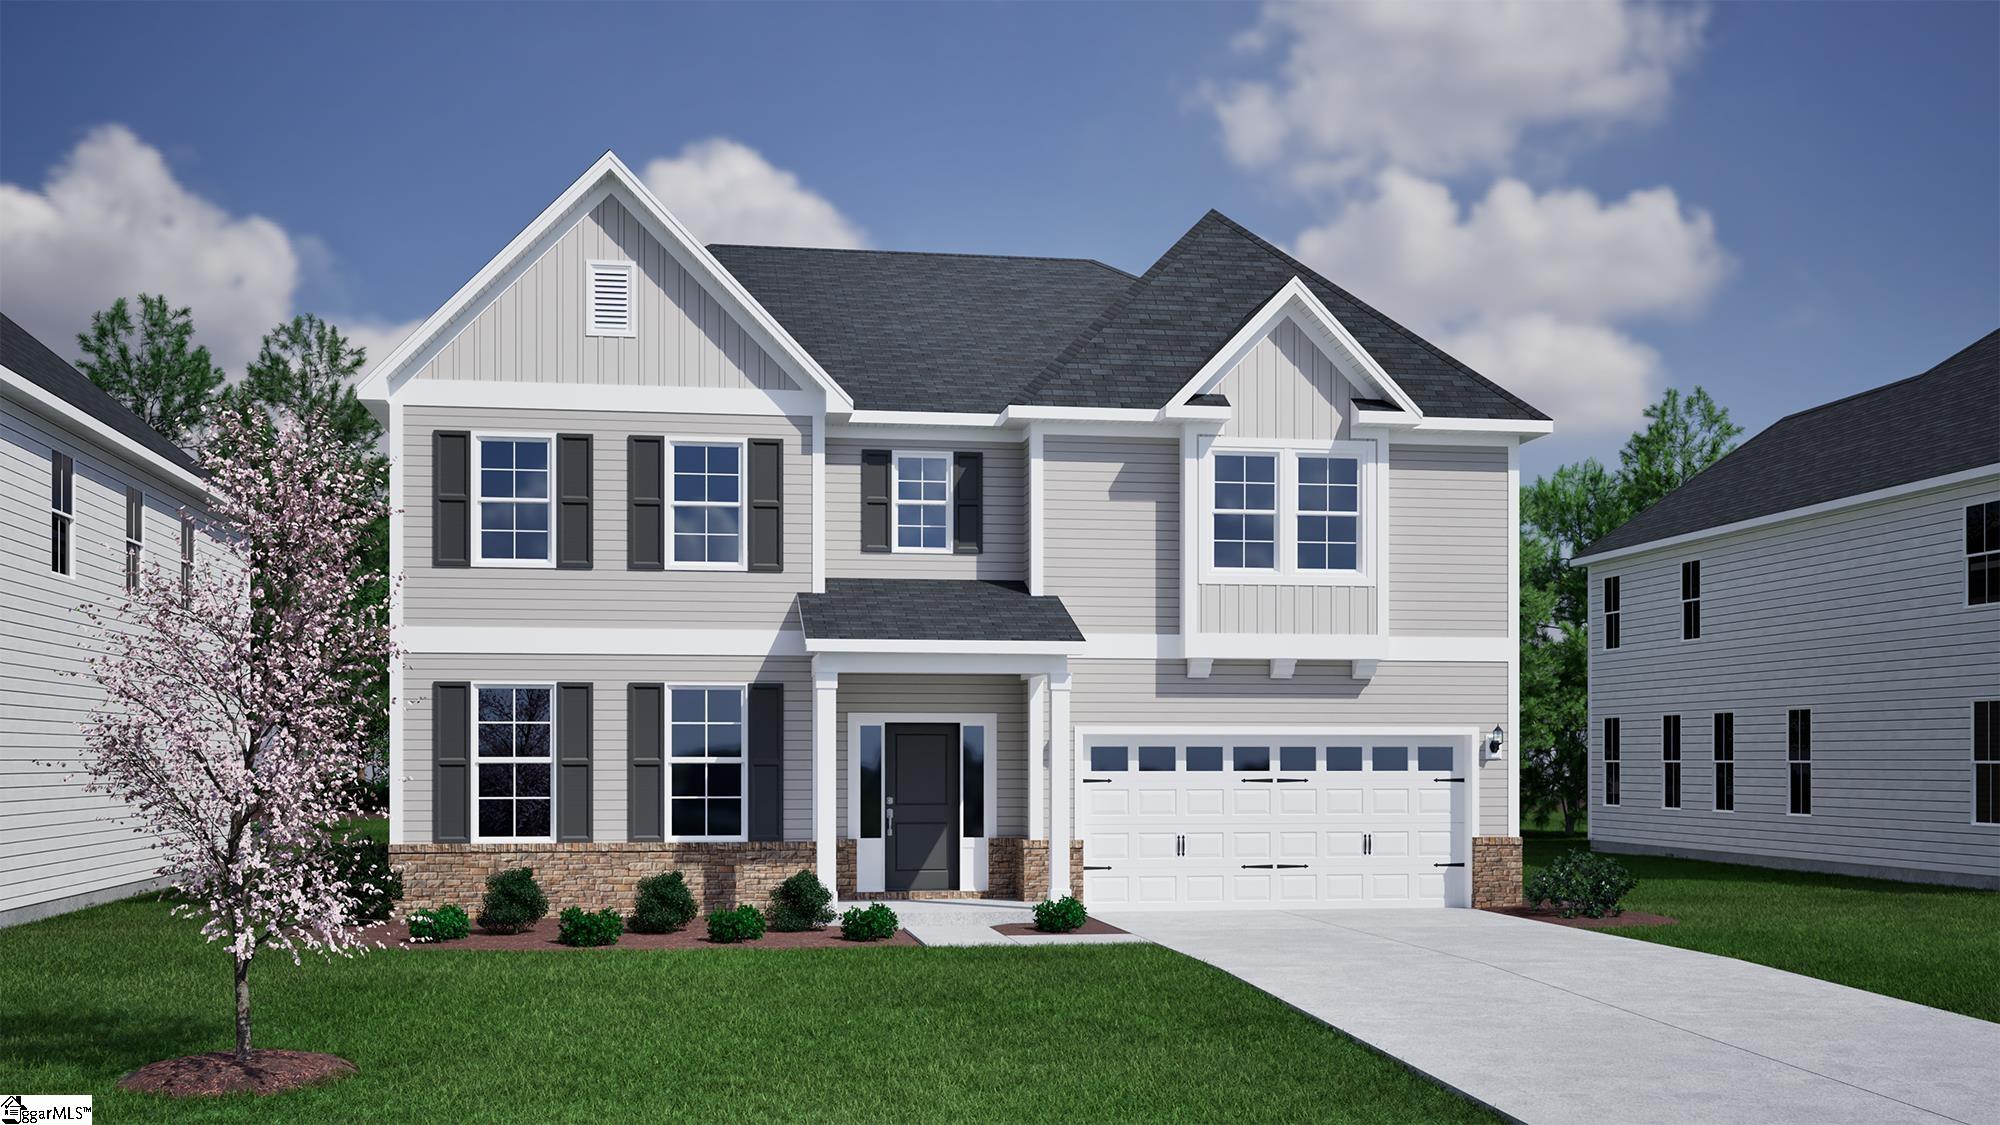

$619,000 | 5 beds | 4 full baths | 1 half baths | N/A sqft
Anderson, SC 29621
- 5Beds
- 4Full Baths
- 1Half Baths
- N/ASqFt
- 2026Year Built
- 0.52Acres
- MLS# 1590380
- Residential
- Single Family Residence
- Active
- Approx Time on Market2 months, 18 days
- Area052-Anderson/s I-85
- CountyAnderson
- Subdivision Timberland Grove
Overview
The Yates II is a two-story home with five bedrooms and four-and-one-half baths. Upon entry, you are immediately greeted by a welcoming hallway. Just on your left is a private office with French glass doors. Next, you will find the formal dining room with coffered ceilings. There is a butler's pantry leading from the dining room to the kitchen that is perfect for a coffee bar or wine table. Upon entering the kitchen, you stumble upon an oversized kitchen island with solid surface countertops perfect for hosting that Super Bowl party. The kitchen leads into the great room offering a modern open layout. Nestled in the corner of the main floor is a guest suite. To add even more convenience, there is a large, designated storage room off the garage. Perfect for hosting, the main floor also provides a powder room. Off the back of the home is an enlarged covered porch overlooking wooded views. Upstairs, the primary suite has a boxed ceiling, vestibule, and connects to the laundry room. On top of that, the primary closet has two closets and a dressing room! The primary bath also features Mungo's famous elite package featuring a water closet, dual sinks, and a tile shower. The rest of the upstairs has four additional bedrooms and a large loft perfect for entertainment!
Agriculture / Farm
Amenities / Special Info
Community Features: Other
Association Fees / Info
Hoa: Yes
Hoa Includes: Other/See Remarks, By-Laws
Hoa Fees: 65
Bathroom Info
Main Level Bathrooms: 1
Total Baths: 5
Main Level Bedrooms: 1
Fullbaths: 4
Halfbaths: 1
Bedroom Info
Beds: 5
Building Info
Levels: Two
Foundation Details: Crawl Space
Construction Materials: Stone, Vinyl Siding
Year Built: 2026
New Construction: Yes
Cooling: Yes
Property Condition: Under Construction
Builder Model: Yates II
Roof: Architectural
Exterior Features
Window Features: Tilt Out Windows
Patio and Porch Features: Patio, Rear Porch
Garage / Parking
Garage: Yes
Open Parking: Yes
Parking Features: Attached, Paved, Concrete, Garage Door Opener
Attached Garage: Yes
Handicap
Accessibility Features: Attic Stairs Disappearing
Interior Features
Flooring: Carpet, Ceramic Tile, Luxury Vinyl
Interior Features: High Ceilings, Ceiling Smooth, Tray Ceiling(s), Countertops-Solid Surface, Open Floorplan, Coffered Ceiling(s), Pantry
Fireplace: Yes
Fireplace Features: Gas Log, Gas Starter
Laundry Features: 2nd Floor, Walk-in, Electric Dryer Hookup, Washer Hookup, Laundry Room
Lot Info
Acres: 0.52
Lot Area: 22651.2
Lot Features: 1/2 - Acre, Few Trees, Wooded
Lot Size: 76 x 300
Lot Size Units: Square Feet
Misc
Other
Property Info
Basement: None
County: Anderson
Style: Contemporary
Topography: Level
Security Features: Smoke Detector(s)
Sqft Info
Living Area Units: Square Feet
Unit Info
Unit: Lot 12
Utilities / Hvac
Water Source: Public
Appliances: Gas Cooktop, Dishwasher, Disposal, Oven, Electric Oven, Double Oven, Microwave-Convection, Gas Water Heater, Tankless Water Heater
Cooling: Central Air, Electric, Multi Units
Sewer: Septic Tank
Heating: Multi-Units, Natural Gas, Heat Pump
Heating: Yes
Waterfront / Water
Waterfront Features: Lake
Courtesy of Lasandra Aiken of Mungo Homes Properties, LLC
Featured Lender

Nicole Reeves
South State Bank 864-533-0548
[email protected]
http://SouthStateBank.com/moretgage/find-a-mortgage-banker/nicole-reeves
Nicole Reeves
e: [email protected]
c: 864-533-0548
Digital Mortgage Banker| Production Lead| APV
201 Bypass 123 Seneca , SC 29678