$399,900 | 4 beds | 2 full baths | 1 half baths | N/A sqft
Greenville, SC 29615
- 4Beds
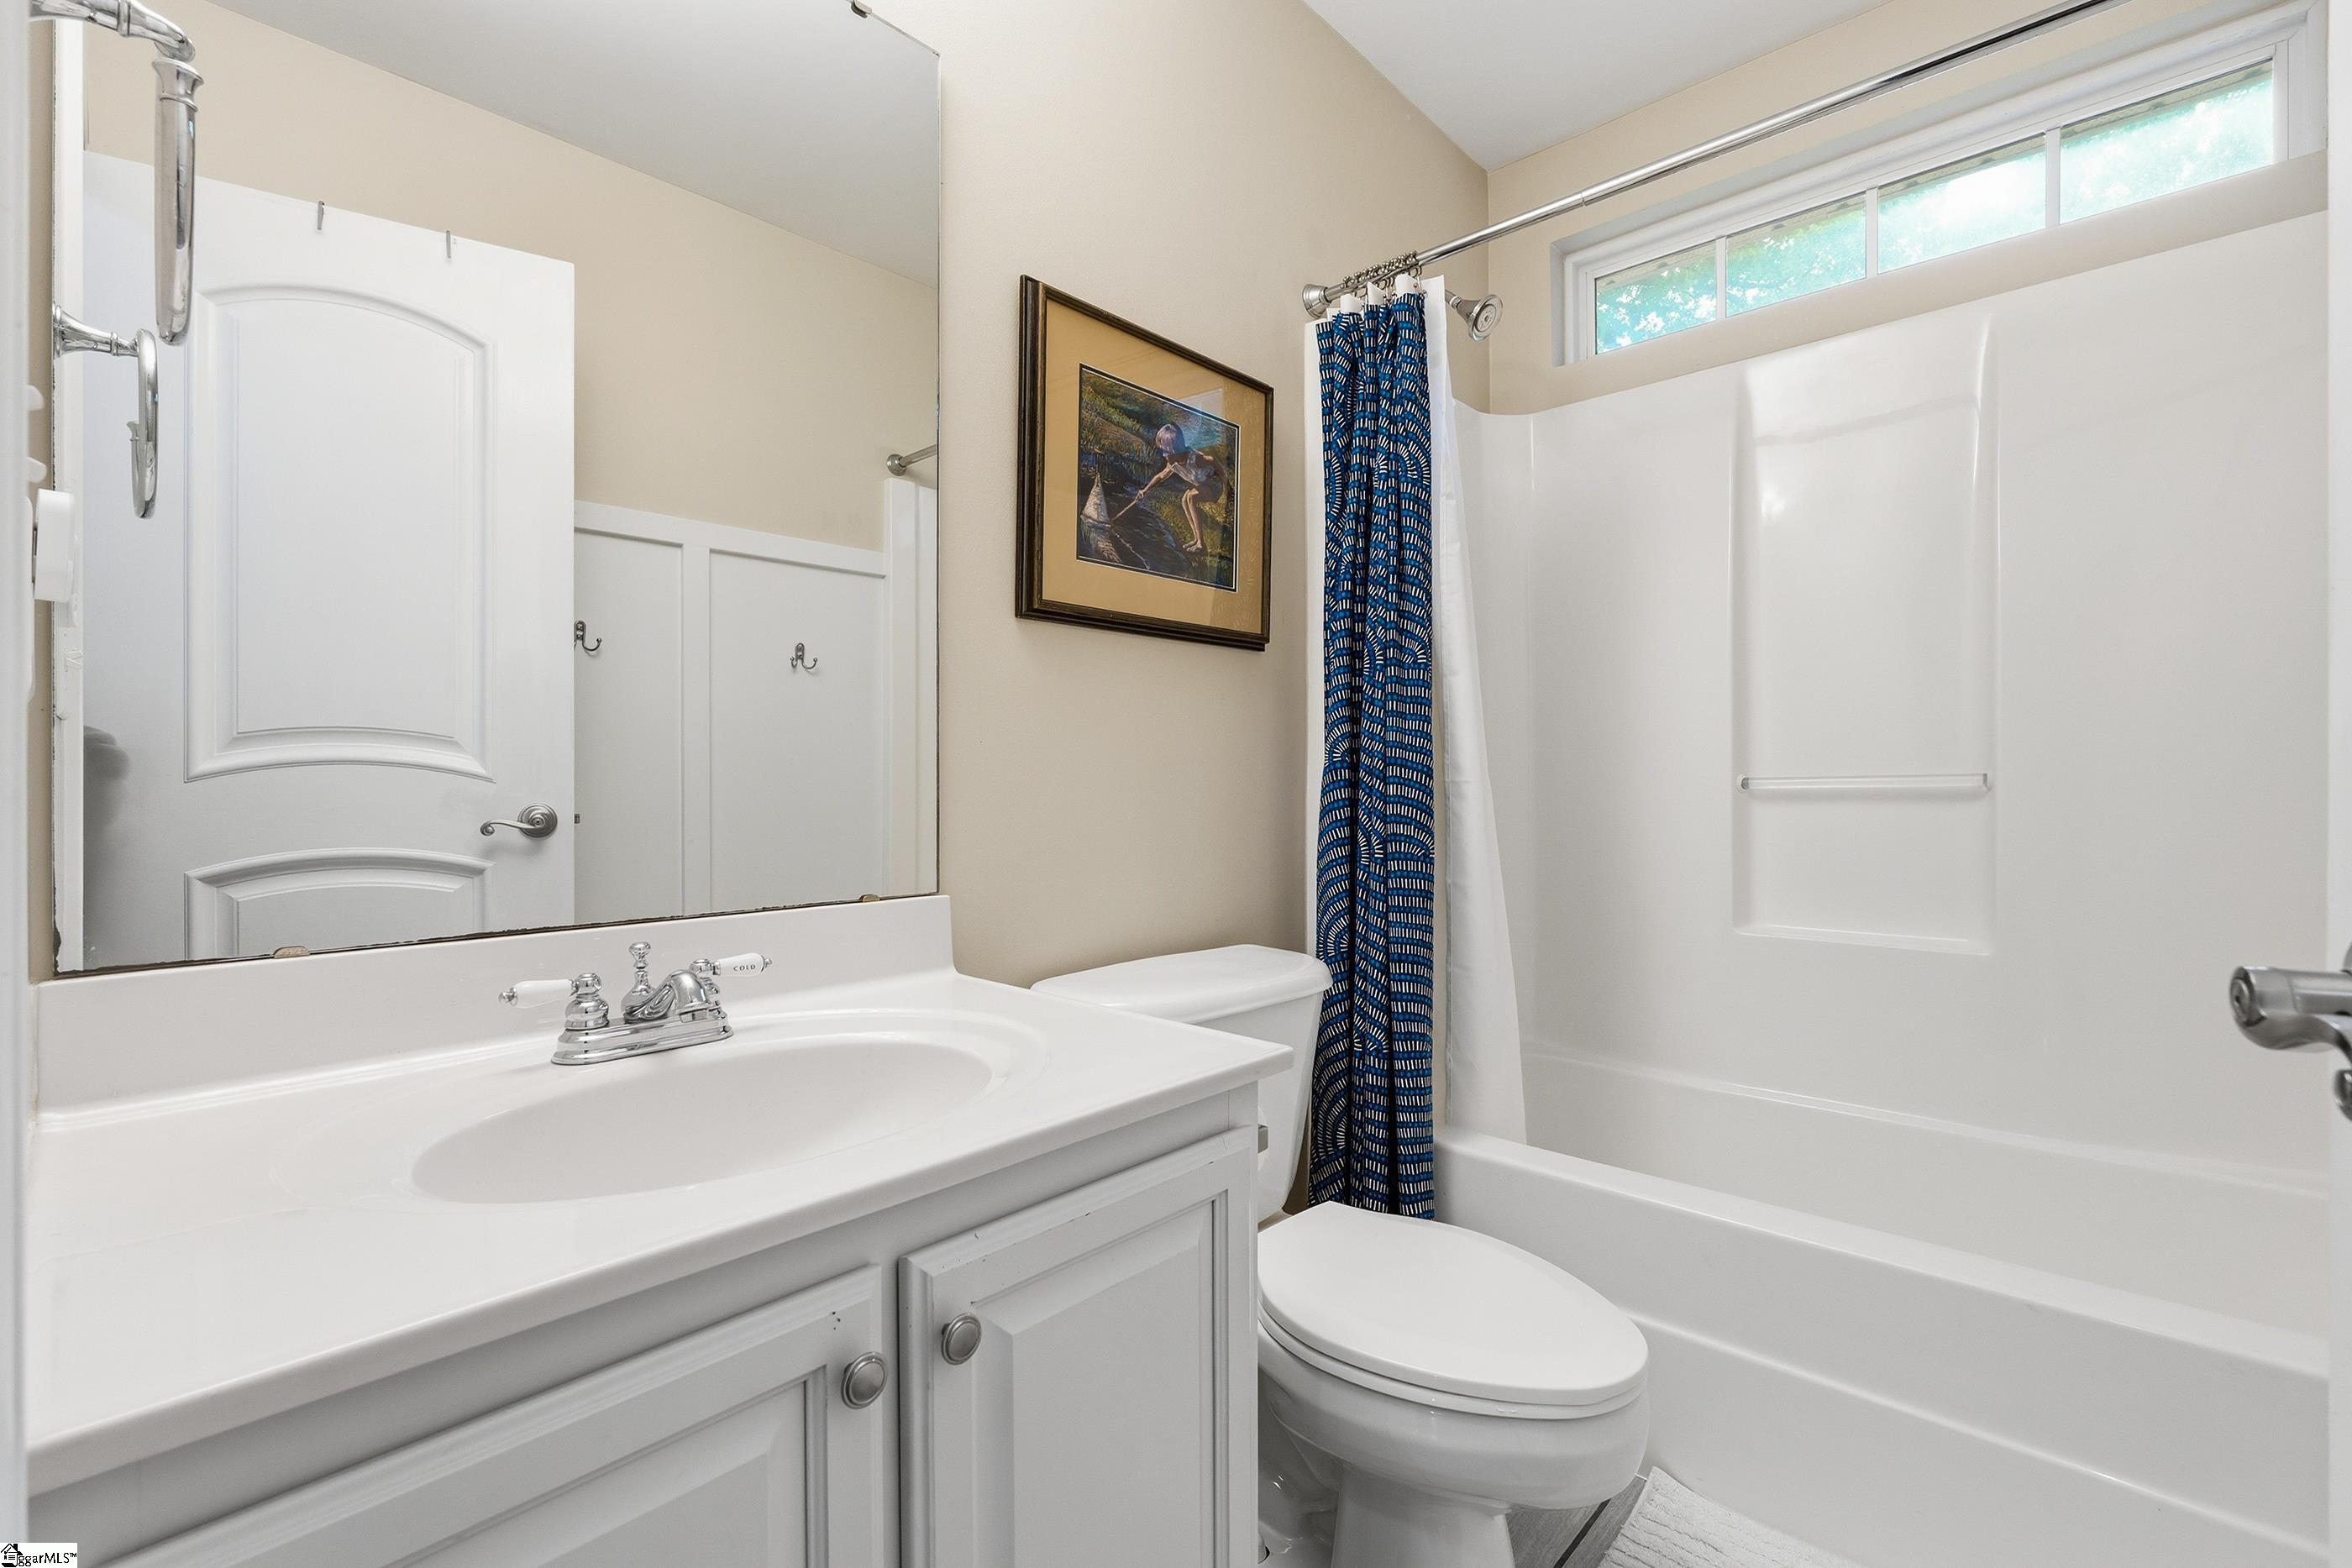
- 2Full Baths
- 1Half Baths
- N/ASqFt
- 2002Year Built
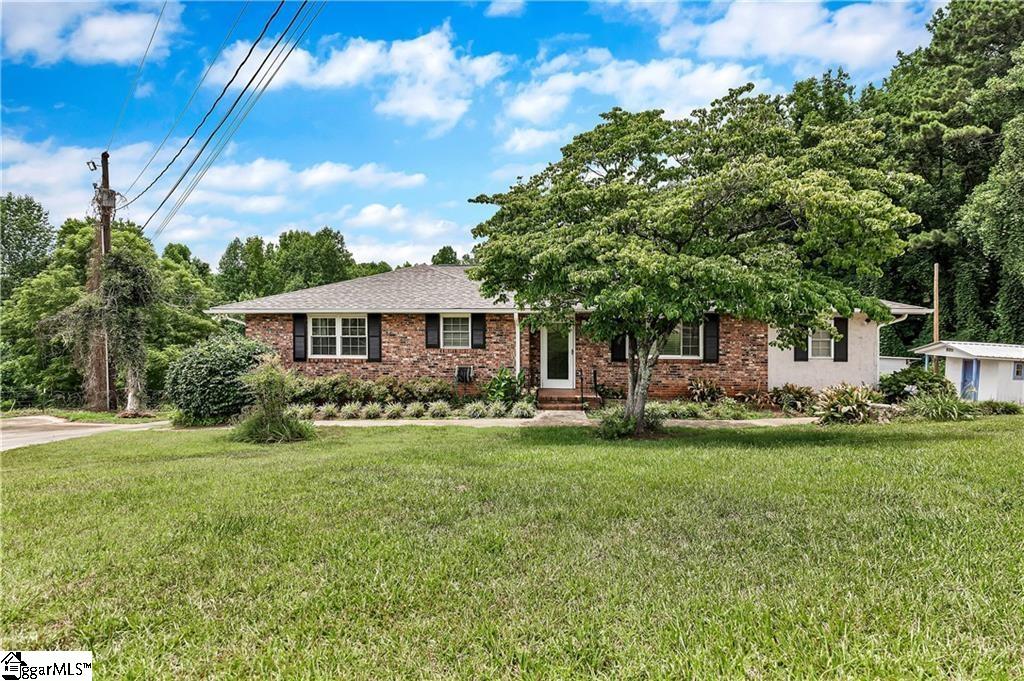
- 0.47Acres
- MLS# 1589991
- Residential
- Single Family Residence
- Active
- Approx Time on Market2 months, 23 days
- Area022-East Side
- CountyGreenville
- Subdivision None
Overview
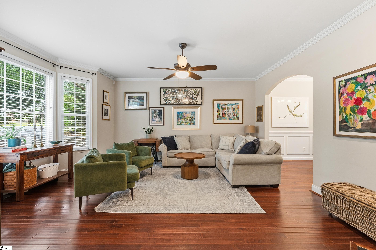
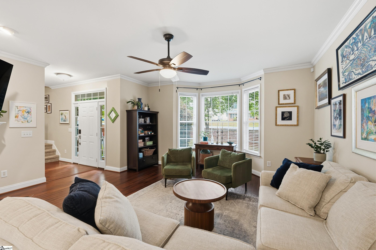
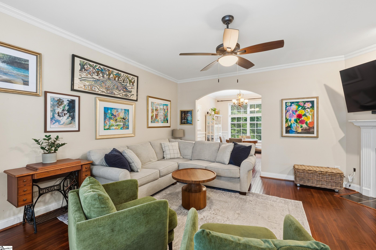
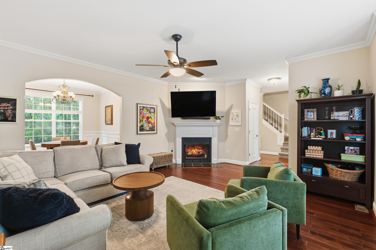
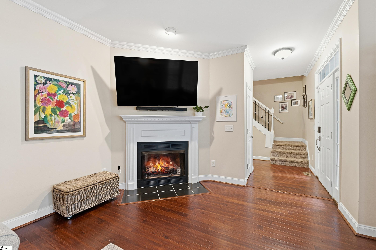
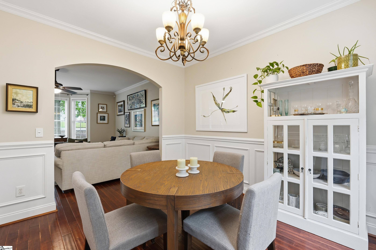
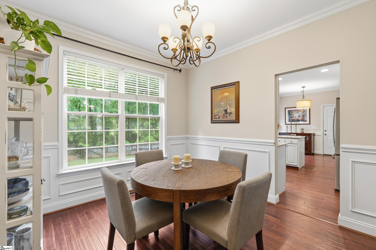
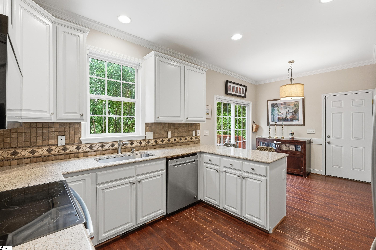
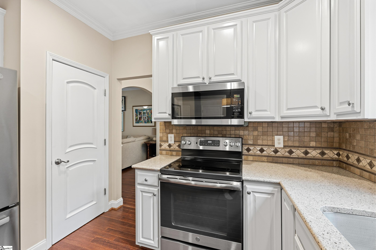
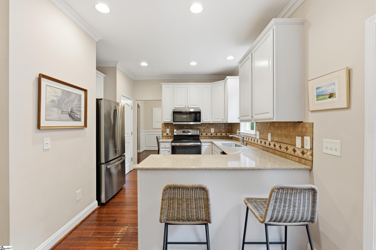
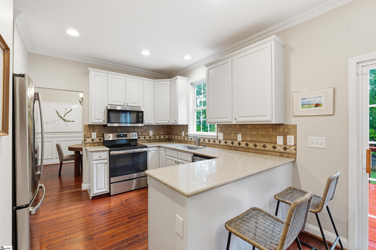
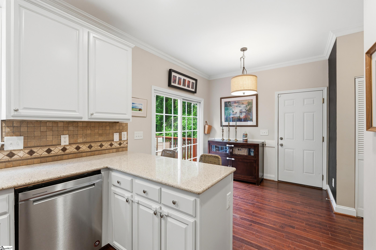
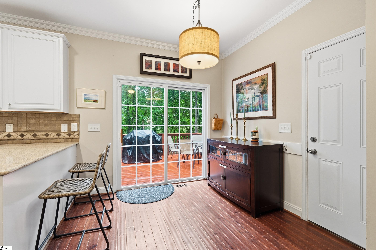
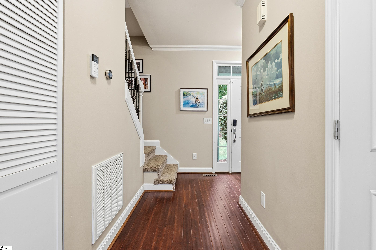
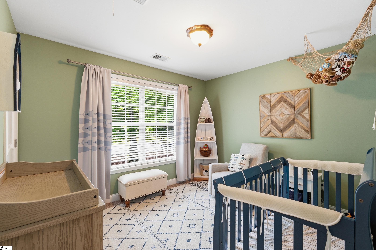
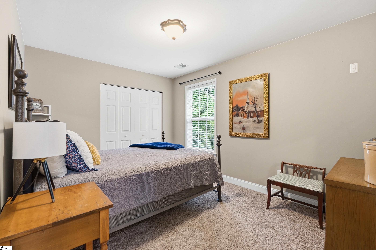
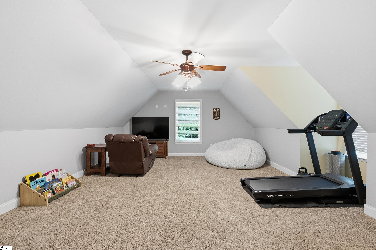
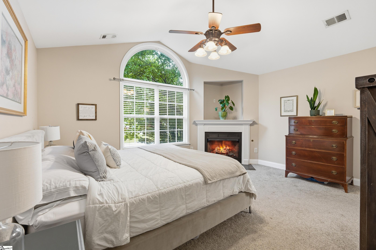
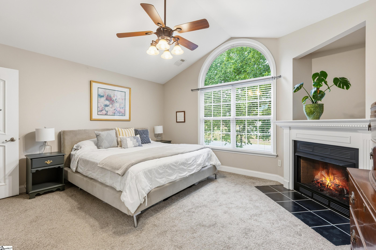
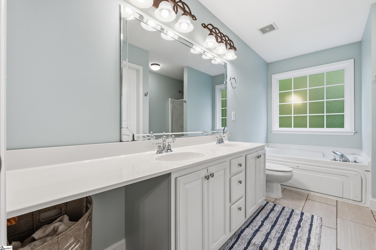
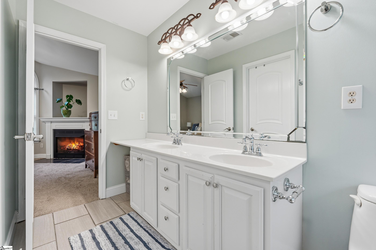
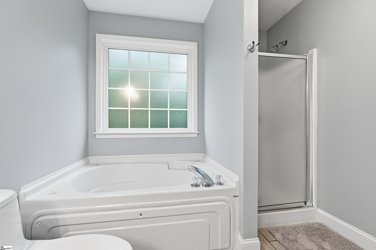
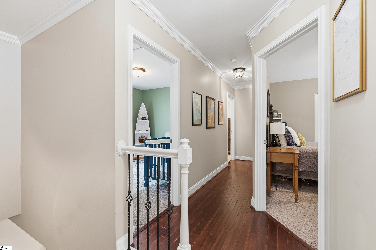
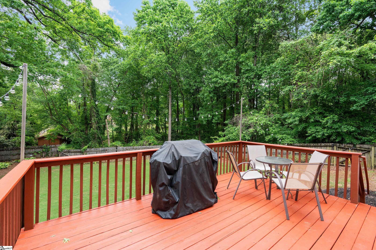
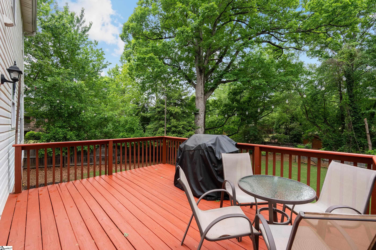
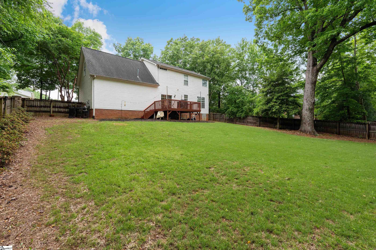
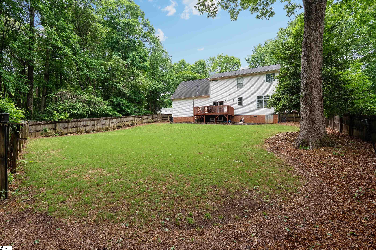
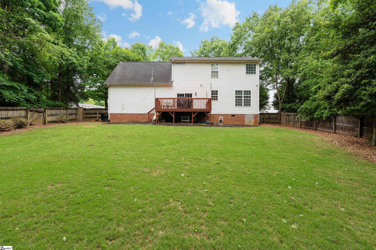
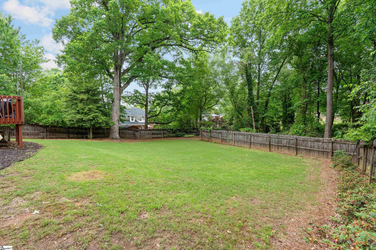
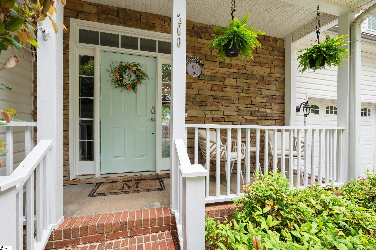
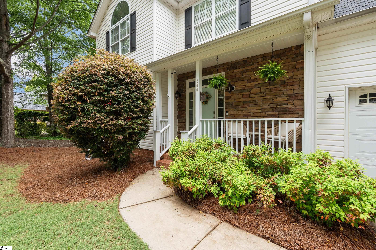
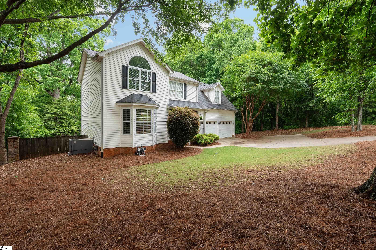
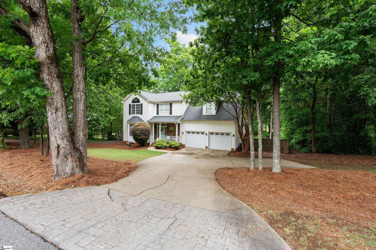
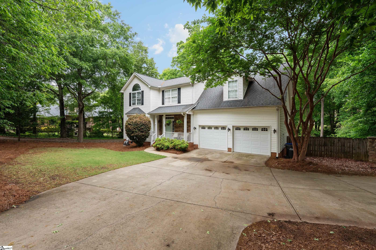
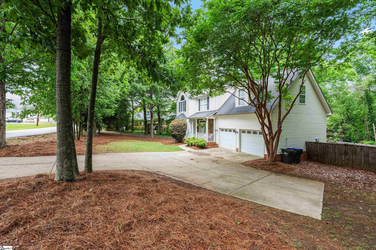
PRICE REDUCTION!Perfect family home situated on nearly half an acre! Enjoy relaxing on the welcoming covered front porch with plenty of room for seating. Inside, you`ll find a warm and inviting living space featuring a cozy fireplace, along with a second fireplace in the spacious primary suite. The dining area flows seamlessly into the kitchen, complete with stainless steel appliances, ideal for both everyday living and entertaining. An expansive two-car garage provides ample storage space. Step outside to a flat backyard, easily accessible from the deck, offering plenty of room for outdoor activities, gatherings, or future additions. Upstairs, all four bedrooms are thoughtfully located, including a versatile oversized bedroom that can double as a bonus room. The primary suite features a double vanity and comfortable layout. Conveniently located close to downtown, shopping, and dining, this home truly has it all!
Agriculture / Farm
Amenities / Special Info
Community Features: None
Association Fees / Info
Hoa Includes: None
Bathroom Info
Total Baths: 3
Fullbaths: 2
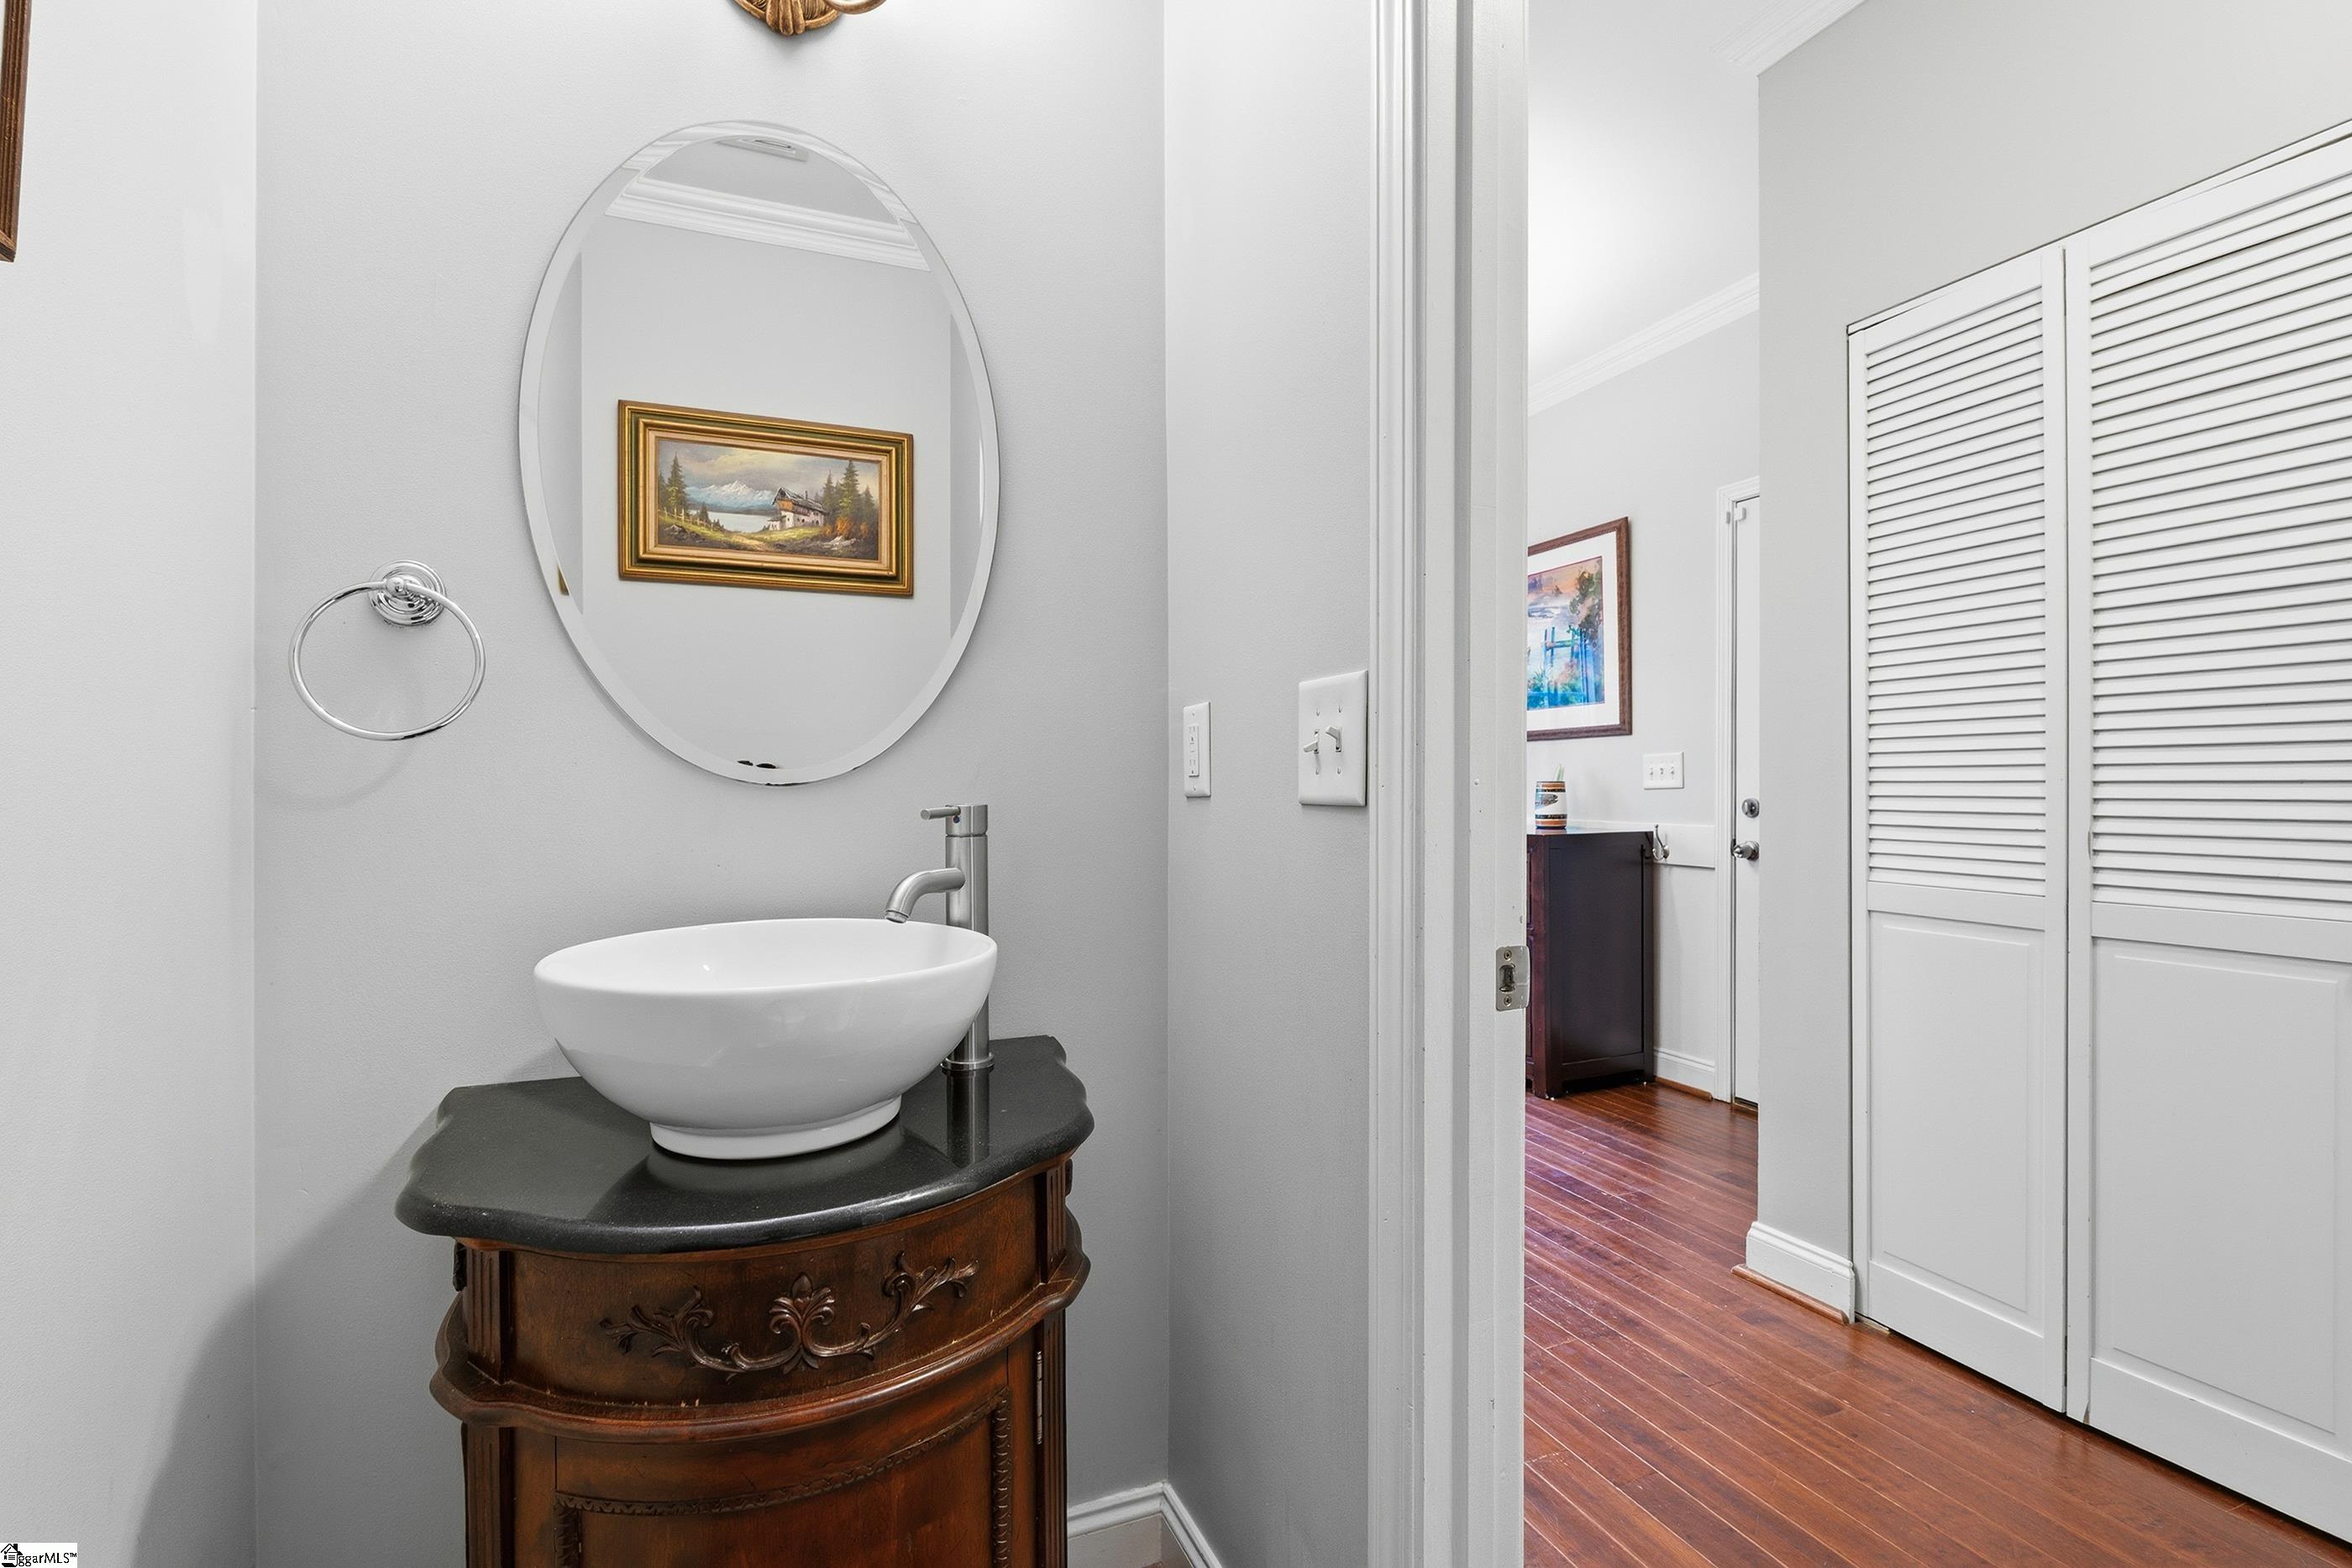
Halfbaths: 1
Bedroom Info
Beds: 4
Building Info
Levels: Two
Foundation Details: Crawl Space
Construction Materials: Stone, Vinyl Siding
Year Built: 2002
Cooling: Yes
Property Condition: 21-30
Roof: Architectural
Exterior Features
Window Features: Vinyl/Aluminum Trim
Fencing: Fenced
Patio and Porch Features: Deck, Front Porch
Spa: Yes
Spa Features: Bath
Garage / Parking
Garage: Yes
Open Parking: Yes
Parking Features: Attached, Parking Pad, Concrete, Garage Door Opener
Attached Garage: Yes
Handicap
Accessibility Features: Attic Stairs Disappearing
Interior Features
Flooring: Carpet, Ceramic Tile, Wood
Interior Features: High Ceilings, Ceiling Fan(s), Vaulted Ceiling(s), Ceiling Smooth, Granite Counters, Pantry
Fireplace: Yes
Fireplace Features: Gas Log, Ventless
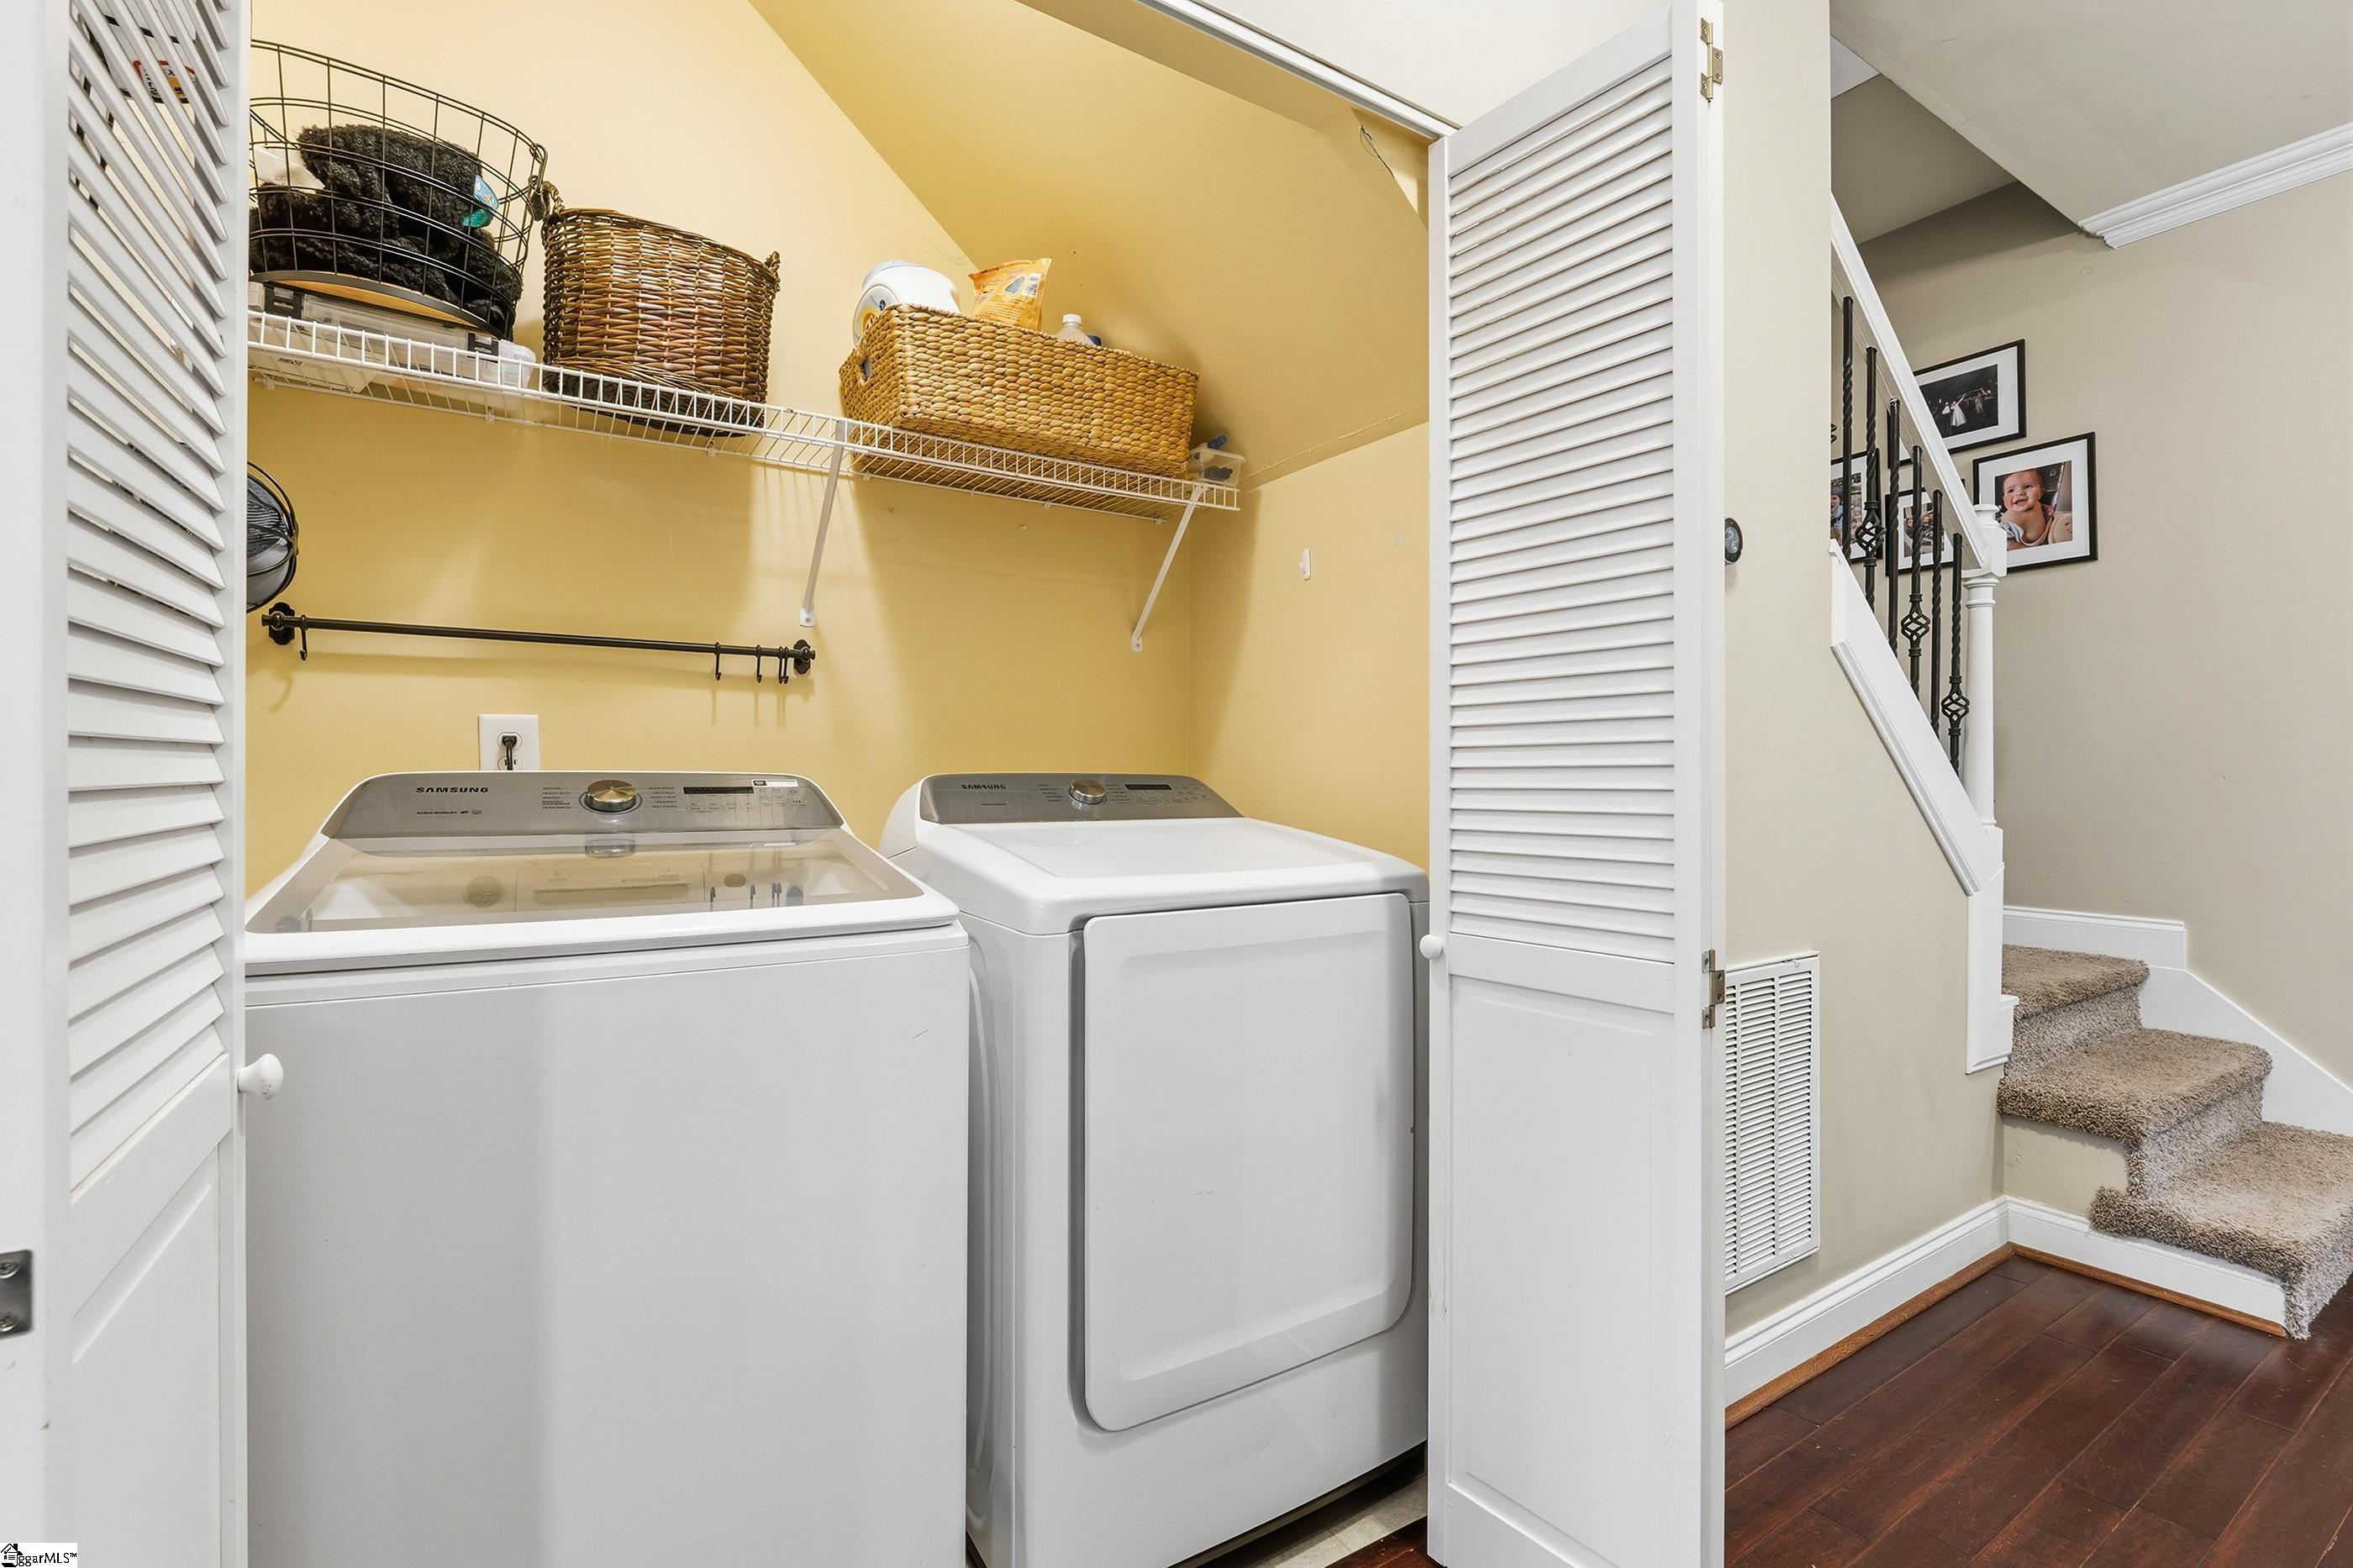
Laundry Features: 1st Floor, Laundry Closet
Lot Info
Acres: 0.47
Lot Area: 20473.2
Lot Features: 1/2 Acre or Less, Few Trees, Sprklr In Grnd-Partial Yd
Lot Size Units: Square Feet
Misc
Other
Property Info
Basement: None
County: Greenville
Style: Traditional
Topography: Level
Security Features: Smoke Detector(s)
Sqft Info
Living Area Units: Square Feet
Unit Info
Utilities / Hvac
Water Source: Public
Appliances: Cooktop, Dishwasher, Disposal, Self Cleaning Oven, Convection Oven, Refrigerator, Electric Cooktop, Electric Oven, Free-Standing Electric Range, Range, Microwave, Gas Water Heater
Utilities Available: Cable Available
Cooling: Central Air, Electric, Heat Pump
Sewer: Public Sewer
Heating: Forced Air, Natural Gas
Heating: Yes
Waterfront / Water
Courtesy of Linda O'Brien of Coldwell Banker Caine/Williams
Featured Lender

Nicole Reeves
South State Bank 864-533-0548
[email protected]
http://SouthStateBank.com/moretgage/find-a-mortgage-banker/nicole-reeves
Nicole Reeves
e: [email protected]
c: 864-533-0548
Digital Mortgage Banker| Production Lead| APV
201 Bypass 123 Seneca , SC 29678
 MLS# 1598615