$674,900 | 4 beds | 3 full baths | N/A half baths | N/A sqft
Taylors, SC 29687
- 4Beds
- 3Full Baths
- N/AHalf Baths
- N/ASqFt
- 2026Year Built
- 0.51Acres
- MLS# 1589875
- Residential
- Single Family Residence
- Active
- Approx Time on Market2 months, 25 days
- Area013-Blue Ridge/hwy14
- CountyGreenville
- Subdivision Maplewood Estates
Overview
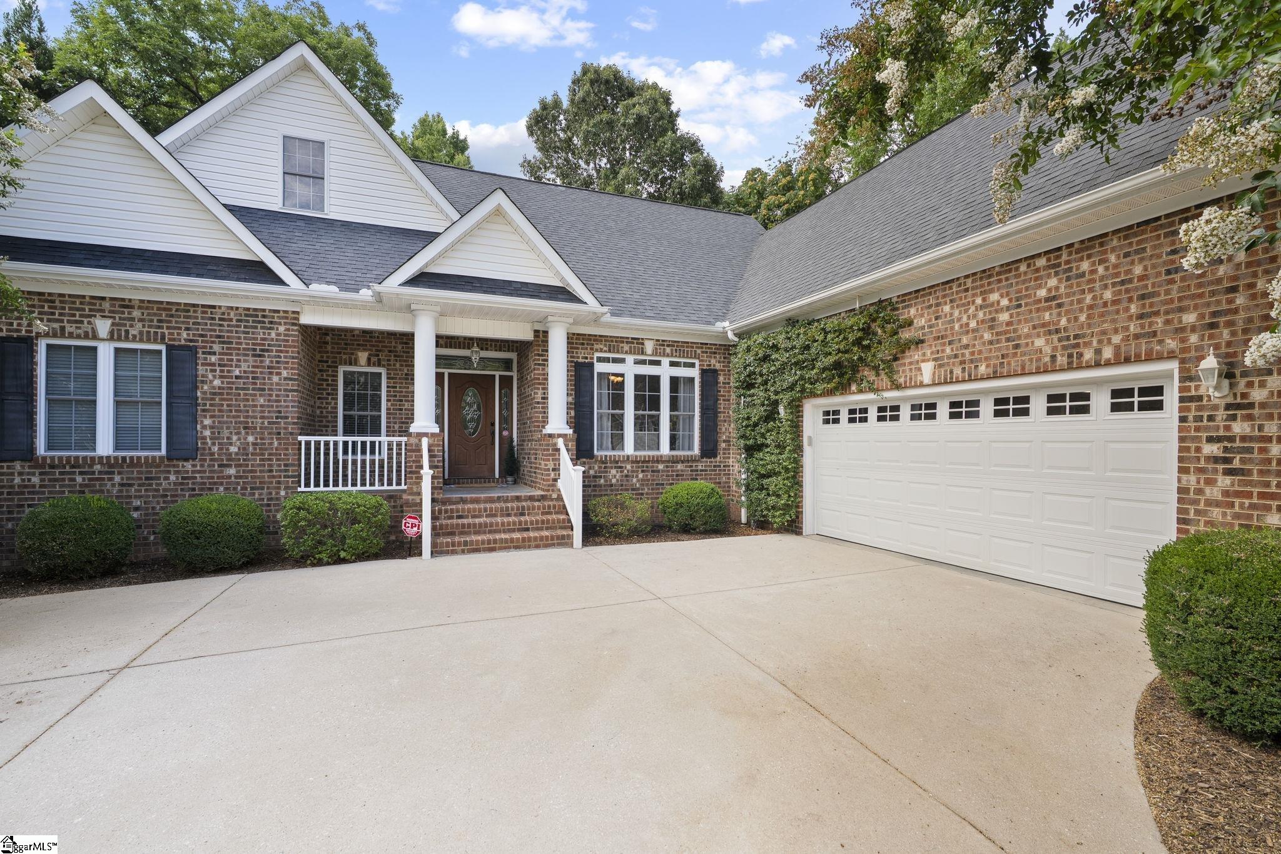
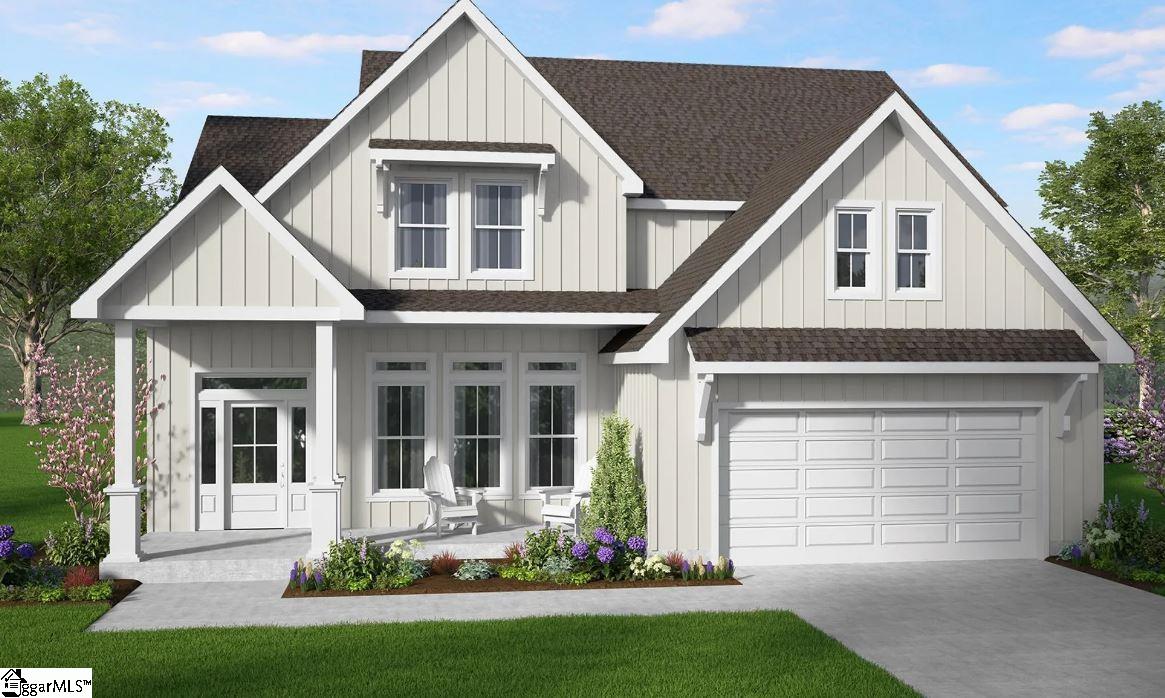
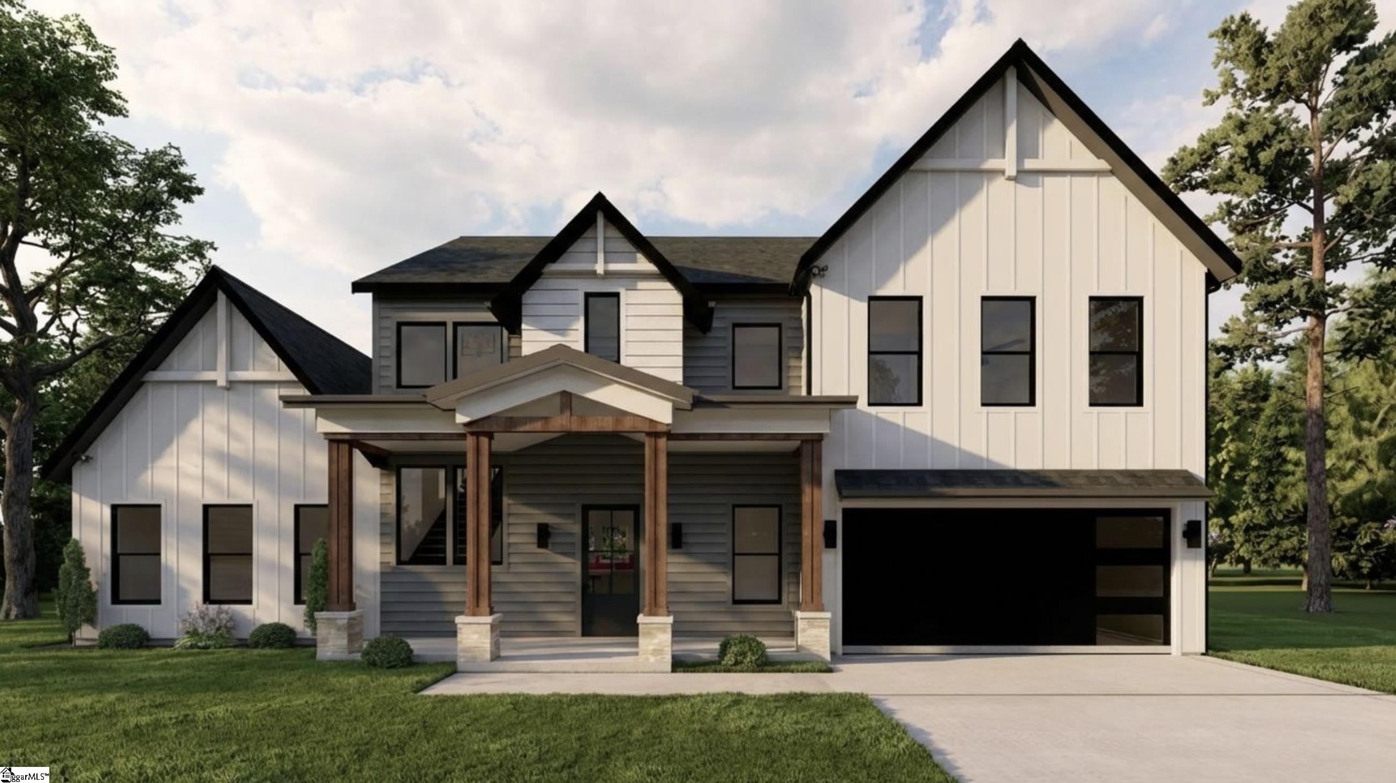
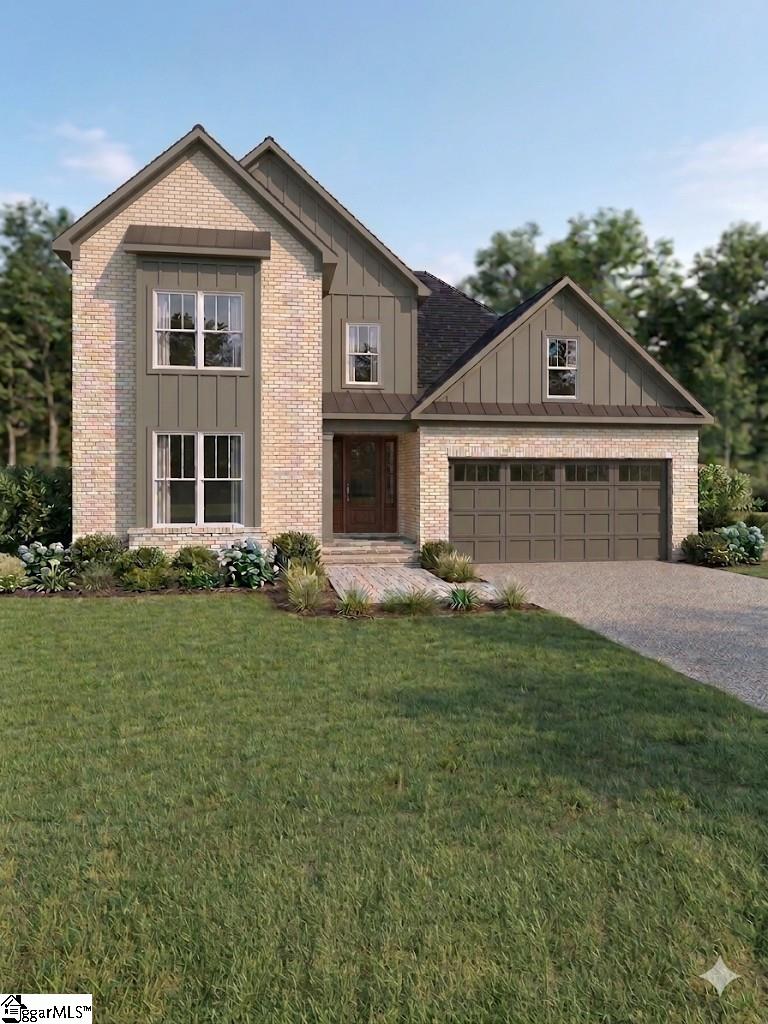
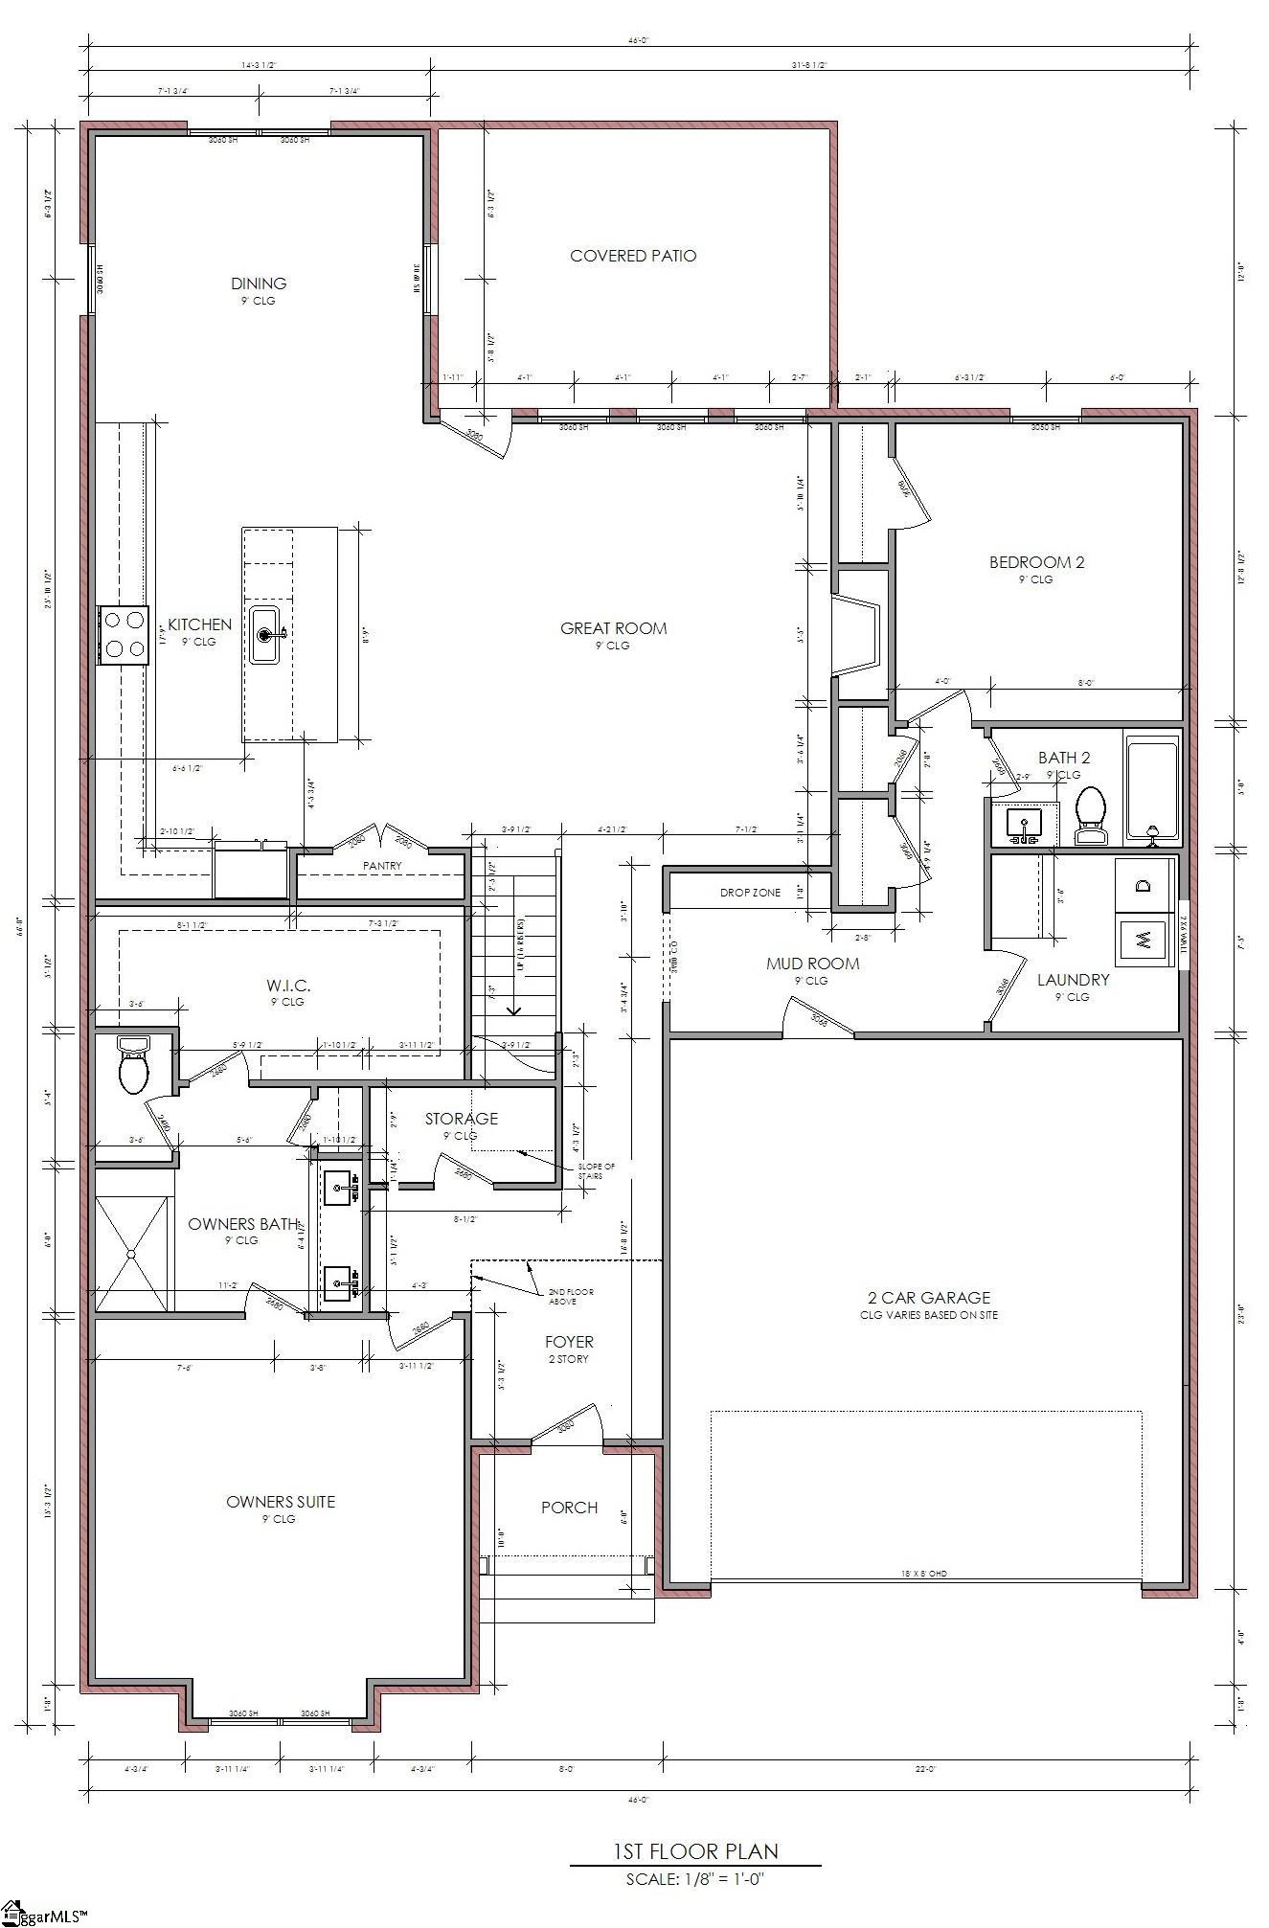
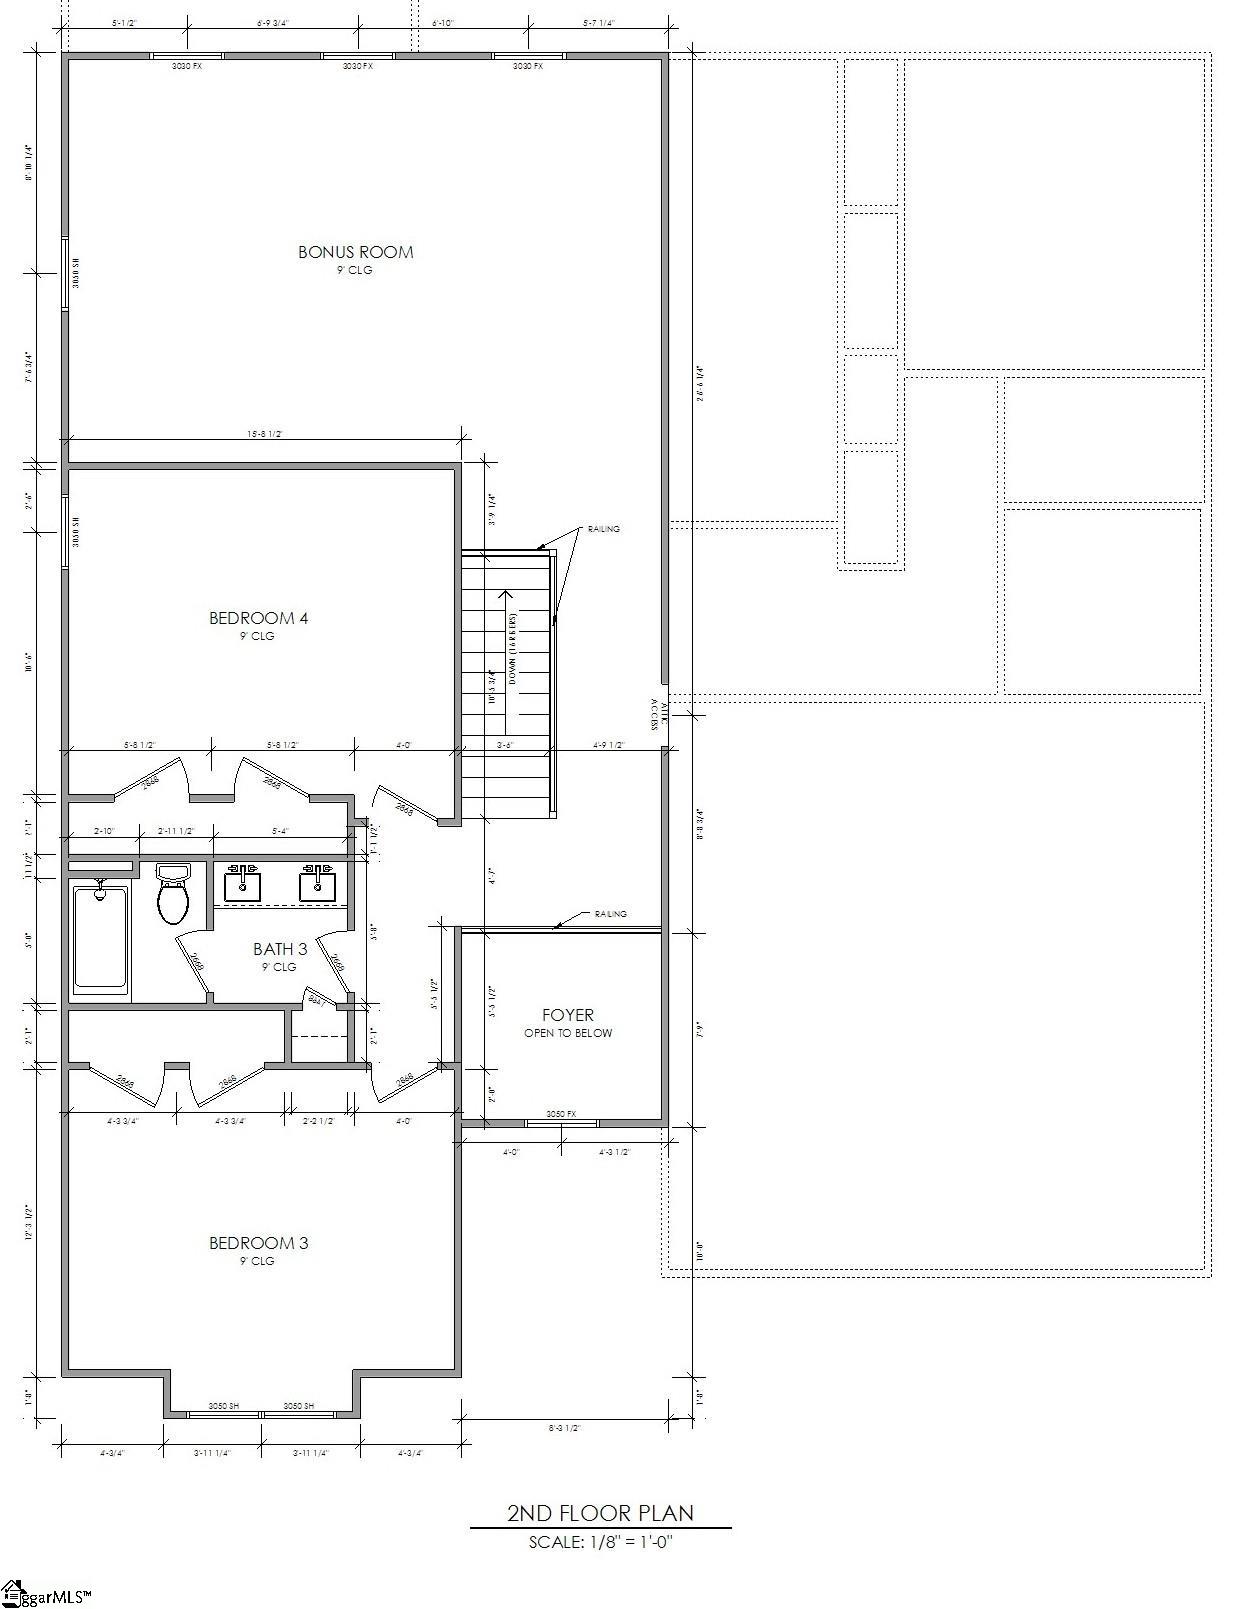
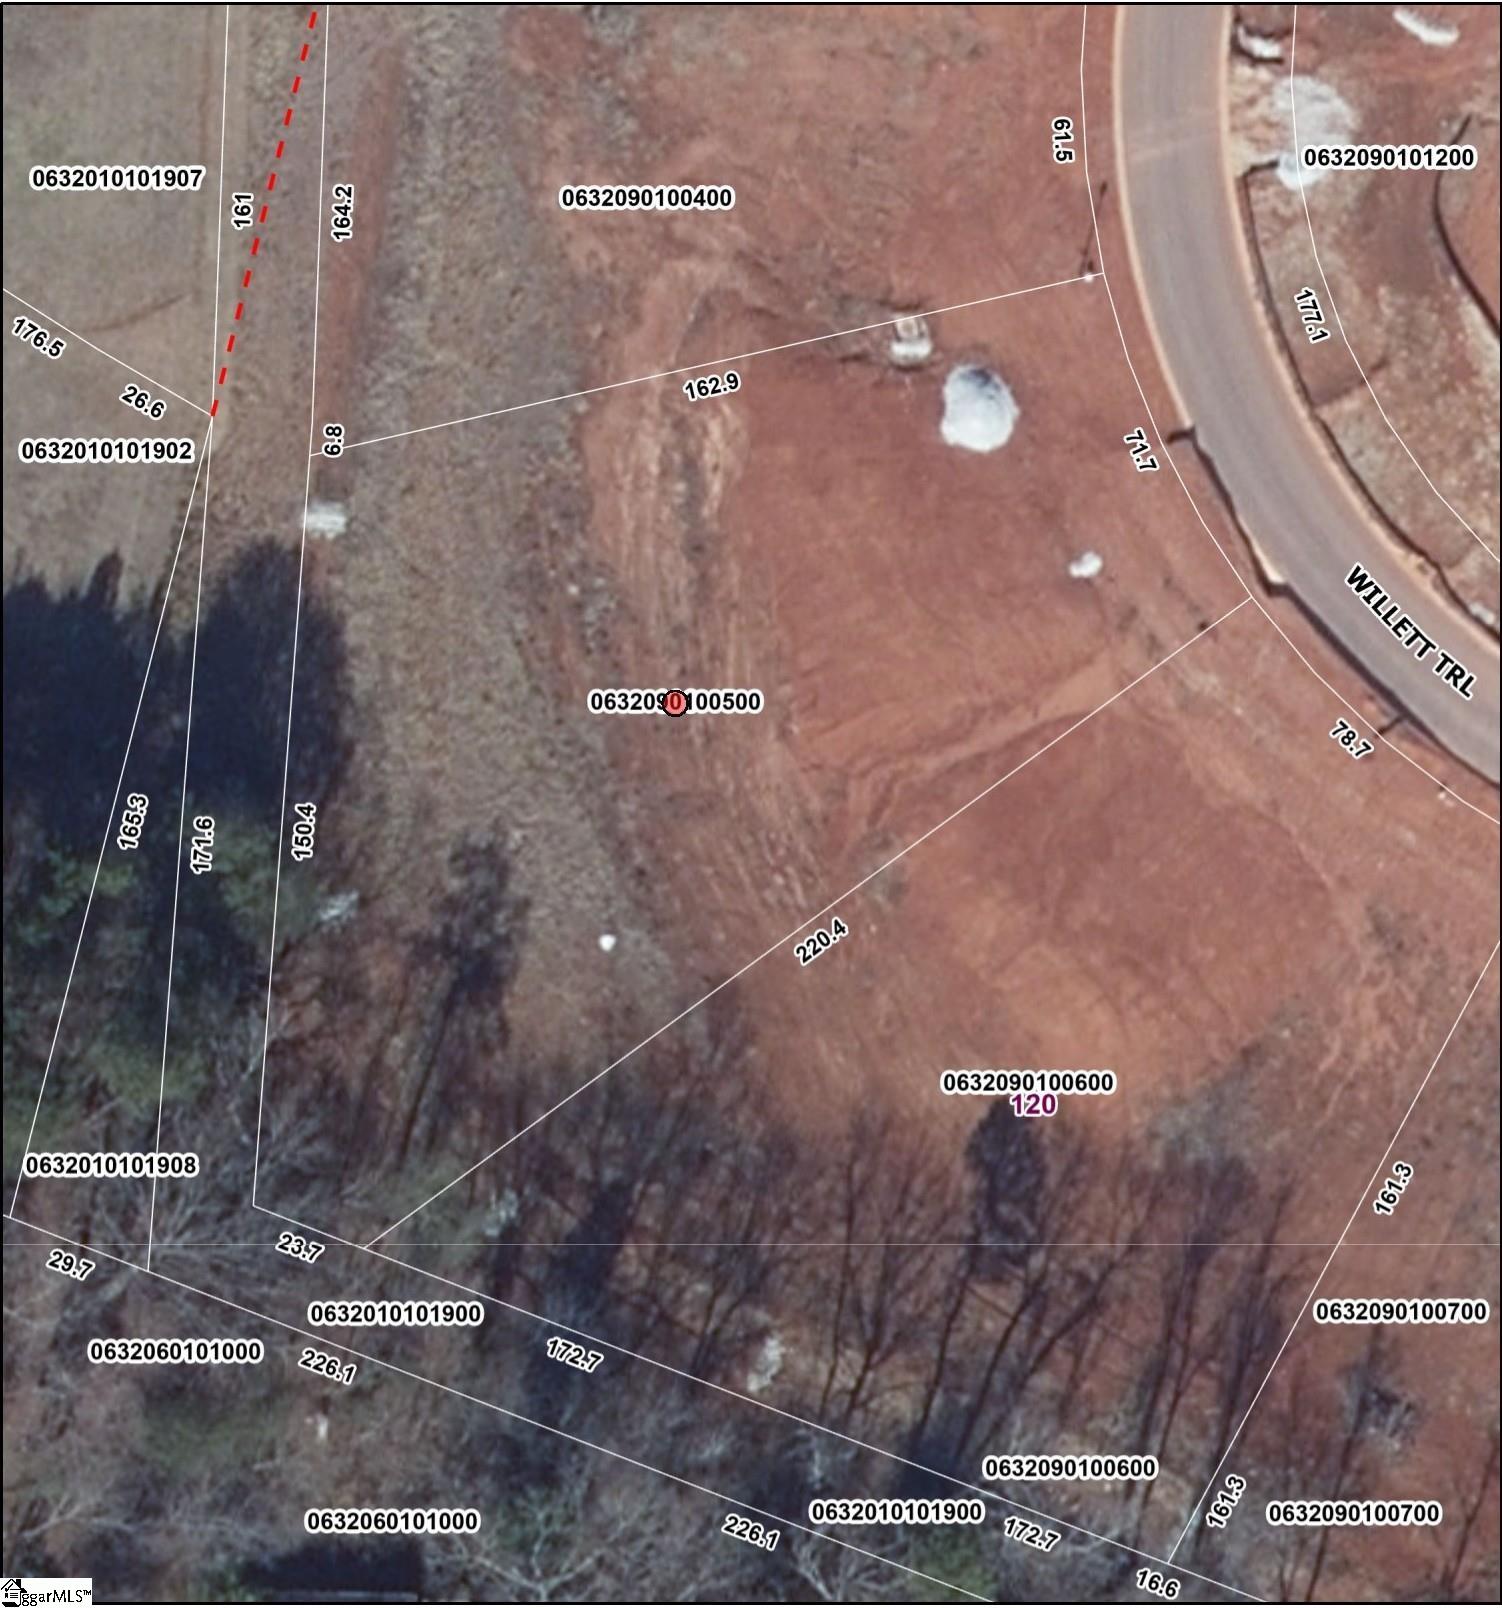
116 Willett Trail, is a stunning new home to be built by McGee Huntley Construction in Maplewood Estates which is a 16 home subdivision nestled right off highway 290 in Taylors SC. This property offers an amazing location only 10 minutes to downtown Greer, 20 minutes to downtown Greenville and 15 minutes from downtown Travelers Rest. This exquisite brick residence boasts 4 spacious bedrooms, 3 luxurious bathrooms, a large bonus room and a covered back porch, offering approximately 3,100 square feet of meticulously designed living space. Situated on over half an acre of pristine land, this property provides the perfect blend of elegance and tranquility. Imagine coming home to unparalleled craftsmanship and contemporary finishes in a highly sought-after location. Don't miss the opportunity to own this exceptional Taylors gem. 116 Willett Trail is part of a brand new construction community with only 6 remaining lots to build your dream home.
Agriculture / Farm
Amenities / Special Info
Community Features: Street Lights, Sidewalks
Association Fees / Info
Hoa: Yes
Hoa Includes: Street Lights, By-Laws, Restrictive Covenants
Hoa Fees: 500
Bathroom Info
Main Level Bathrooms: 2
Total Baths: 3
Main Level Bedrooms: 2
Fullbaths: 3
Bedroom Info
Beds: 4
Building Info
Levels: Two
Foundation Details: Slab
Construction Materials: Hardboard Siding, Brick Veneer
Year Built: 2026
New Construction: Yes
Cooling: Yes
Property Condition: To Be Built
Builder Model: Aiken
Roof: Architectural
Exterior Features
Window Features: Tilt Out Windows, Vinyl/Aluminum Trim
Exterior Features: Under Ground Irrigation
Patio and Porch Features: Patio, Front Porch, Rear Porch
Garage / Parking
Garage: Yes
Open Parking: Yes
Parking Features: Attached, Concrete, Garage Door Opener, Driveway
Attached Garage: Yes
Handicap
Interior Features
Flooring: Carpet, Ceramic Tile, Luxury Vinyl
Interior Features: 2 Story Foyer, High Ceilings, Ceiling Fan(s), Ceiling Smooth, Open Floorplan, Walk-In Closet(s), Countertops - Quartz, Pantry
Fireplace: Yes
Fireplace Features: Gas Log
Laundry Features: 1st Floor, Walk-in
Lot Info
Acres: 0.51
Lot Area: 22215.6
Lot Features: 1/2 - Acre, Sprklr In Grnd-Partial Yd
Lot Size Units: Square Feet
Misc
Other
Property Info
Basement: None
County: Greenville
Style: Craftsman
Topography: Level
Security Features: Smoke Detector(s)
Sqft Info
Living Area Units: Square Feet
Unit Info
Utilities / Hvac
Water Source: Public
Appliances: Gas Cooktop, Dishwasher, Disposal, Oven, Electric Oven, Microwave, Gas Water Heater
Utilities Available: Underground Utilities, Cable Available
Cooling: Electric
Sewer: Septic Tank
Heating: Natural Gas
Heating: Yes
Waterfront / Water
Courtesy of Michael Mumma of Blackstream International RE
Featured Lender

Cole McCollum
864-353-0385 | [email protected]
GoPrime Mortgage
110 E Benson St, Suite D
Anderson, SC 29624
LO NMLS#2395838
CO NMLS# 69551
 MLS# 1596532