
$293,990 | 3 beds | 2 full baths | 1 half baths | N/A sqft
Powdersville, SC 29611
- 3Beds
- 2Full Baths
- 1Half Baths
- N/ASqFt
- 2026Year Built
- 0.06Acres
- MLS# 1589795
- Residential
- Townhouse
- Active
- Approx Time on Market2 months, 29 days
- Area054-Powdersville Area
- CountyAnderson
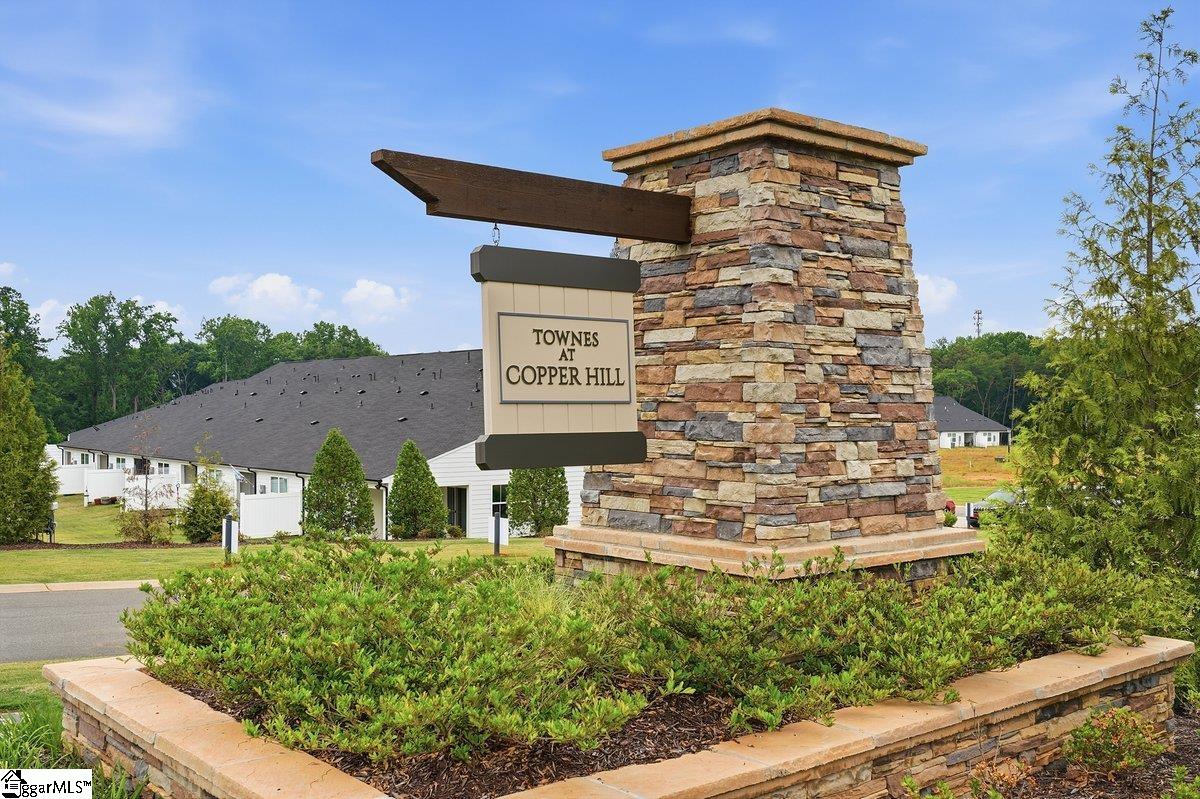
- Subdivision Townes At Copper Hill
Overview
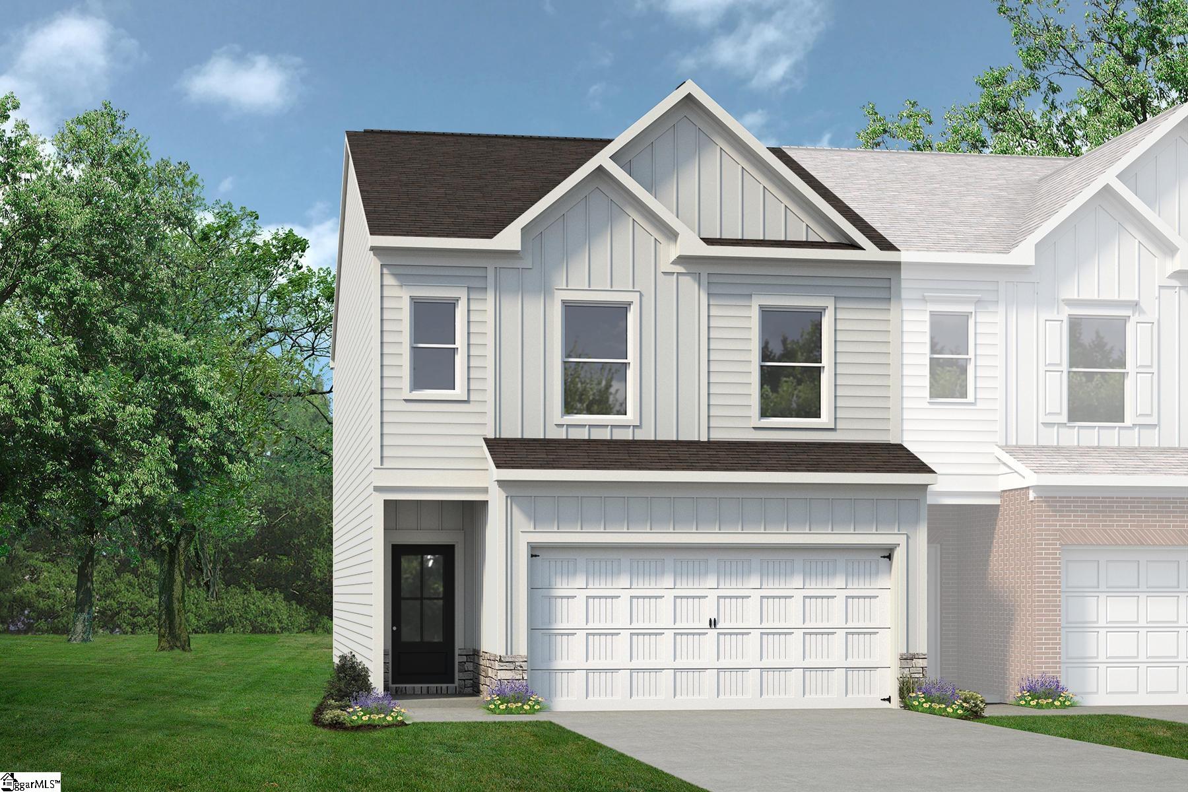
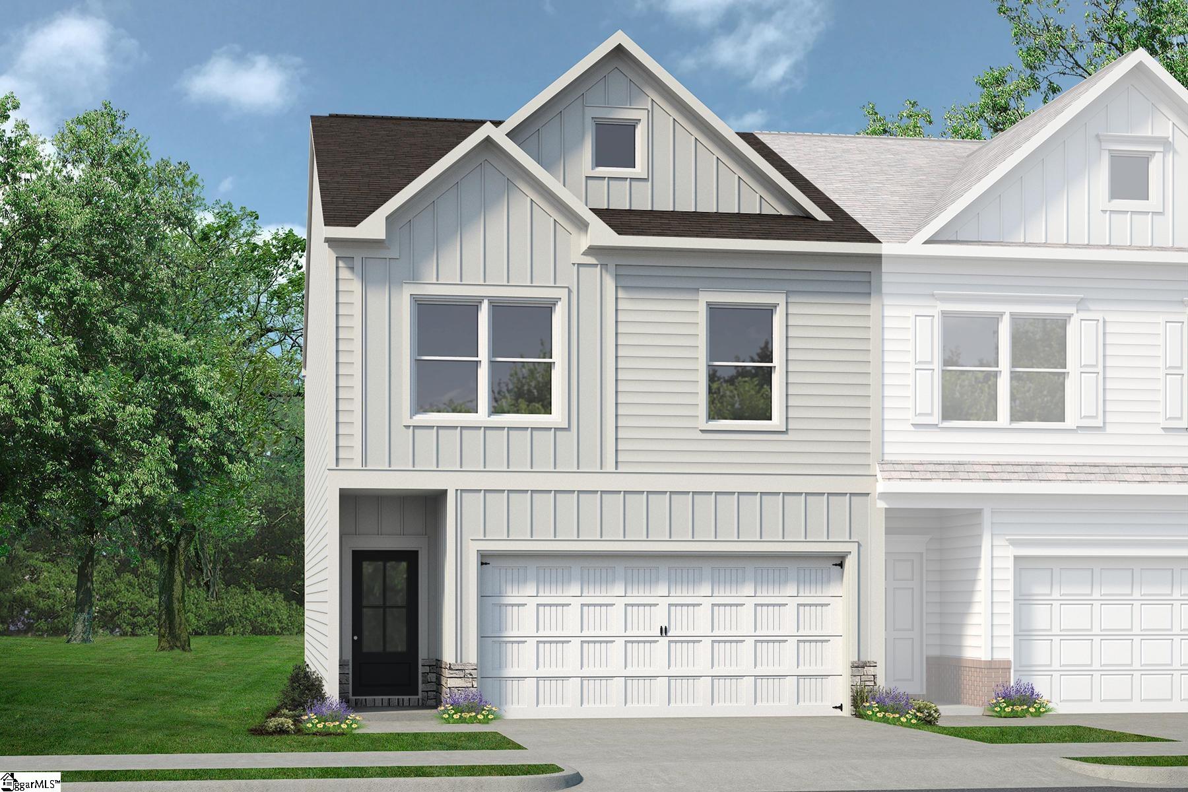
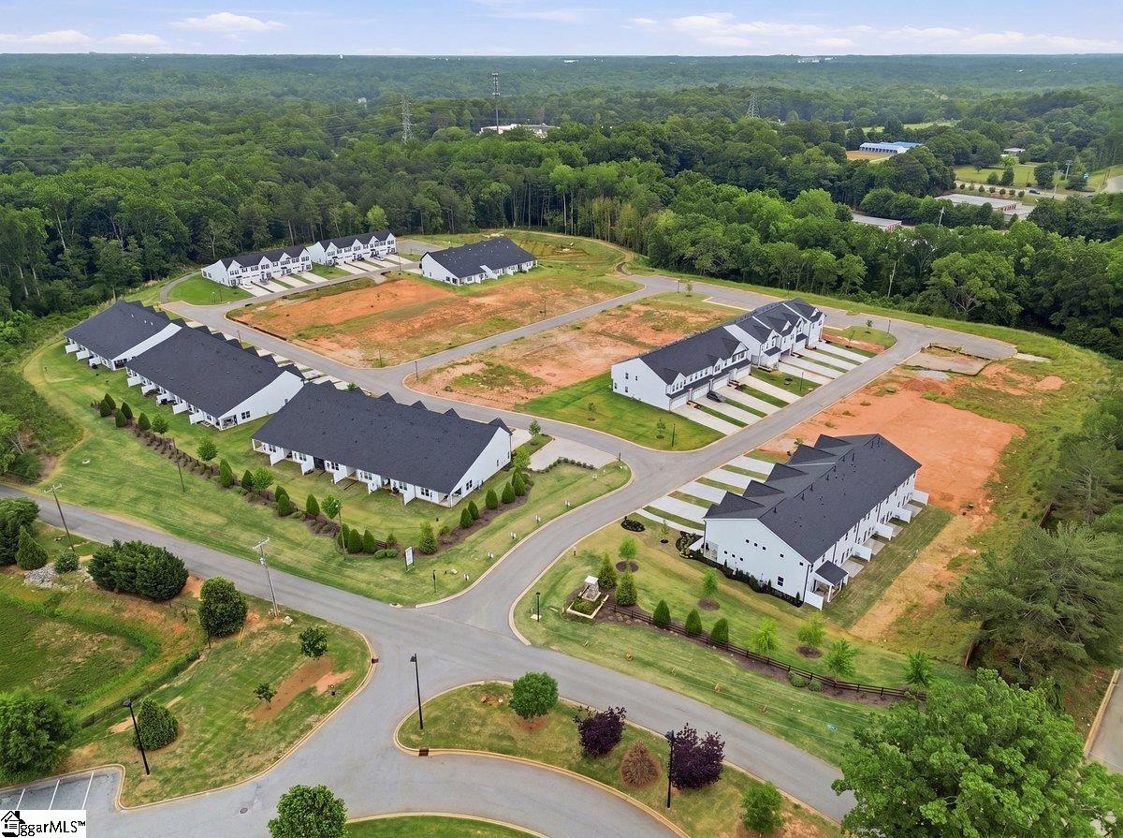
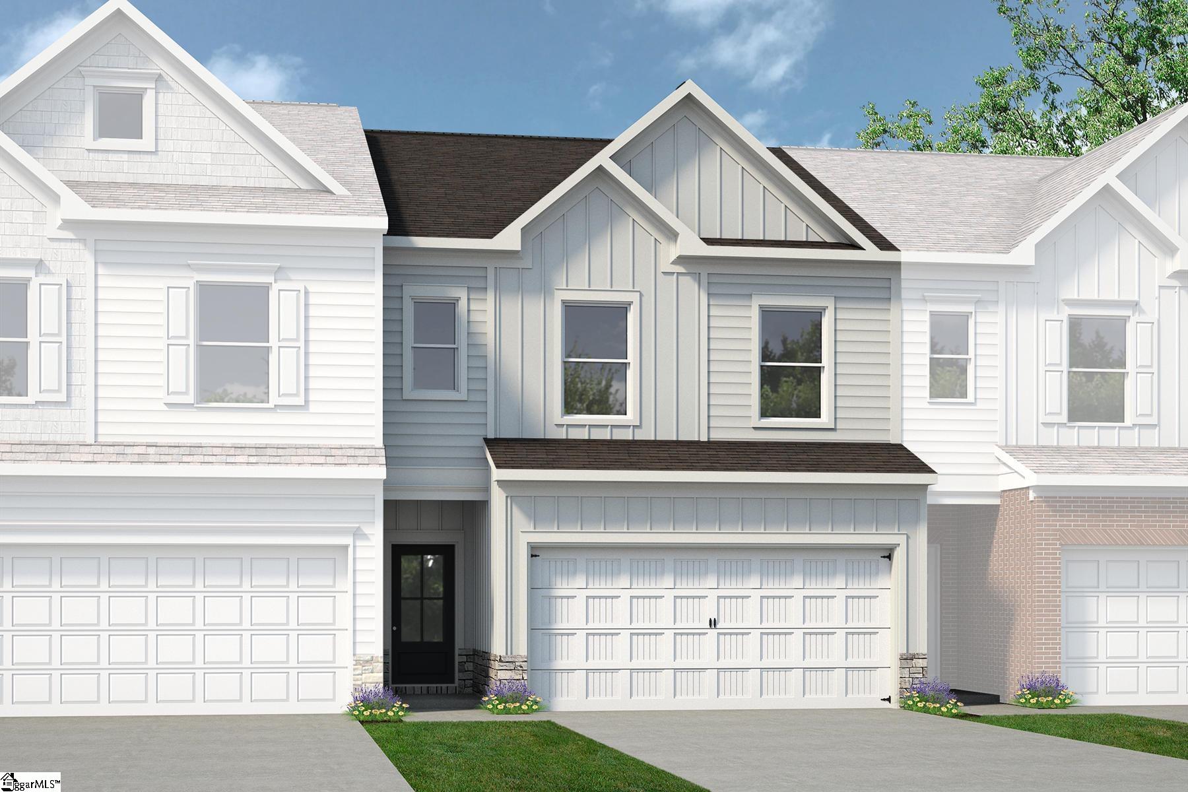
Located just 2 miles from I-85 in growing Powdersville and served by the highly regarded Anderson School District One, Townes at Copper Hill offers convenient access to award-winning schools, shopping, dining, and major employment centers throughout the Upstate. Buyers may also have the opportunity to personalize select finishes and design features, creating a home tailored to their unique style. The Ellison II at 120 Brass Tack Drive features 3 bedrooms, 2.5 bathrooms, and a two-car garage with a modern, loft-inspired layout designed for comfortable everyday living. The open-concept main level offers a spacious kitchen with granite countertops, abundant counter space, and seamless flow into the family room and outdoor patio, creating an inviting space for entertaining. Upstairs, the owner’s suite includes a large walk-in closet and private bath with a dual-sink vanity, while two additional bedrooms and a conveniently located laundry room complete the second floor.
Agriculture / Farm
Amenities / Special Info
Community Features: Landscape Maintenance
Association Fees / Info
Hoa: Yes
Hoa Includes: Maintenance Structure, Maintenance Grounds, Street Lights, By-Laws, Restrictive Covenants
Hoa Fees: 125
Bathroom Info
Total Baths: 3
Fullbaths: 2
Halfbaths: 1
Bedroom Info
Beds: 3
Building Info
Levels: Two
Foundation Details: Slab
Construction Materials: Hardboard Siding
Year Built: 2026
New Construction: Yes
Cooling: Yes
Property Condition: Under Construction
Builder Model: Ellison II
Roof: Composition
Exterior Features
Patio and Porch Features: Patio
Garage / Parking
Garage: Yes
Open Parking: Yes
Parking Features: Attached, Paved
Attached Garage: Yes
Handicap
Accessibility Features: Attic Stairs Disappearing
Interior Features
Flooring: Carpet, Luxury Vinyl
Interior Features: High Ceilings, Ceiling Smooth, Granite Counters, Open Floorplan, Walk-In Closet(s), Pantry
Fireplace Features: None
Laundry Features: 2nd Floor, Walk-in, Laundry Room
Lot Info
Acres: 0.06
Lot Area: 2613.6
Lot Features: Sidewalk
Lot Size Units: Square Feet
Misc
Other
Property Info
Basement: None
County: Anderson
Style: Craftsman
Topography: Level
Security Features: Smoke Detector(s)
Sqft Info
Living Area Units: Square Feet
Unit Info
Utilities / Hvac
Water Source: Public
Appliances: Gas Cooktop, Cooktop, Dishwasher, Disposal, Gas Oven, Microwave, Gas Water Heater
Cooling: Central Air, Electric
Sewer: Public Sewer
Heating: Natural Gas
Heating: Yes
Waterfront / Water
Courtesy of Alexis Atkins of BHHS C Dan Joyner - Midtown
Featured Lender

Nicole Reeves
South State Bank 864-533-0548
[email protected]
http://SouthStateBank.com/moretgage/find-a-mortgage-banker/nicole-reeves
Nicole Reeves
e: [email protected]
c: 864-533-0548
Digital Mortgage Banker| Production Lead| APV
201 Bypass 123 Seneca , SC 29678
 MLS# 1589793