$2,499,000 | 5 beds | 4 full baths | 1 half baths | N/A sqft
Inman, SC 29349
- 5Beds
- 4Full Baths
- 1Half Baths
- N/ASqFt
- 2020Year Built
- 5.73Acres
- MLS# 1589716
- Residential
- Single Family Residence
- Active
- Approx Time on Market2 months, 23 days
- Area015-Landrum/inman/wellfrd
- CountySpartanburg
- Subdivision None
Overview
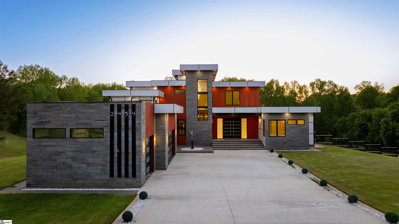
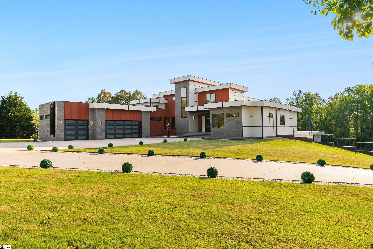
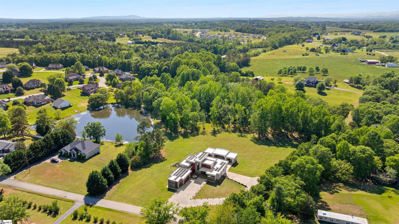
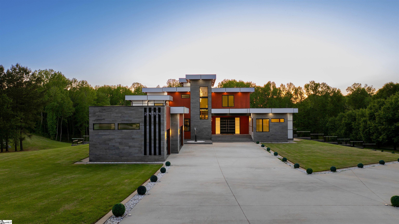
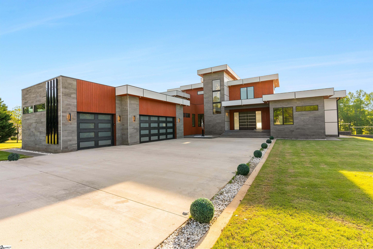
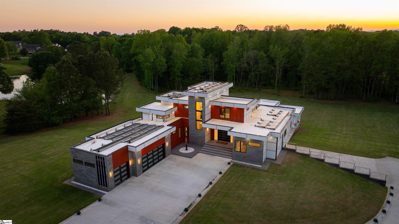
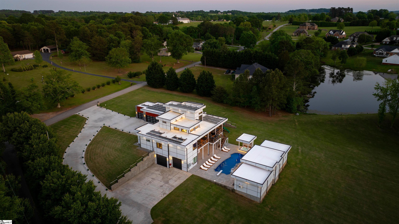

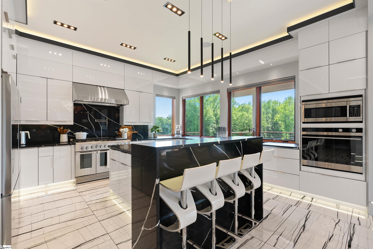
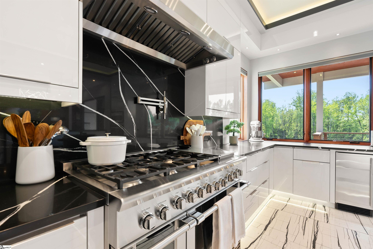
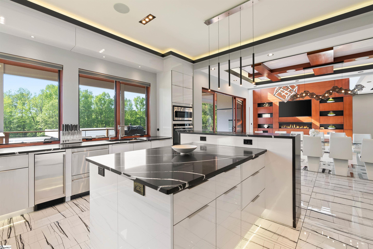
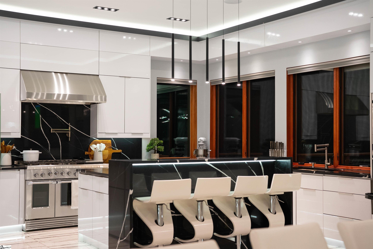
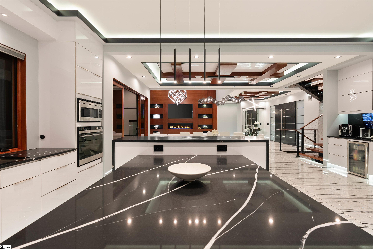
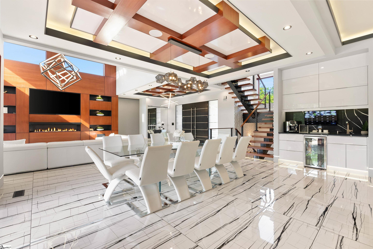
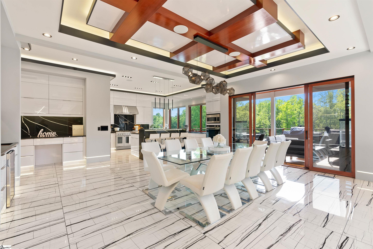
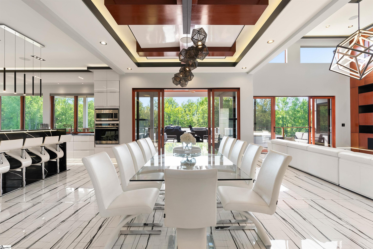

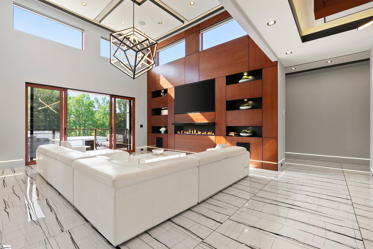
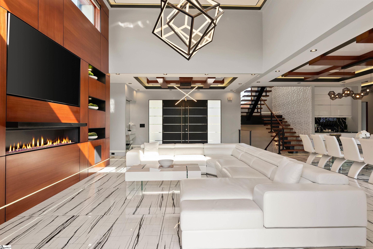
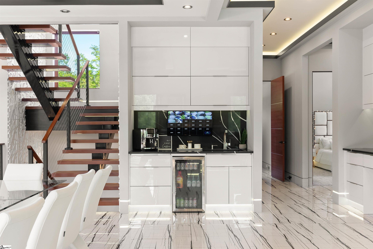
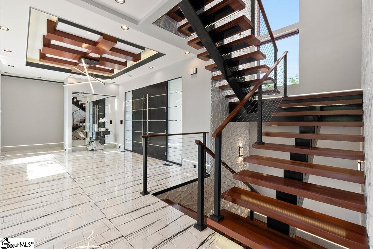
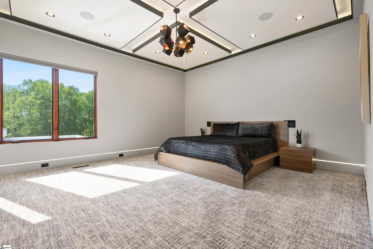
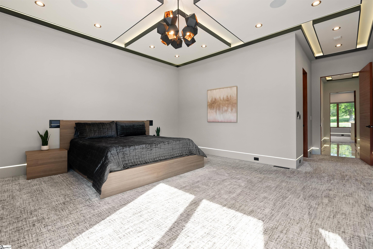
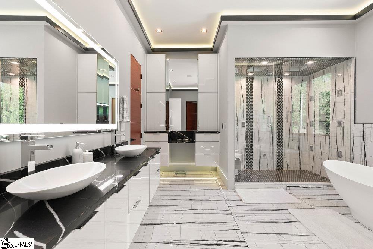
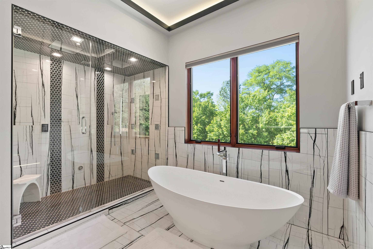
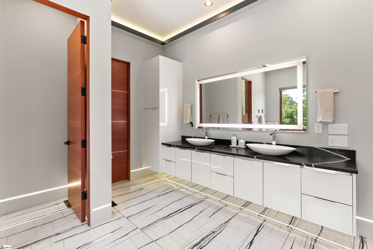
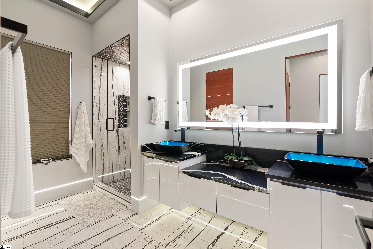
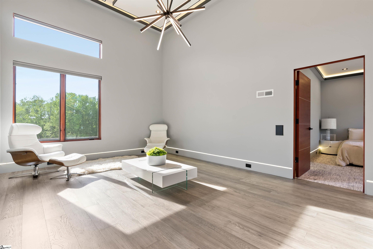
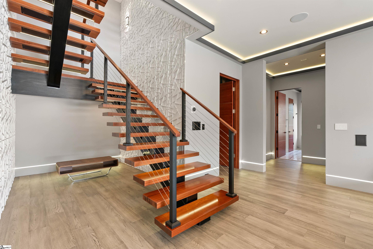
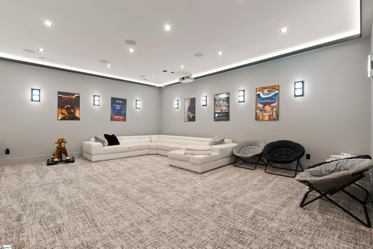
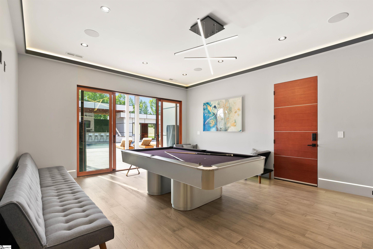
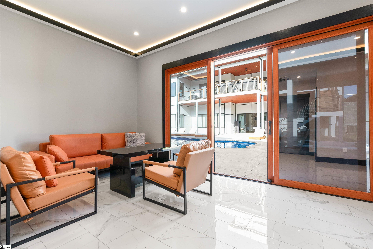
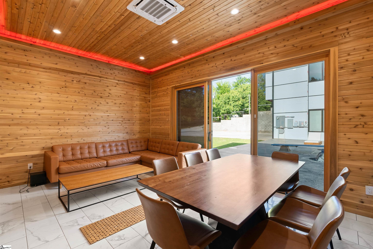
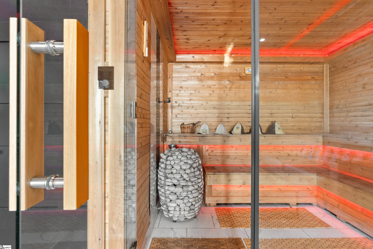
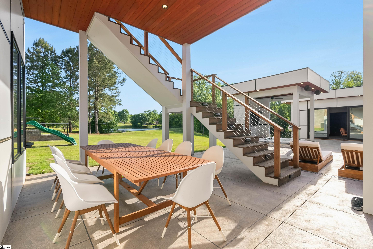
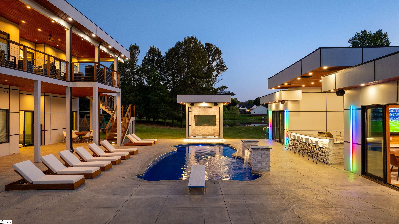
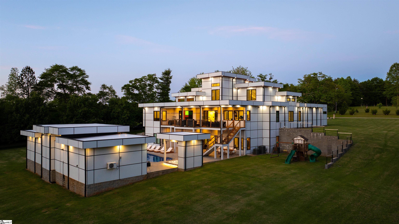
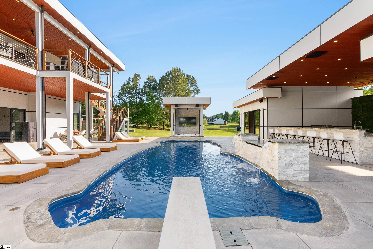
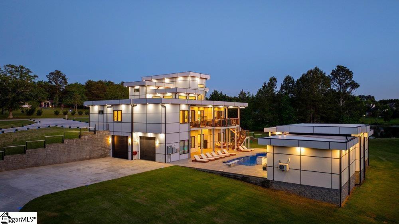
The Art of Living Defined Discover an architectural masterpiece where global sophistication meets the serenity of the South Carolina countryside. Situated on a sprawling 5.73-acre private estate, 2454 Runion Road is not merely a residence—it is a sanctuary designed for those who demand the extraordinary. A Masterclass in Design From the moment you cross the threshold through the custom-imported Canadian grand entry, the home unfolds in a symphony of high-end finishes and curated textures: • Global Elements: Glistening Turkish marble flooring transitions seamlessly beneath bespoke lighting installations sourced from the avant-garde studios of Seattle. • The Culinary Heart: A chef’s dream featuring a professional-grade Fisher & Paykel suite, integrated into custom cabinetry that serves both the intimate family breakfast and the grandest soirées. • Technological Zen: Fully integrated smart-home automation allows you to curate the ambiance, security, and climate of your entire estate from an iPhone or the sleek built-in iPad interface. Your Private Resort The exterior grounds rival the world’s finest boutique hotels. Step outside to find a lifestyle centered around wellness and recreation: • The Aquatic Suite: A shimmering saltwater pool and heated spa, framed by an expansive, fully-equipped outdoor kitchen for seamless alfresco entertaining. • The Wellness Retreat: A dedicated sauna pavilion featuring a private relaxation lounge and full bath—your personal spa just steps from the back door. • The Guest House: A sophisticated, self-contained retreat with its own kitchen and bath, offering unparalleled privacy for visitors or multi-generational living. Leisure & Versatility The lower level is an entertainer’s paradise, boasting a media lounge and game room that flows effortlessly to the manicured lawns and private pond. For the fitness enthusiast, the finished terrace level offers a professional-grade gym and yoga studio. Automotive collectors will find their haven in the dual-garage complex, accommodating up to seven vehicles, complete with a dedicated workshop and full bath. The Location While tucked away in a private pastoral enclave, you remain minutes from elite schooling, fine dining, and the GSP International Airport. Experience the pinnacle of Inman luxury. Schedule your private gallery tour today.
Agriculture / Farm
Amenities / Special Info
Community Features: None
Association Fees / Info
Hoa Includes: None
Bathroom Info
Main Level Bathrooms: 3
Total Baths: 5
Main Level Bedrooms: 3
Fullbaths: 4
Halfbaths: 1
Bedroom Info
Beds: 5
Building Info
Levels: 1.5+Basement
Foundation Details: Basement
Construction Materials: Hardboard Siding
Year Built: 2020
Cooling: Yes
Property Condition: 6-10
Roof: Other
Exterior Features
Exterior Features: Outdoor Fireplace, Outdoor Kitchen
Pool Features: In Ground
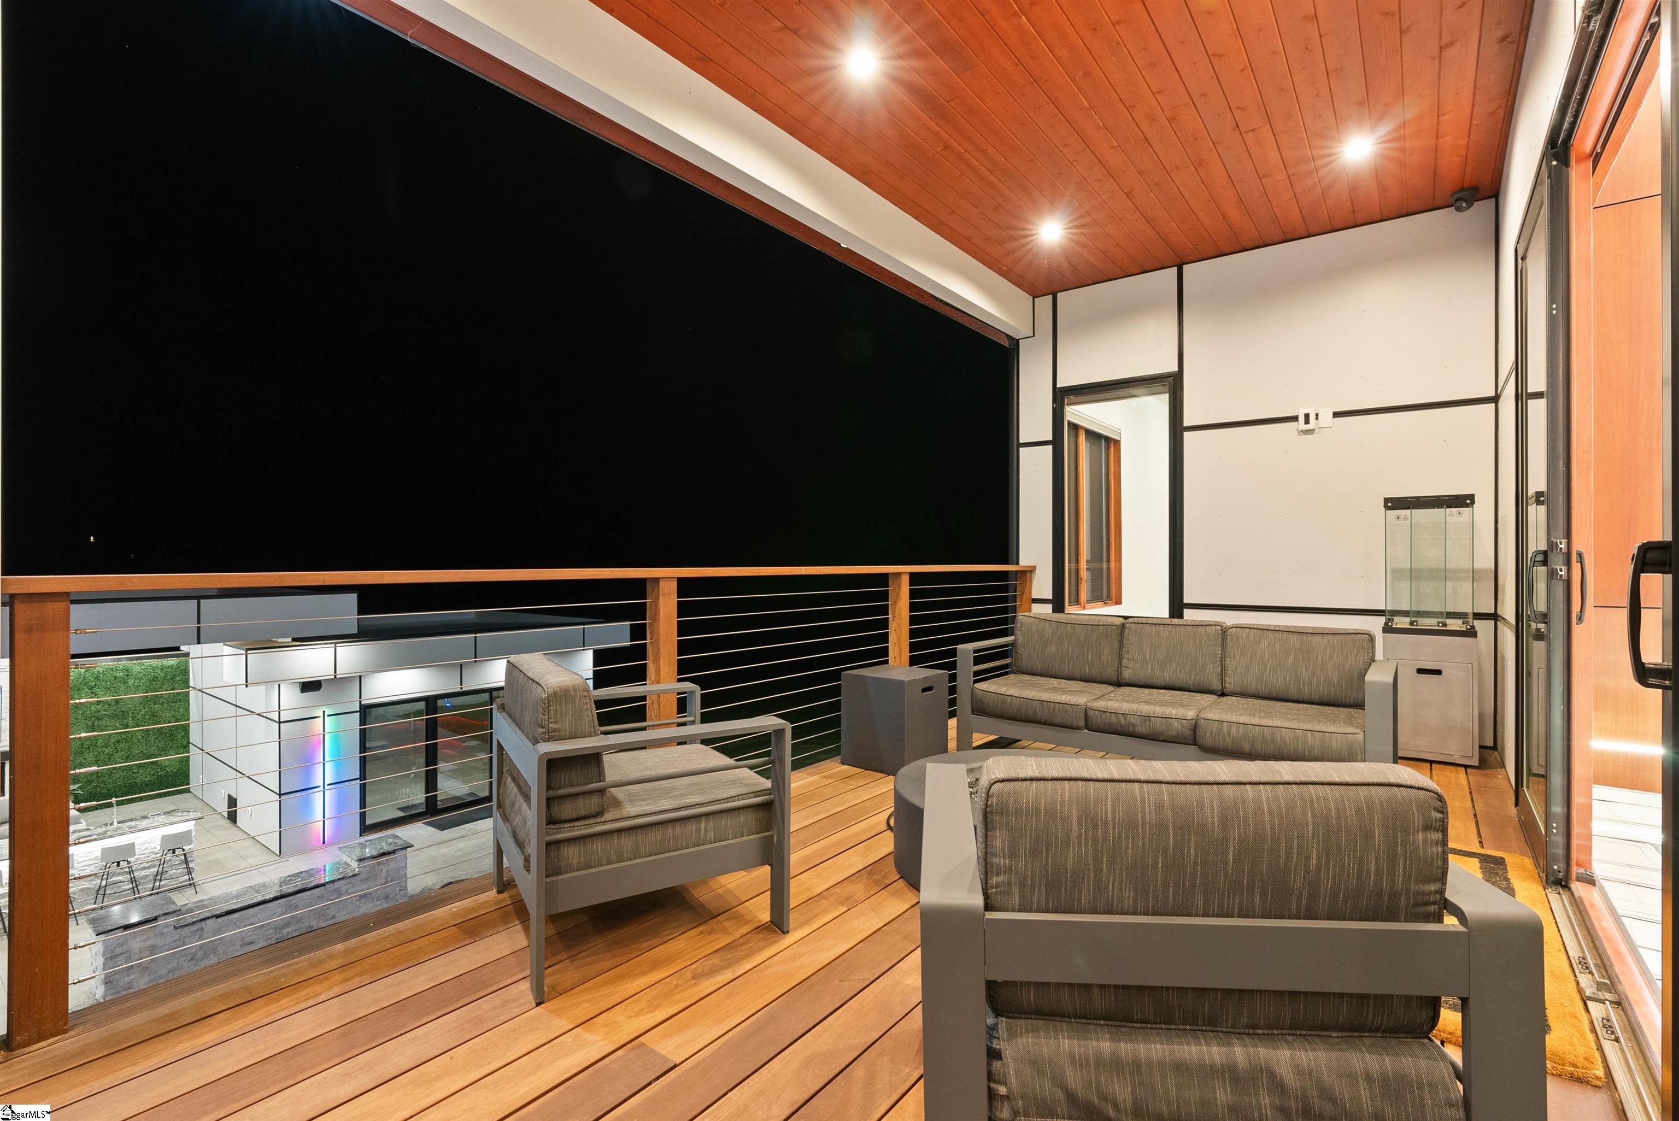
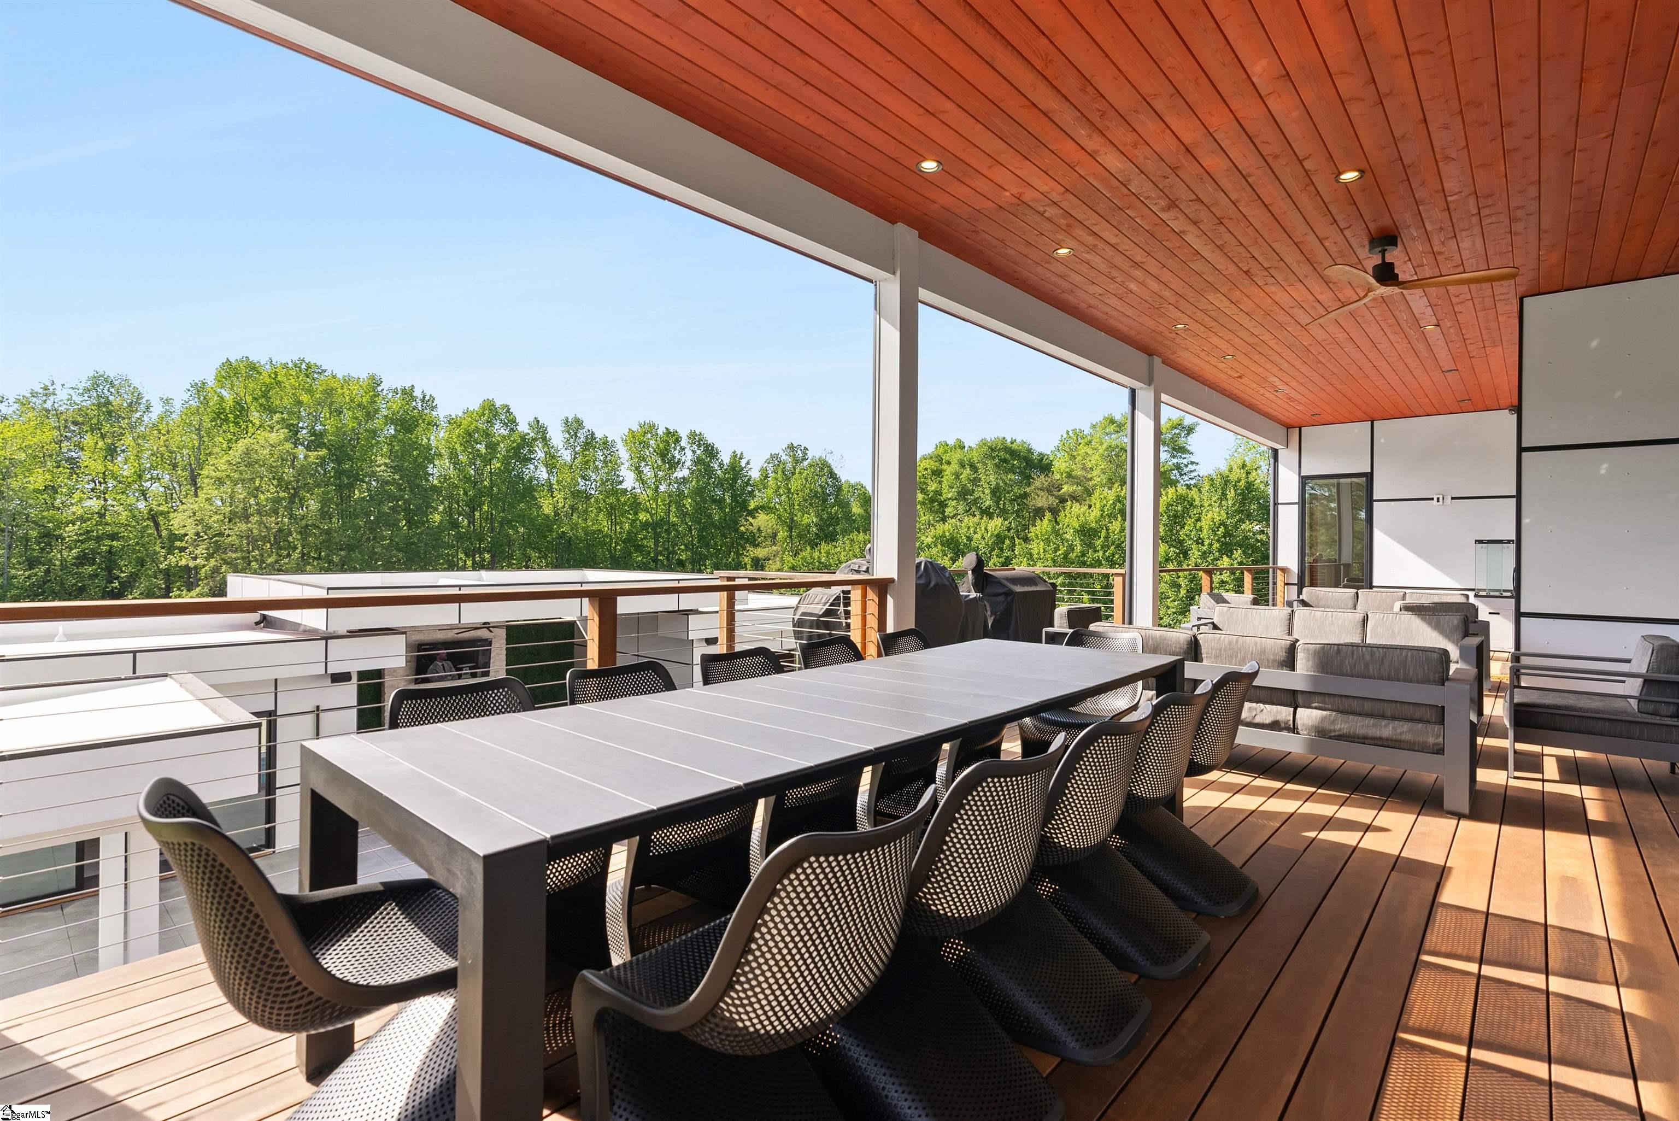
Patio and Porch Features: Deck, Patio, Front Porch
Spa: Yes
Pool Private: Yes
Spa Features: Private
Garage / Parking
Garage: Yes
Open Parking: Yes
Parking Features: Attached, Paved, Concrete
Attached Garage: Yes
Handicap
Interior Features
Flooring: Carpet, Wood, Other
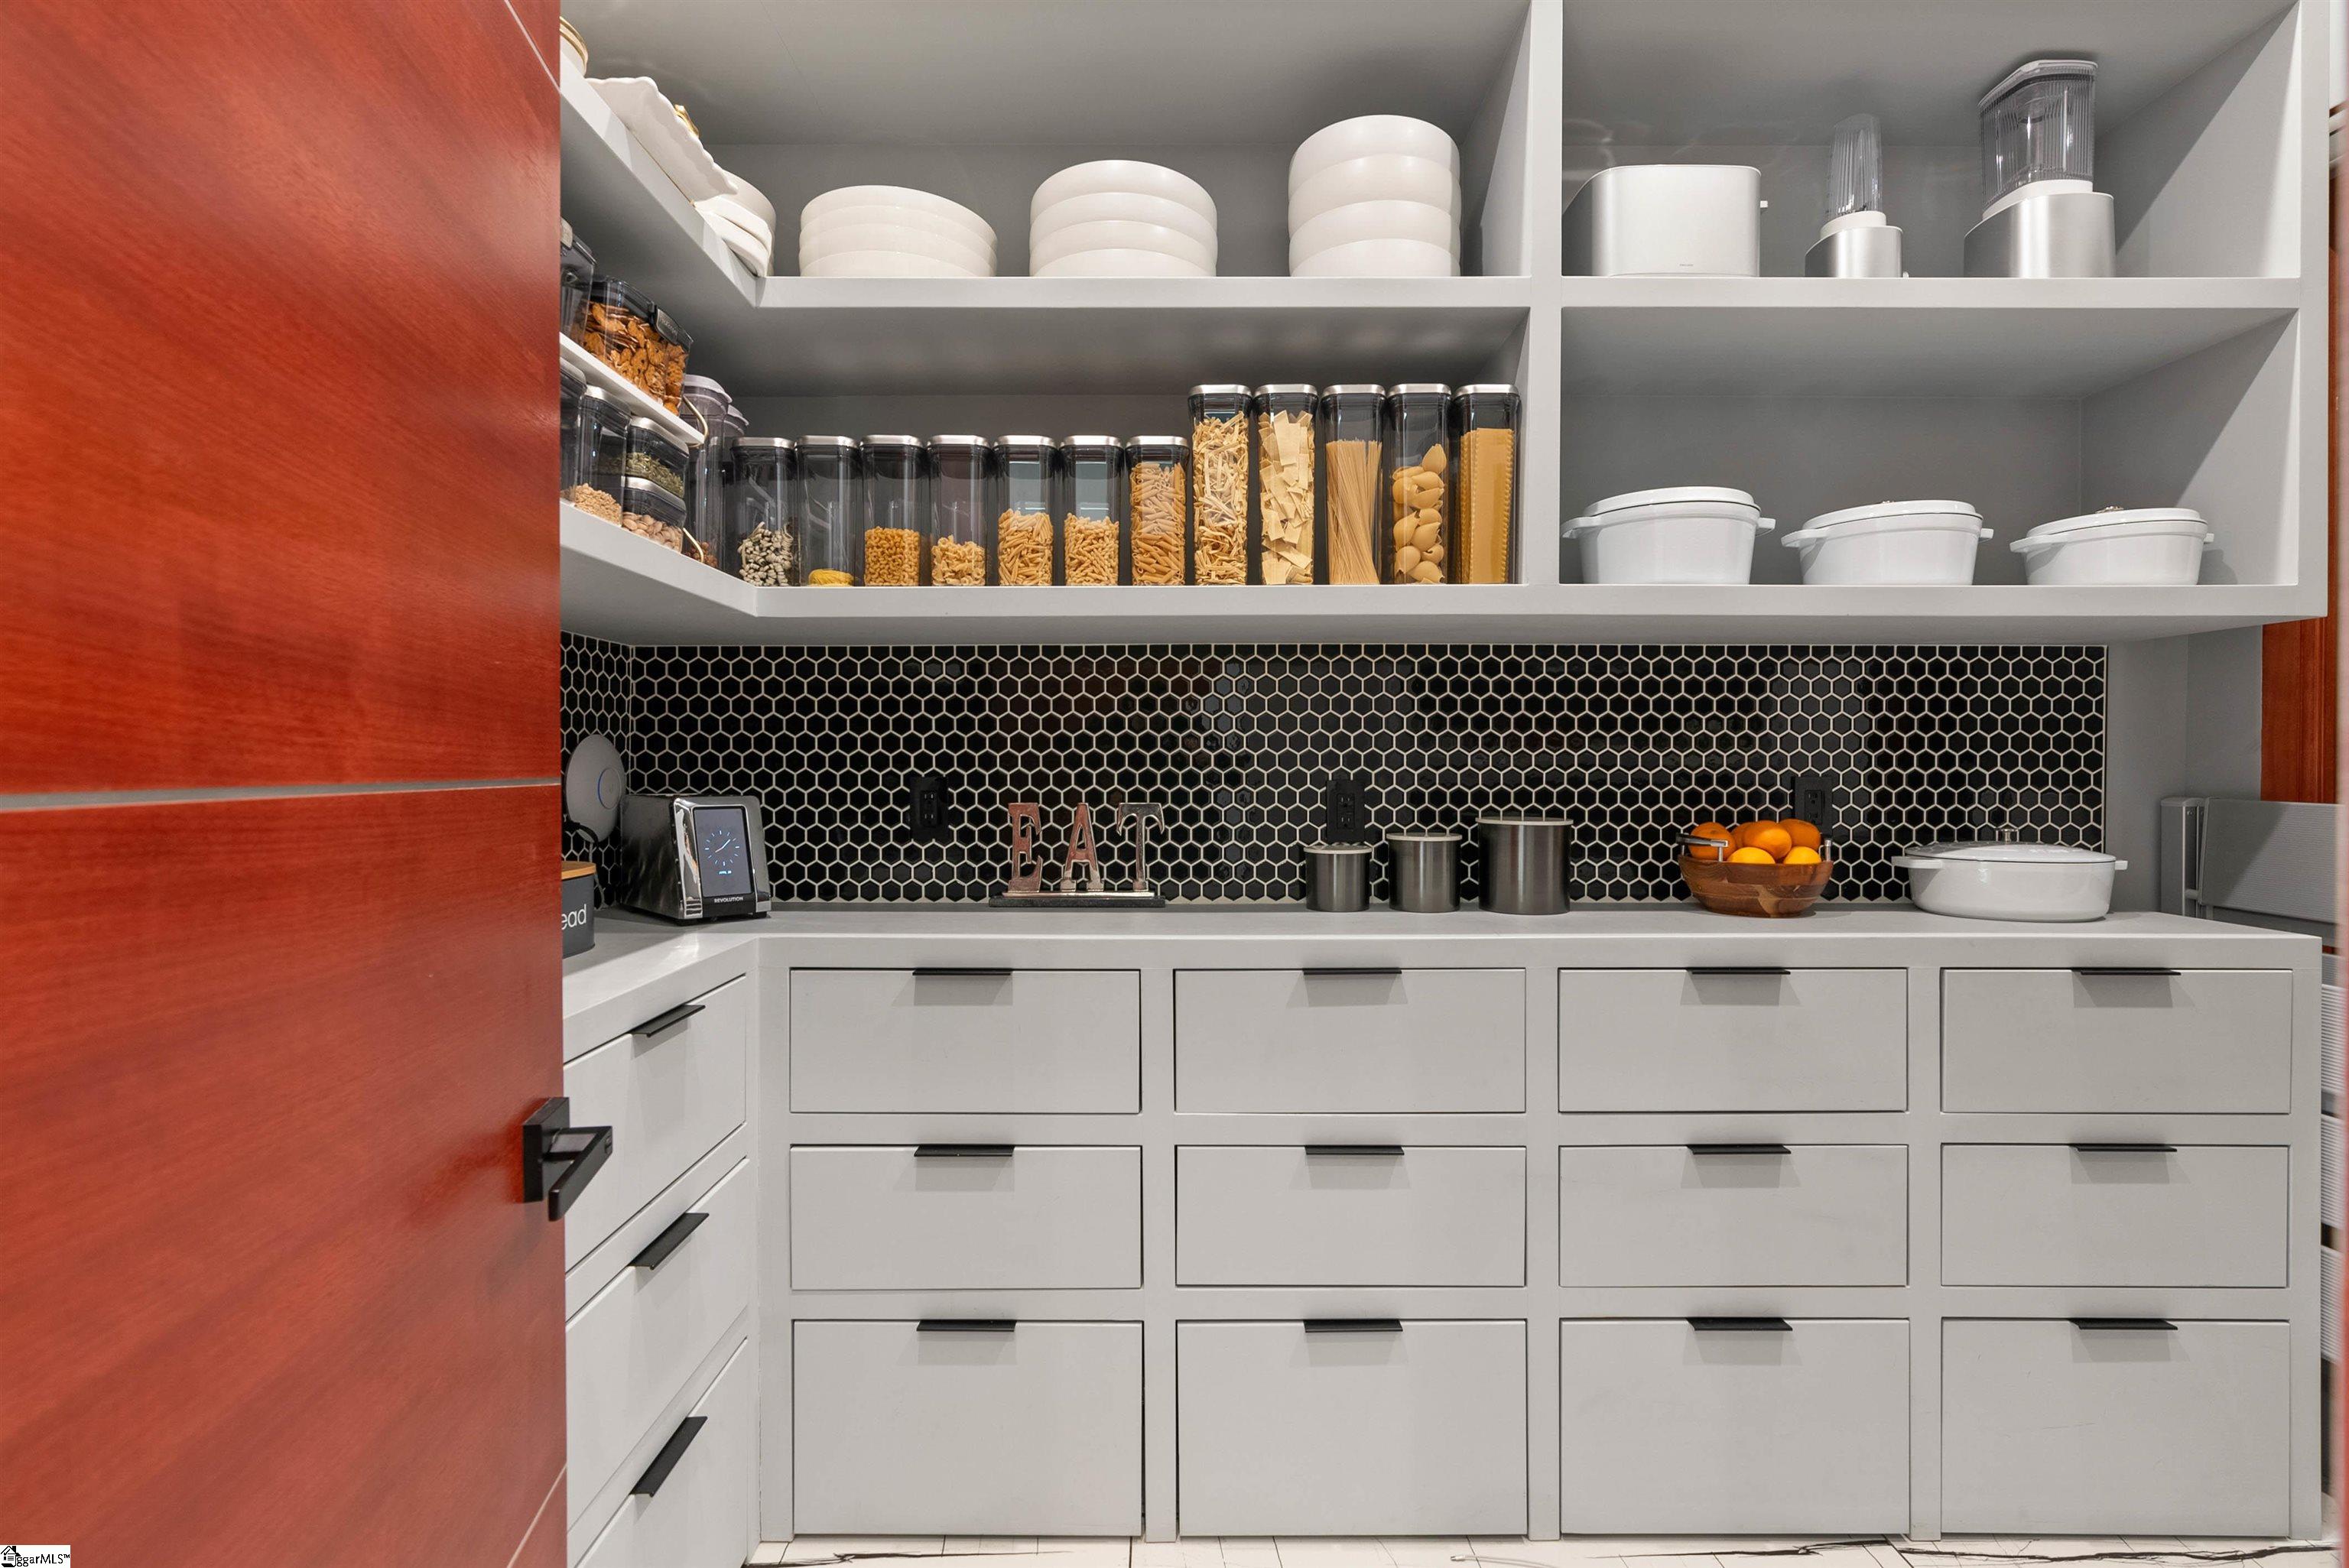
Interior Features: 2 Story Foyer, High Ceilings, Open Floorplan, Sauna, Walk-In Closet(s), Pantry
Fireplace: Yes
Fireplace Features: Gas Log
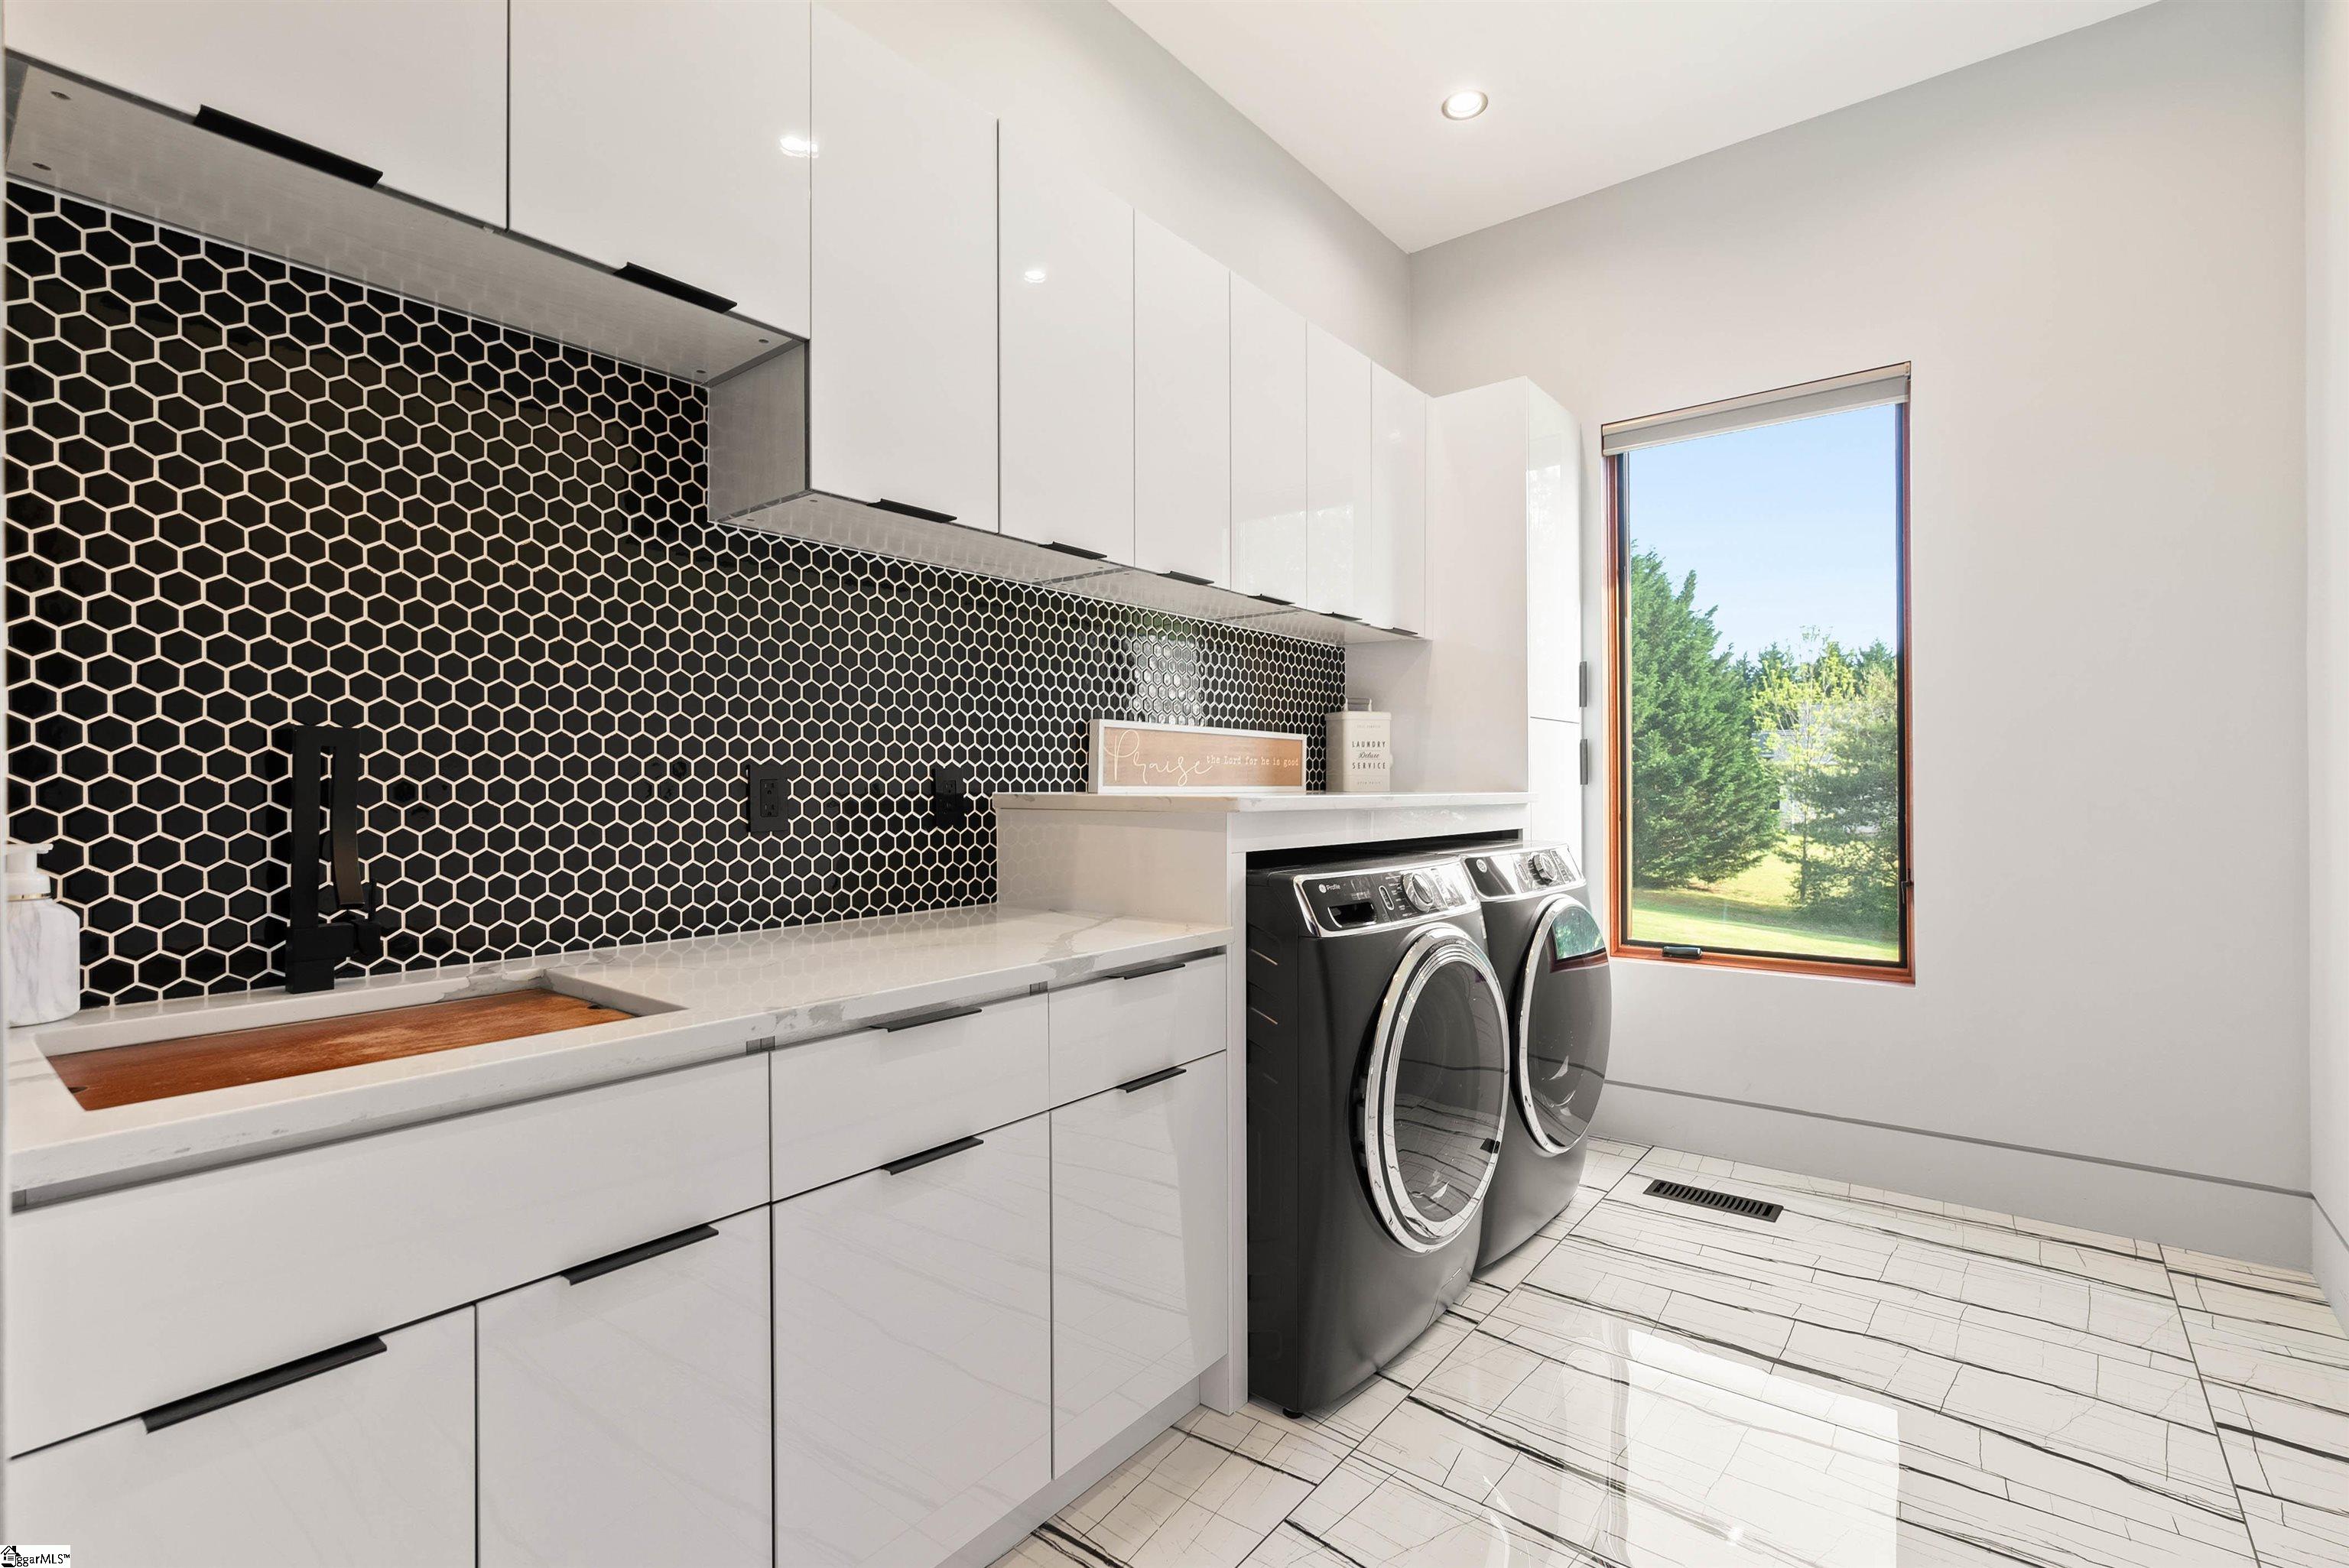
Laundry Features: 1st Floor, Walk-in, Electric Dryer Hookup, Washer Hookup, Laundry Room
Lot Info
Acres: 5.73
Lot Area: 5.73
Lot Features: 5 - 10 Acres, Sloped, Few Trees
Lot Size Units: Acres
Misc
Other
Other Structures: Pool House
Property Info
Basement: Finished, Walk-Out Access, Interior Entry
County: Spartanburg
Style: Contemporary
Sqft Info
Living Area Units: Square Feet
Unit Info
Utilities / Hvac
Water Source: Private
Appliances: Gas Cooktop, Dishwasher, Disposal, Ice Maker, Microwave
Cooling: Central Air, Electric
Sewer: Public Sewer
Heating: Electric, Forced Air, Multi-Units, Solar
Electric: Photovoltaics Seller Owned
Heating: Yes
Waterfront / Water
View: Water
Waterfront Features: Lake
View: Yes
Courtesy of Betina Conway of Blackstream International RE
Featured Lender

Aaron Brooks
Veterans United Home Loans 800-814-1103 x4116
[email protected]
Http://veteransunited.com
Aaron Brooks is a Senior Loan Officer with Veterans United Home Loans. He focuses on closing loans efficiently and prioritizing customer satisfaction. Aaron has been a Loan Officer with Veterans United for 11 years and has 21 years of industry experience. As a seasoned loan officer, his passion for work is matched only by his love for family and spending time outdoors. He is married to his devoted wife, Connie, and is the proud father of their daughter, Peyton.
After earning his undergraduate degree from the University of Missouri, Aaron began his career in banking as a Mortgage Loan Officer, specializing in light commercial lending. His expertise and attention to detail led him to a management role, where he refined his analytical and customer service skills. Now, he is dedicated to helping veterans and their families navigate the complexities of homeownership, turning their dreams into a reality.
Outside of work, Aaron enjoys spending time with his family and two dogs, Stan Lee and Lucy. He also likes golfing, working out in the yard, and attending sporting events. With his expertise in mortgage lending, Aaron looks forward to continuing to make a positive impact in the lives of the clients that he serves.
Pre-Approval link: https://my.veteransunited.com/get-approved/1003530

 MLS# 1594792