







$318,790 | 4 beds | 3 full baths | N/A half baths | N/A sqft
Easley, SC 29640
- 4Beds
- 3Full Baths
- N/AHalf Baths
- N/ASqFt
- 2026Year Built
- 0.19Acres
- MLS# 1589553
- Residential
- Single Family Residence
- Active
- Approx Time on Market2 months, 26 days
- Area063-Easley Area
- CountyPickens
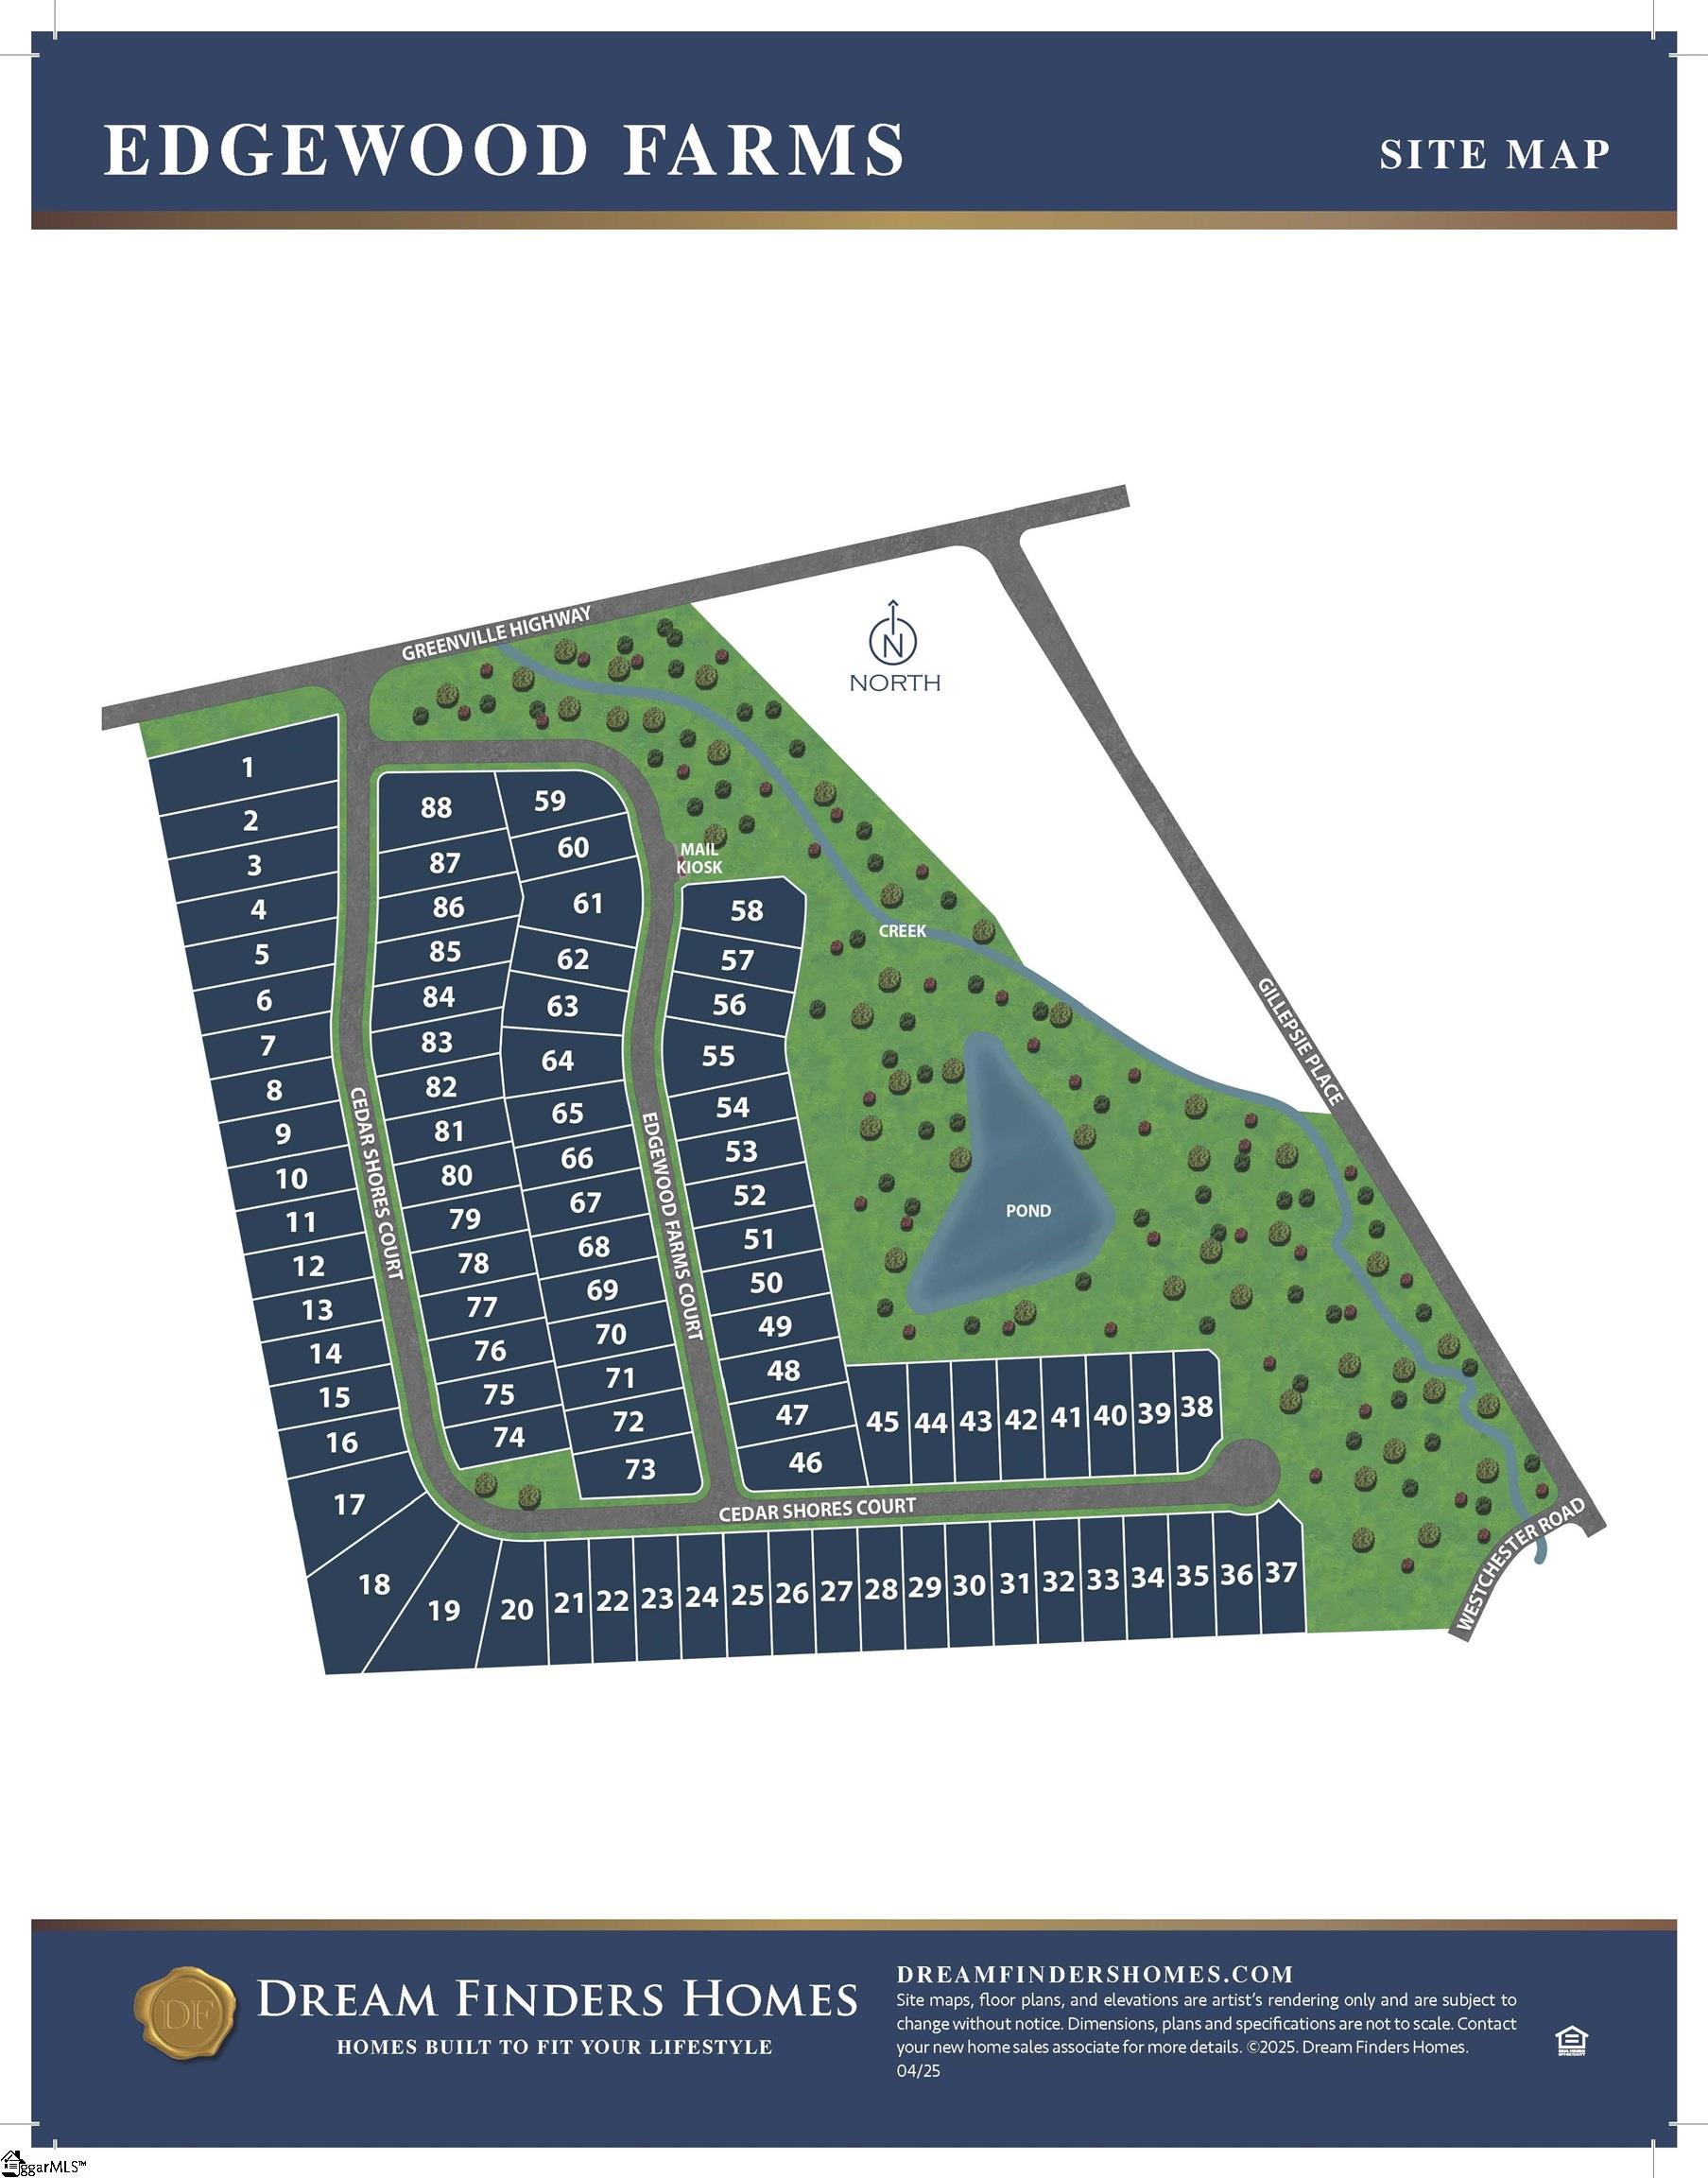
- Subdivision Edgewood Farms
Overview
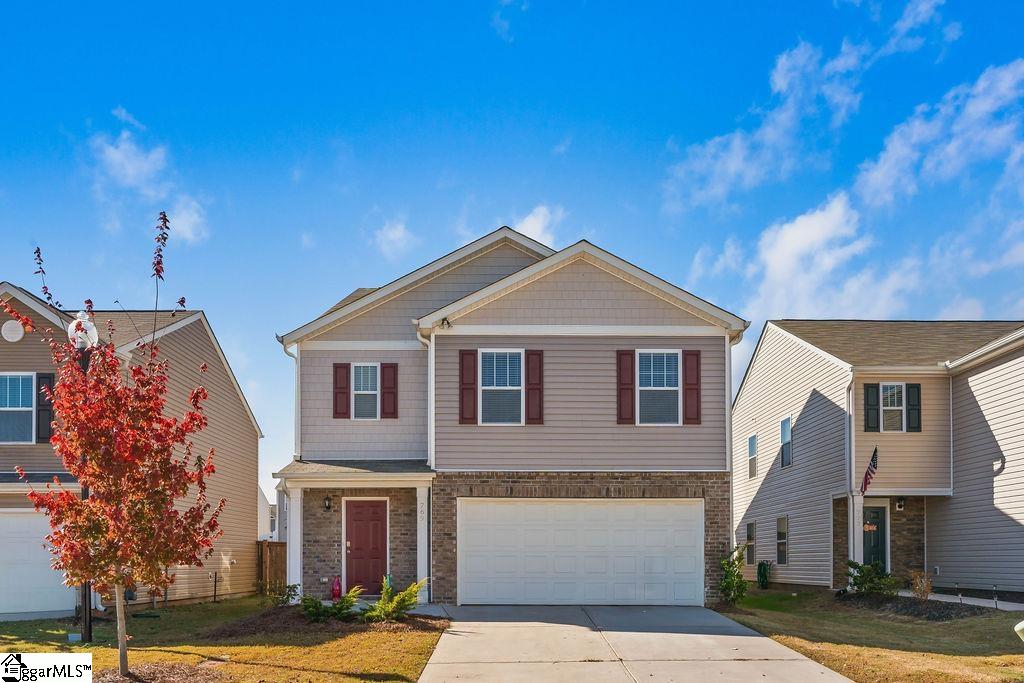
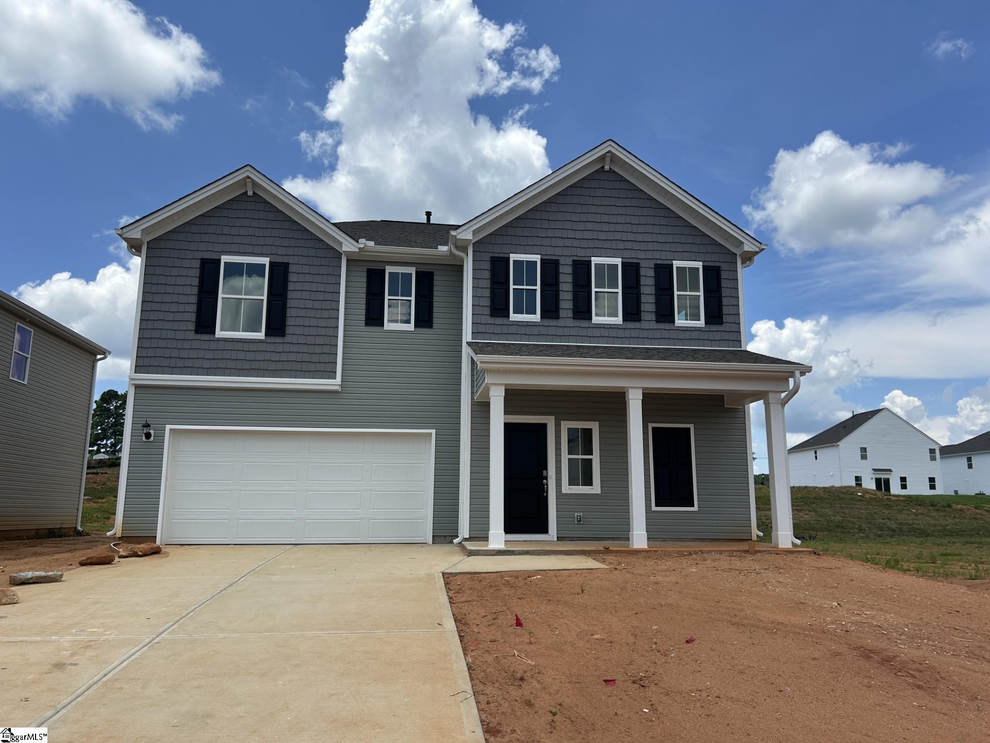
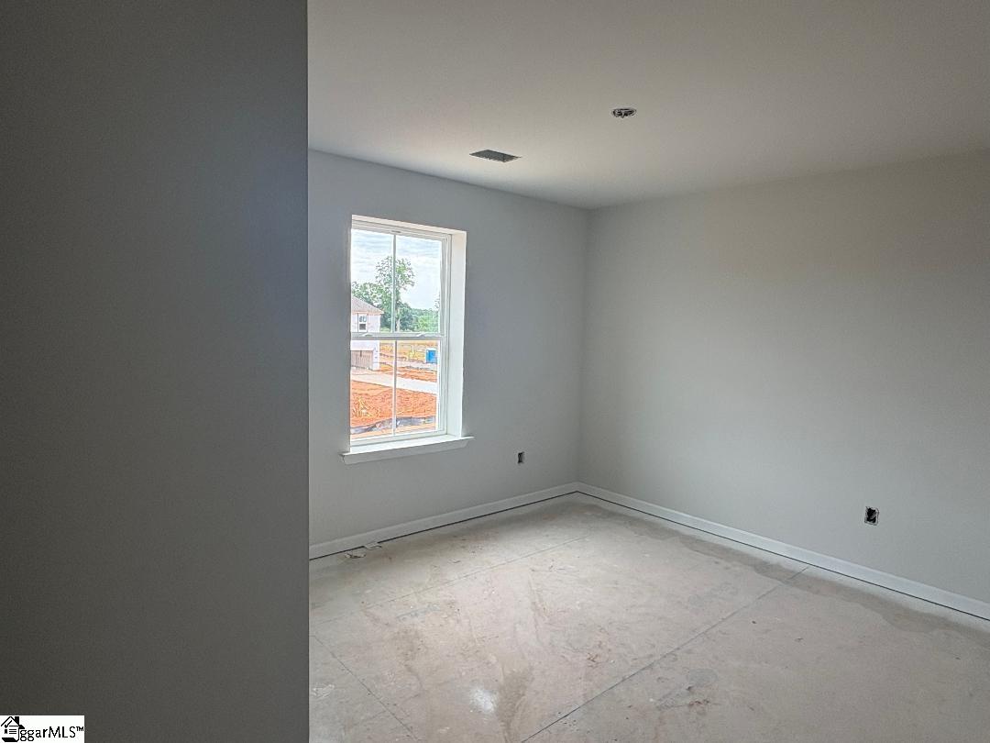
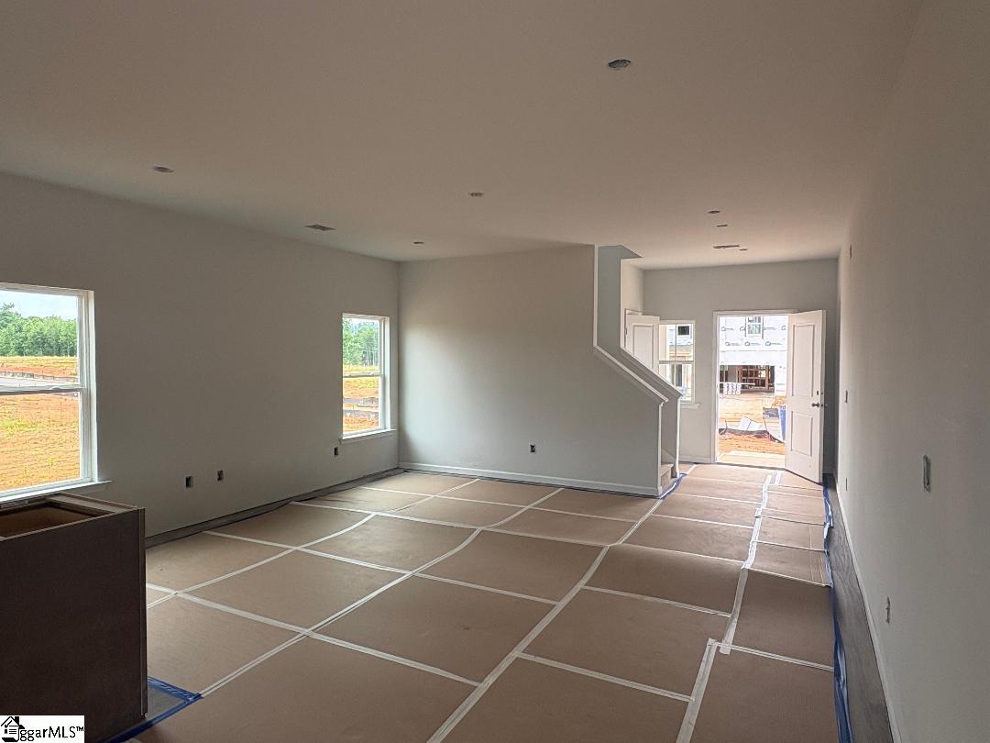
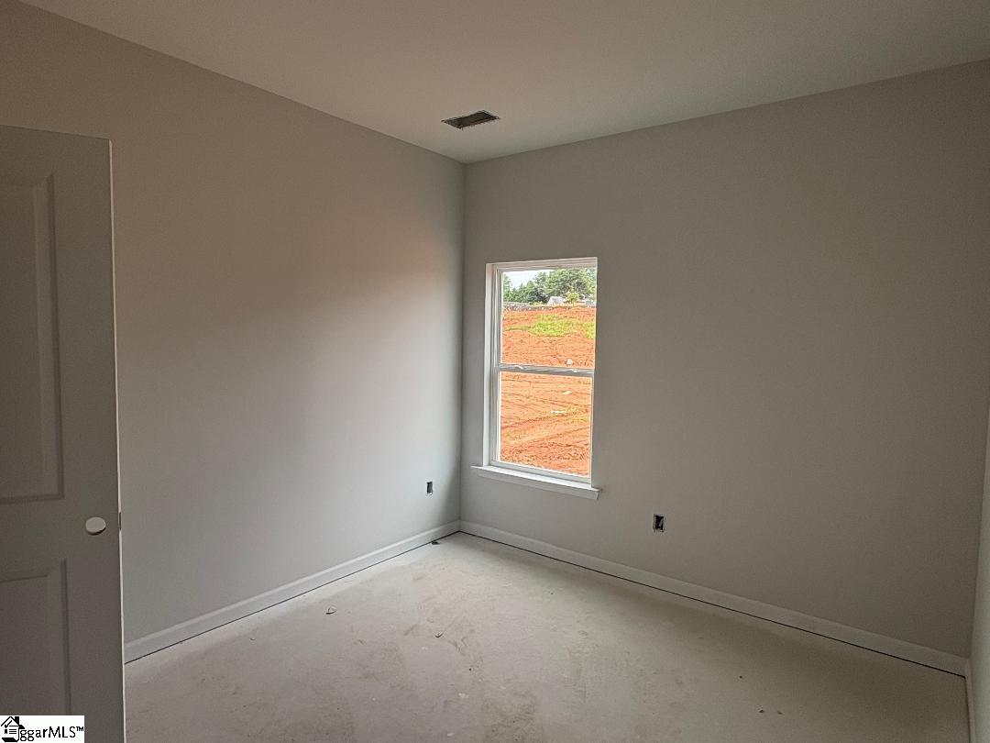
Welcome to this beautifully maintained 4 bedroom, 3 bath home offering 2266 square feet of inviting living space. Step inside to find an open and airy floor plan filled with natural light, perfect for both everyday living and entertaining. The large living room flows seamlessly into a well-appointed kitchen featuring white soft close cabinets with granite counter tops. The primary suite is a true retreat, complete with a private bath and generous closet space. Three additional bedrooms provide plenty of room for family, guests or a home office. Enjoy relaxing or entertaining in the spacious family room or step outside to the backyard-ideal for gathering or quiet evenings. Conveniently located near shopping, dining and universities.
Agriculture / Farm
Amenities / Special Info
Community Features: Street Lights, Cable TV
Association Fees / Info
Hoa: Yes
Hoa Includes: Electricity, Street Lights, By-Laws
Hoa Fees: 550
Bathroom Info
Main Level Bathrooms: 1
Total Baths: 3
Main Level Bedrooms: 1
Fullbaths: 3
Bedroom Info
Beds: 4
Building Info
Levels: Two
Foundation Details: Slab
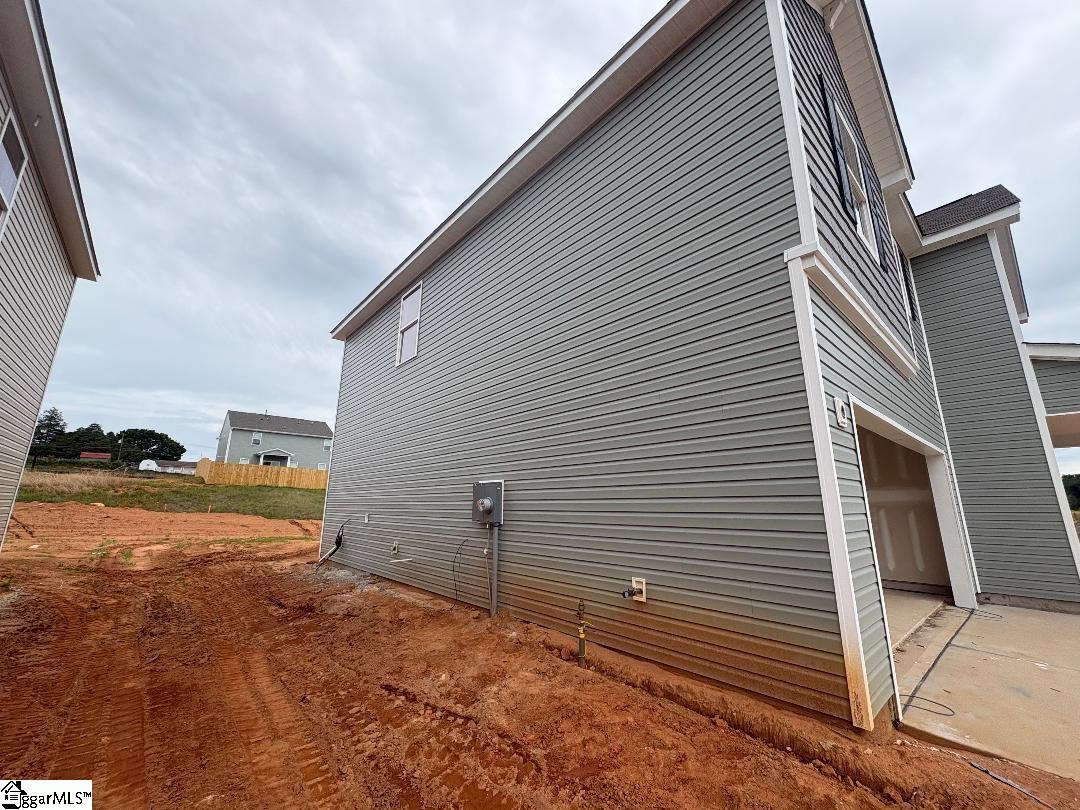
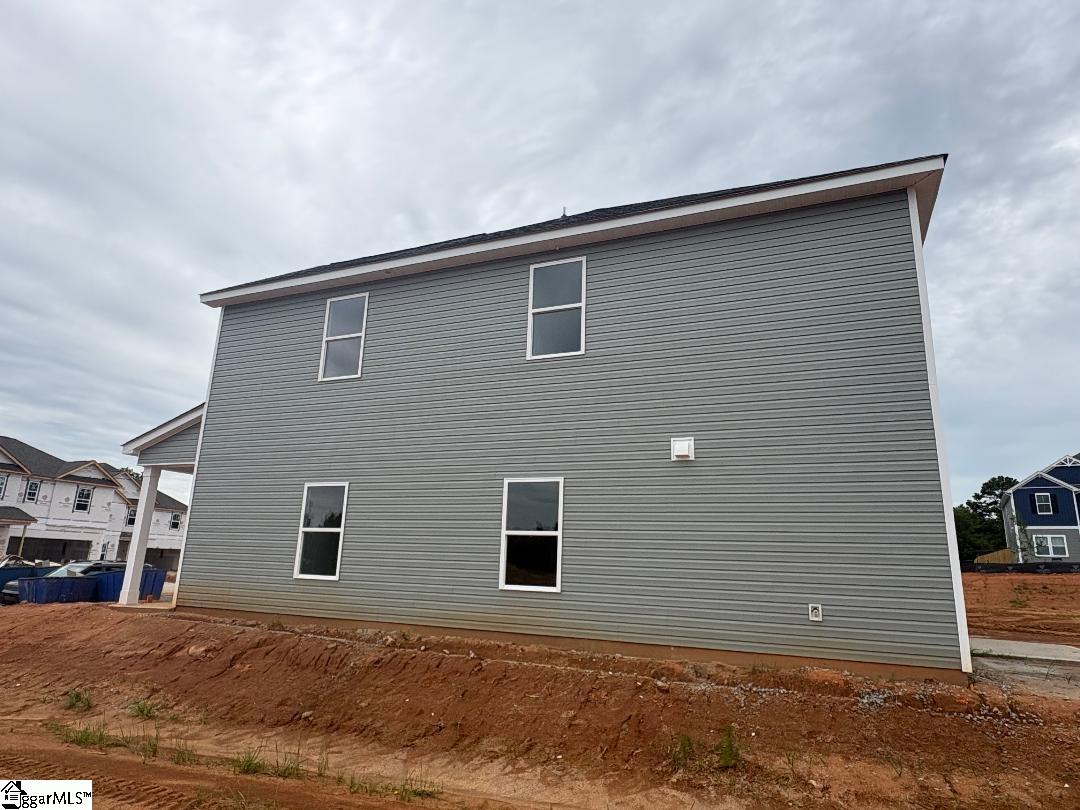
Construction Materials: Vinyl Siding
Year Built: 2026
New Construction: Yes
Cooling: Yes
Property Condition: Under Construction
Builder Model: Wayfair
Roof: Architectural
Exterior Features
Window Features: Tilt Out Windows, Vinyl/Aluminum Trim, Insulated Windows
Patio and Porch Features: Patio, Front Porch
Garage / Parking
Garage: Yes
Open Parking: Yes
Parking Features: Attached, Concrete
Attached Garage: Yes
Handicap
Accessibility Features: Attic Stairs Disappearing
Interior Features
Flooring: Carpet, Luxury Vinyl
Interior Features: High Ceilings, Ceiling Smooth, Open Floorplan, Walk-In Closet(s), Countertops - Quartz, Pantry, Radon System
Fireplace Features: None
Laundry Features: 2nd Floor, Walk-in, Electric Dryer Hookup, Washer Hookup, Laundry Room
Lot Info
Acres: 0.19
Lot Area: 8276.4
Lot Features: 1/2 Acre or Less
Lot Size: 150 x 55
Lot Size Units: Square Feet
Misc
Other
Property Info
Pets Allowed: Yes
Basement: None
County: Pickens
Style: Traditional, Craftsman
Topography: Level
Occupant Type: Vacant
Security Features: Smoke Detector(s)
Sqft Info
Living Area Units: Square Feet
Unit Info
Utilities / Hvac
Water Source: Public
Appliances: Gas Cooktop, Dishwasher, Disposal, Gas Oven, Microwave, Gas Water Heater, Tankless Water Heater
Utilities Available: Cable Available
Cooling: Central Air, Electric, Heat Pump
Sewer: Public Sewer
Heating: Forced Air, Natural Gas
Heating: Yes
Waterfront / Water
Courtesy of Michael Rojas of DFH Realty Georgia, LLC
Featured Lender

Cole McCollum
864-353-0385 | [email protected]
GoPrime Mortgage
110 E Benson St, Suite D
Anderson, SC 29624
LO NMLS#2395838
CO NMLS# 69551

 MLS# 1597224