$709,900 | 3 beds | 3 full baths | N/A half baths | N/A sqft
Anderson, SC 29625
- 3Beds
- 3Full Baths
- N/AHalf Baths
- N/ASqFt
- 2026Year Built
- 0.00Acres
- MLS# 1589387
- Residential
- Single Family Residence
- Active
- Approx Time on Market2 months, 27 days
- Area052-Anderson/s I-85
- CountyAnderson
- Subdivision Other
Overview
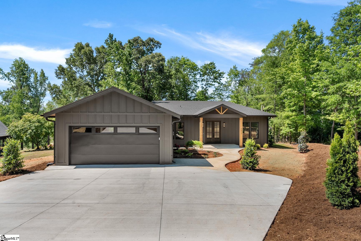
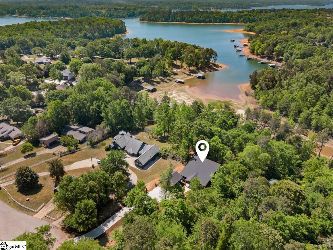
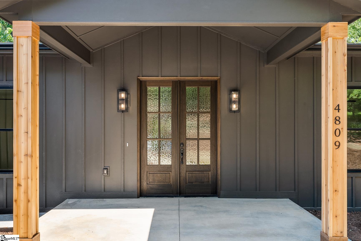
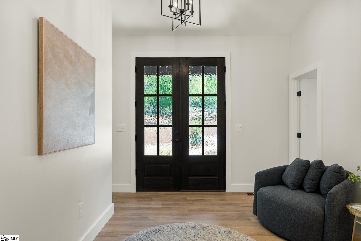
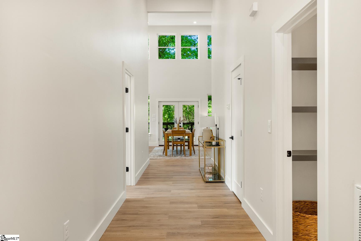
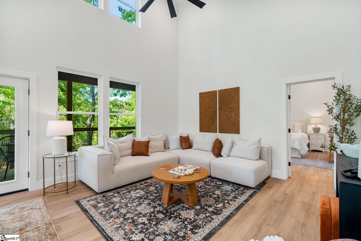
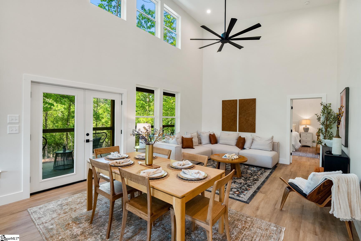
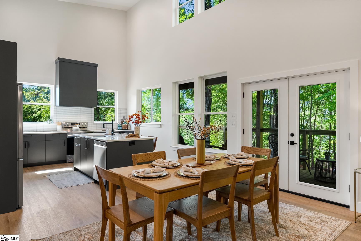
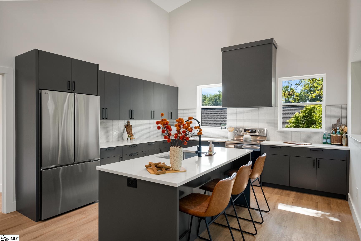
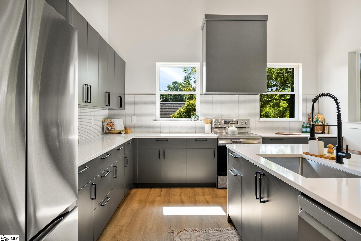
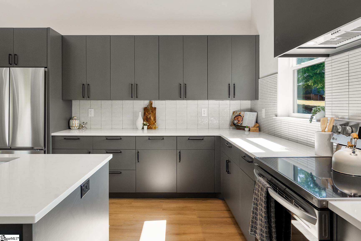
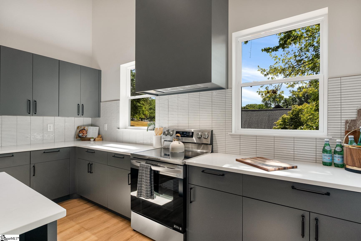
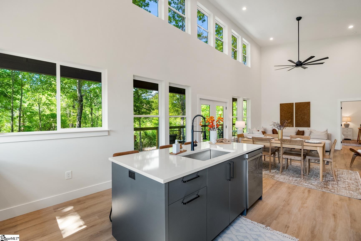
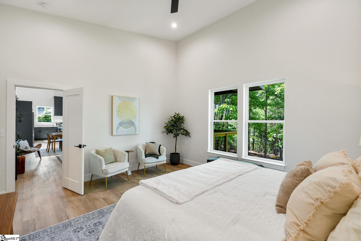
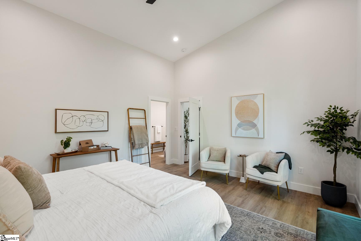
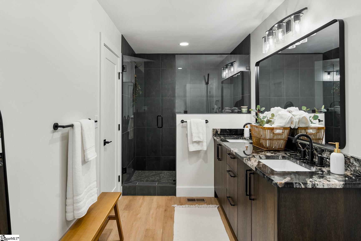
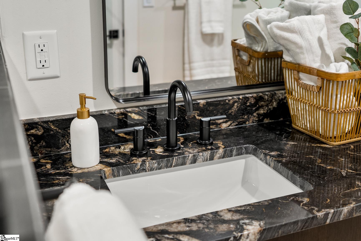
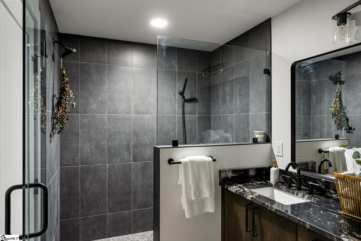
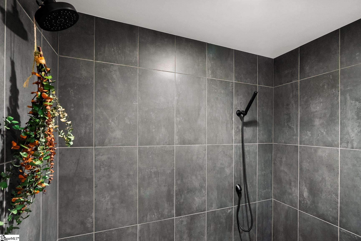
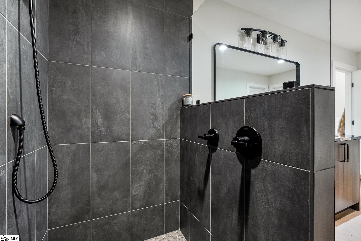
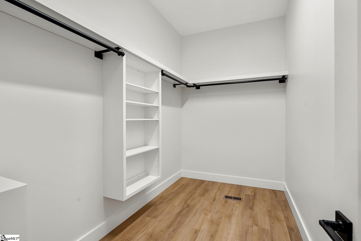
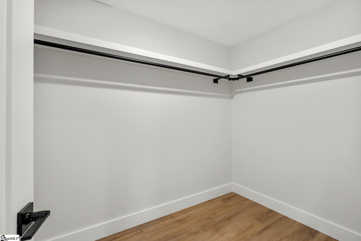
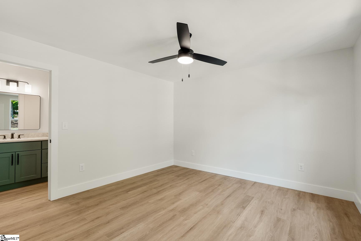
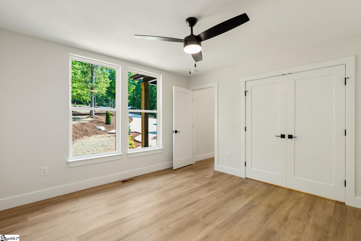
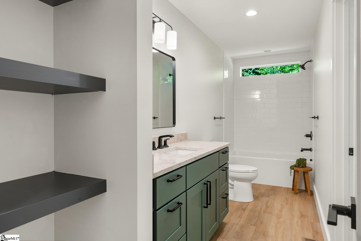
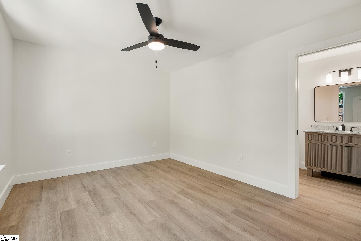
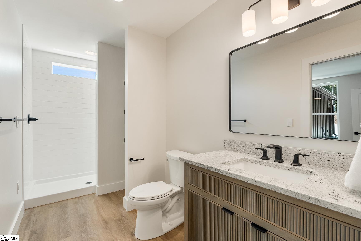
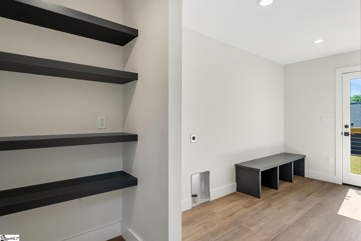
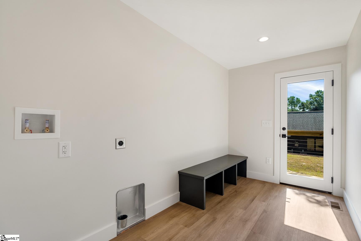
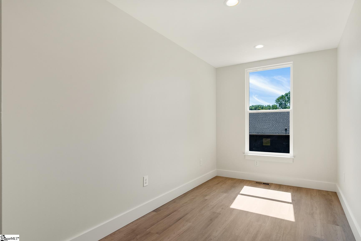
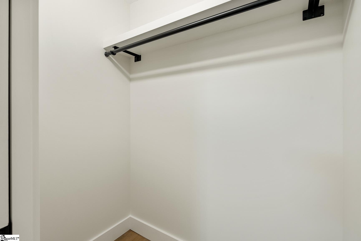
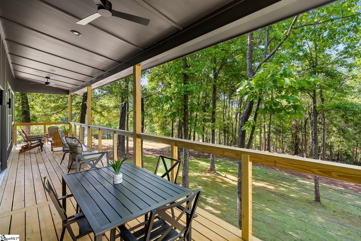
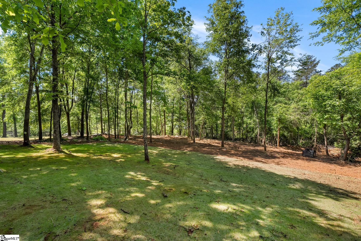
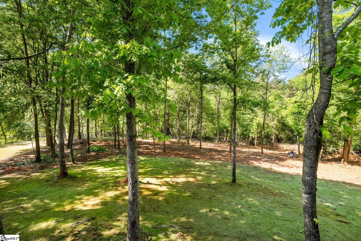
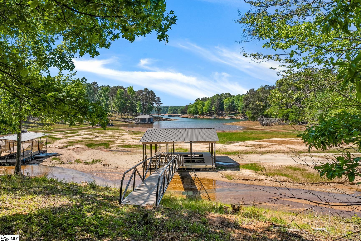
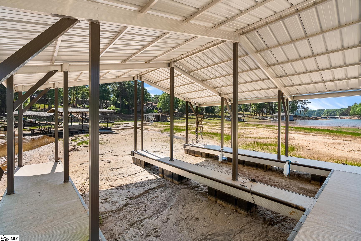
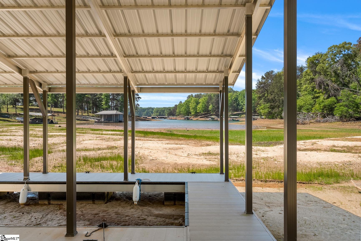
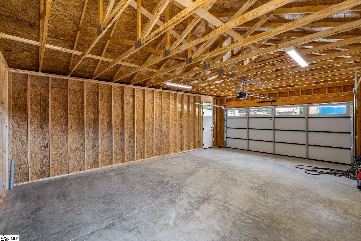
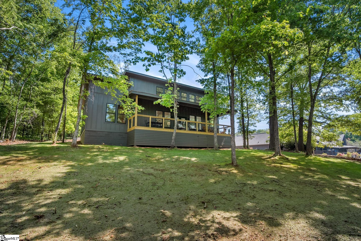
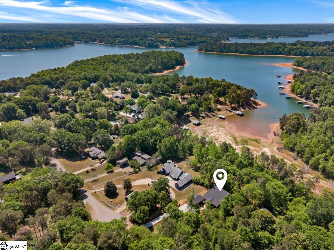
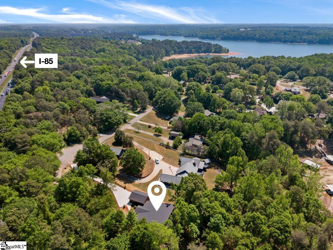
Open House Sunday 4/26/26 from 2-4 PM! Built by Trusted Tradesmen Co and Daniel Builders—a local builder known for integrity, craftsmanship, and trust—this striking new construction makes a bold first impression with its matte black exterior, cedar-accented columns, and extra-wide front porch. Black windows, gutters, and board-and-batten cement board siding create a clean, modern aesthetic while offering low-maintenance and long-term durability. Inside, approximately 1,900 square feet of thoughtfully designed, single-level living unfolds with 3 suites plus a dedicated office. LVP flooring flows seamlessly throughout, combining style with everyday ease. Abundant natural light pours in through strategically placed windows, while vaulted ceilings in the living room and primary suite add volume and architectural interest. The kitchen delivers both function and finish—featuring solid wood charcoal cabinetry with soft-close doors and dovetail drawers, quartz countertops, stainless steel appliances, a neutral tile backsplash, hidden countertop outlets, and even a built-in trash pull-out for convenience. The spacious primary suite is a retreat of its own, offering multiple walk-in closets—one complete with custom built-ins—and a spa-like en-suite bath with double vanities, granite tops, framed mirror, and a frameless glass tiled shower with a luxury multi-head system. Guest baths continue the quality with granite countertops, tiled surrounds, and solid wood shelving. A well-designed laundry room doubles as a drop zone and includes a glass door with access to the side and backyard—ideal for everyday functionality. The dedicated office provides a comfortable and private work-from-home option. Outdoor living shines with an extra-wide covered back deck, perfect for multiple seating areas or dining al fresco while enjoying seasonal water views. Situated in the established community of Great Oaks Estates, this lake property falls within the yellow zone but includes access to a shared, covered multi-slip dock via permit. At full pool, water depth at the dock ranges approximately 6.5-7 feet. An underbrush permit has already been completed, enhancing usability and visibility of the property. Additional highlights include an extra-wide and extended concrete driveway, curved walkway to the front entrance, detached extra-deep garage with opener, and thoughtfully designed landscaping that complements the natural topography. Peace of mind comes standard with a termite bond, encapsulated crawl space with dehumidifier, a 1-year workmanship warranty, and a 10-year structural warranty—both conveying at closing. Conveniently located near I-85 and Clemson Boulevard, featuring easy access to Clemson, Greenville, and Atlanta.
Agriculture / Farm
Amenities / Special Info
Community Features: None
Association Fees / Info
Hoa: Yes
Hoa Includes: Other/See Remarks
Hoa Fees: 50
Bathroom Info
Main Level Bathrooms: 3
Total Baths: 3
Main Level Bedrooms: 3
Fullbaths: 3
Bedroom Info
Beds: 3
Building Info
Levels: One
Foundation Details: Crawl Space
Construction Materials: Concrete
Year Built: 2026
New Construction: Yes
Cooling: Yes
Property Condition: New Construction
Roof: Architectural
Exterior Features
Window Features: Tilt Out Windows, Insulated Windows
Exterior Features: Dock, Other
Patio and Porch Features: Deck, Front Porch, Porch, Rear Porch
Garage / Parking
Garage: Yes
Open Parking: Yes
Parking Features: Detached, Concrete, Garage Door Opener, Yard Door, Key Pad Entry, Driveway
Handicap
Accessibility Features: Attic Stairs Disappearing
Interior Features
Flooring: Luxury Vinyl
Interior Features: Ceiling Fan(s), Vaulted Ceiling(s), Ceiling Smooth, Granite Counters, Countertops-Solid Surface, Open Floorplan, Walk-In Closet(s), Countertops - Quartz
Fireplace Features: None
Laundry Features: 1st Floor, Walk-in, Electric Dryer Hookup, Washer Hookup, Laundry Room
Lot Info
Acres: 0.00
Lot Features: 1/2 - Acre, Cul-De-Sac, Few Trees, Wooded, Other
Lot Size: 127 x 278 x 71
Misc
Other
Property Info
Basement: None
County: Anderson
Style: Ranch
Security Features: Smoke Detector(s)
Sqft Info
Living Area Units: Square Feet
Unit Info
Utilities / Hvac
Water Source: Public
Appliances: Cooktop, Dishwasher, Convection Oven, Refrigerator, Free-Standing Electric Range, Electric Water Heater
Utilities Available: Cable Available
Cooling: Electric, Heat Pump
Sewer: Septic Tank
Heating: Electric, Heat Pump
Heating: Yes
Waterfront / Water
View: Water
Waterfront: Yes
Water Body Name: Lake Hartwell
Waterfront Features: Lake, Water Access, Waterfront
View: Yes
Courtesy of Amy Tippitt of BHHS C Dan Joyner - Anderson
Featured Lender

Nicole Reeves
South State Bank 864-533-0548
[email protected]
http://SouthStateBank.com/moretgage/find-a-mortgage-banker/nicole-reeves
Nicole Reeves
e: [email protected]
c: 864-533-0548
Digital Mortgage Banker| Production Lead| APV
201 Bypass 123 Seneca , SC 29678
 MLS# 1597252