$599,900 | 3 beds | 3 full baths | N/A half baths | N/A sqft
Salem, SC 29675
- 3Beds
- 3Full Baths
- N/AHalf Baths
- N/ASqFt
- 1990Year Built
- 0.55Acres
- MLS# 1589224
- Residential
- Single Family Residence
- Active
- Approx Time on Market3 months, 10 days
- Area067
- CountyOconee
- Subdivision Keowee Key
Overview
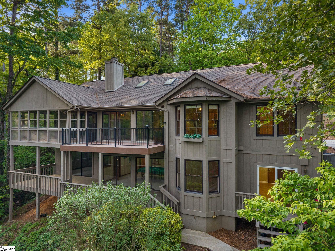
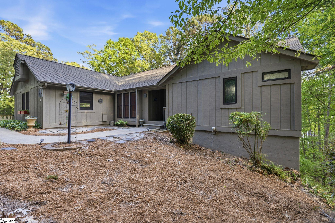
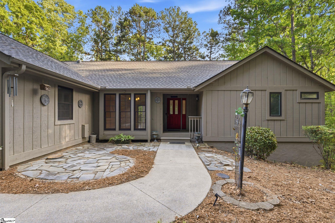
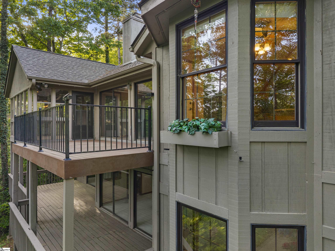
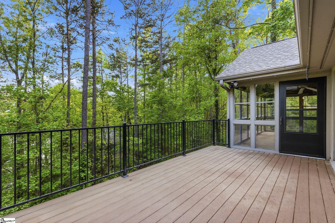
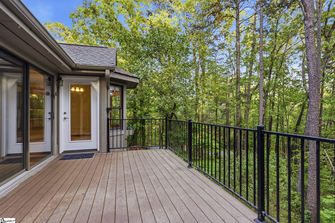
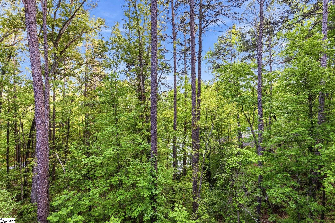
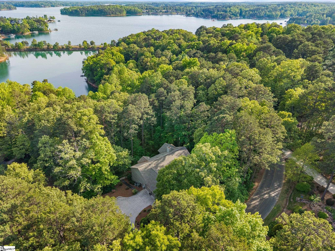
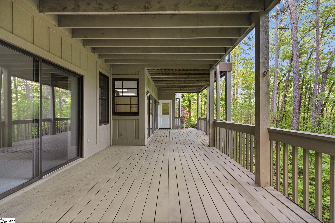
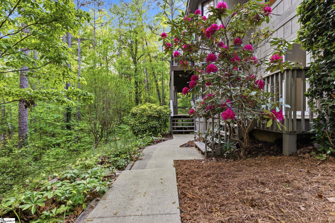
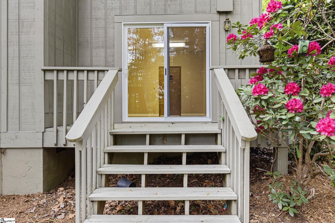
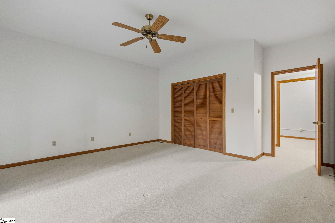
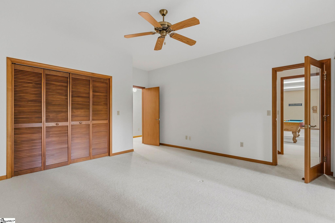
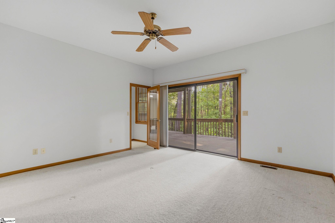
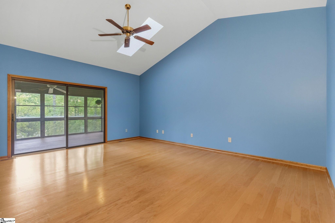
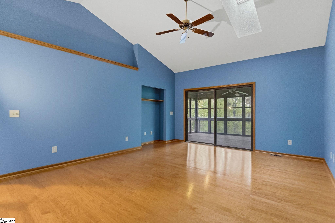
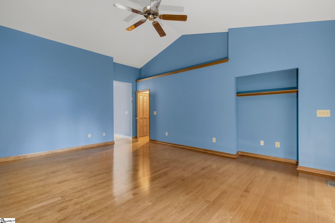
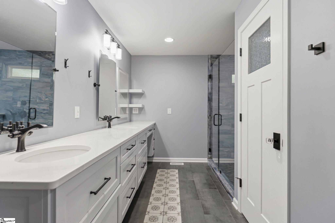
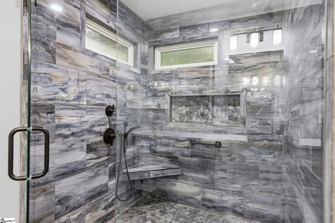
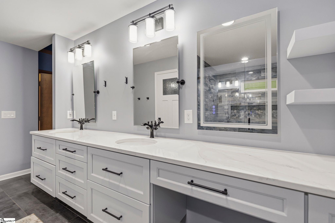
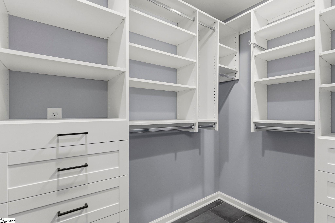
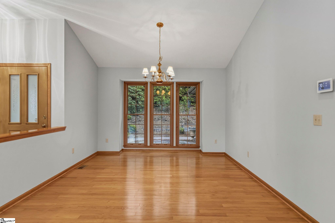
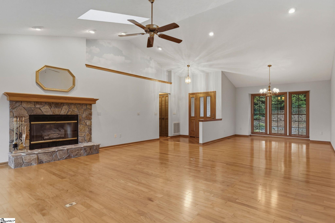
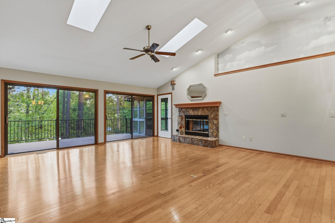
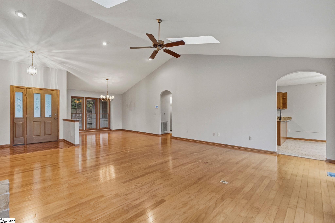
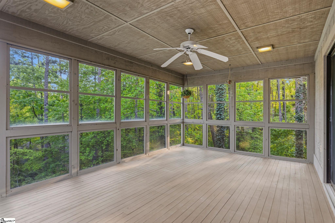
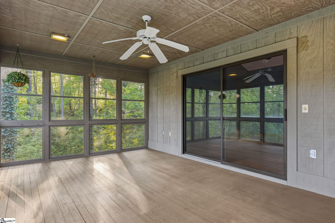
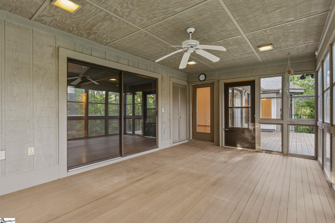
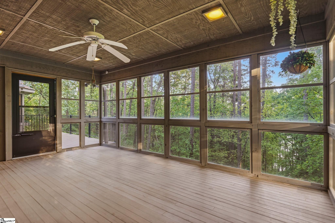
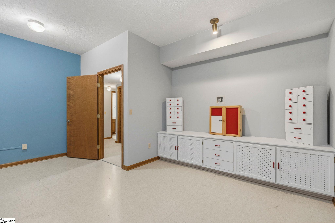
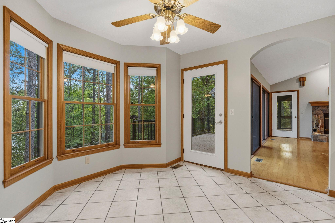
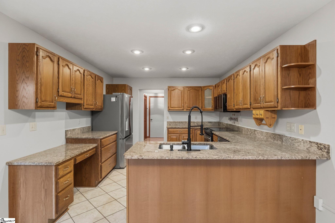
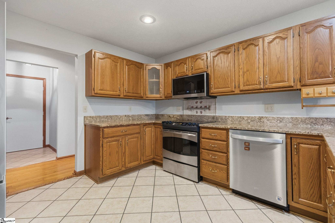
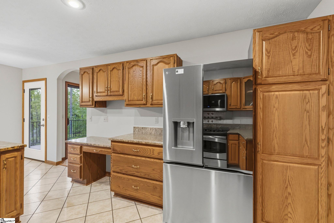
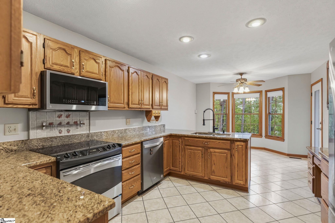
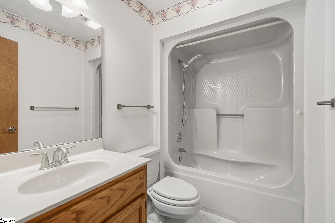
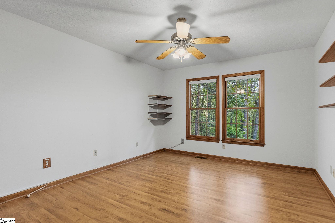
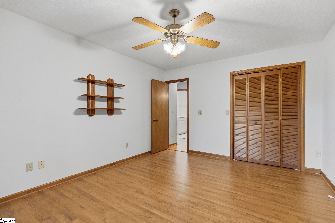
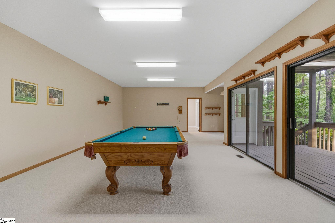
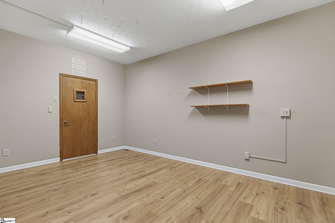
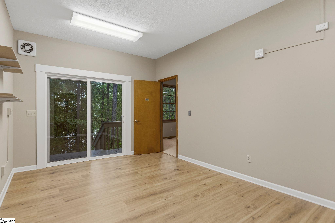
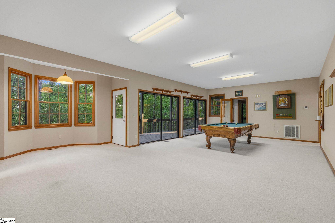
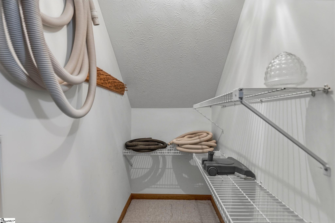
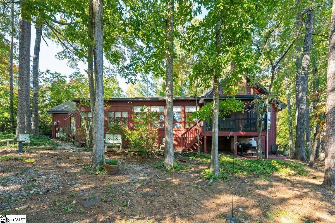
The Keowee Key community is an ideal place to call home. You are invited to check out this spacious three-bedroom, three-full-bathroom house featuring an open floor plan and a gorgeous elevated lake view. Vaulted ceilings, skylights, granite countertops, hardwood floors, central vacuum and a fireplace highlight the main living spaces. This home offers excellent flexibility with a screened-in porch, two large decks on both levels and two additional flex rooms to use as you please. The enormous walk-out basement serves as a great recreation room and comes complete with a pool table and dart boards. While the house is ready for some personal updates, the major components have been meticulously maintained: both A/C units, the roof, and the hot water heater were replaced in 2022, the master bath and closet were renovated in 2021, and a new refrigerator and microwave were added in 2024. All appliances convey with the property. It is the perfect opportunity to come in, add your personal flair, and make it your own. Beyond the front door, the gated Keowee Key community provides world-class amenities including a golf course, clubhouse, pool, tennis courts, a bistro, and direct lake access. Whether you`re looking for a quiet sanctuary or a home that provides a resort style experience, this property delivers on every front. Schedule a tour and see your future dream home today!
Agriculture / Farm
Amenities / Special Info
Community Features: Clubhouse, Gated, Golf, Pool, Tennis Court(s), Marina
Association Fees / Info
Hoa: Yes
Hoa Includes: Other/See Remarks, By-Laws, Restrictive Covenants
Hoa Fees: 452
Bathroom Info
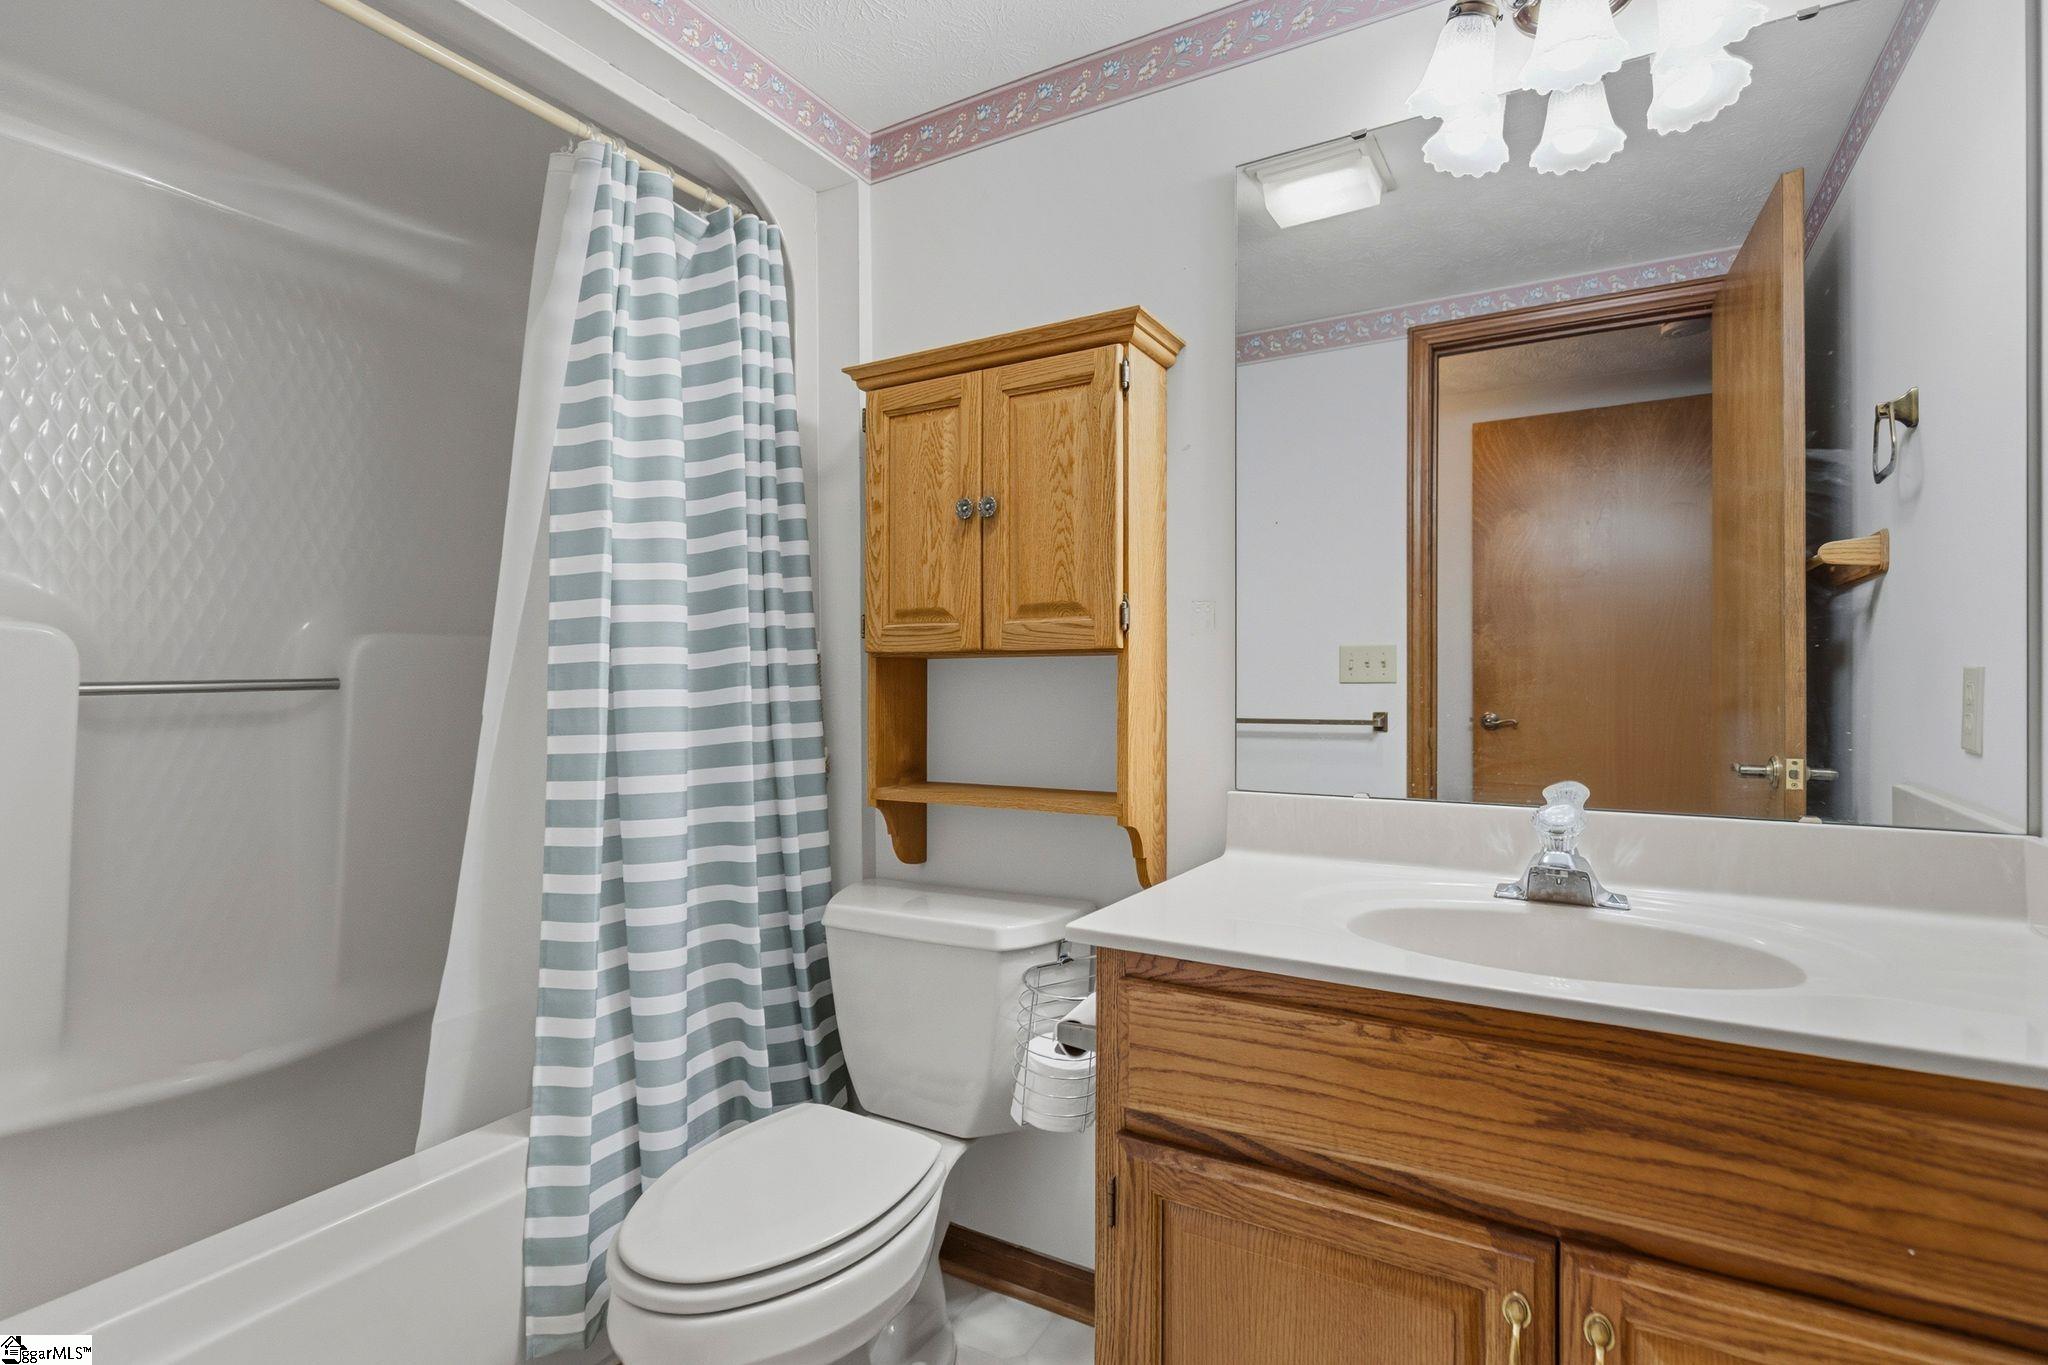
Main Level Bathrooms: 2
Total Baths: 3
Main Level Bedrooms: 2
Fullbaths: 3
Bedroom Info
Beds: 3
Building Info
Levels: 1+Basement
Foundation Details: Basement
Construction Materials: Wood Siding
Year Built: 1990
Cooling: Yes
Property Condition: 31-50
Roof: Architectural
Exterior Features
Window Features: Skylight(s), Window Treatments
Patio and Porch Features: Deck, Enclosed, Front Porch, Rear Porch
Garage / Parking
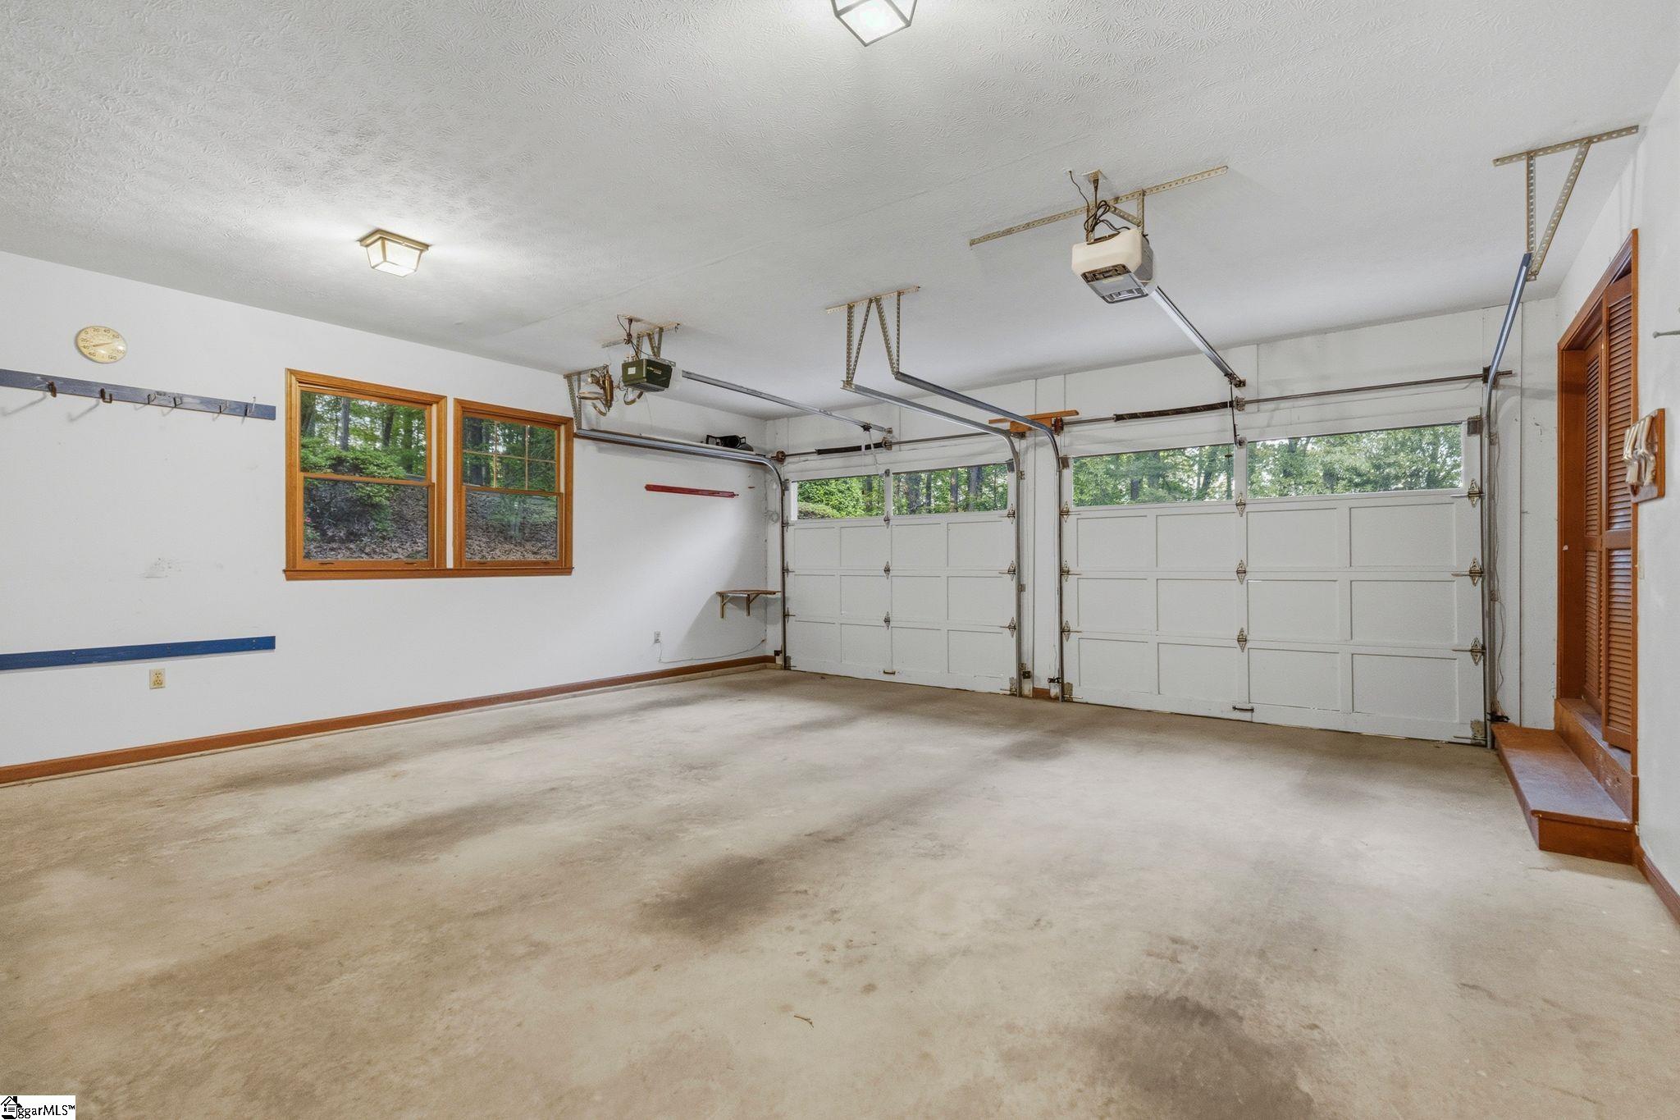
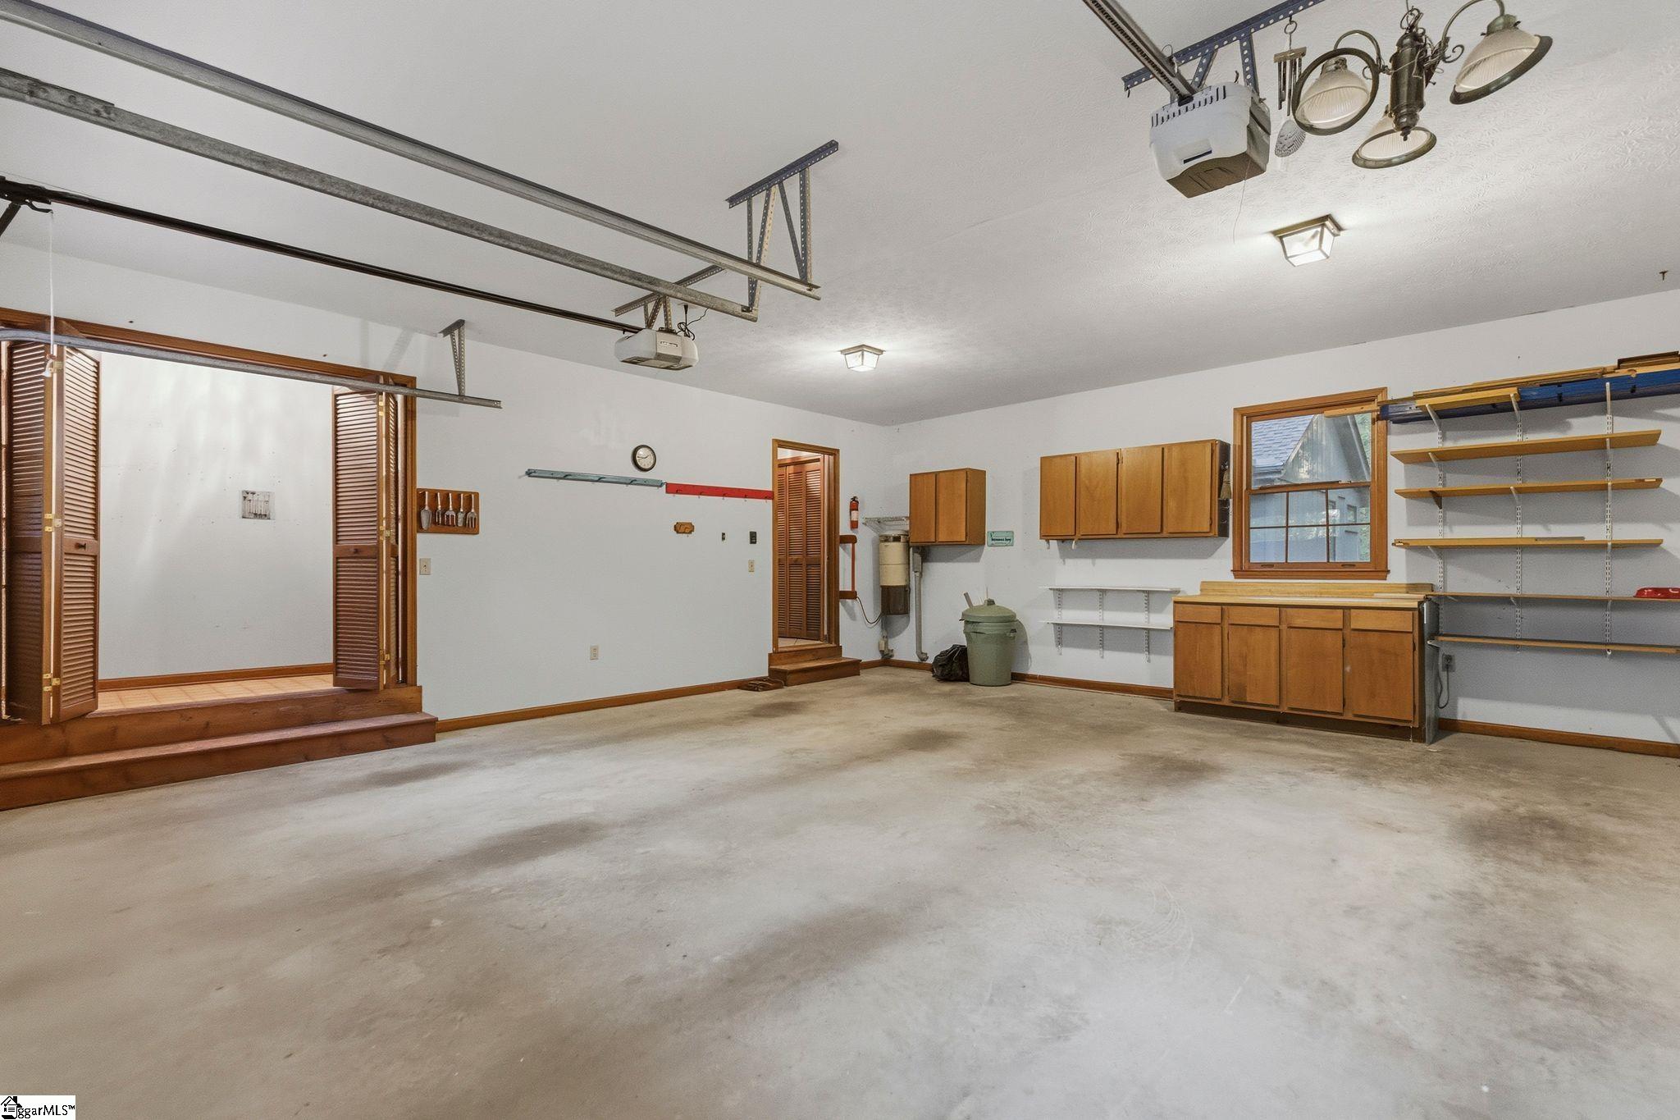
Garage: Yes
Open Parking: Yes
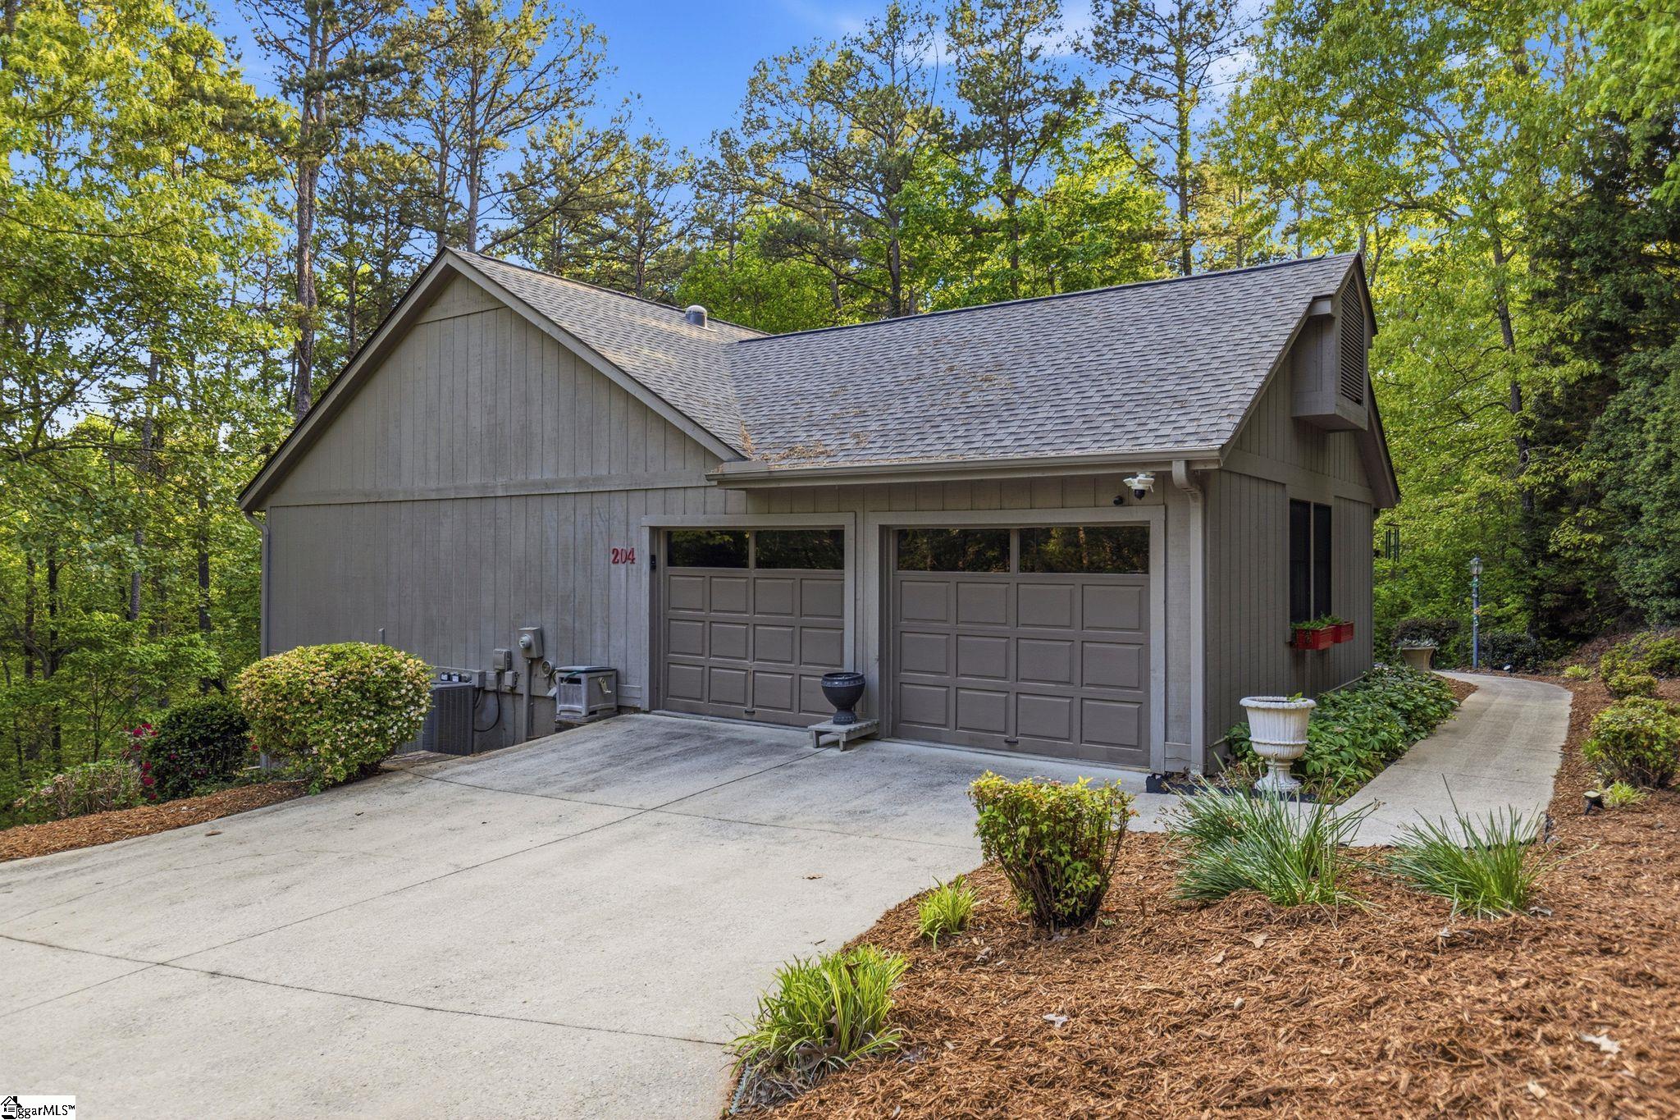
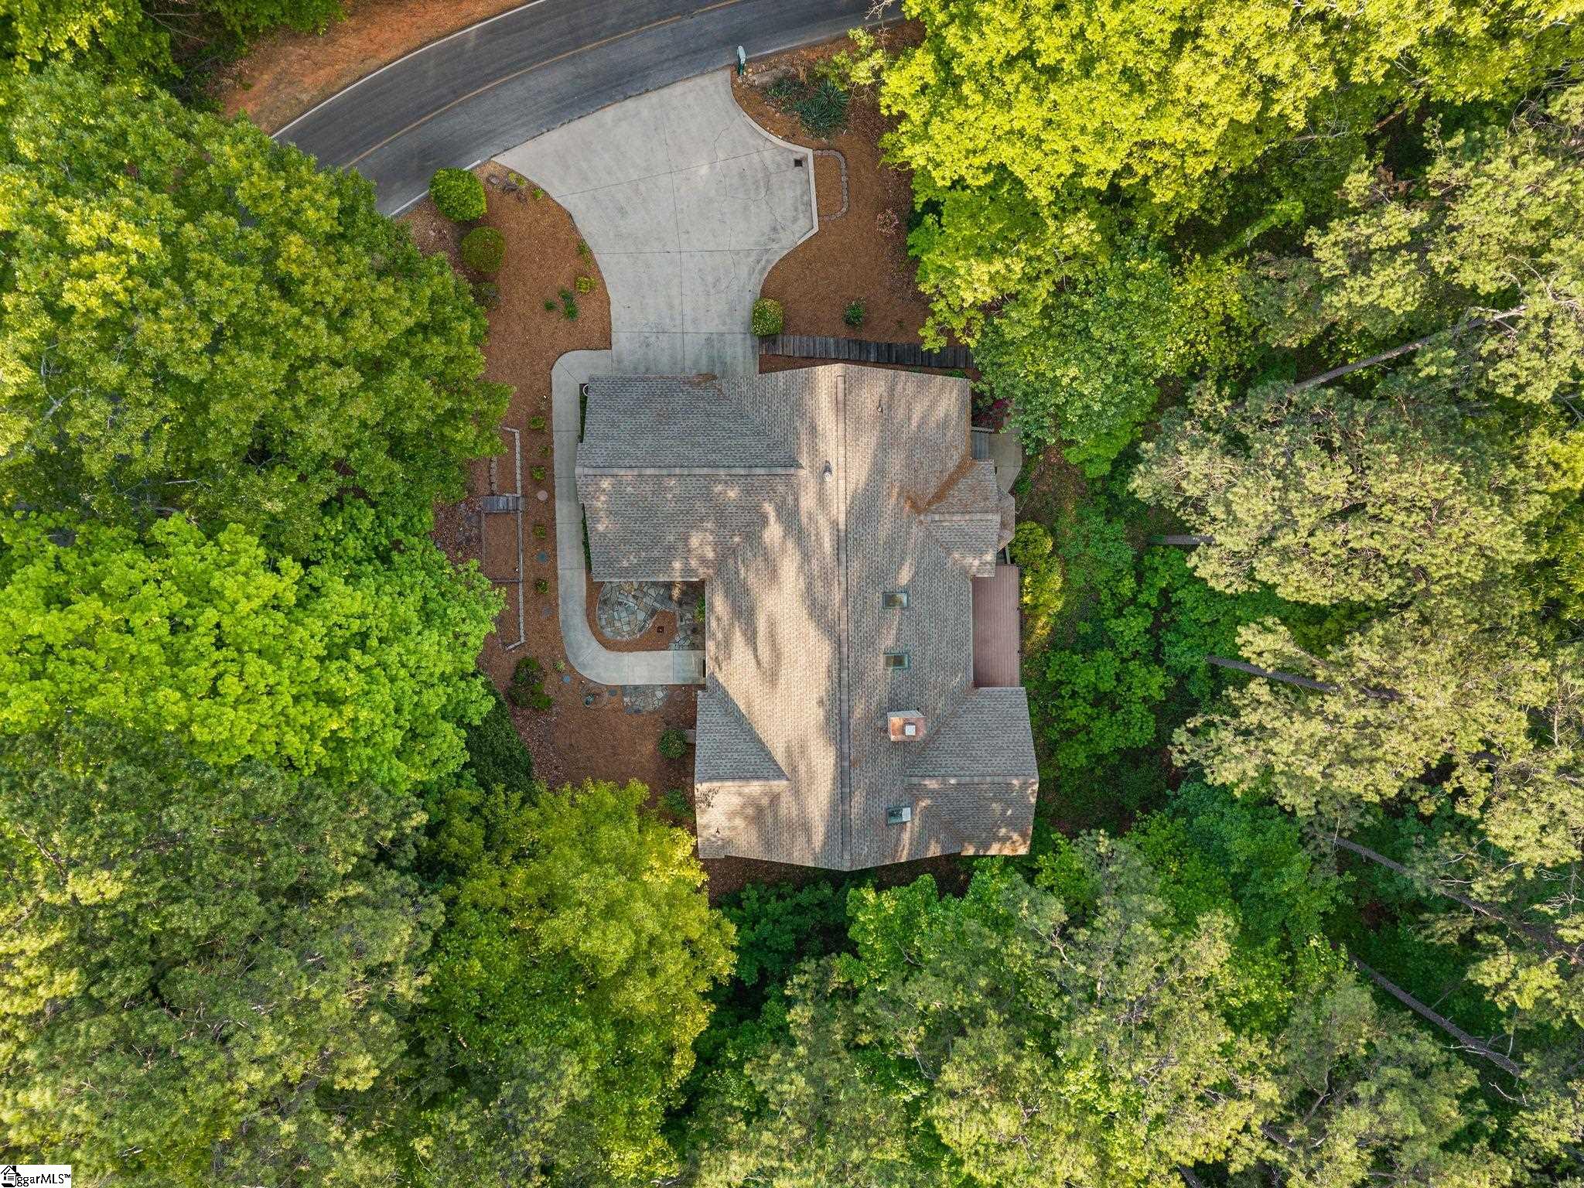
Parking Features: Attached, Concrete, Key Pad Entry, Driveway
Attached Garage: Yes
Handicap
Interior Features
Flooring: Ceramic Tile, Wood, Parquet
Interior Features: High Ceilings, Ceiling Fan(s), Vaulted Ceiling(s), Central Vacuum, Granite Counters, Open Floorplan
Fireplace: Yes
Fireplace Features: Gas Log, Screen
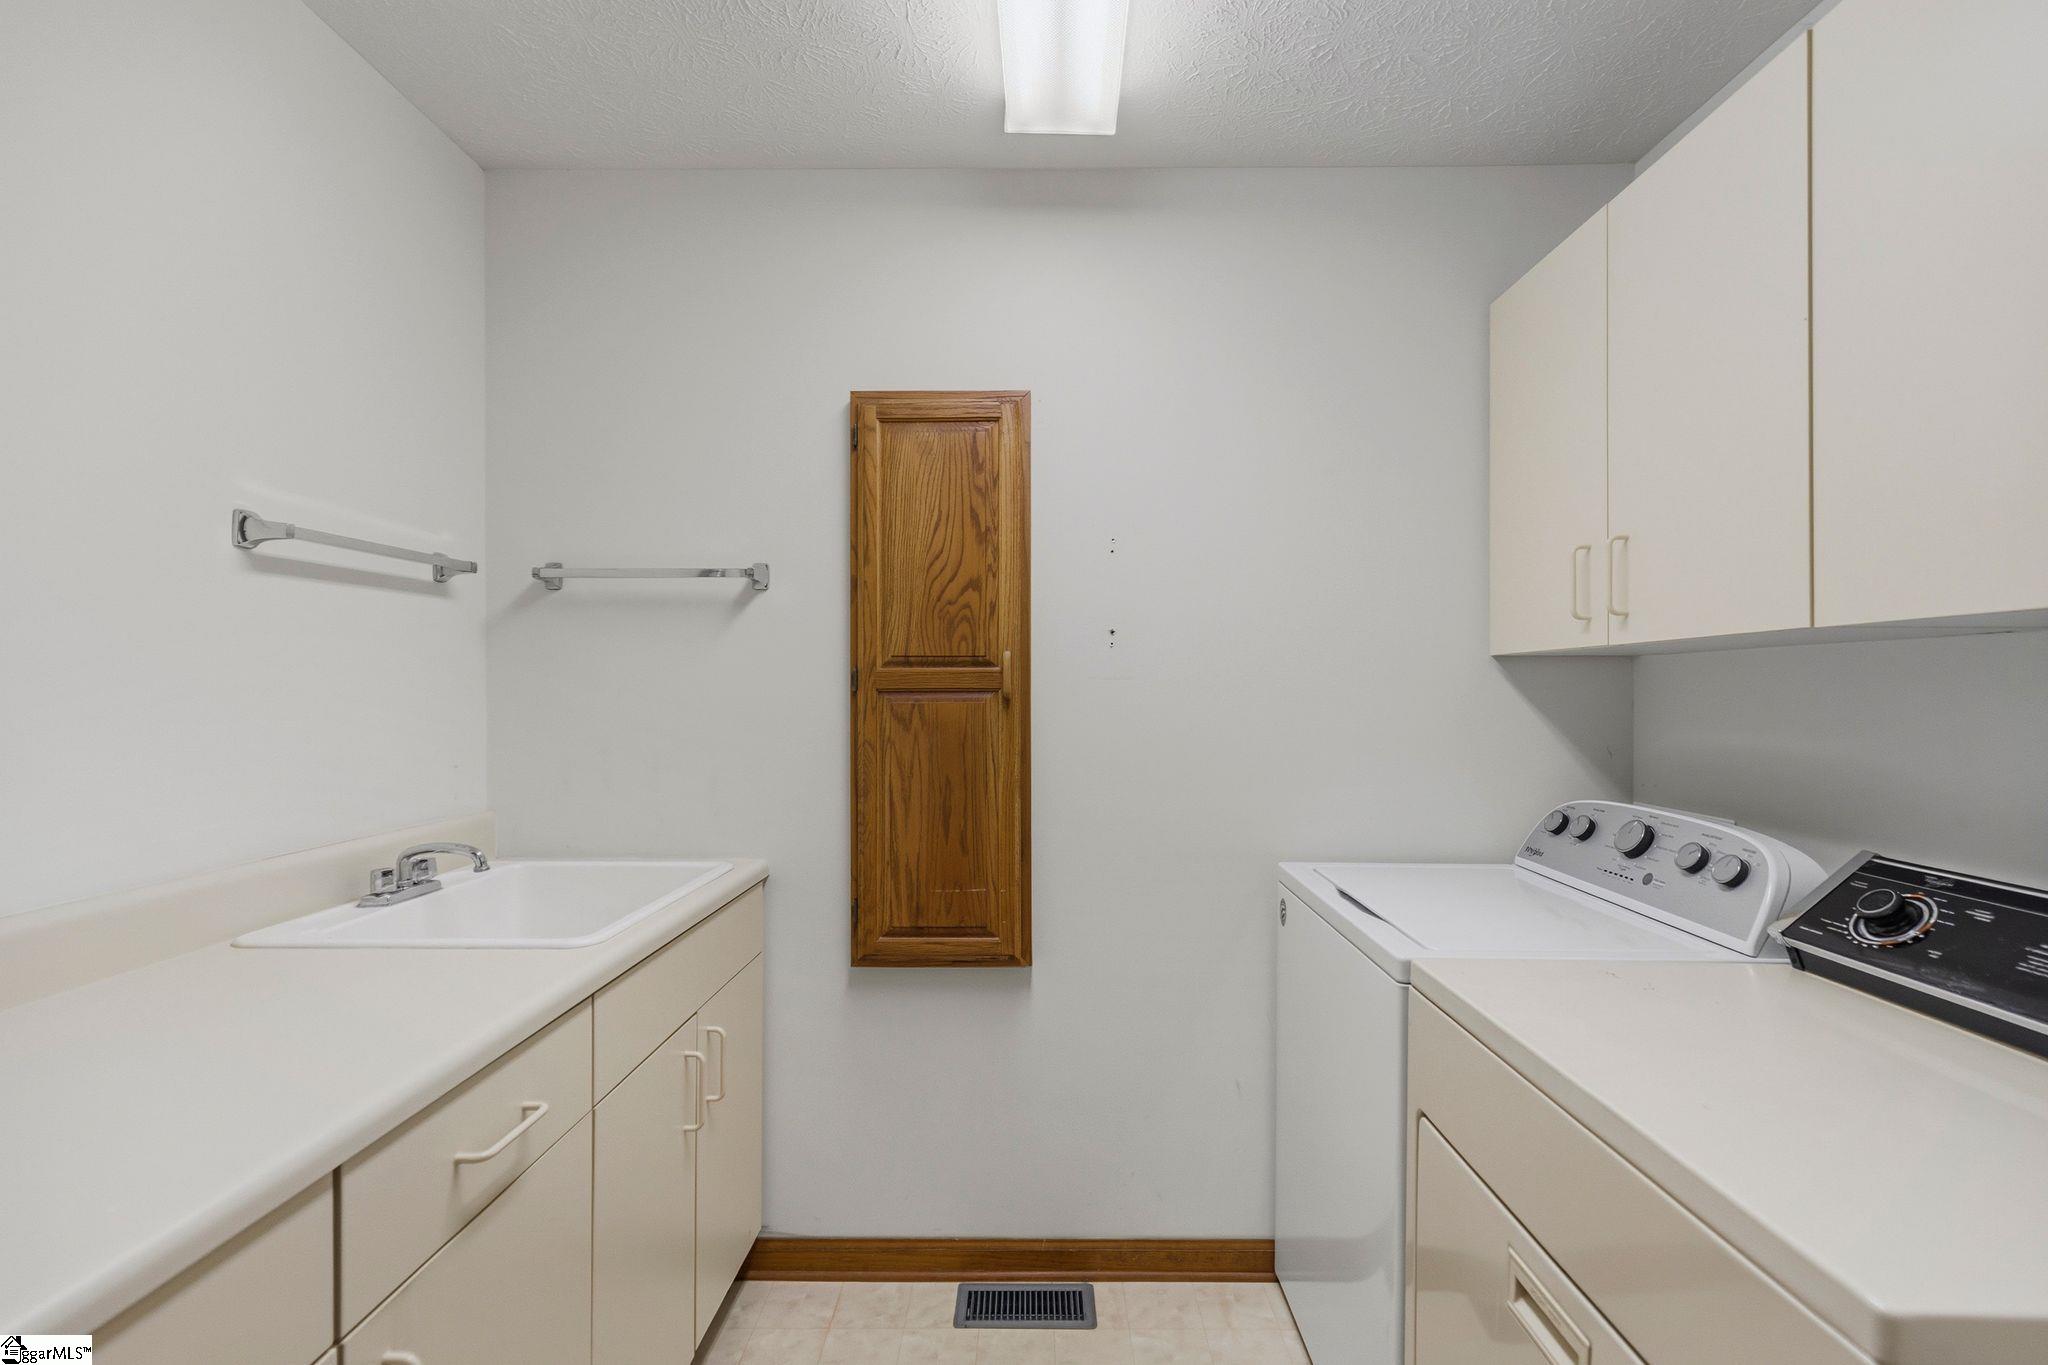
Laundry Features: Sink, 1st Floor, Walk-in, Electric Dryer Hookup, Washer Hookup, Laundry Room
Lot Info
Acres: 0.55
Lot Area: 23958
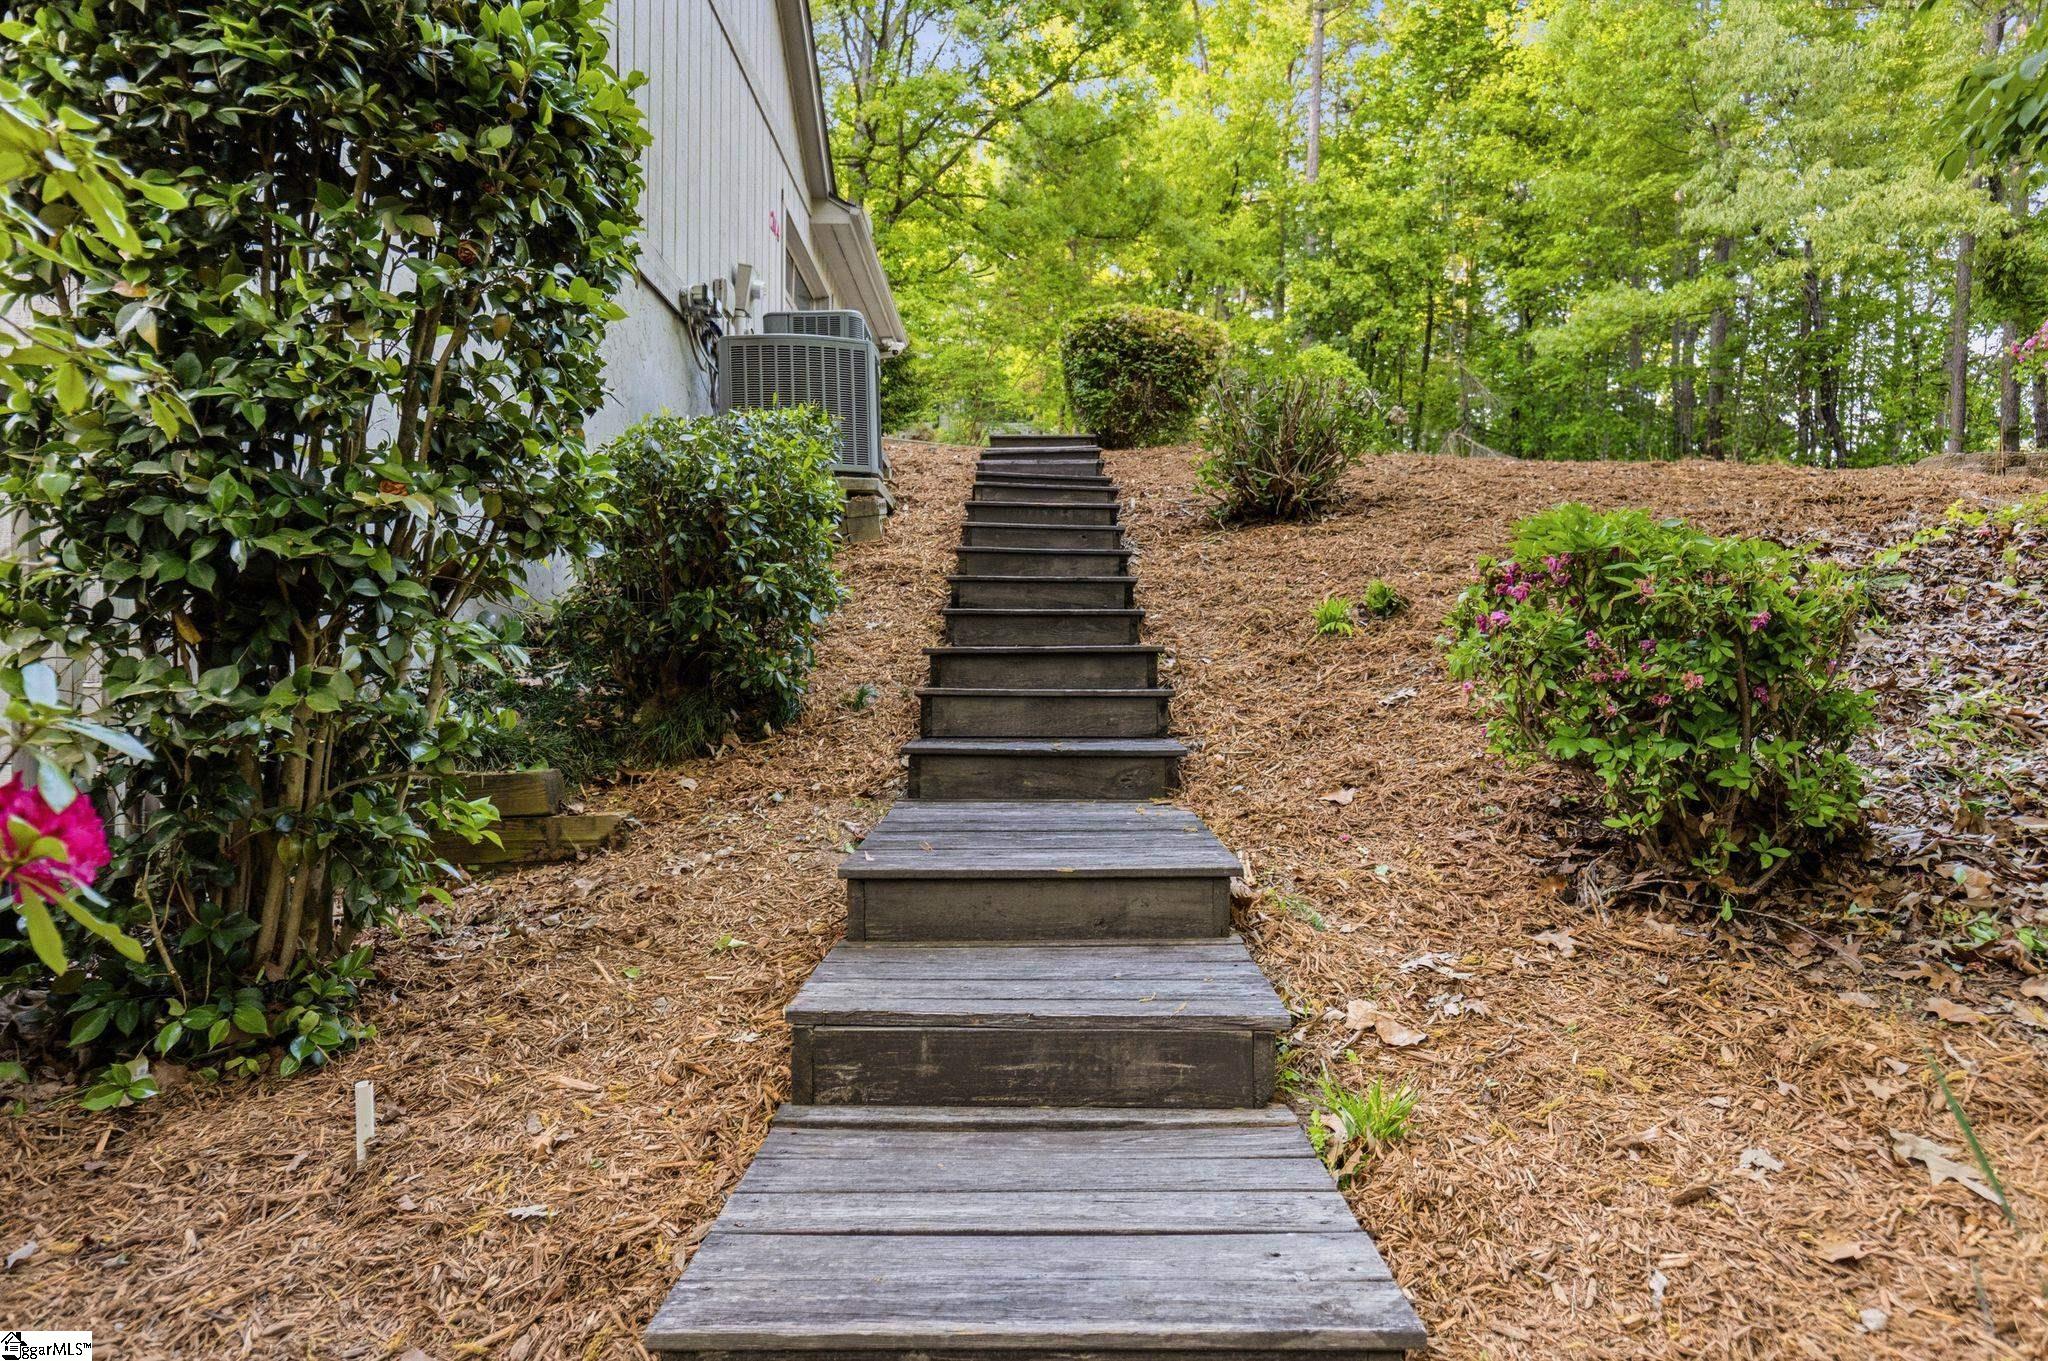
Lot Features: 1/2 - Acre, Sloped, Few Trees, Interior Lot
Lot Size: 122 x 136
Lot Size Units: Square Feet
Misc
Other
Property Info
Basement: Finished, Walk-Out Access
County: Oconee
Style: Transitional
Occupant Type: Vacant
Road Frontage Type: Private Road
Security Features: Smoke Detector(s)
Sqft Info
Living Area Units: Square Feet
Unit Info
Utilities / Hvac
Water Source: Other
Appliances: Cooktop, Dishwasher, Disposal, Refrigerator, Electric Oven, Microwave, Electric Water Heater
Utilities Available: Cable Available
Cooling: Central Air
Sewer: Other
Heating: Electric, Forced Air
Heating: Yes
Waterfront / Water
View: Water
Water Body Name: Lake Keowee
Waterfront Features: Lake, Water Access
View: Yes
Courtesy of Melissa Barfield of W Realty Upstate
Featured Lender

Nicole Reeves
South State Bank 864-533-0548
[email protected]
http://SouthStateBank.com/moretgage/find-a-mortgage-banker/nicole-reeves
Nicole Reeves
e: [email protected]
c: 864-533-0548
Digital Mortgage Banker| Production Lead| APV
201 Bypass 123 Seneca , SC 29678
 MLS# 1572158