











$418,000 | 5 beds | 4 full baths | N/A half baths | N/A sqft
Greer, SC 29651
- 5Beds
- 4Full Baths
- N/AHalf Baths
- N/ASqFt
- 2023Year Built
- 0.21Acres
- MLS# 1589147
- Residential
- Single Family Residence
- Active
- Approx Time on Market2 months, 29 days
- Area033-Spartanburg
- CountySpartanburg
- Subdivision Chestnut Grove
Overview
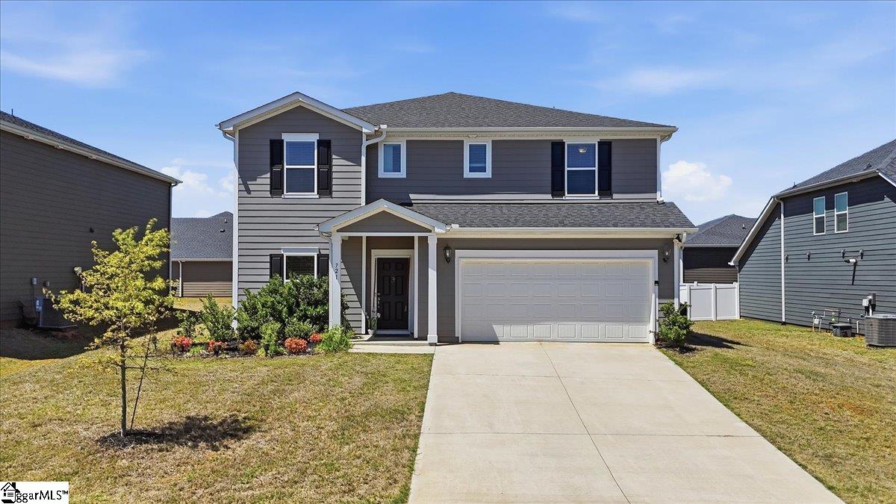
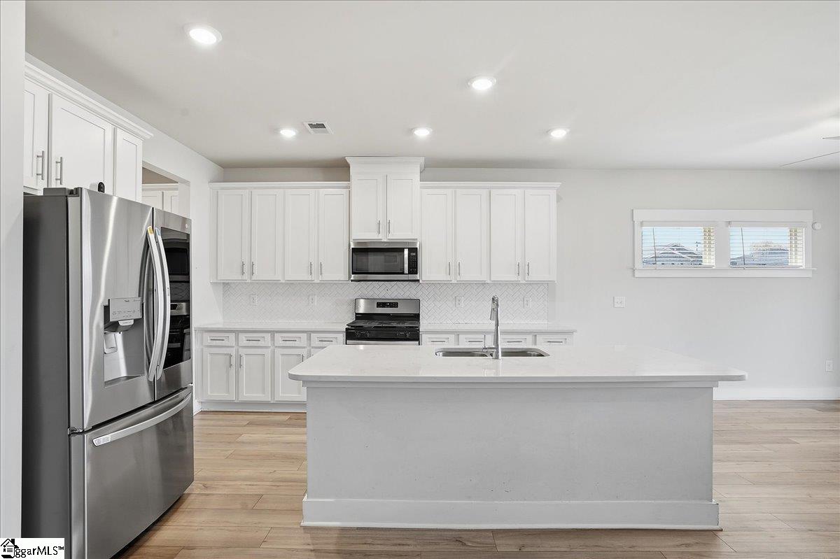
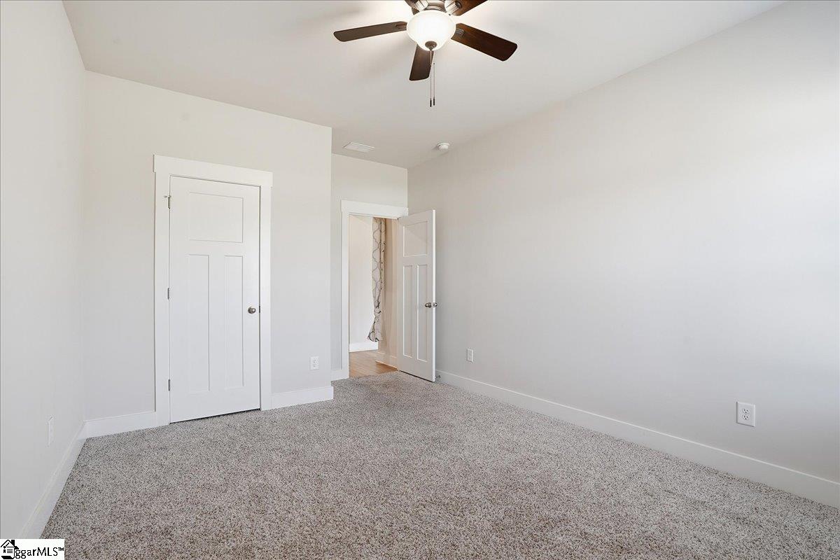
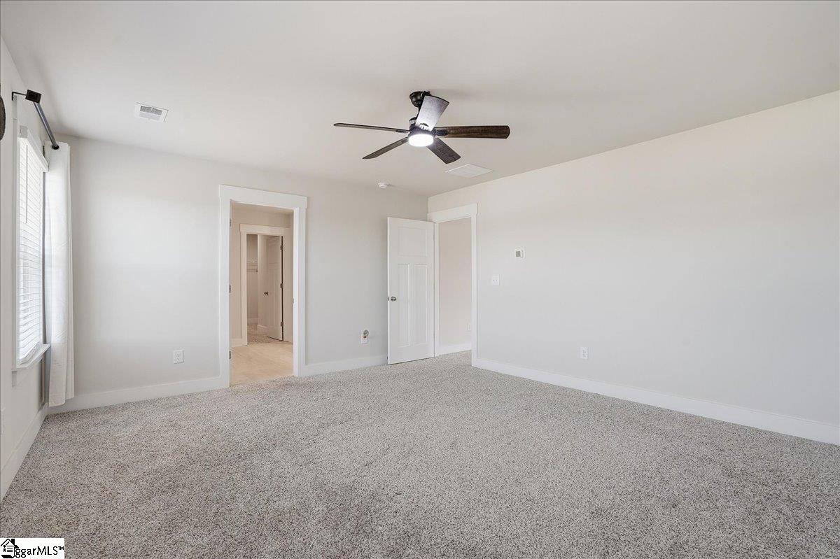
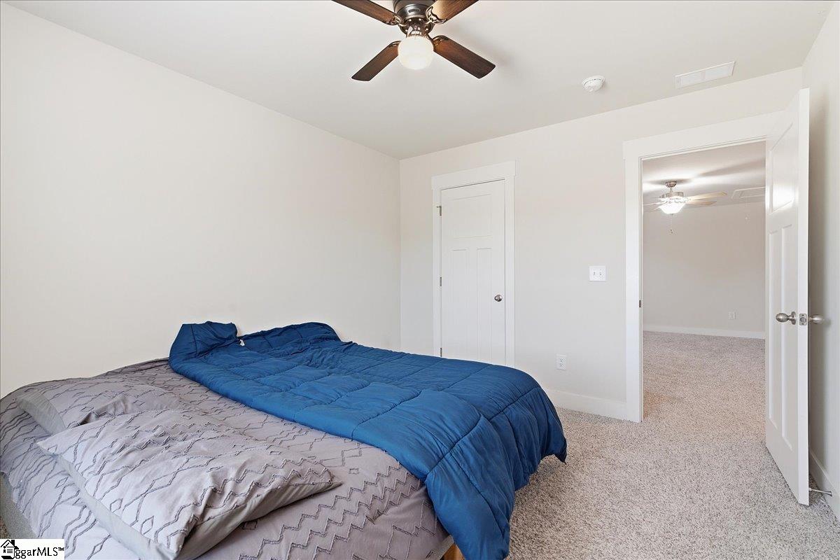
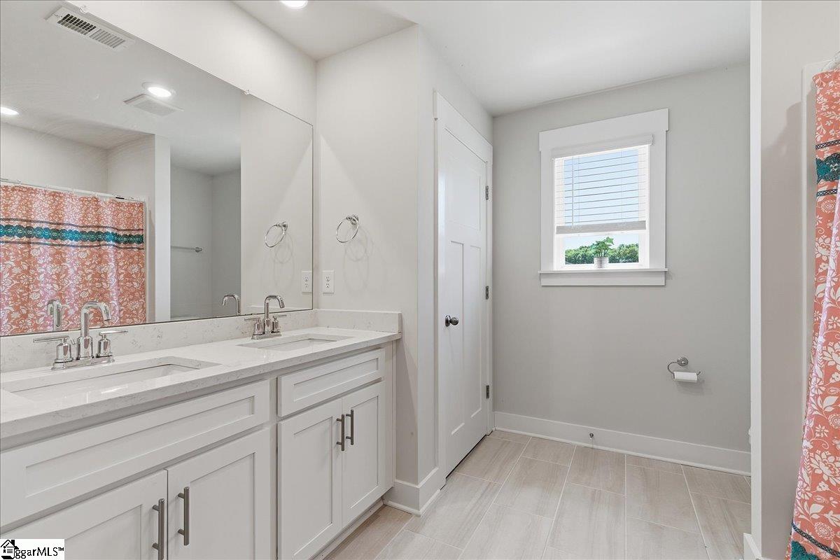
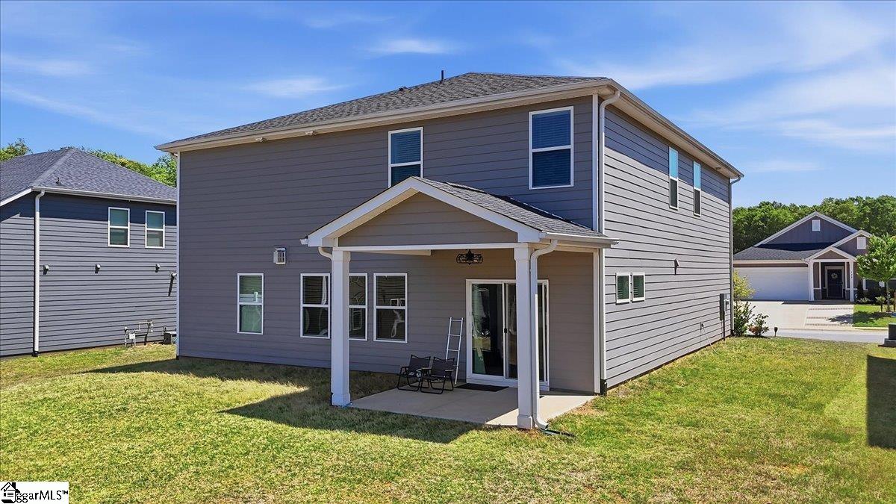
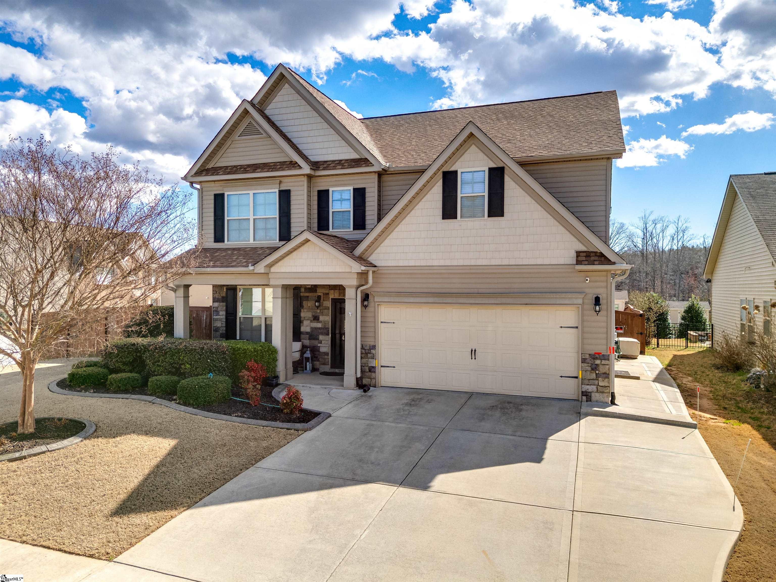
Spacious and move-in ready 5-bedroom, 4-bath home with approximately 2,916 square feet, built in 2023 and offering a highly desirable open floor plan. The main level features a formal dining room, breakfast area, butlers pantry, and walk-in pantry, along with a well-appointed kitchen complete with all appliances, including a gas range. A guest bedroom and full bath are conveniently located on the main floor. Upstairs, enjoy a large loft, walk-in laundry room, and an expansive primary suite with double vanity, walk-in shower, and generous walk-in closet. Three additional bedrooms are also located upstairsone with a private en-suite bathplus an additional full hall bathroom. Each room has been enhanced with ceiling fans. Relax outdoors on the covered back patio. Additional highlights include a tankless gas water heater and an ideal location close to shopping, dining, and entertainment. Community amenities include a pool and playground.
Agriculture / Farm
Amenities / Special Info
Community Features: Common Areas, Street Lights, Playground, Pool, Sidewalks
Association Fees / Info
Hoa: Yes
Hoa Includes: None
Hoa Fees: 500
Bathroom Info
Main Level Bathrooms: 1
Total Baths: 4
Main Level Bedrooms: 1
Fullbaths: 4
Bedroom Info
Beds: 5
Building Info
Levels: Two
Foundation Details: Slab
Construction Materials: Hardboard Siding
Year Built: 2023
Cooling: Yes
Property Condition: 1-5
Roof: Architectural
Exterior Features
Window Features: Tilt Out Windows, Vinyl/Aluminum Trim
Patio and Porch Features: Patio
Garage / Parking
Garage: Yes
Open Parking: Yes
Parking Features: Attached, Paved
Attached Garage: Yes
Handicap
Accessibility Features: Attic Stairs Disappearing
Interior Features
Flooring: Carpet, Ceramic Tile, Vinyl
Interior Features: Ceiling Fan(s), Ceiling Smooth, Open Floorplan, Walk-In Closet(s), Countertops - Quartz, Pantry
Fireplace: Yes
Fireplace Features: Gas Starter
Laundry Features: 2nd Floor, Walk-in
Lot Info
Acres: 0.21
Lot Area: 9147.6
Lot Features: 1/2 Acre or Less
Lot Size Units: Square Feet
Misc
Other
Property Info
Basement: None
County: Spartanburg
Style: Craftsman
Topography: Level
Security Features: Smoke Detector(s)
Sqft Info
Living Area Units: Square Feet
Unit Info
Utilities / Hvac
Water Source: Public
Appliances: Dishwasher, Free-Standing Gas Range, Refrigerator, Microwave, Gas Water Heater, Tankless Water Heater
Utilities Available: Cable Available
Cooling: Electric
Sewer: Public Sewer
Heating: Electric
Heating: Yes
Waterfront / Water
Courtesy of Leanne Carswell of Expert Real Estate Team
Featured Lender

Nicole Reeves
South State Bank 864-533-0548
[email protected]
http://SouthStateBank.com/moretgage/find-a-mortgage-banker/nicole-reeves
Nicole Reeves
e: [email protected]
c: 864-533-0548
Digital Mortgage Banker| Production Lead| APV
201 Bypass 123 Seneca , SC 29678
 MLS# 1589364