



















$274,900 | 3 beds | 2 full baths | N/A half baths | N/A sqft
Pickens, SC 29671
- 3Beds
- 2Full Baths
- N/AHalf Baths
- N/ASqFt
- 1958Year Built
- 0.51Acres
- MLS# 1589134
- Residential
- Single Family Residence
- Active
- Approx Time on Market2 months, 29 days
- Area063-Easley Area
- CountyPickens
- Subdivision Other
Overview
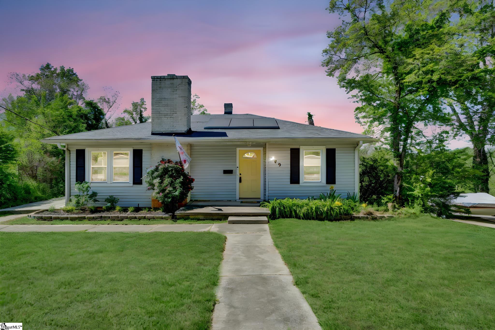
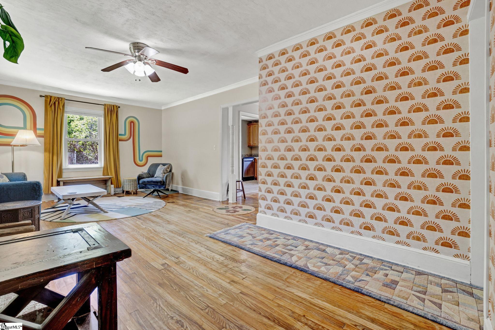
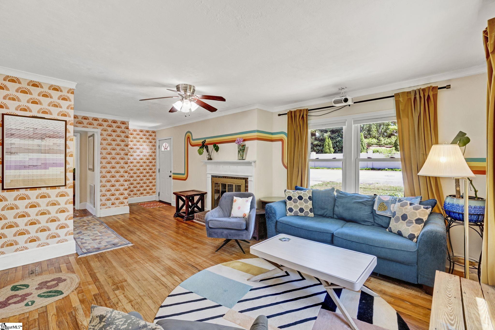
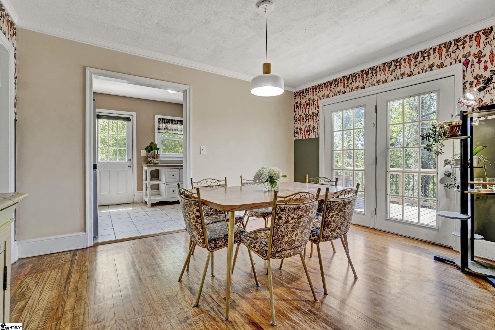
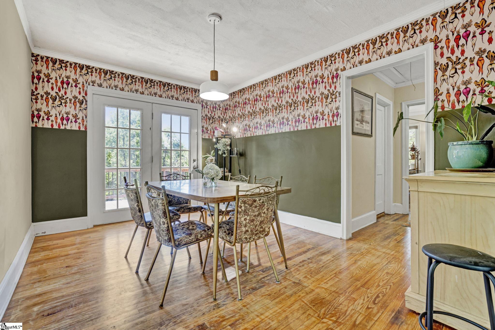
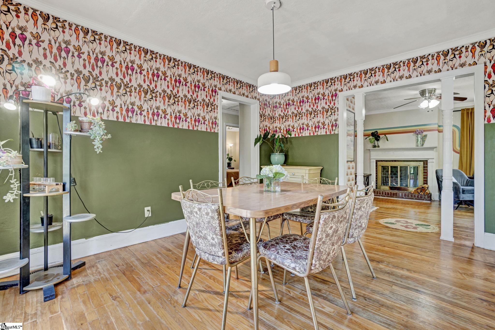
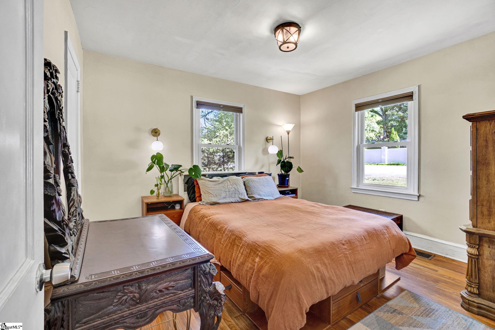
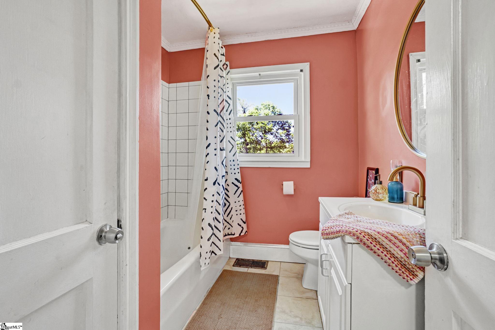
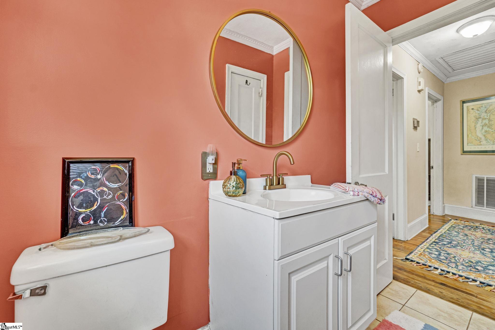
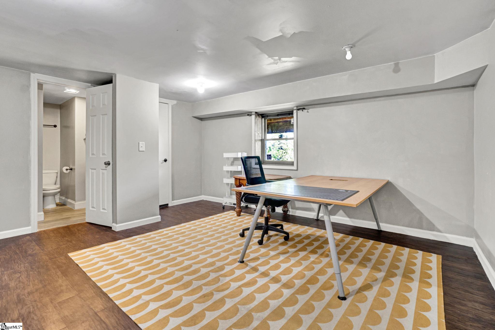
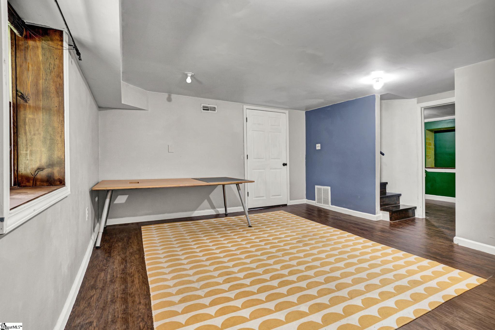
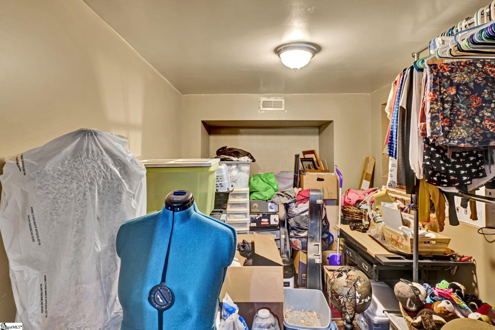
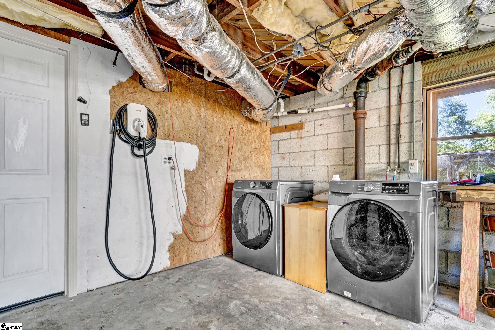
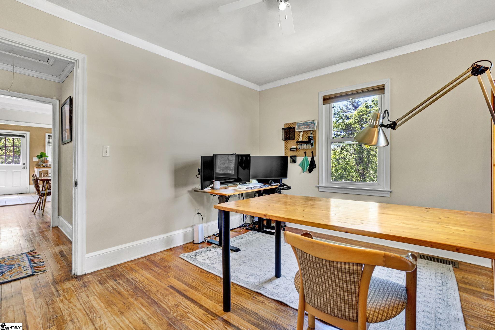
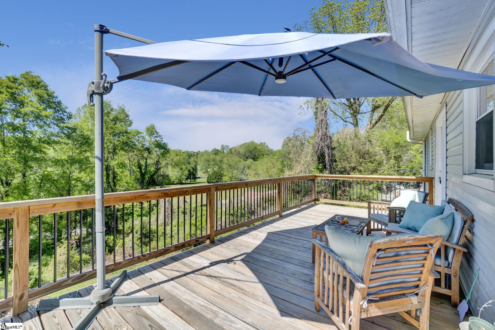
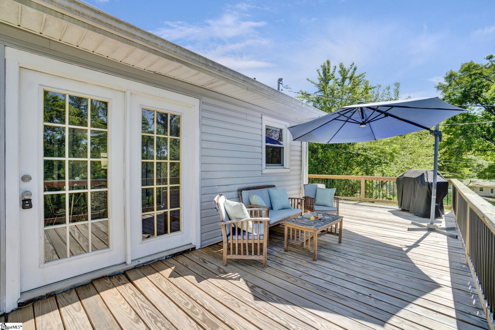
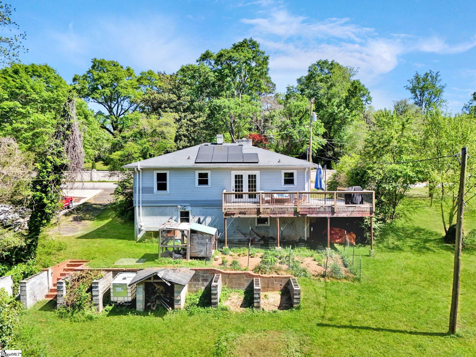
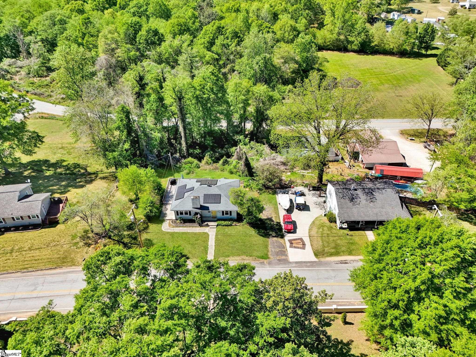
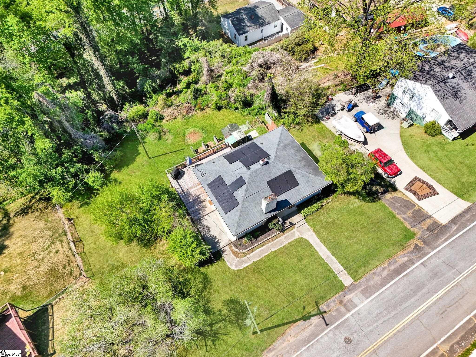
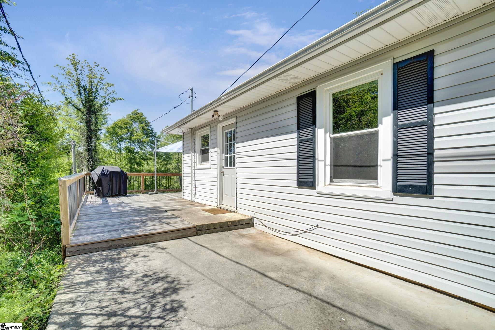
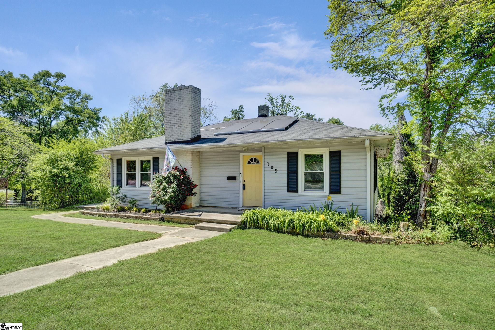
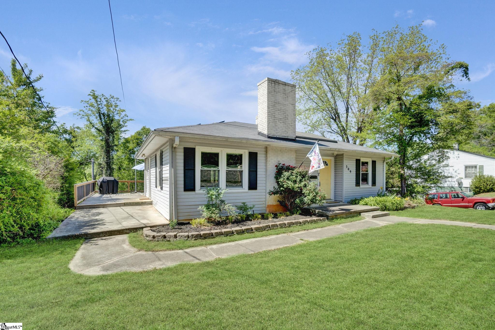
If youve been searching for a move in ready home in Pickens SC, 309 Pineview Drive is one that truly stands out. Tucked into a friendly neighborhood inPickens, this home offers that hard to find mix of comfort, space, and walkability. I love how you can step outside and be just minutes from downtown Pickens, where local shops, restaurants, and everyday conveniences make life simple. And when you need to get out and about, you are just a short drive to Easley, Greenville, and everything the Upstate has to enjoy.From the moment you walk in, this home feels easy. It has that modern millennial style buyers are looking for right now. Clean lines, comfortable spaces, and finishes that make sense for real life. Upstairs, the hardwood and tile floors bring in a classic, timeless feel, while the laminate downstairs keeps things low maintenance and practical for busy days.The layout gives you flexibility that so many buyers are hoping to find. The finished basement creates a second living area that could be a media room, home office, workout space, or even a guest retreat. Paired with the garage, you have plenty of storage for everything from seasonal dcor to hobbies and tools. It is the kind of home that grows with you and adapts to your needs.The sellers have made thoughtful updates that truly matter. The HVAC system was replaced when they purchased the home, offering peace of mind knowing a major system has already been addressed. And then there are the solar panels, which are a huge win in todays market. With an acceptable offer, the sellers plan to have those paid off at closing. That means you step into a home that is already set up for energy efficiency and lower utility costs without taking on that expense yourself.Outside, the deck has been freshly updated and is ready for its next chapter. I can picture slow mornings with coffee, afternoons spent grilling, and evenings winding down with friends and family. The outdoor space feels inviting and ready to be enjoyed from day one.Location, storage, energy efficiency, and move in ready condition all come together here. Homes for sale in Pickens SC, especially those close to downtown Pickens and convenient to Easley and Greenville, continue to draw attention. 309 Pineview Drive gives you the lifestyle so many buyers are searching for in the Upstate.This one is ready when you are.
Agriculture / Farm
Amenities / Special Info
Community Features: None
Association Fees / Info
Hoa Includes: None
Bathroom Info
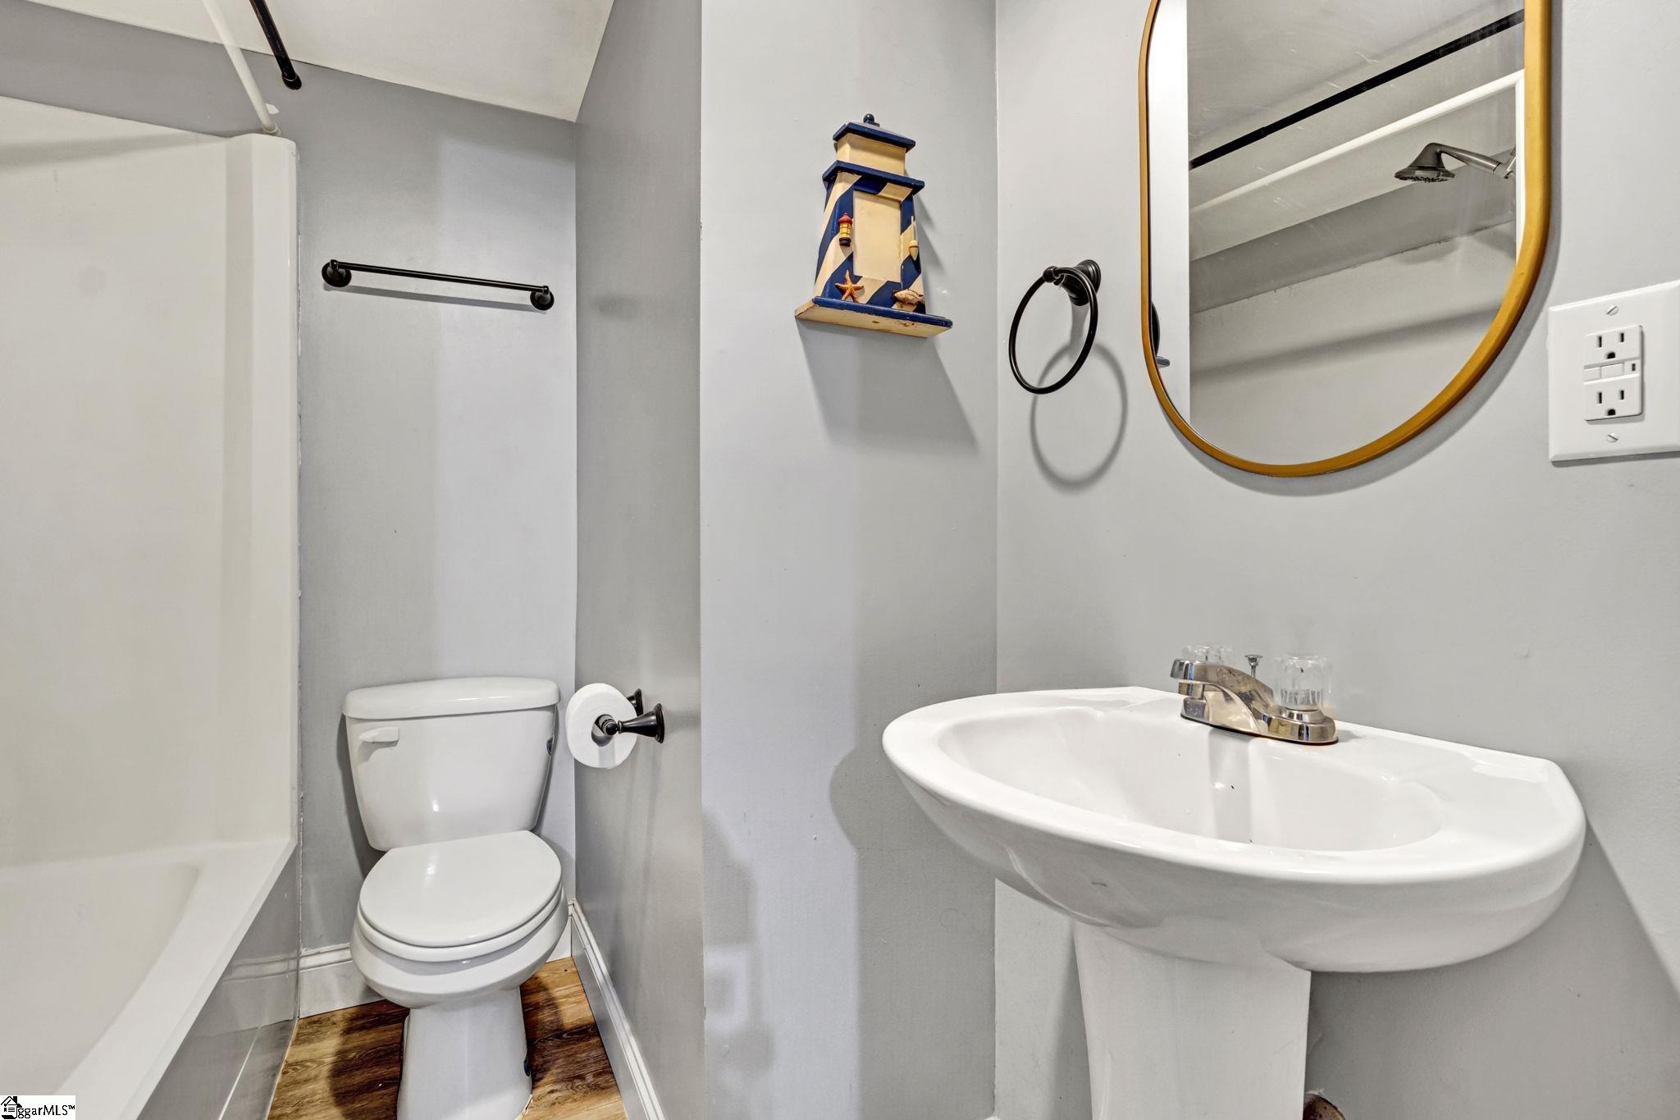
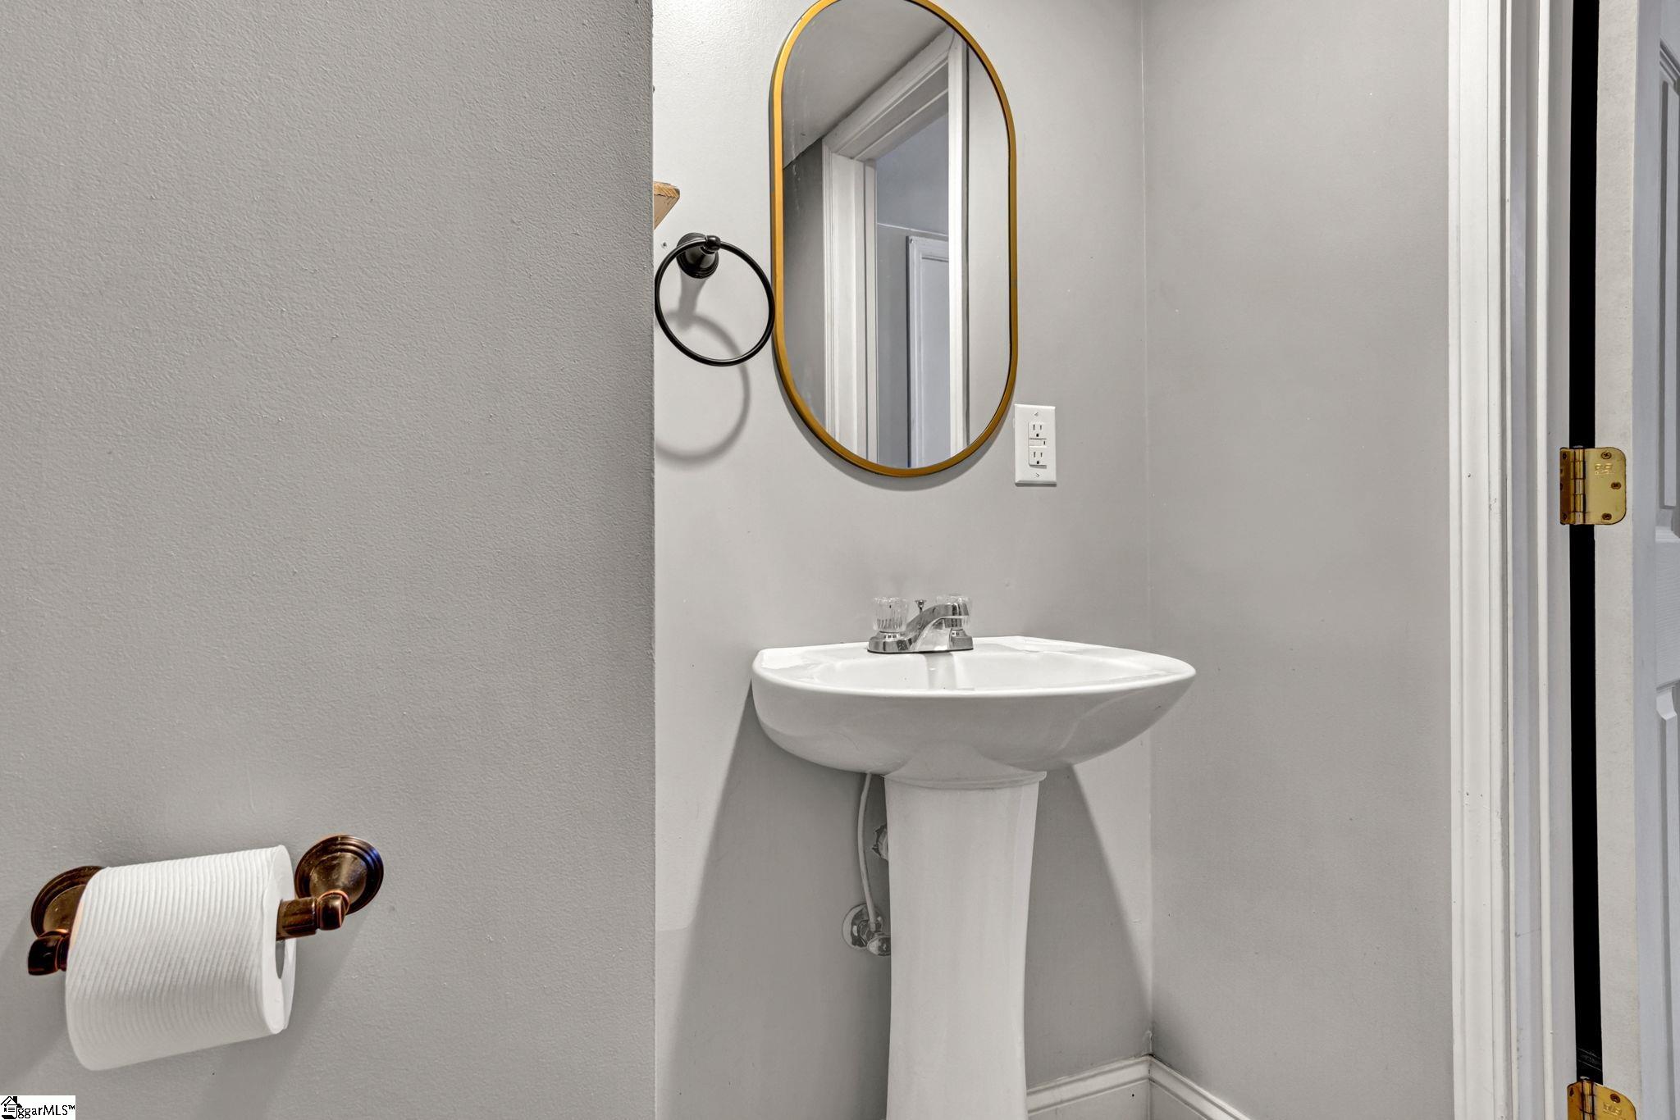
Main Level Bathrooms: 1
Total Baths: 2
Main Level Bedrooms: 2
Fullbaths: 2
Bedroom Info
Beds: 3
Building Info
Levels: Two
Foundation Details: Basement
Construction Materials: Vinyl Siding
Year Built: 1958
Cooling: Yes
Property Condition: 50+
Roof: Composition
Exterior Features
Patio and Porch Features: Deck, Front Porch, Wrap Around
Garage / Parking
Garage: Yes
Open Parking: Yes
Parking Features: Attached, Asphalt
Attached Garage: Yes
Handicap
Interior Features
Flooring: Ceramic Tile, Wood, Laminate
Interior Features: Ceiling Fan(s), Ceiling Smooth, Laminate Counters
Fireplace: Yes
Fireplace Features: Wood Burning
Laundry Features: In Basement, Laundry Room
Lot Info
Acres: 0.51
Lot Area: 22215.6
Lot Features: 1/2 - Acre, Sloped, Few Trees
Lot Size Units: Square Feet
Misc
Other
Property Info
Basement: Partially Finished
County: Pickens
Style: Traditional
Security Features: Smoke Detector(s)
Sqft Info
Living Area Units: Square Feet
Unit Info
Utilities / Hvac
Water Source: Public
Appliances: Refrigerator, Free-Standing Electric Range, Electric Water Heater
Cooling: Central Air
Sewer: Public Sewer
Heating: Natural Gas
Heating: Yes
Waterfront / Water
Courtesy of Missy Rick of Howard Hanna Allen Tate - Easley Powdersville
Featured Lender

Aaron Brooks
Veterans United Home Loans 800-814-1103 x4116
[email protected]
Http://veteransunited.com
Aaron Brooks is a Senior Loan Officer with Veterans United Home Loans. He focuses on closing loans efficiently and prioritizing customer satisfaction. Aaron has been a Loan Officer with Veterans United for 11 years and has 21 years of industry experience. As a seasoned loan officer, his passion for work is matched only by his love for family and spending time outdoors. He is married to his devoted wife, Connie, and is the proud father of their daughter, Peyton.
After earning his undergraduate degree from the University of Missouri, Aaron began his career in banking as a Mortgage Loan Officer, specializing in light commercial lending. His expertise and attention to detail led him to a management role, where he refined his analytical and customer service skills. Now, he is dedicated to helping veterans and their families navigate the complexities of homeownership, turning their dreams into a reality.
Outside of work, Aaron enjoys spending time with his family and two dogs, Stan Lee and Lucy. He also likes golfing, working out in the yard, and attending sporting events. With his expertise in mortgage lending, Aaron looks forward to continuing to make a positive impact in the lives of the clients that he serves.
Pre-Approval link: https://my.veteransunited.com/get-approved/1003530
 MLS# 1596376