$229,888 | 3 beds | 2 full baths | 1 half baths | N/A sqft
Spartanburg, SC 29303
- 3Beds
- 2Full Baths
- 1Half Baths
- N/ASqFt
- N/AYear Built
- 0.11Acres
- MLS# 1588453
- Residential
- Single Family Residence
- Active
- Approx Time on Market3 months, 6 days
- Area015-Landrum/inman/wellfrd
- CountySpartanburg
- Subdivision Moss Creek
Overview
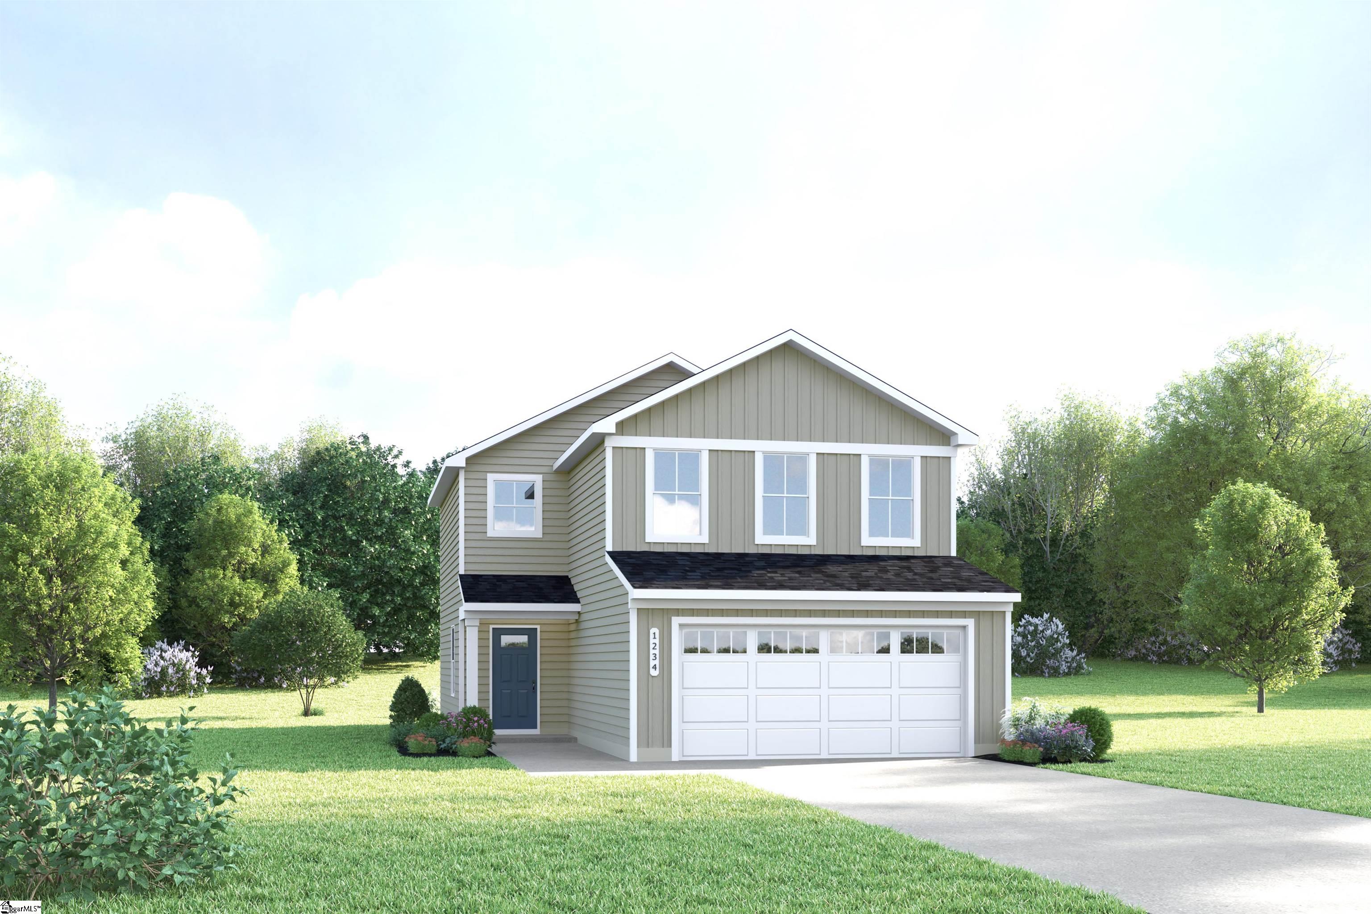
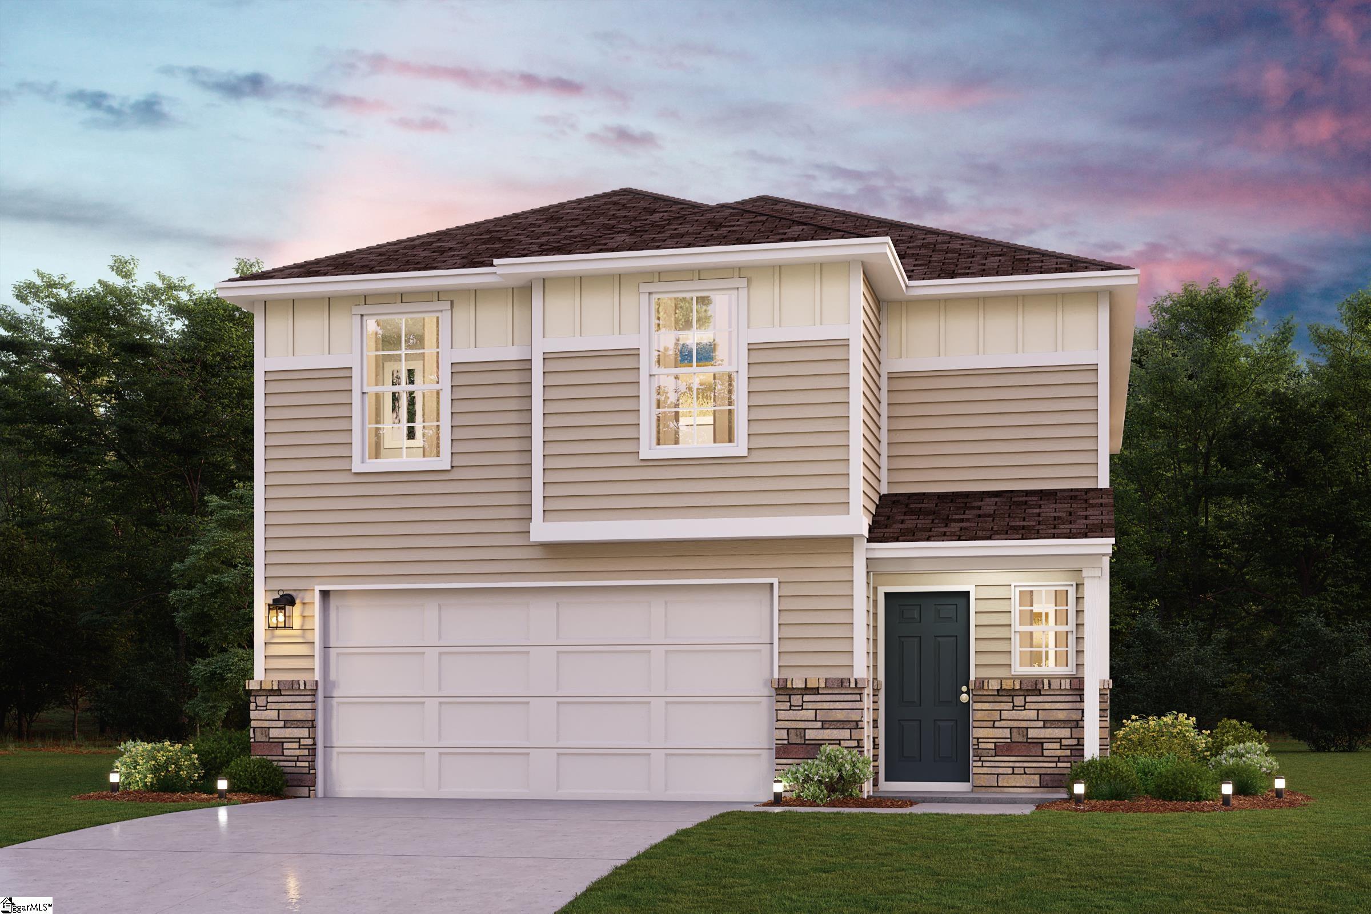
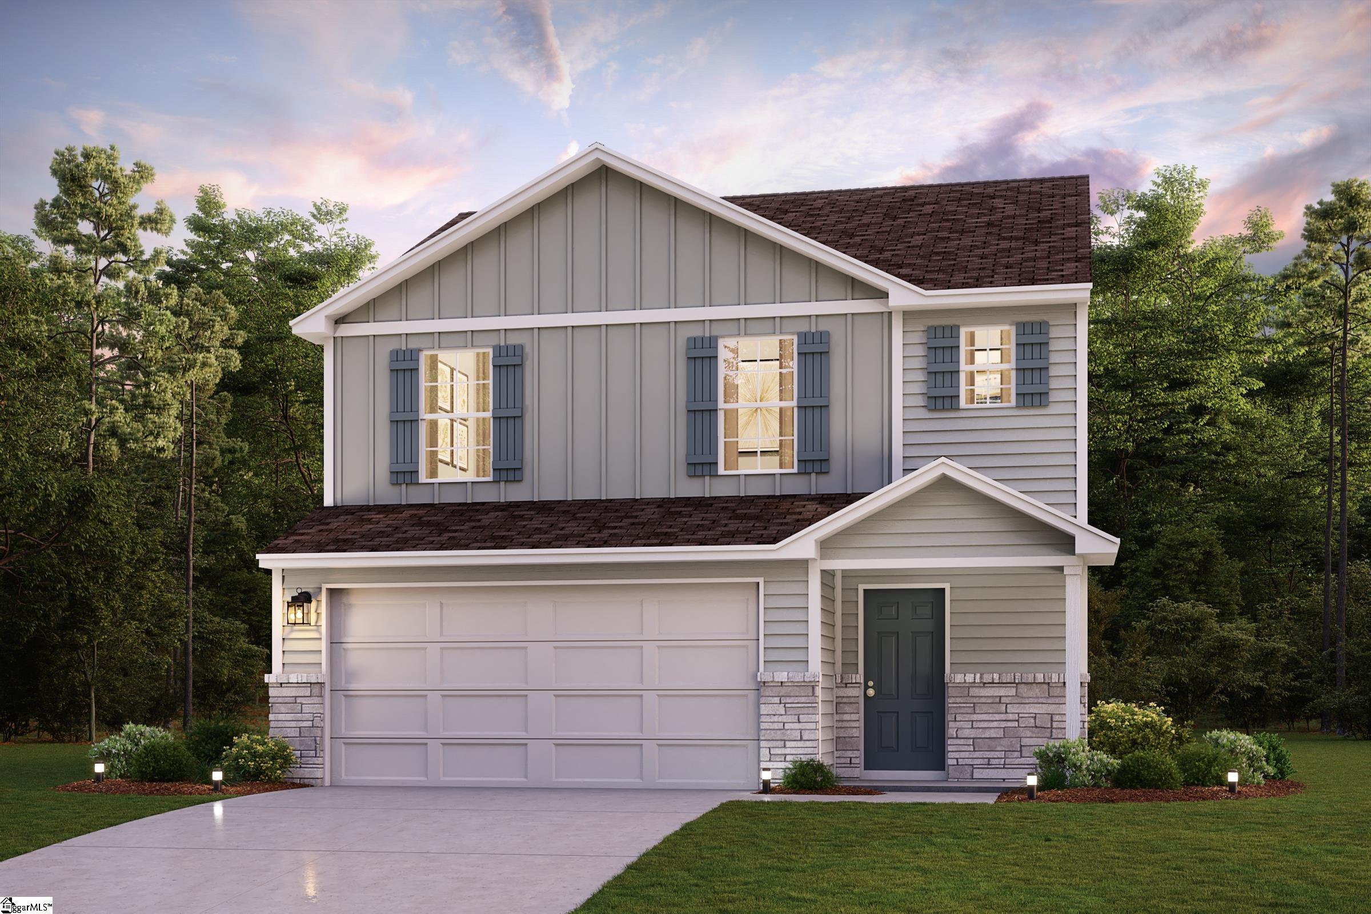
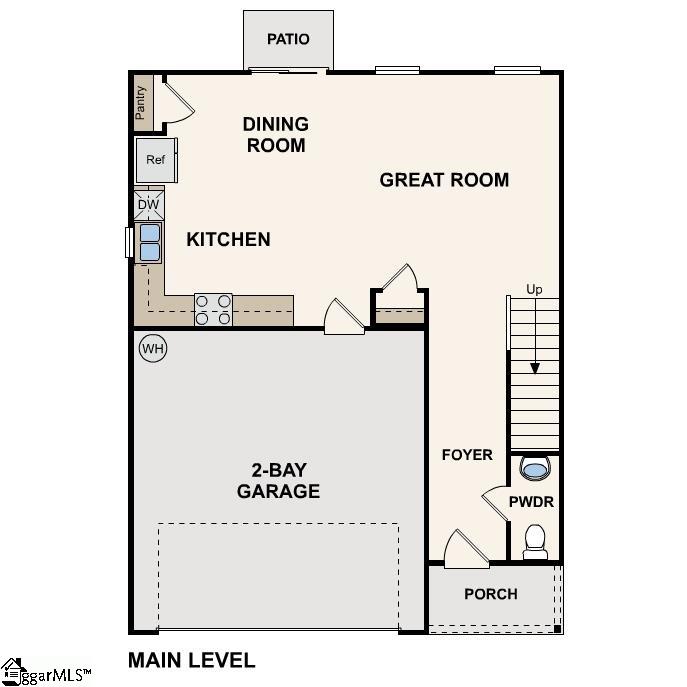
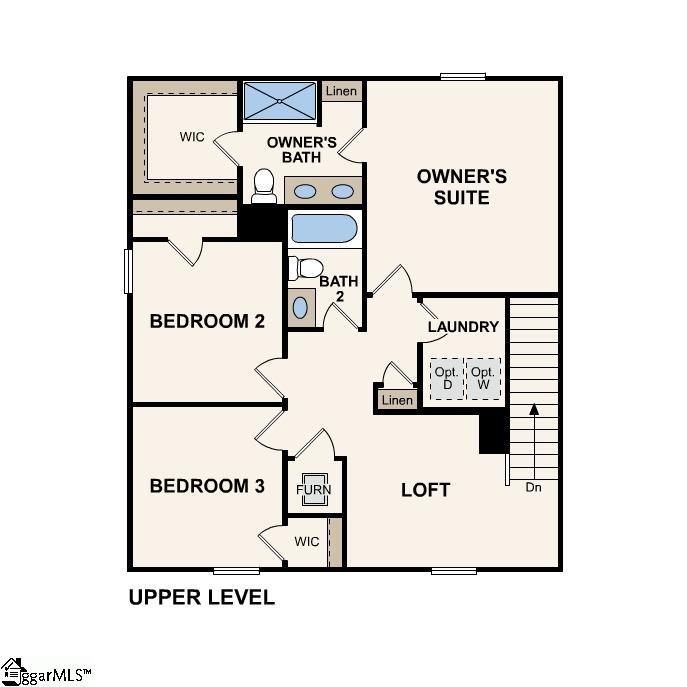
Welcome to your dream home in the Moss Creek. Welcome to the Auburn Plan where modern design meets comfort. This elegant 2-story home features a flowing open layout that connects a spacious kitchen, sophisticated great room, and inviting dining area. The kitchen is a culinary haven with stylish cabinetry, granite countertops, and stainless steel appliances, including a range, microwave, and dishwasher. The first floor also includes a convenient powder room. Upstairs, enjoy a tranquil primary suite with a private bath featuring dual vanity sinks and a large loft perfect for relaxation or entertaining. A spacious 2-car garage adds functionality. With energy-efficient Low-E insulated dual-pane windows and a 1-year limited home warranty, this home offers style and peace of mind.
Open House Info
Openhouse Start Time:
Saturday, July 25th, 2026 @ 5:00 PM
Openhouse End Time:
Saturday, July 25th, 2026 @ 8:00 PM
Openhouse Remarks: open house
Agriculture / Farm
Amenities / Special Info
Community Features: None
Association Fees / Info
Hoa: Yes
Hoa Includes: None
Hoa Fees: 425
Bathroom Info
Total Baths: 3
Fullbaths: 2
Halfbaths: 1
Bedroom Info
Beds: 3
Building Info
Levels: Two
Foundation Details: Slab
Construction Materials: Vinyl Siding
New Construction: Yes
Cooling: Yes
Property Condition: Under Construction
Roof: Composition
Exterior Features
Exterior Features: None
Garage / Parking
Garage: Yes
Open Parking: Yes
Parking Features: Attached, Paved
Attached Garage: Yes
Handicap
Interior Features
Flooring: Carpet, Vinyl
Interior Features: Granite Counters, Open Floorplan, Walk-In Closet(s), Pantry
Fireplace Features: None
Laundry Features: 2nd Floor, Electric Dryer Hookup, Washer Hookup
Lot Info
Acres: 0.11
Lot Area: 4791.6
Lot Features: 1/2 Acre or Less, Other
Lot Size Units: Square Feet
Misc
Other
Property Info
Basement: None
County: Spartanburg
Style: Traditional
Security Features: Smoke Detector(s)
Sqft Info
Living Area Units: Square Feet
Unit Info
Utilities / Hvac
Water Source: Public
Appliances: Dishwasher, Electric Oven, Microwave, Electric Water Heater
Cooling: Central Air, Electric
Sewer: Public Sewer
Heating: Electric
Heating: Yes
Waterfront / Water
Courtesy of Julie Mercer of WJH LLC
Featured Lender

Nicole Reeves
South State Bank 864-533-0548
[email protected]
http://SouthStateBank.com/moretgage/find-a-mortgage-banker/nicole-reeves
Nicole Reeves
e: [email protected]
c: 864-533-0548
Digital Mortgage Banker| Production Lead| APV
201 Bypass 123 Seneca , SC 29678

 MLS# 1598542