
$1,289,000 | 5 beds | 4 full baths | N/A half baths | N/A sqft
Greer, SC 29651
- 5Beds
- 4Full Baths
- N/AHalf Baths
- N/ASqFt
- N/AYear Built
- 0.78Acres
- MLS# 1588425
- Residential
- Single Family Residence
- Active
- Approx Time on Market3 months, 6 days
- Area033-Spartanburg
- CountySpartanburg
- Subdivision None
Overview
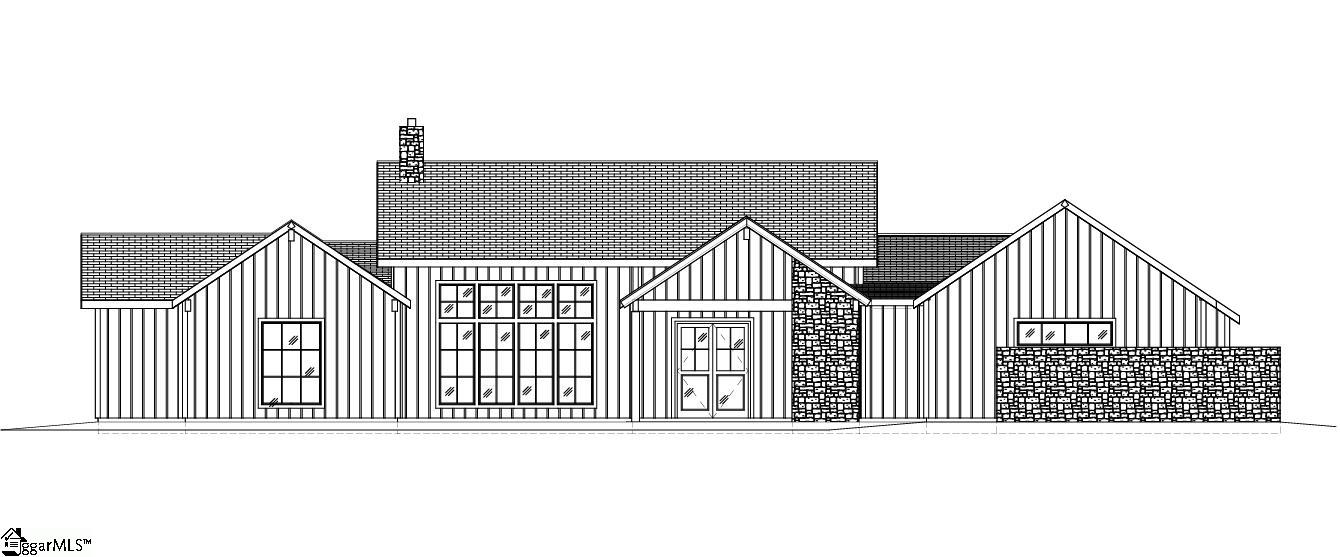
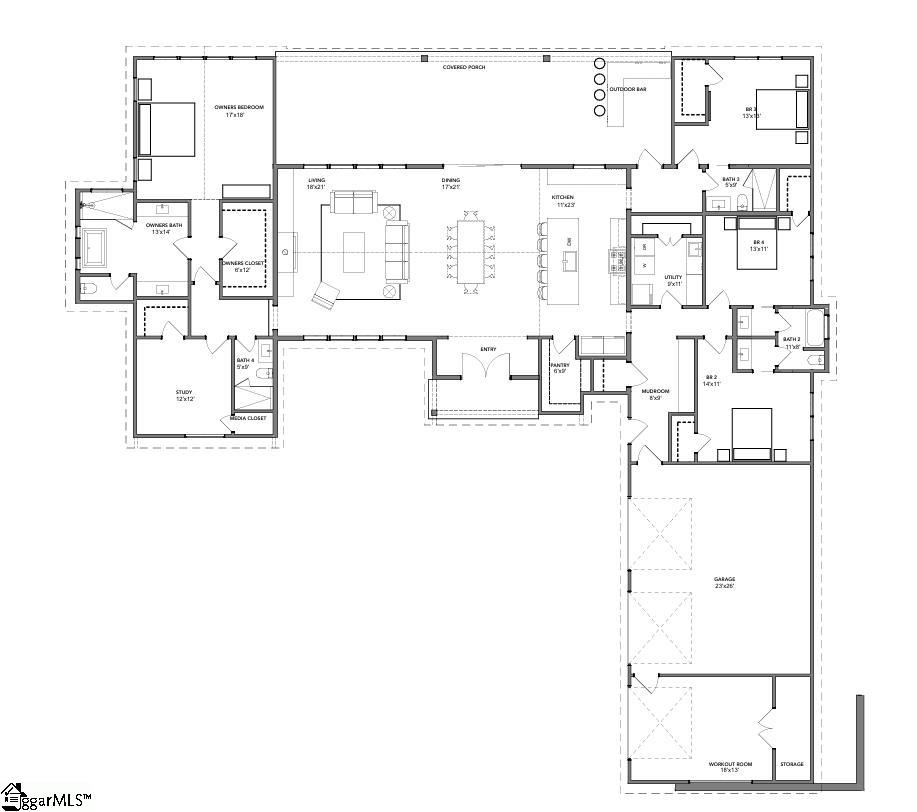
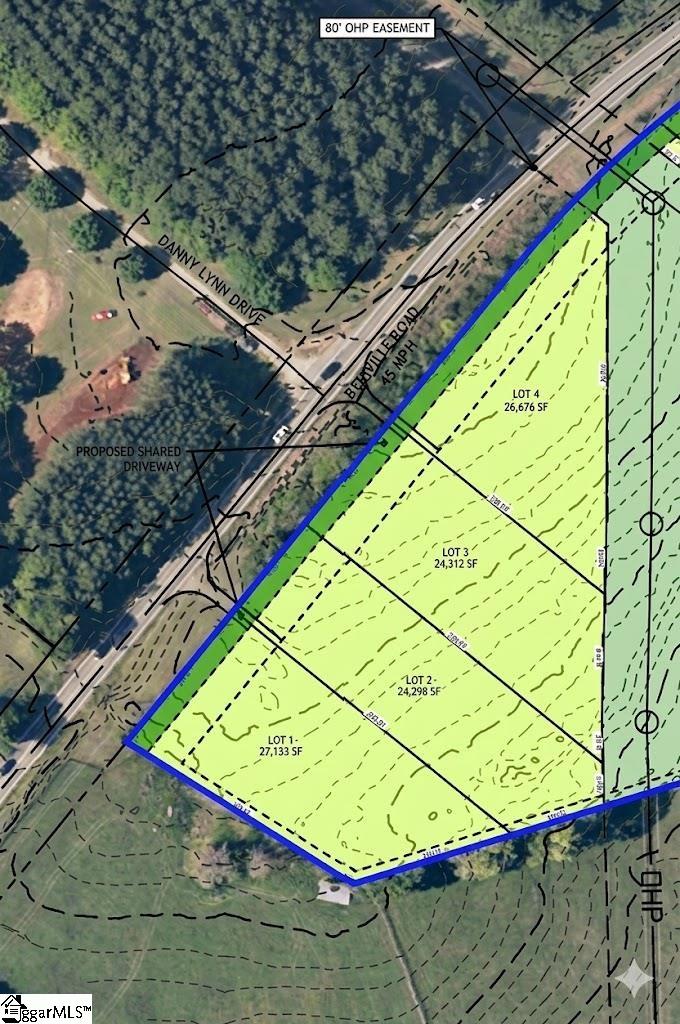
Imagine a home that finally checks every box, nestled in a location that puts the best of the Upstate at your fingertips. We are proud to present four exclusive opportunities to build a beautiful semi-custom or fully bespoke residence with the renowned Cobblestone Homes. Ideally situated in the heart of convenience, youll find yourself just moments away from the premier shopping and dining of Five Forks and Pelham Road, and only minutes from the weekend energy of the CESA Soccer Complex. This is more than just a homesite; it is a rare chance to secure a footprint in one of the area's most sought-after corridors. The featured Milford floor plan masterfully redefines single-level living, offering a sprawling layout that includes five spacious bedrooms and four elegant bathroomsall thoughtfully arranged on one floor. Designed for the modern aesthete, the home is anchored by gleaming hardwoods that flow seamlessly through the main living areas, complemented by sophisticated ceramic tile in every bathroom. Every square foot is intentionally crafted to invite the outside in, utilizing an open-concept design and soaring windows that bathe the home in an abundance of natural light. It is the ultimate canvas for grand family gatherings or intimate evenings with friends. The Milford features a signature, oversized covered outdoor entertaining space, specifically engineered for seamless indoor-outdoor living. Whether you are looking to move into the Milford or wish to embark on the journey of designing a one-of-a-kind custom estate, your vision starts here.
Agriculture / Farm
Amenities / Special Info
Community Features: None
Association Fees / Info
Hoa Includes: None
Bathroom Info
Main Level Bathrooms: 4
Total Baths: 4
Main Level Bedrooms: 5
Fullbaths: 4
Bedroom Info
Beds: 5
Building Info
Levels: One
Foundation Details: Crawl Space
Construction Materials: Brick Veneer, Concrete
New Construction: Yes
Cooling: Yes
Property Condition: To Be Built
Roof: Architectural
Exterior Features
Exterior Features: Under Ground Irrigation
Patio and Porch Features: Patio, Front Porch, Rear Porch
Garage / Parking
Garage: Yes
Open Parking: Yes
Parking Features: Attached, Paved, Concrete, Garage Door Opener, Courtyard Entry, Key Pad Entry, Driveway
Attached Garage: Yes
Handicap
Interior Features
Flooring: Ceramic Tile, Wood
Interior Features: High Ceilings, Ceiling Fan(s), Vaulted Ceiling(s), Ceiling Smooth, Open Floorplan, Walk-In Closet(s), Countertops - Quartz, Pantry, Radon System
Fireplace: Yes
Fireplace Features: Gas Log
Laundry Features: Sink, 1st Floor, Walk-in, Laundry Room
Lot Info
Acres: 0.78
Lot Area: 33976.8
Lot Features: 1/2 - Acre, Sloped, Few Trees, Sprklr In Grnd-Partial Yd
Lot Size Units: Square Feet
Misc
Other
Property Info
Basement: None
County: Spartanburg
Style: Contemporary
Sqft Info
Living Area Units: Square Feet
Unit Info
Utilities / Hvac
Water Source: Public
Appliances: Gas Cooktop, Dishwasher, Disposal, Microwave, Range Hood, Electric Water Heater
Utilities Available: Cable Available
Cooling: Central Air, Electric
Sewer: Septic Tank
Heating: Electric
Heating: Yes
Waterfront / Water
Courtesy of Michael Mumma of Blackstream International RE
Featured Lender

Aaron Brooks
Veterans United Home Loans 800-814-1103 x4116
[email protected]
Http://veteransunited.com
Aaron Brooks is a Senior Loan Officer with Veterans United Home Loans. He focuses on closing loans efficiently and prioritizing customer satisfaction. Aaron has been a Loan Officer with Veterans United for 11 years and has 21 years of industry experience. As a seasoned loan officer, his passion for work is matched only by his love for family and spending time outdoors. He is married to his devoted wife, Connie, and is the proud father of their daughter, Peyton.
After earning his undergraduate degree from the University of Missouri, Aaron began his career in banking as a Mortgage Loan Officer, specializing in light commercial lending. His expertise and attention to detail led him to a management role, where he refined his analytical and customer service skills. Now, he is dedicated to helping veterans and their families navigate the complexities of homeownership, turning their dreams into a reality.
Outside of work, Aaron enjoys spending time with his family and two dogs, Stan Lee and Lucy. He also likes golfing, working out in the yard, and attending sporting events. With his expertise in mortgage lending, Aaron looks forward to continuing to make a positive impact in the lives of the clients that he serves.
Pre-Approval link: https://my.veteransunited.com/get-approved/1003530
 MLS# 1588818