$631,726 | 3 beds | 2 full baths | 1 half baths | N/A sqft
Marietta, SC 29661-0000
- 3Beds
- 2Full Baths
- 1Half Baths
- N/ASqFt
- 2026Year Built
- 0.83Acres
- MLS# 1588419
- Residential
- Single Family Residence
- Active
- Approx Time on Market2 months, 25 days
- Area062-Travelers Rest
- CountyGreenville
- Subdivision Pointe Summit
Overview
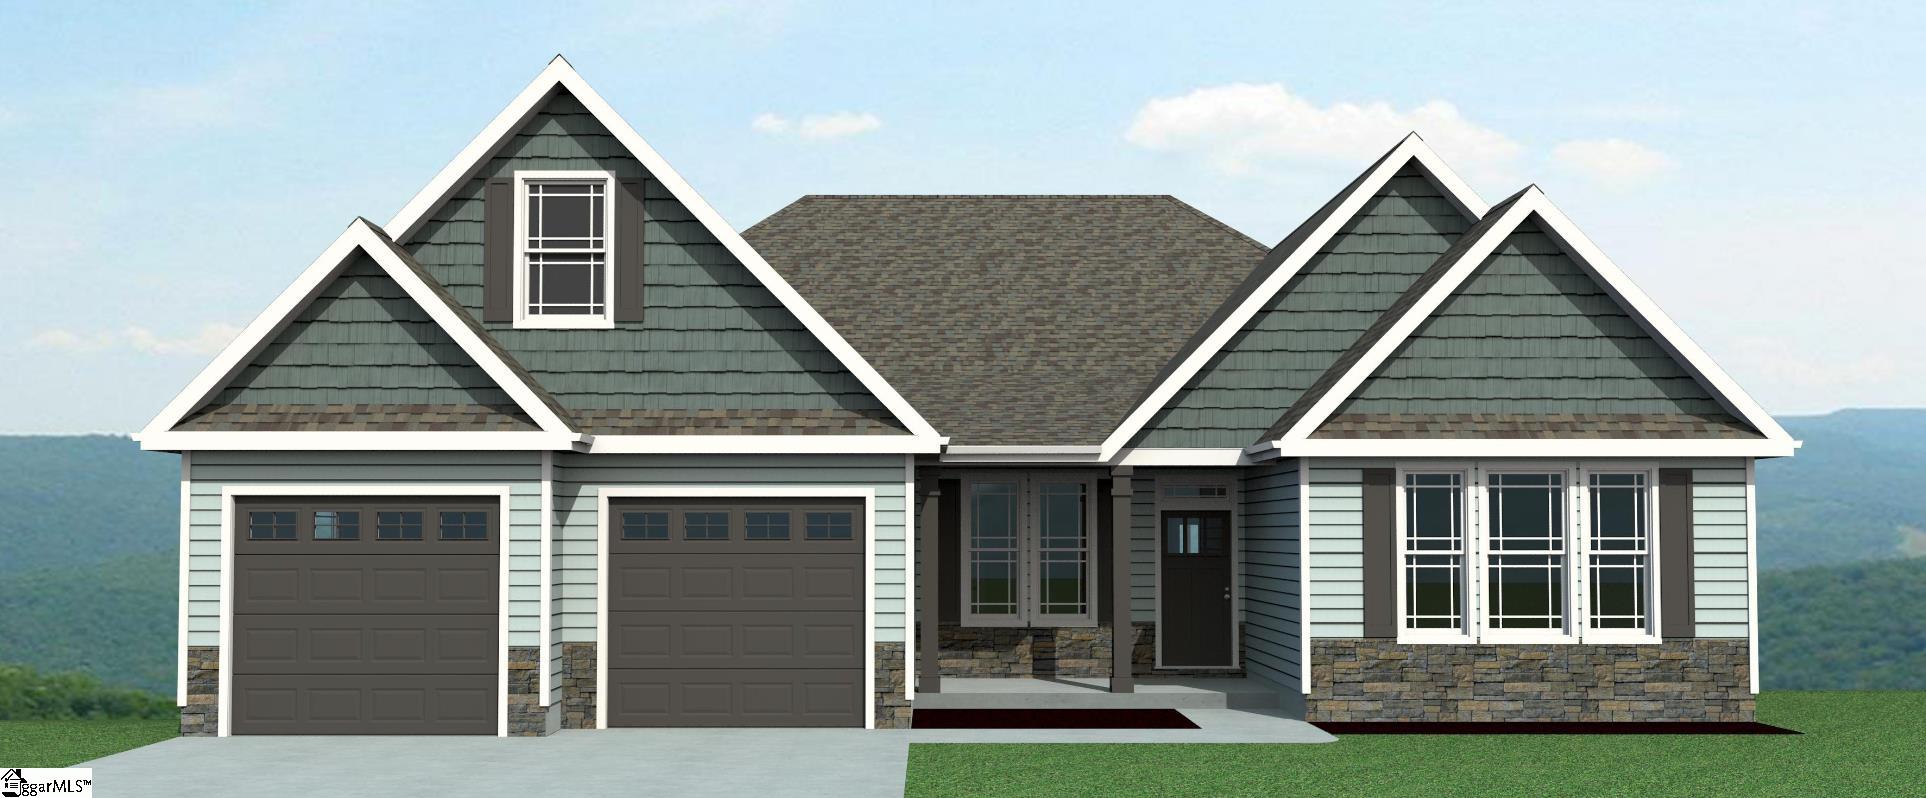
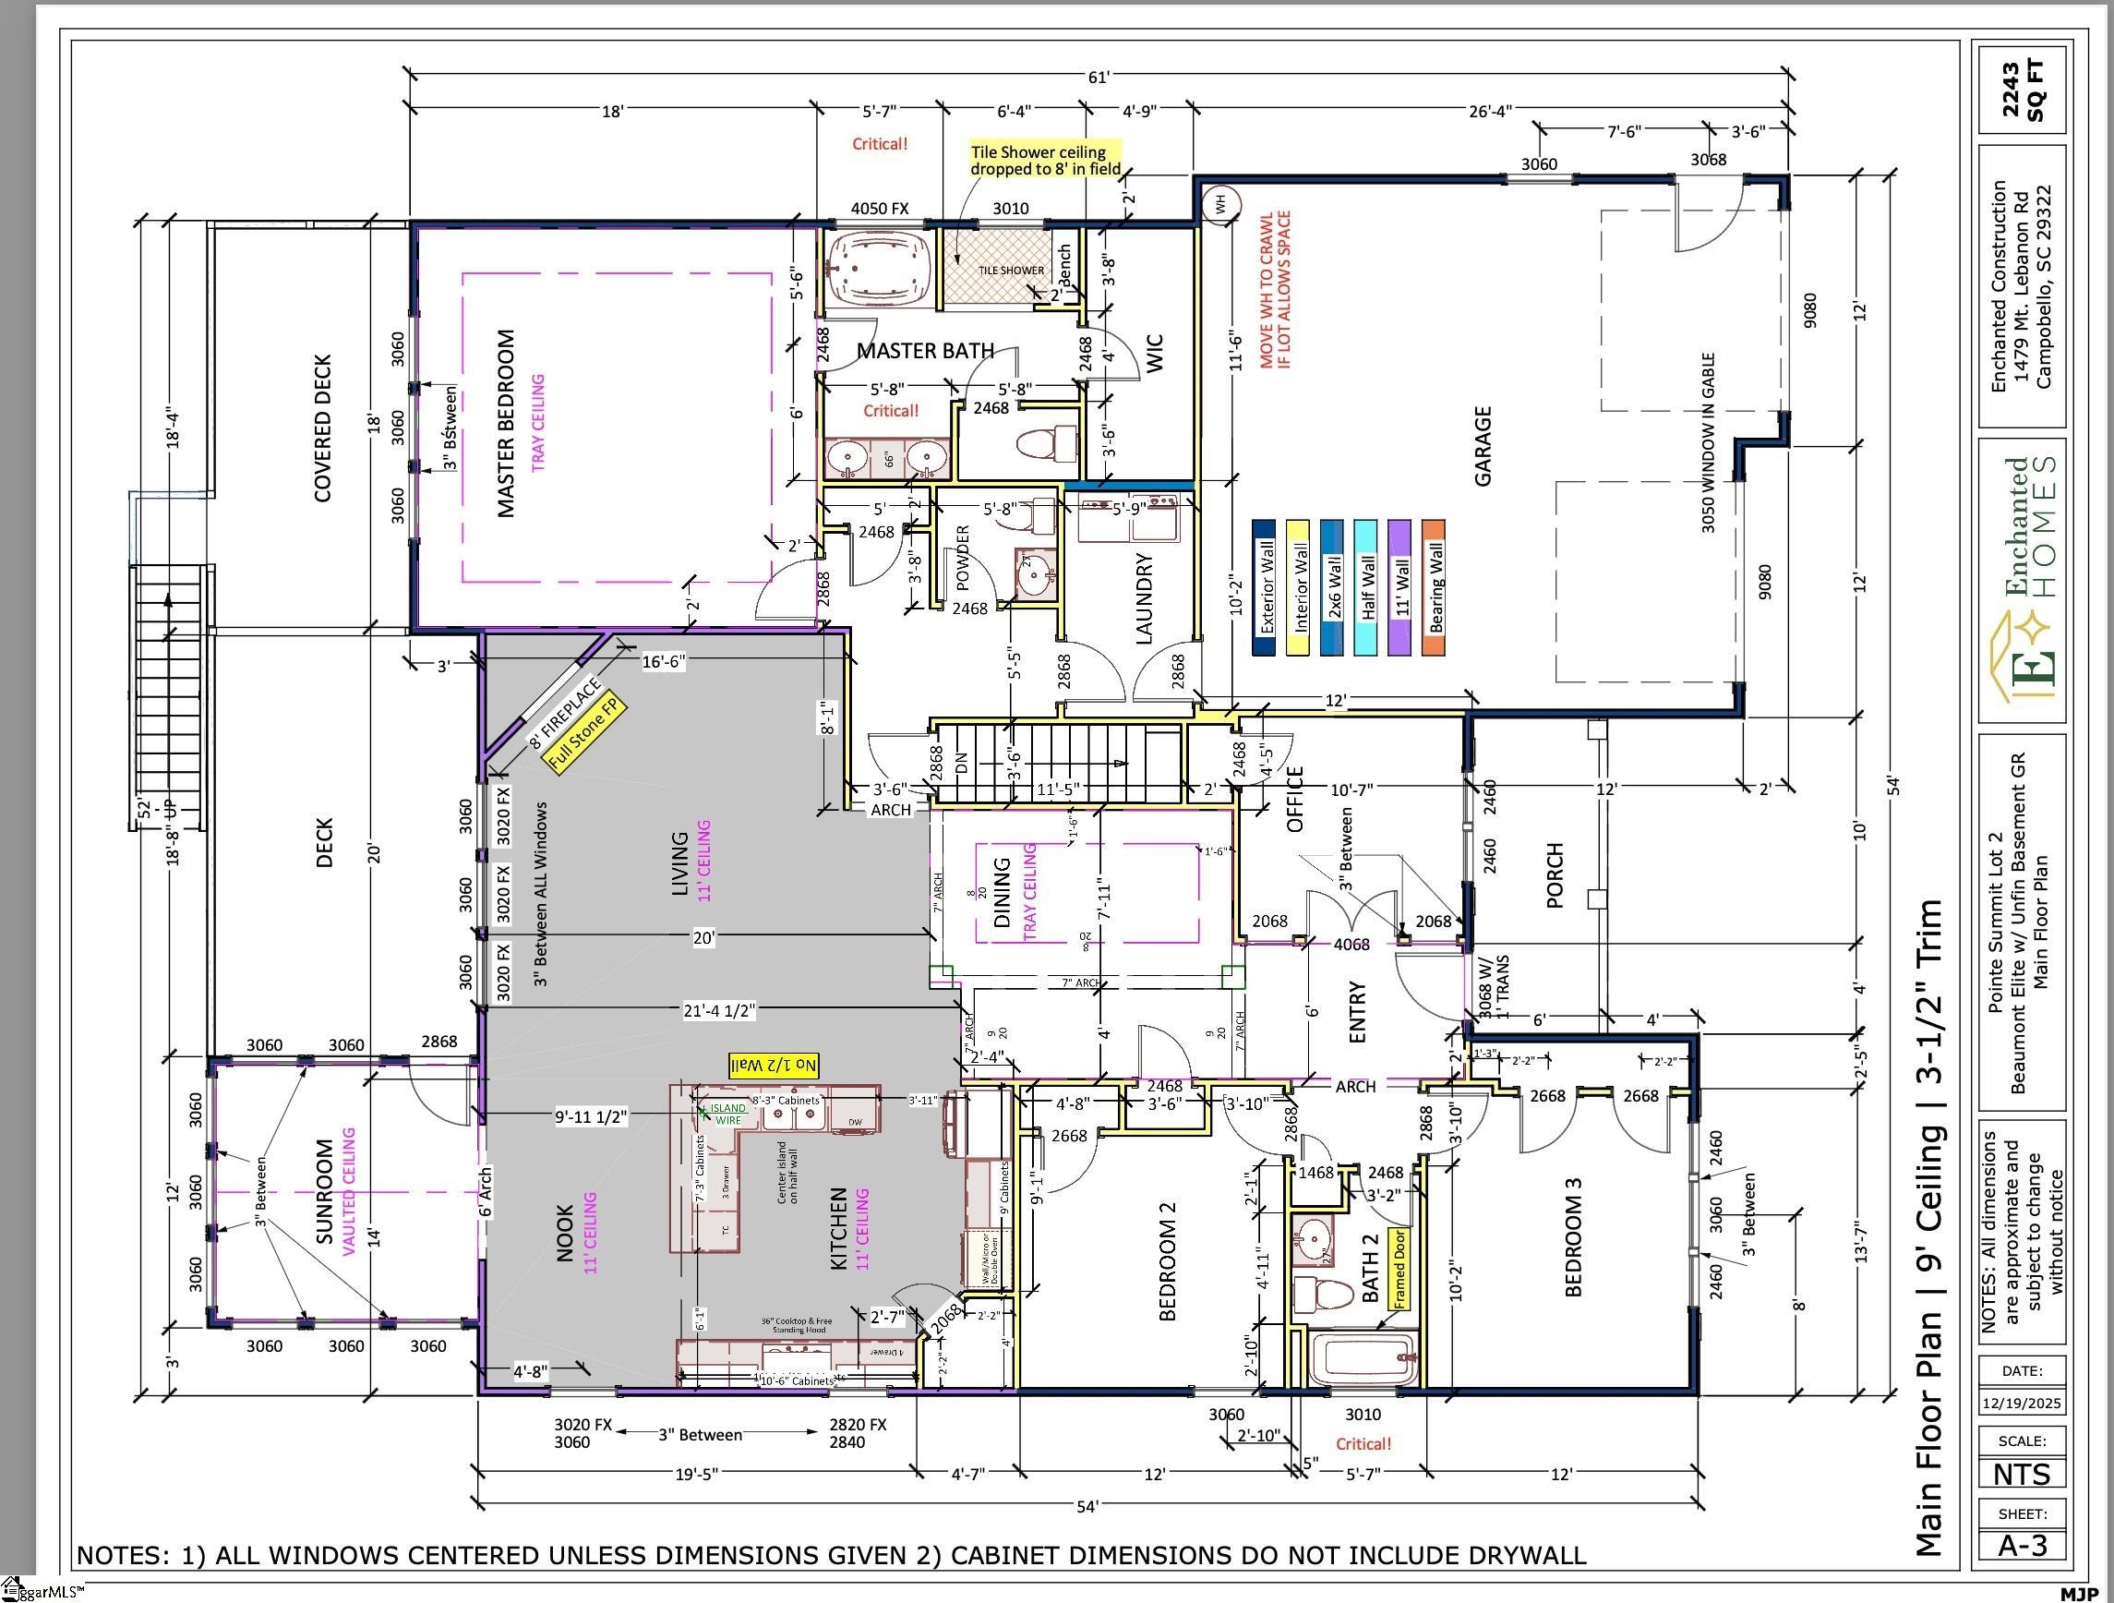
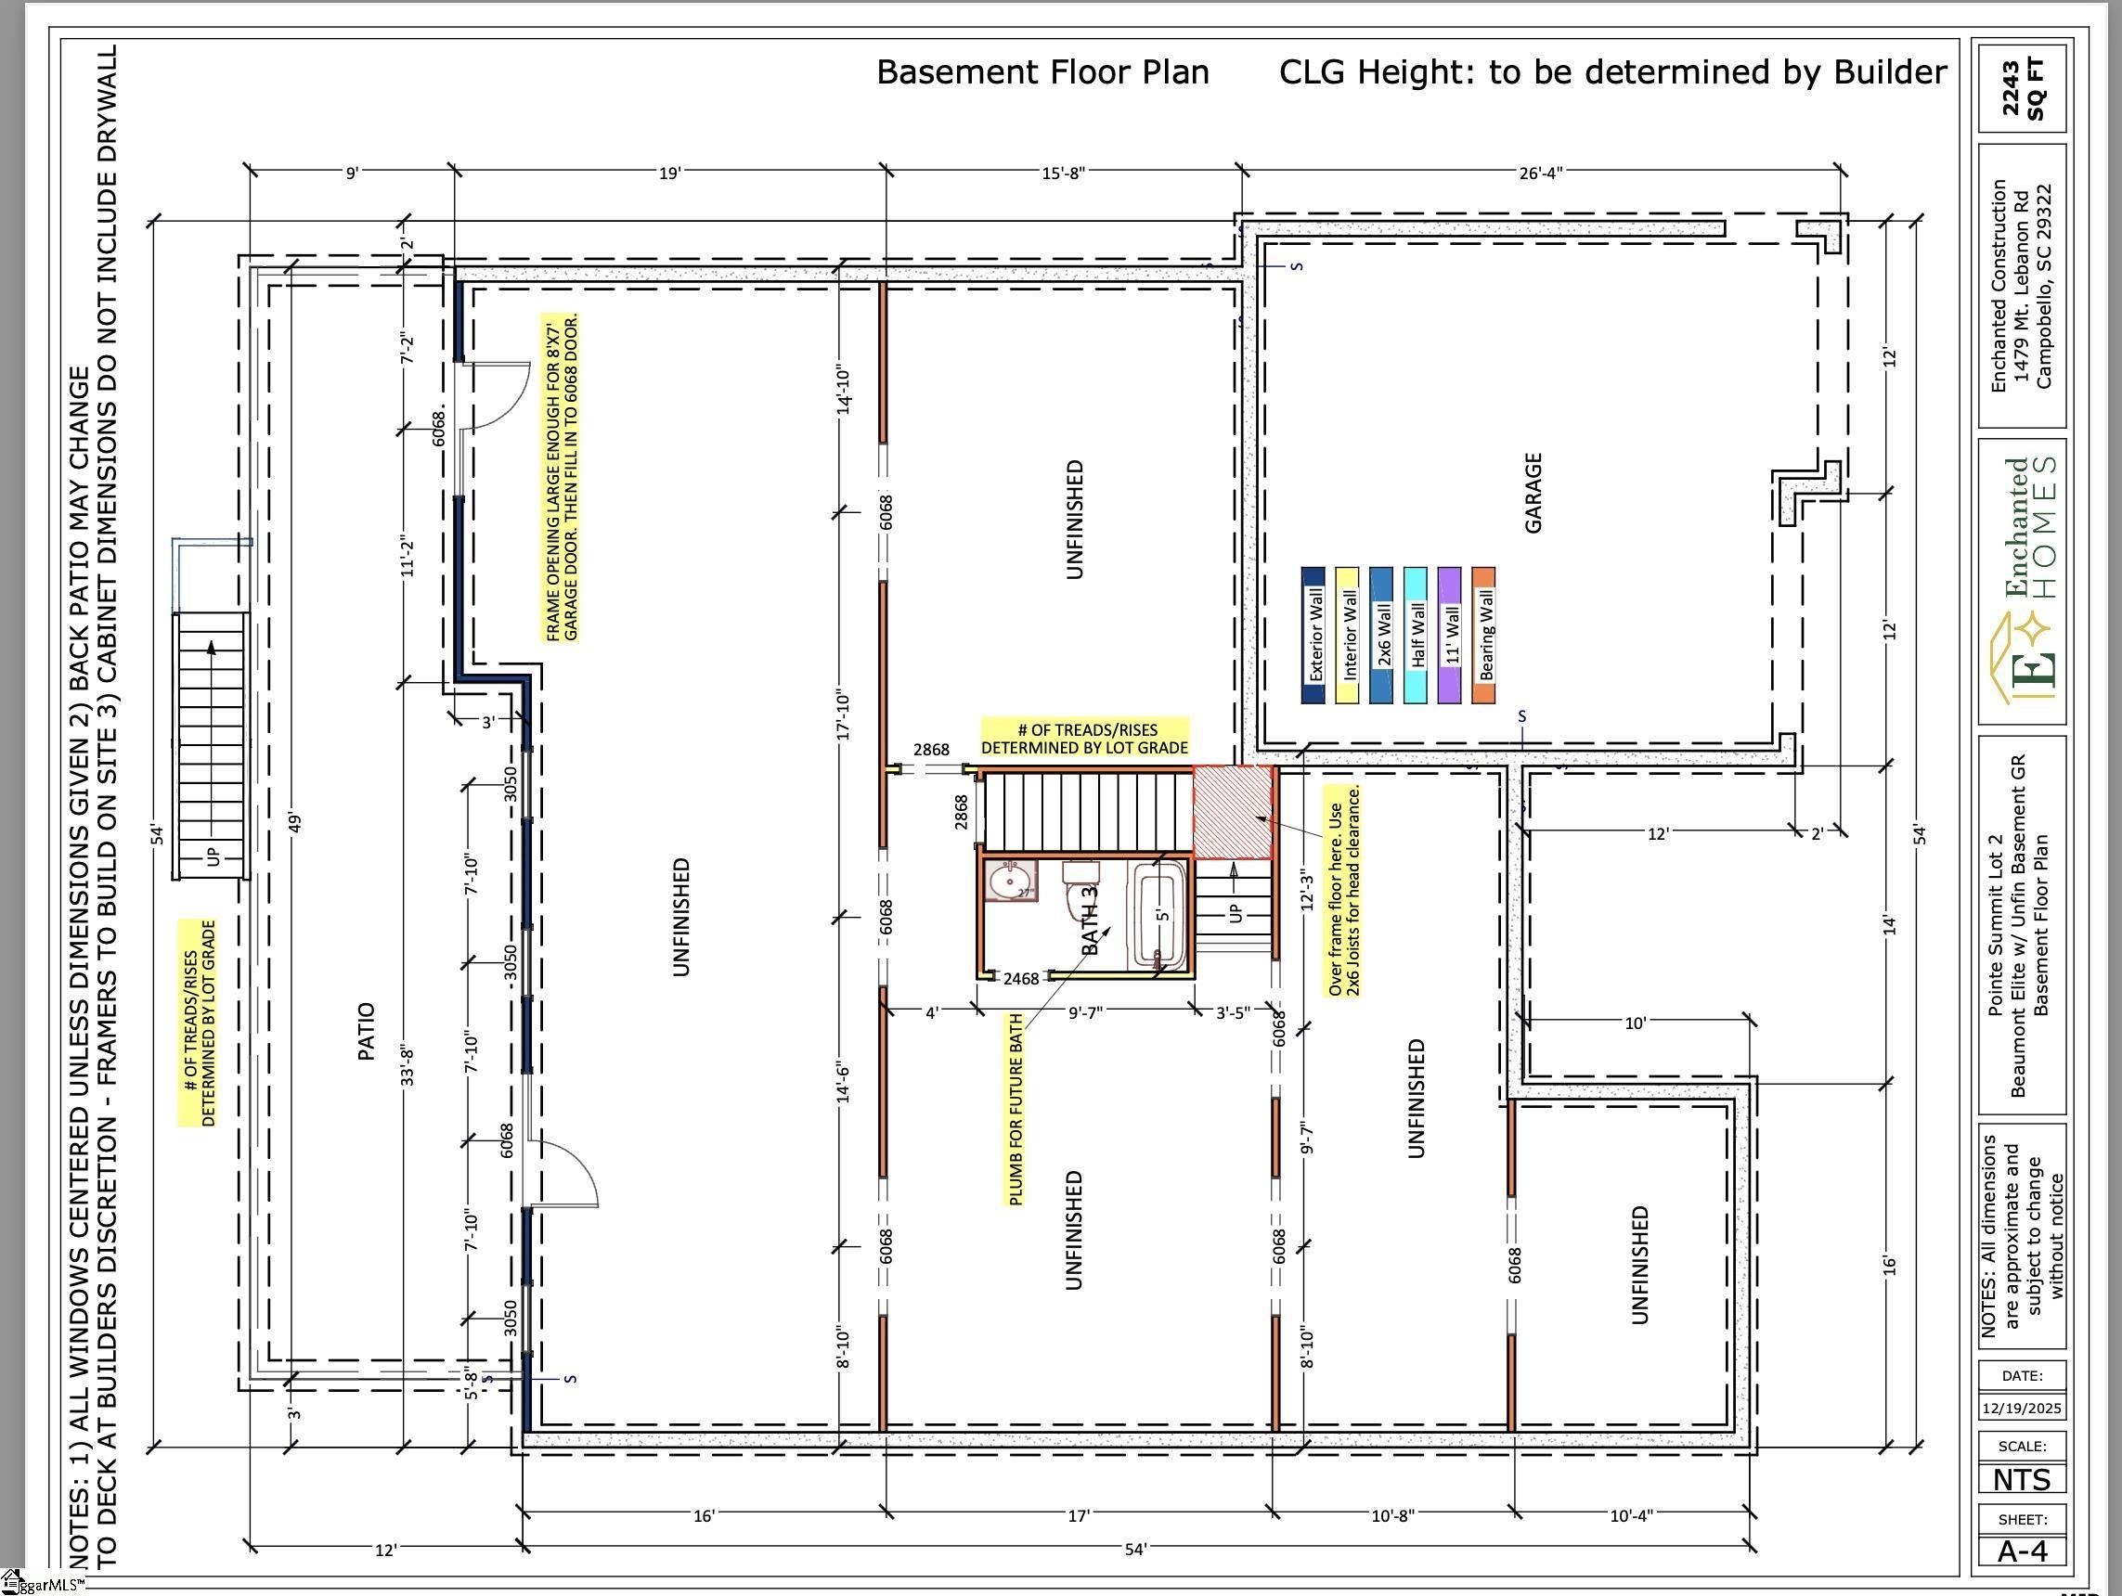
Welcome home to this inviting gated community, where scenic mountain views create a peaceful backdrop for everyday living. The Beaumont Elite plan is thoughtfully designed on an unfinished basement foundation, offering over 2200 SF of well appointed main- level living space. Enjoy 9-foot ceilings throughout, with soaring 11-foot ceilings in the Living room and Kitchen that enhance the open, airy feel. This split-bedroom plan features a stunning floor-to-ceiling stone fireplace with hearth, a spacious kitchen with a large island and a wall oven package, perfect for both entertaining and everyday living. The 12' x 12' Sunroom is filled with natural light, creating an ideal space for morning coffee, reading, or simply taking in the surrounding nature. The generous primary suite includes a tray ceiling with rope lighting and direct access to the covered back deck through a private patio door. The en-suite bath offers quartz countertops, double vanity, soaking tub and beautifully tiled shower. Step outside to enjoy both covered and uncovered deck spaces, perfect for relaxing or hosting guests. The full, unfinished basement provides ample storage and endless potential for future expansion. Come see this new home and everything the Pointe Summit community has to offer you!
Agriculture / Farm
Amenities / Special Info
Community Features: Gated
Association Fees / Info
Hoa: Yes
Hoa Includes: By-Laws, Restrictive Covenants
Hoa Fees: 750
Bathroom Info
Main Level Bathrooms: 3
Total Baths: 3
Main Level Bedrooms: 3
Fullbaths: 2
Halfbaths: 1
Bedroom Info
Beds: 3
Building Info
Levels: 1+Basement
Foundation Details: Basement
Construction Materials: Concrete
Year Built: 2026
New Construction: Yes
Cooling: Yes
Property Condition: Under Construction
Builder Model: Beaumont
Roof: Architectural
Exterior Features
Window Features: Tilt Out Windows, Vinyl/Aluminum Trim
Patio and Porch Features: Deck
Garage / Parking
Garage: Yes
Open Parking: Yes
Parking Features: Attached, Concrete, Garage Door Opener, Yard Door
Attached Garage: Yes
Handicap
Accessibility Features: Attic Stairs Disappearing
Interior Features
Flooring: Ceramic Tile, Luxury Vinyl
Interior Features: Ceiling Fan(s), Tray Ceiling(s), Open Floorplan, Soaking Tub, Walk-In Closet(s), Split Floor Plan, Ceiling - Dropped, Countertops - Quartz, Pantry
Fireplace: Yes
Fireplace Features: Gas Log
Laundry Features: 1st Floor, Electric Dryer Hookup, Washer Hookup
Lot Info
Acres: 0.83
Lot Area: 36154.8
Lot Features: 1/2 - Acre, Sloped, Few Trees, Sprklr In Grnd-Partial Yd
Lot Size: 120 x 300
Lot Size Units: Square Feet
Misc
Other
Property Info
Basement: Unfinished, Walk-Out Access
County: Greenville
Style: Traditional, Craftsman
Security Features: Smoke Detector(s)
Sqft Info
Living Area Units: Square Feet
Unit Info
Utilities / Hvac
Water Source: Public
Appliances: Gas Cooktop, Dishwasher, Disposal, Oven, Microwave, Range Hood, Electric Water Heater
Utilities Available: Underground Utilities
Cooling: Central Air, Electric
Sewer: Septic Tank
Heating: Electric, Forced Air
Heating: Yes
Waterfront / Water
View: Mountain(s)
View: Yes
Courtesy of Joseph Pettit of Cornerstone Real Estate Group
Featured Lender

Cole McCollum
864-353-0385 | [email protected]
GoPrime Mortgage
110 E Benson St, Suite D
Anderson, SC 29624
LO NMLS#2395838
CO NMLS# 69551