





$579,000 | 3 beds | 2 full baths | 1 half baths | N/A sqft
Greenville, SC 29615
- 3Beds
- 2Full Baths
- 1Half Baths
- N/ASqFt
- N/AYear Built
- 0.20Acres
- MLS# 1588046
- Residential
- Single Family Residence
- Active
- Approx Time on Market3 months, 8 days
- Area031-Woodruff Rd/i85
- CountyGreenville
- Subdivision Taylor Oaks
Overview
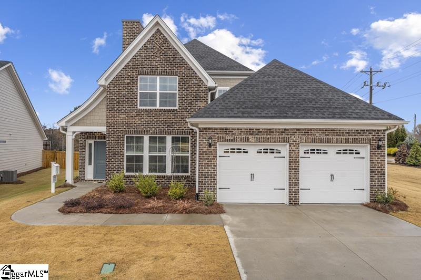
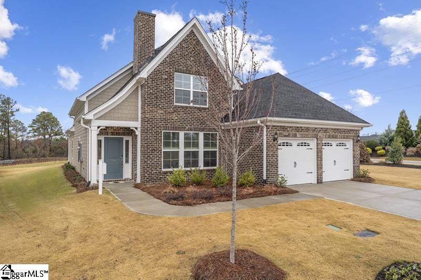
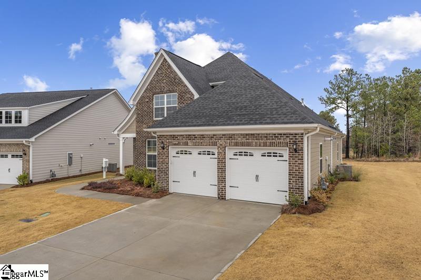
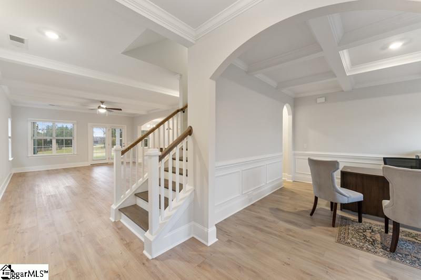
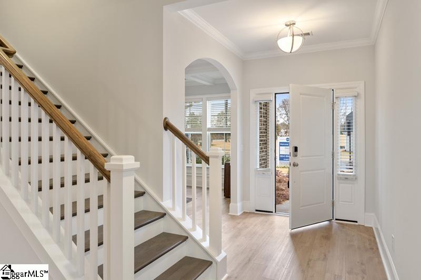
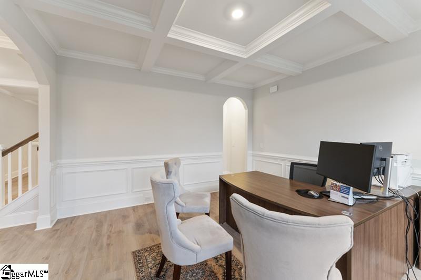
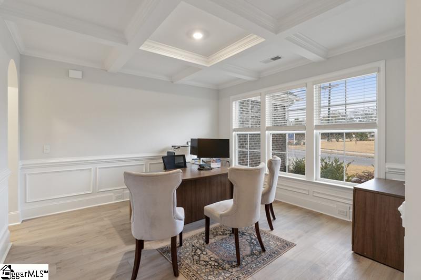
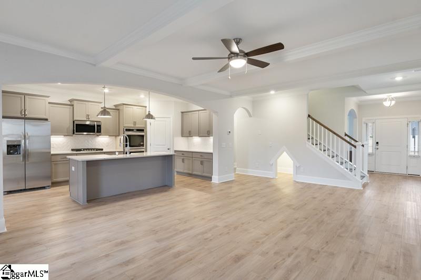
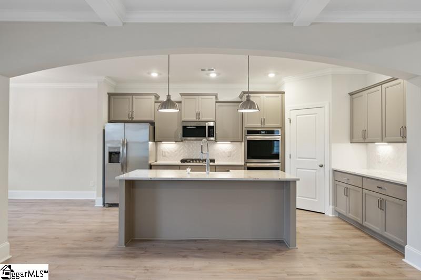
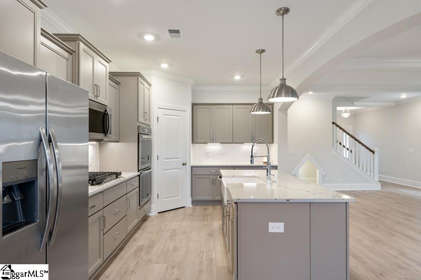
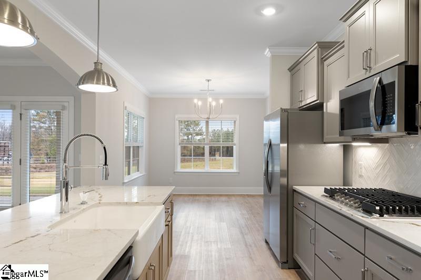
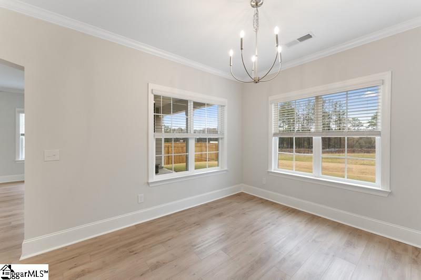
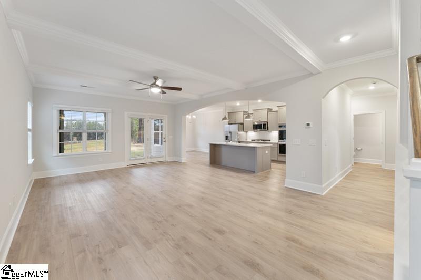
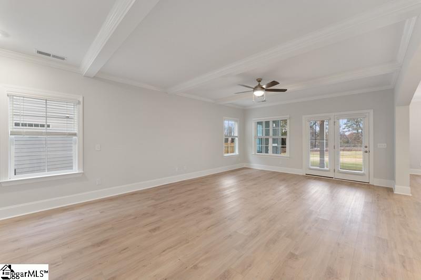
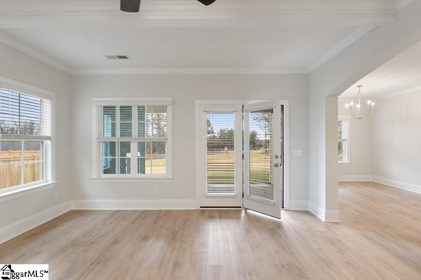
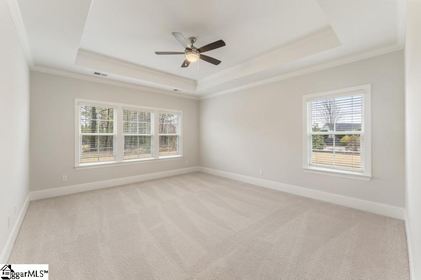
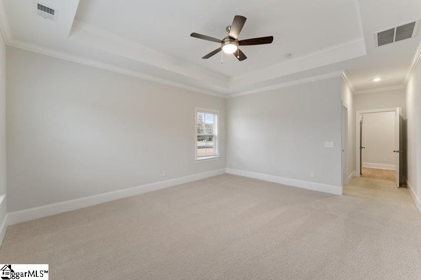
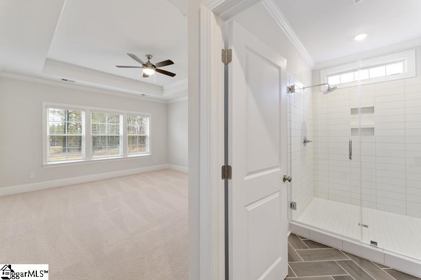
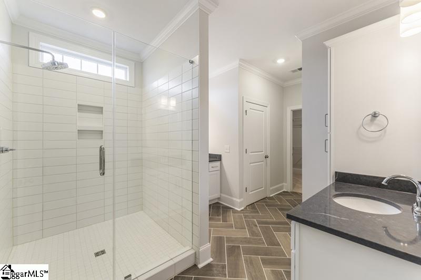
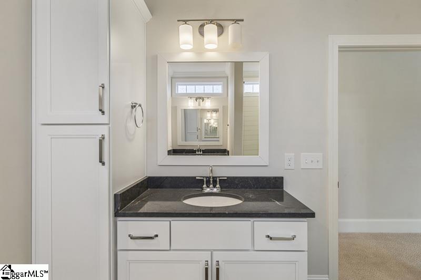
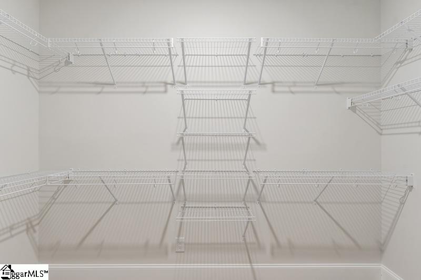
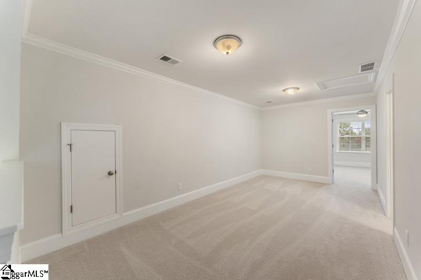
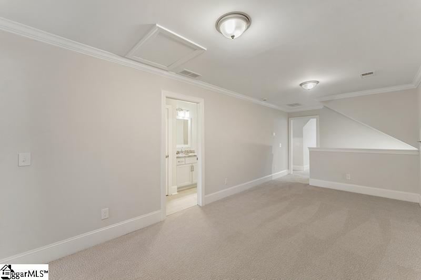
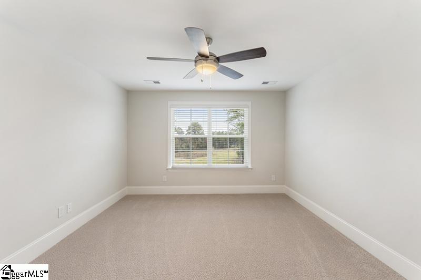
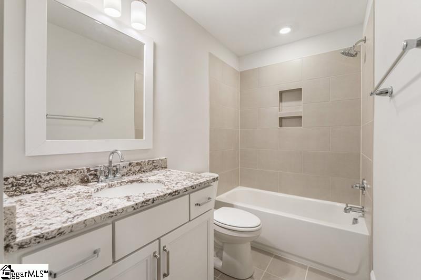
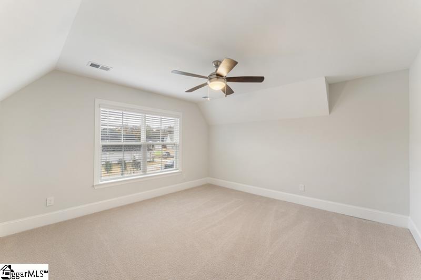
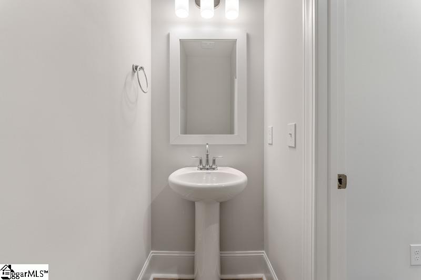
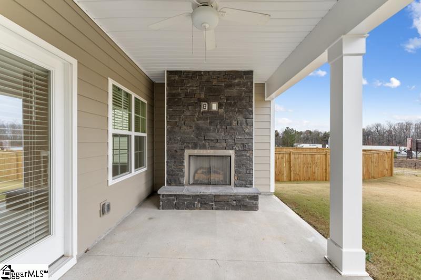
Welcome home to the stunning Jensen floor plan in Taylor Oaks, one of Greenville, South Carolina’s hottest new home communities! Situated on a beautifully landscaped 0.20-acre homesite, this exceptional new construction home offers 2,537 square feet of thoughtfully designed living space with 3 bedrooms, 2 full bathrooms, and 1 half bathroom. The spacious main-level primary suite serves as a private retreat, featuring a spa-inspired bathroom with an oversized walk-in shower. The gourmet chef’s kitchen is perfect for entertaining, complete with an inviting breakfast area that opens to the expansive family room. A formal dining room provides an elegant space for gatherings and can easily be converted into a private home office to suit your lifestyle. Step outside to the impressive 16’ x 10’ covered back porch, where a cozy gas log fireplace creates the perfect setting for relaxing or entertaining year-round. Upstairs, you’ll find a versatile loft ideal for movie nights, a game room, man cave, or additional family living space, along with two generously sized bedrooms featuring oversized walk-in closets and a beautifully appointed full bathroom. The professionally landscaped yard is enhanced with colorful flower beds, adding to the home’s curb appeal. Taylor Oaks offers the perfect blend of comfort and convenience, located just minutes from vibrant downtown Greenville, major shopping destinations, top-rated dining, entertainment, and everything this thriving area has to offer. This is the perfect opportunity to enjoy luxury living in one of Greenville’s most desirable new communities.
Agriculture / Farm
Amenities / Special Info
Community Features: Common Areas, Street Lights
Association Fees / Info
Hoa Includes: Street Lights
Hoa Fees: 150
Bathroom Info
Main Level Bathrooms: 1
Total Baths: 3
Main Level Bedrooms: 1
Fullbaths: 2
Halfbaths: 1
Bedroom Info
Beds: 3
Building Info
Levels: Two
Foundation Details: Slab
Construction Materials: Brick Veneer, Hardboard Siding
New Construction: Yes
Cooling: Yes
Property Condition: New Construction
Roof: Architectural
Exterior Features
Window Features: Tilt Out Windows
Exterior Features: Outdoor Fireplace, Under Ground Irrigation
Patio and Porch Features: Porch, Rear Porch
Garage / Parking
Garage: Yes
Open Parking: Yes
Parking Features: Attached, Concrete
Attached Garage: Yes
Handicap
Interior Features
Flooring: Carpet, Ceramic Tile, Laminate, Luxury Vinyl
Interior Features: Ceiling Fan(s), Granite Counters, Countertops - Quartz, Pantry
Fireplace: Yes
Fireplace Features: Gas Log, Outside
Laundry Features: 1st Floor
Lot Info
Acres: 0.20
Lot Area: 8712
Lot Features: 1/2 Acre or Less, Corner Lot
Lot Size: 75 x 125
Lot Size Units: Square Feet
Misc
Other
Property Info
Basement: None
County: Greenville
Style: Craftsman
Topography: Level
Sqft Info
Living Area Units: Square Feet
Unit Info
Utilities / Hvac
Water Source: Public
Appliances: Dryer, Refrigerator, Washer, Gas Water Heater
Utilities Available: Sewer Available, Underground Utilities
Cooling: Central Air
Heating: Gas Available
Heating: Yes
Waterfront / Water
Courtesy of Mehri Bradford of Mungo Homes Properties, LLC
Featured Lender

Cole McCollum
864-353-0385 | [email protected]
GoPrime Mortgage
110 E Benson St, Suite D
Anderson, SC 29624
LO NMLS#2395838
CO NMLS# 69551

 MLS# 1598334