$599,900 | 4 beds | 4 full baths | N/A half baths | N/A sqft
Spartanburg, SC 29302
- 4Beds
- 4Full Baths
- N/AHalf Baths
- N/ASqFt
- 1940Year Built
- 0.54Acres
- MLS# 1588024
- Residential
- Single Family Residence
- Active
- Approx Time on Market3 months, 9 days
- Area033-Spartanburg
- CountySpartanburg
- Subdivision Converse Heights
Overview
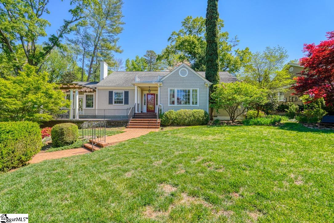
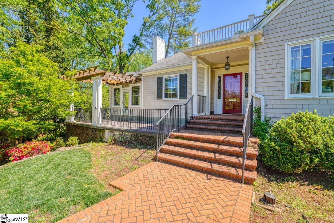
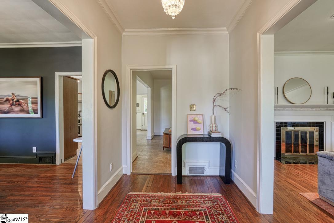
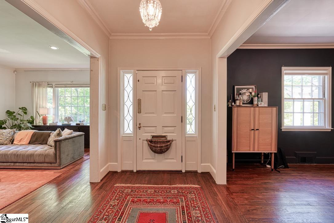
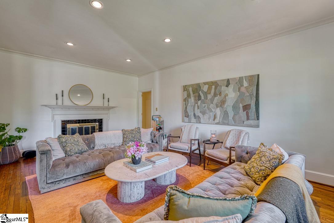
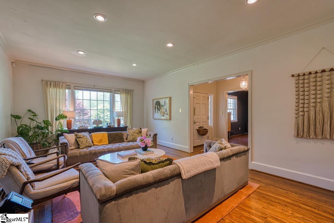
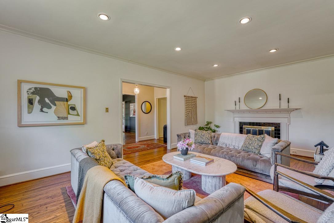
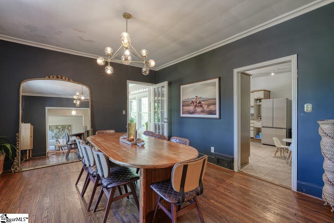
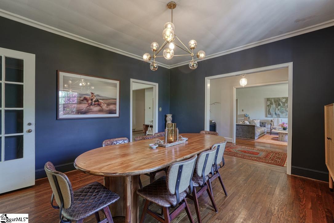
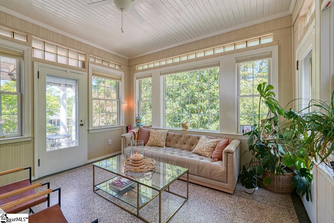
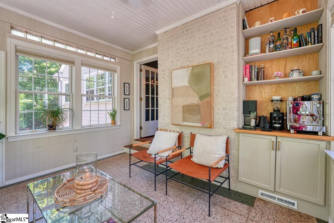
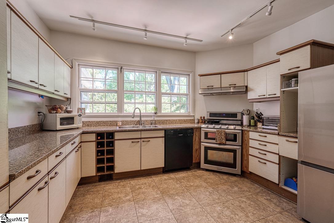
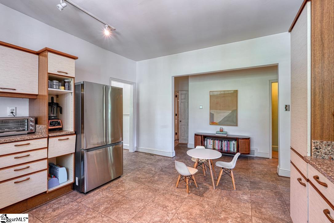
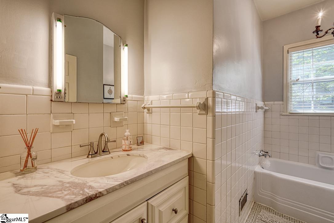
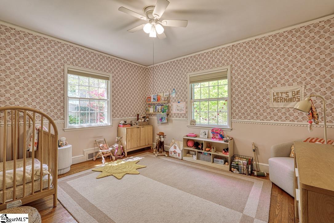
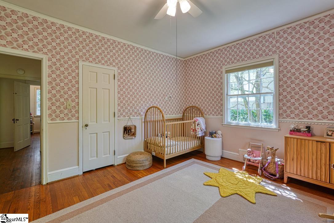
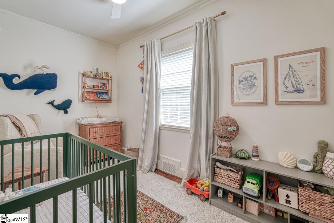
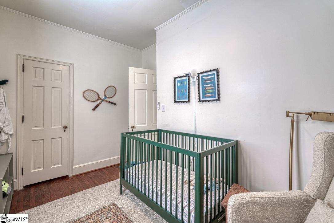
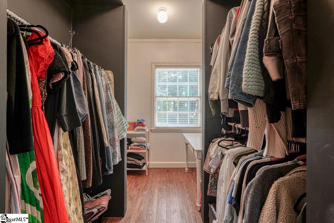
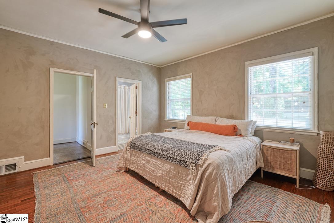
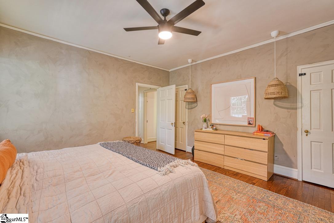
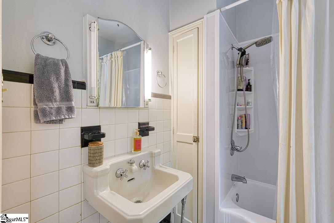
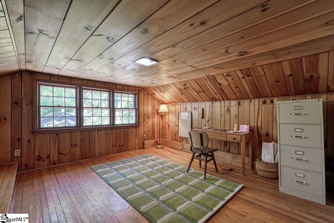
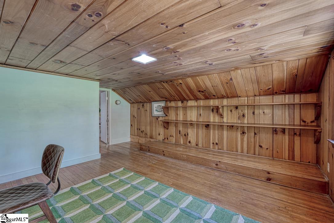
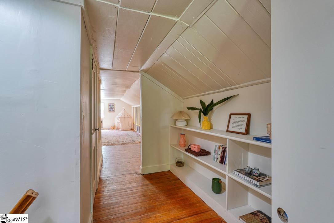
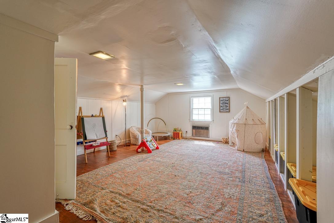
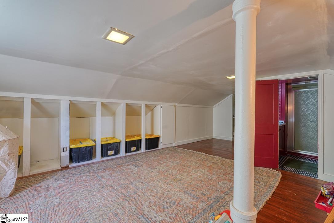
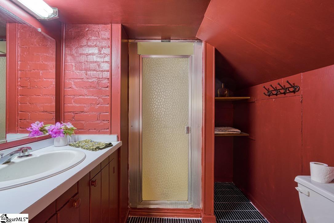
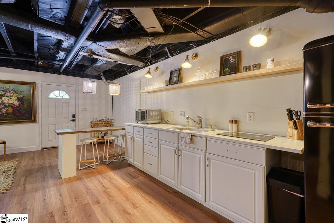
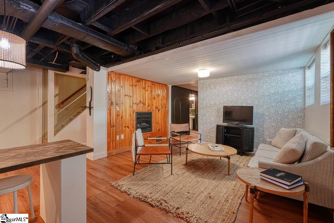
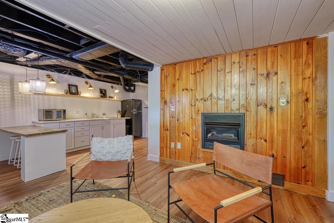
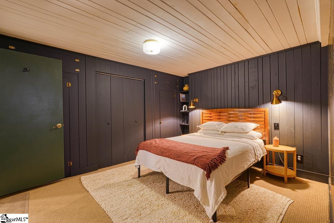
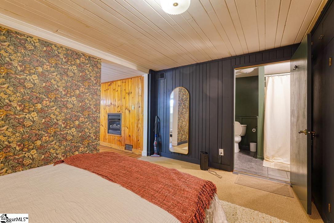
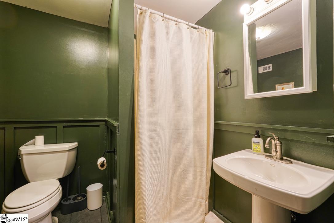
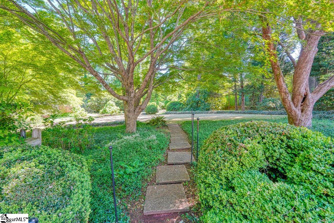
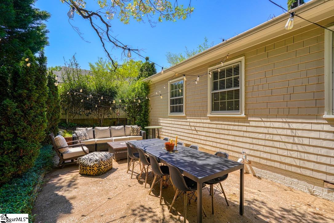
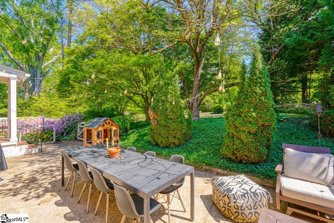
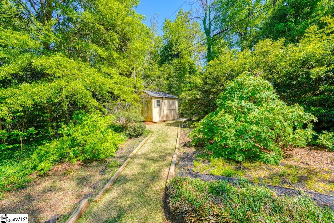
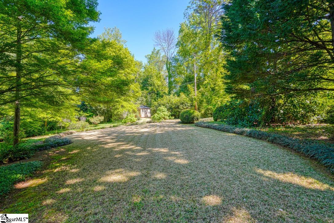
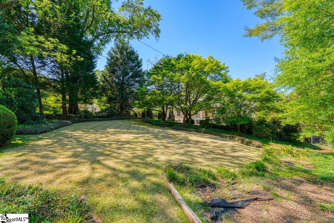
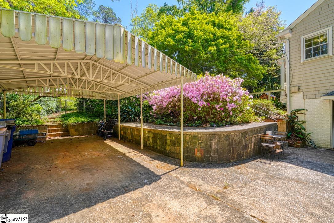
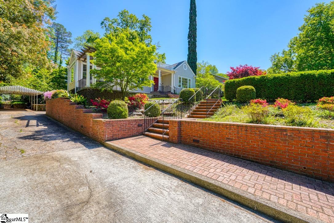
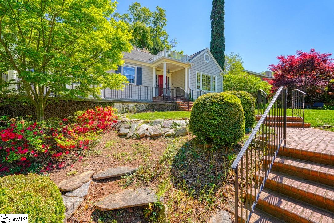
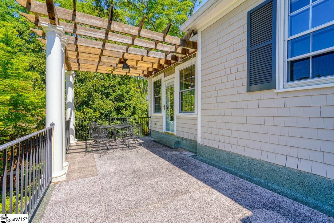
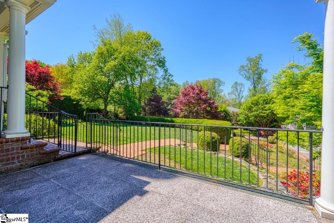
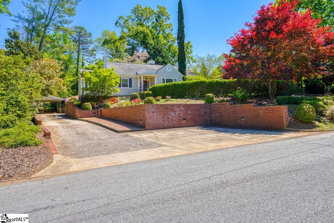
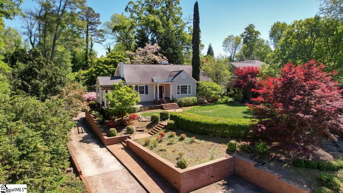
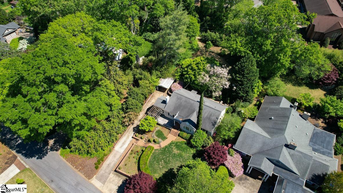
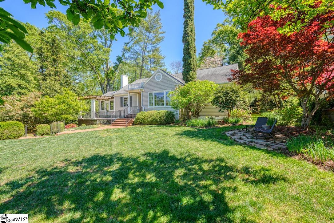
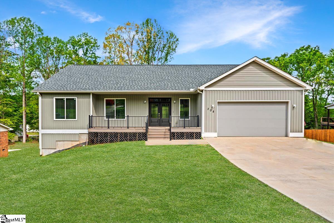
Charming 4 bedroom/4 bathroom home with a private in-law suite, ideally located in the historic Converse Heights neighborhood. The main level offers a classic layout featuring a formal living room with fireplace, elegant dining room, bright eat-in kitchen, and a sunroom perfect for relaxing. Three bedrooms and two full bathrooms complete this floor. The lower level provides excellent flexibility with a private in-law suite that includes a den, bedroom, full bath, kitchenette, and its own exterior entrance to the drivewayideal for guests or multi-generational living. Upstairs, the walk-up attic offers abundant storage along with a versatile space perfect for a home office, playroom, or studio. Outside, enjoy a beautifully landscaped, fully fenced backyard that offers both privacy and room to entertain. The inviting front porch overlooks a lush garden, creating the perfect spot to unwind. Make this home your own and schedule a showing today!
Agriculture / Farm
Amenities / Special Info
Community Features: Playground, Sidewalks
Association Fees / Info
Hoa Includes: None
Bathroom Info
Main Level Bathrooms: 2
Total Baths: 4
Main Level Bedrooms: 3
Fullbaths: 4
Bedroom Info
Beds: 4
Building Info
Levels: 2+Basement
Foundation Details: Crawl Space, Basement
Construction Materials: Brick Veneer, Wood Siding
Year Built: 1940
Cooling: Yes
Property Condition: 50+
Roof: Architectural
Exterior Features
Fencing: Fenced
Patio and Porch Features: Patio, Front Porch, Porch
Garage / Parking
Garage: Yes
Carport: Yes
Open Parking: Yes
Parking Features: Detached Carport, Parking Pad, Paved, Concrete, Side/Rear Entry, Carport
Handicap
Accessibility Features: Attic Stairs Permanent
Interior Features
Flooring: Carpet, Ceramic Tile, Wood, Vinyl
Interior Features: Bookcases, Ceiling Fan(s), Ceiling Smooth, Countertops-Solid Surface, Wet Bar
Fireplace: Yes
Fireplace Features: Gas Log
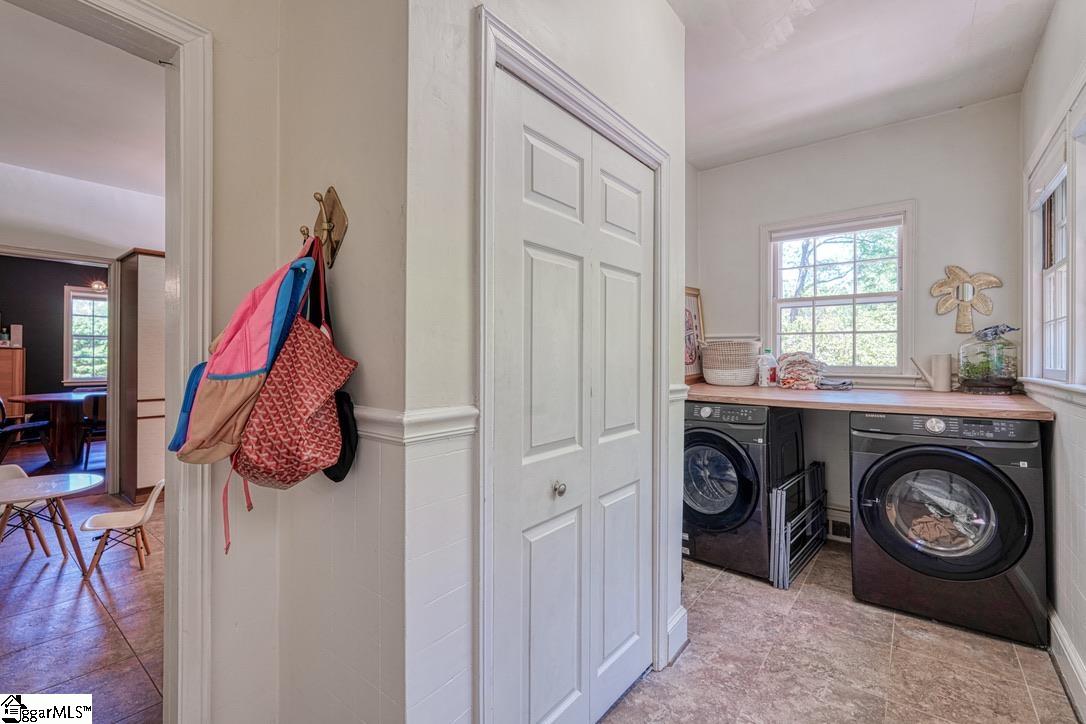
Laundry Features: 1st Floor, Walk-in, Electric Dryer Hookup, Washer Hookup
Lot Info
Acres: 0.54
Lot Area: 23522.4
Lot Features: 1/2 - Acre, Few Trees
Lot Size Units: Square Feet
Misc
Other
Property Info
Basement: Partially Finished, Walk-Out Access
County: Spartanburg
Style: Traditional
Sqft Info
Living Area Units: Square Feet
Unit Info
Utilities / Hvac
Water Source: Public
Appliances: Gas Cooktop, Dishwasher, Disposal, Convection Oven, Gas Oven, Electric Water Heater
Cooling: Central Air, Electric
Sewer: Public Sewer
Heating: Forced Air, Natural Gas
Heating: Yes
Waterfront / Water
Courtesy of Brad Liles of Keller Williams on Main
Featured Lender

Nicole Reeves
South State Bank 864-533-0548
[email protected]
http://SouthStateBank.com/moretgage/find-a-mortgage-banker/nicole-reeves
Nicole Reeves
e: [email protected]
c: 864-533-0548
Digital Mortgage Banker| Production Lead| APV
201 Bypass 123 Seneca , SC 29678
 MLS# 1596580