







$715,000 | 5 beds | 3 full baths | 1 half baths | N/A sqft
Greenville, SC 29607
- 5Beds
- 3Full Baths
- 1Half Baths
- N/ASqFt
- N/AYear Built
- 0.25Acres
- MLS# 1587667
- Residential
- Single Family Residence
- Active
- Approx Time on Market3 months, 12 days
- Area041-Spnvl/mldn/ftin
- CountyGreenville
- Subdivision Riverstone
Overview
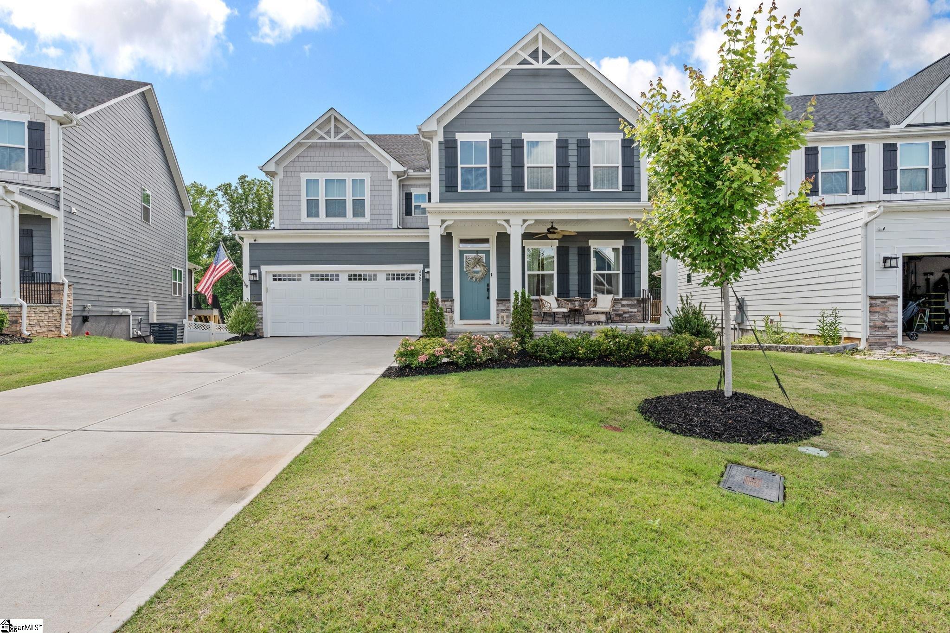
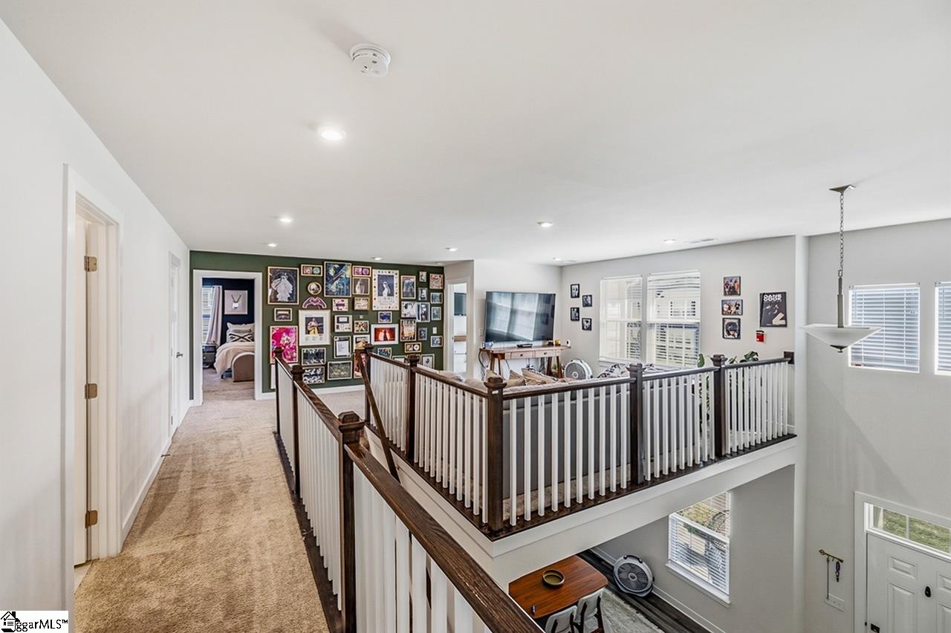
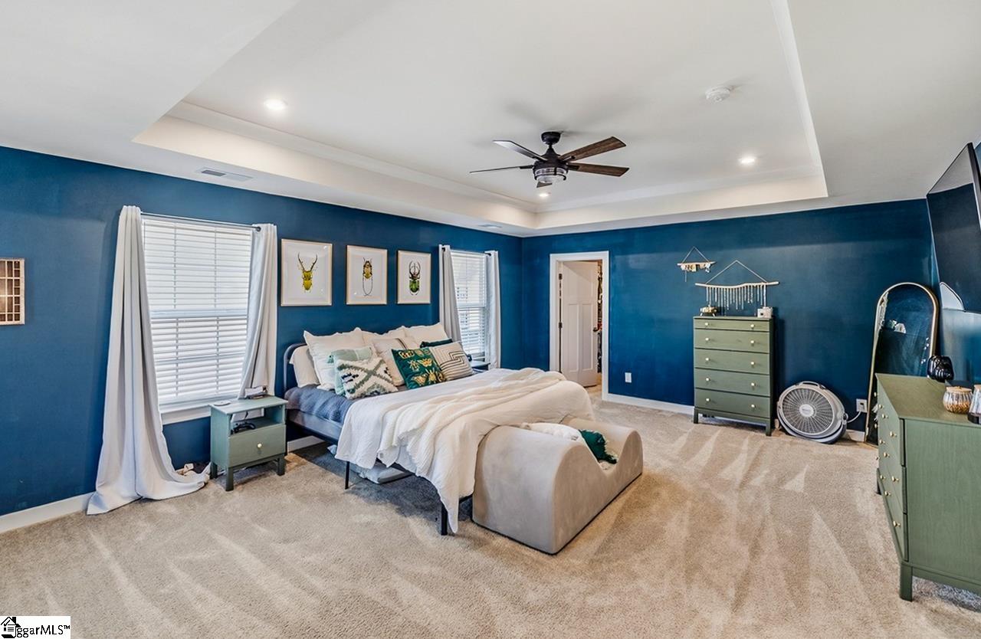
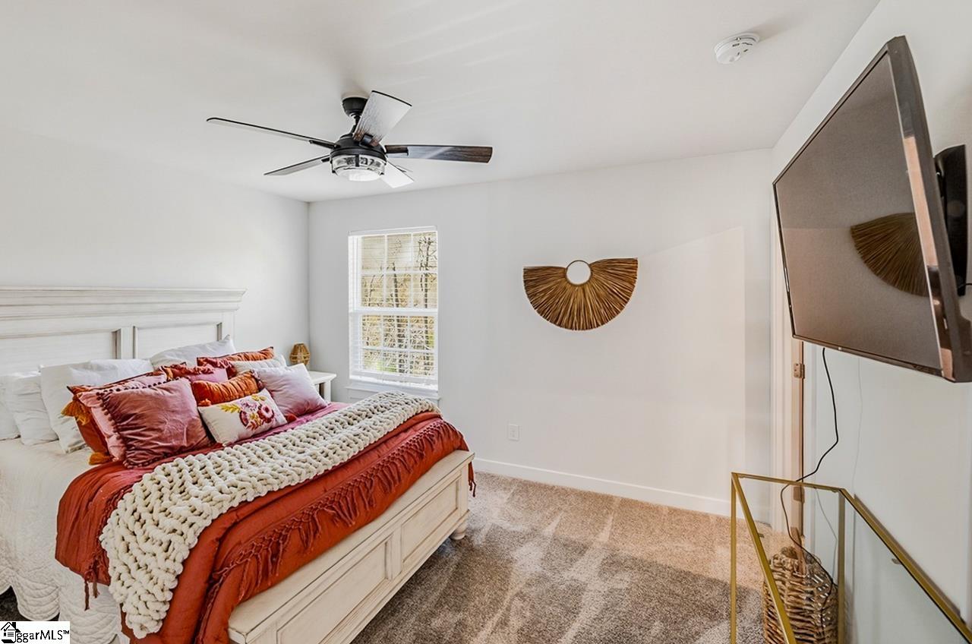
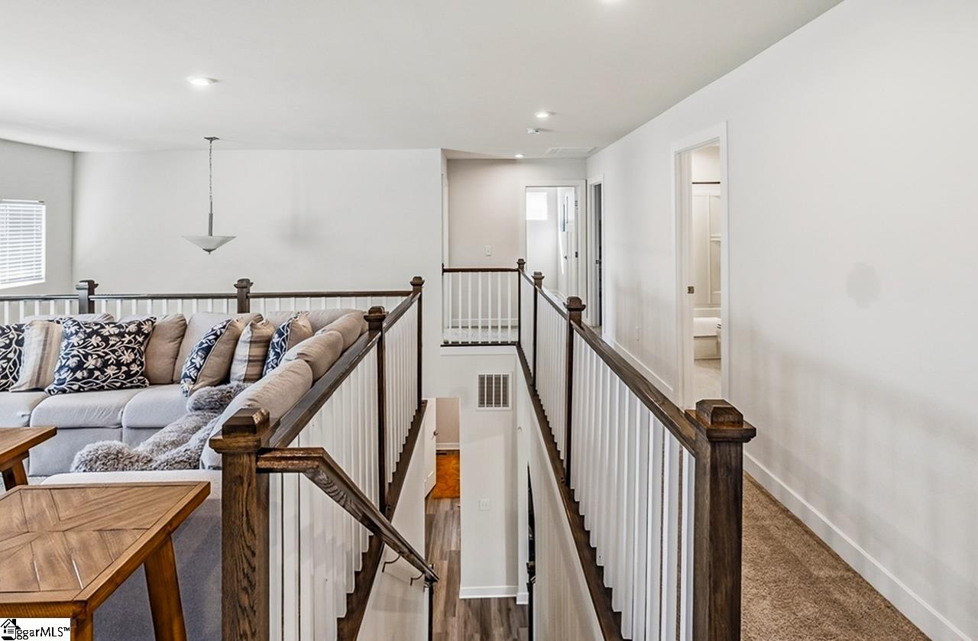
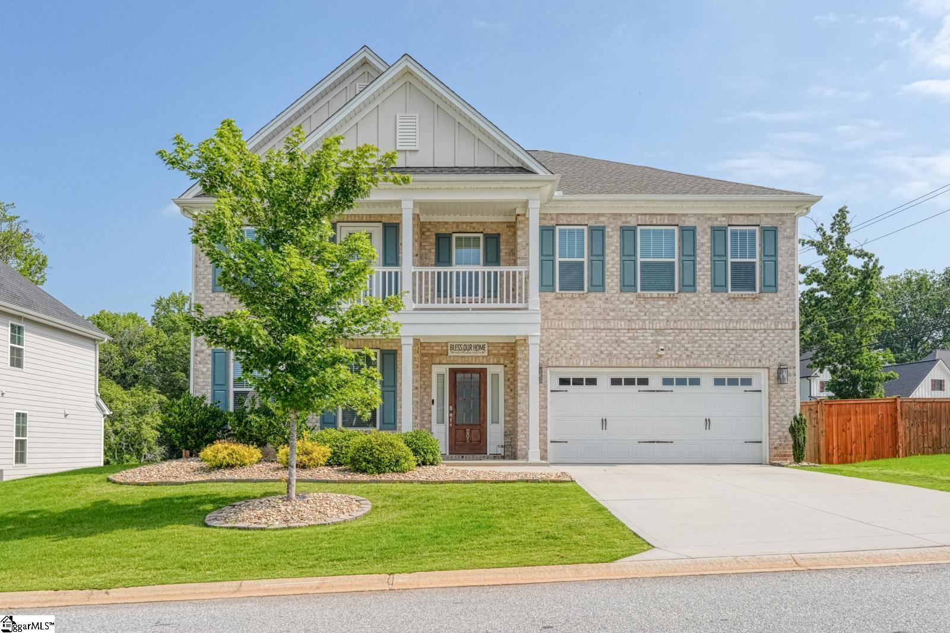
Welcome to this spacious 5-bedroom home with more than 4,000 sq/ft in a sought-after community with resort-style amenities including a pool, clubhouse, and recreational areas, such as walking trails and PICKLEBALL!. The office on the main level could be a 6th bedroom!!! The home features a hard to find, WALK-OUT BASEMENT. The home is in RIVERSTONE and the home is one of only 4 in the neighborhood that backs up to the Reedy River!! The floorplan features an open-concept main level with a large kitchen, oversized island, and seamless flow into the living and dining spaces—ideal for everyday living and entertaining. A flexible main-level room provides options for a home office, playroom, or additional living space or bedroom. Upstairs, you’ll find a generous primary suite with a large walk-in closet and en-suite bath, along with additional bedrooms and a versatile loft area. The finished basement adds valuable living space, perfect for a media room, it also features another bedroom and full bath, great for guests. The walkout basement comes out to a fenced in yard that backs up to the Reedy River. The neighborhood is conveniently located between Mauldin and Simpsonville with easy access to I-385, shopping, and dining. Schedule your showing before this giant home goes away.
Agriculture / Farm
Amenities / Special Info
Community Features: Clubhouse, Common Areas, Street Lights, Recreational Path, Pool, Tennis Court(s), Walking Trails
Association Fees / Info
Hoa: Yes
Hoa Includes: Maintenance Grounds, Pool, Recreation Facilities
Hoa Fees: 900
Bathroom Info
Total Baths: 4
Fullbaths: 3
Halfbaths: 1
Bedroom Info
Beds: 5
Building Info
Levels: 2+Basement
Foundation Details: Basement
Construction Materials: Hardboard Siding, Stone
Cooling: Yes
Property Condition: 1-5
Builder Model: Corsica
Roof: Architectural
Exterior Features
Fencing: Fenced
Patio and Porch Features: Deck, Patio
Garage / Parking
Garage: Yes
Open Parking: Yes
Parking Features: Attached, Paved
Attached Garage: Yes
Handicap
Accessibility Features: Attic Stairs Permanent
Interior Features
Flooring: Luxury Vinyl
Interior Features: 2 Story Foyer, High Ceilings, Ceiling Fan(s), Granite Counters, Open Floorplan, Pantry
Fireplace: Yes
Fireplace Features: Gas Log
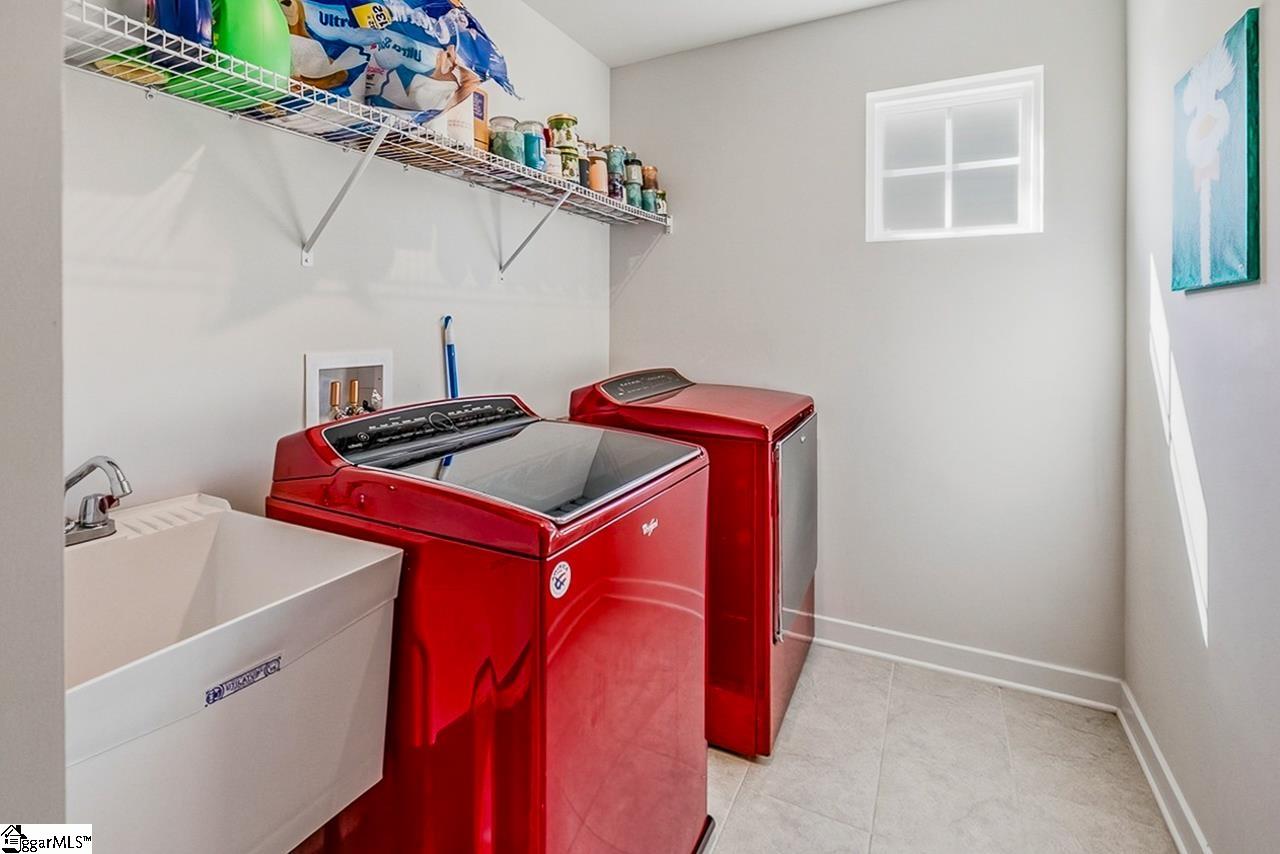
Laundry Features: 2nd Floor, Walk-in, Laundry Room
Lot Info
Acres: 0.25
Lot Area: 10890
Lot Features: 1/2 Acre or Less, Sidewalk
Lot Size: 69 x 113 x 76 x 120
Lot Size Units: Square Feet
Misc
Other
Property Info
Pets Allowed: Yes
Basement: Finished
County: Greenville
Style: Contemporary, Craftsman
Security Features: Smoke Detector(s)
Sqft Info
Living Area Units: Square Feet
Unit Info
Utilities / Hvac
Water Source: Public
Appliances: Gas Cooktop, Dishwasher, Disposal, Refrigerator, Microwave, Gas Water Heater
Cooling: Central Air
Sewer: Public Sewer
Heating: Gas Available
Heating: Yes
Waterfront / Water
Waterfront Features: Creek
Courtesy of Judy Johnson of Keller Williams Greenville Central
Featured Lender

Cole McCollum
864-353-0385 | [email protected]
GoPrime Mortgage
110 E Benson St, Suite D
Anderson, SC 29624
LO NMLS#2395838
CO NMLS# 69551
 MLS# 1596550