$569,900 | 4 beds | 3 full baths | N/A half baths | N/A sqft
Fountain Inn, SC 29644
- 4Beds
- 3Full Baths
- N/AHalf Baths
- N/ASqFt
- 2024Year Built
- 0.28Acres
- MLS# 1587306
- Residential
- Single Family Residence
- Active
- Approx Time on Market3 months, 17 days
- Area041-Spnvl/mldn/ftin
- CountyLaurens
- Subdivision None
Overview
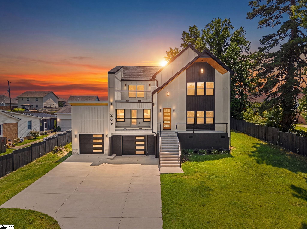
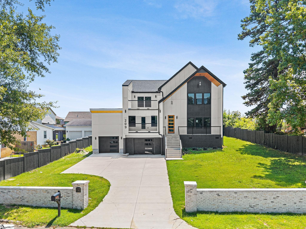
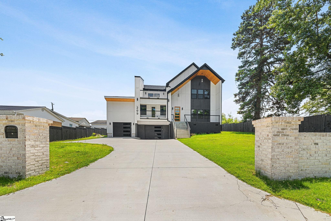
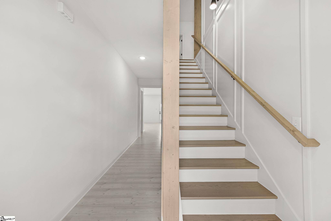
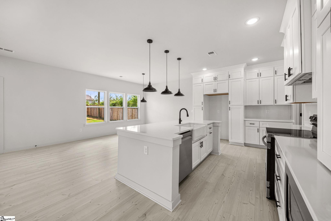
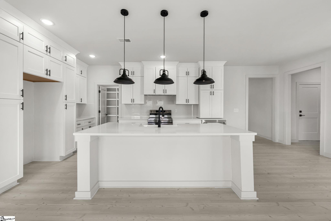
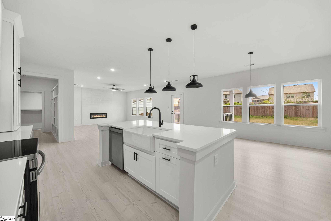
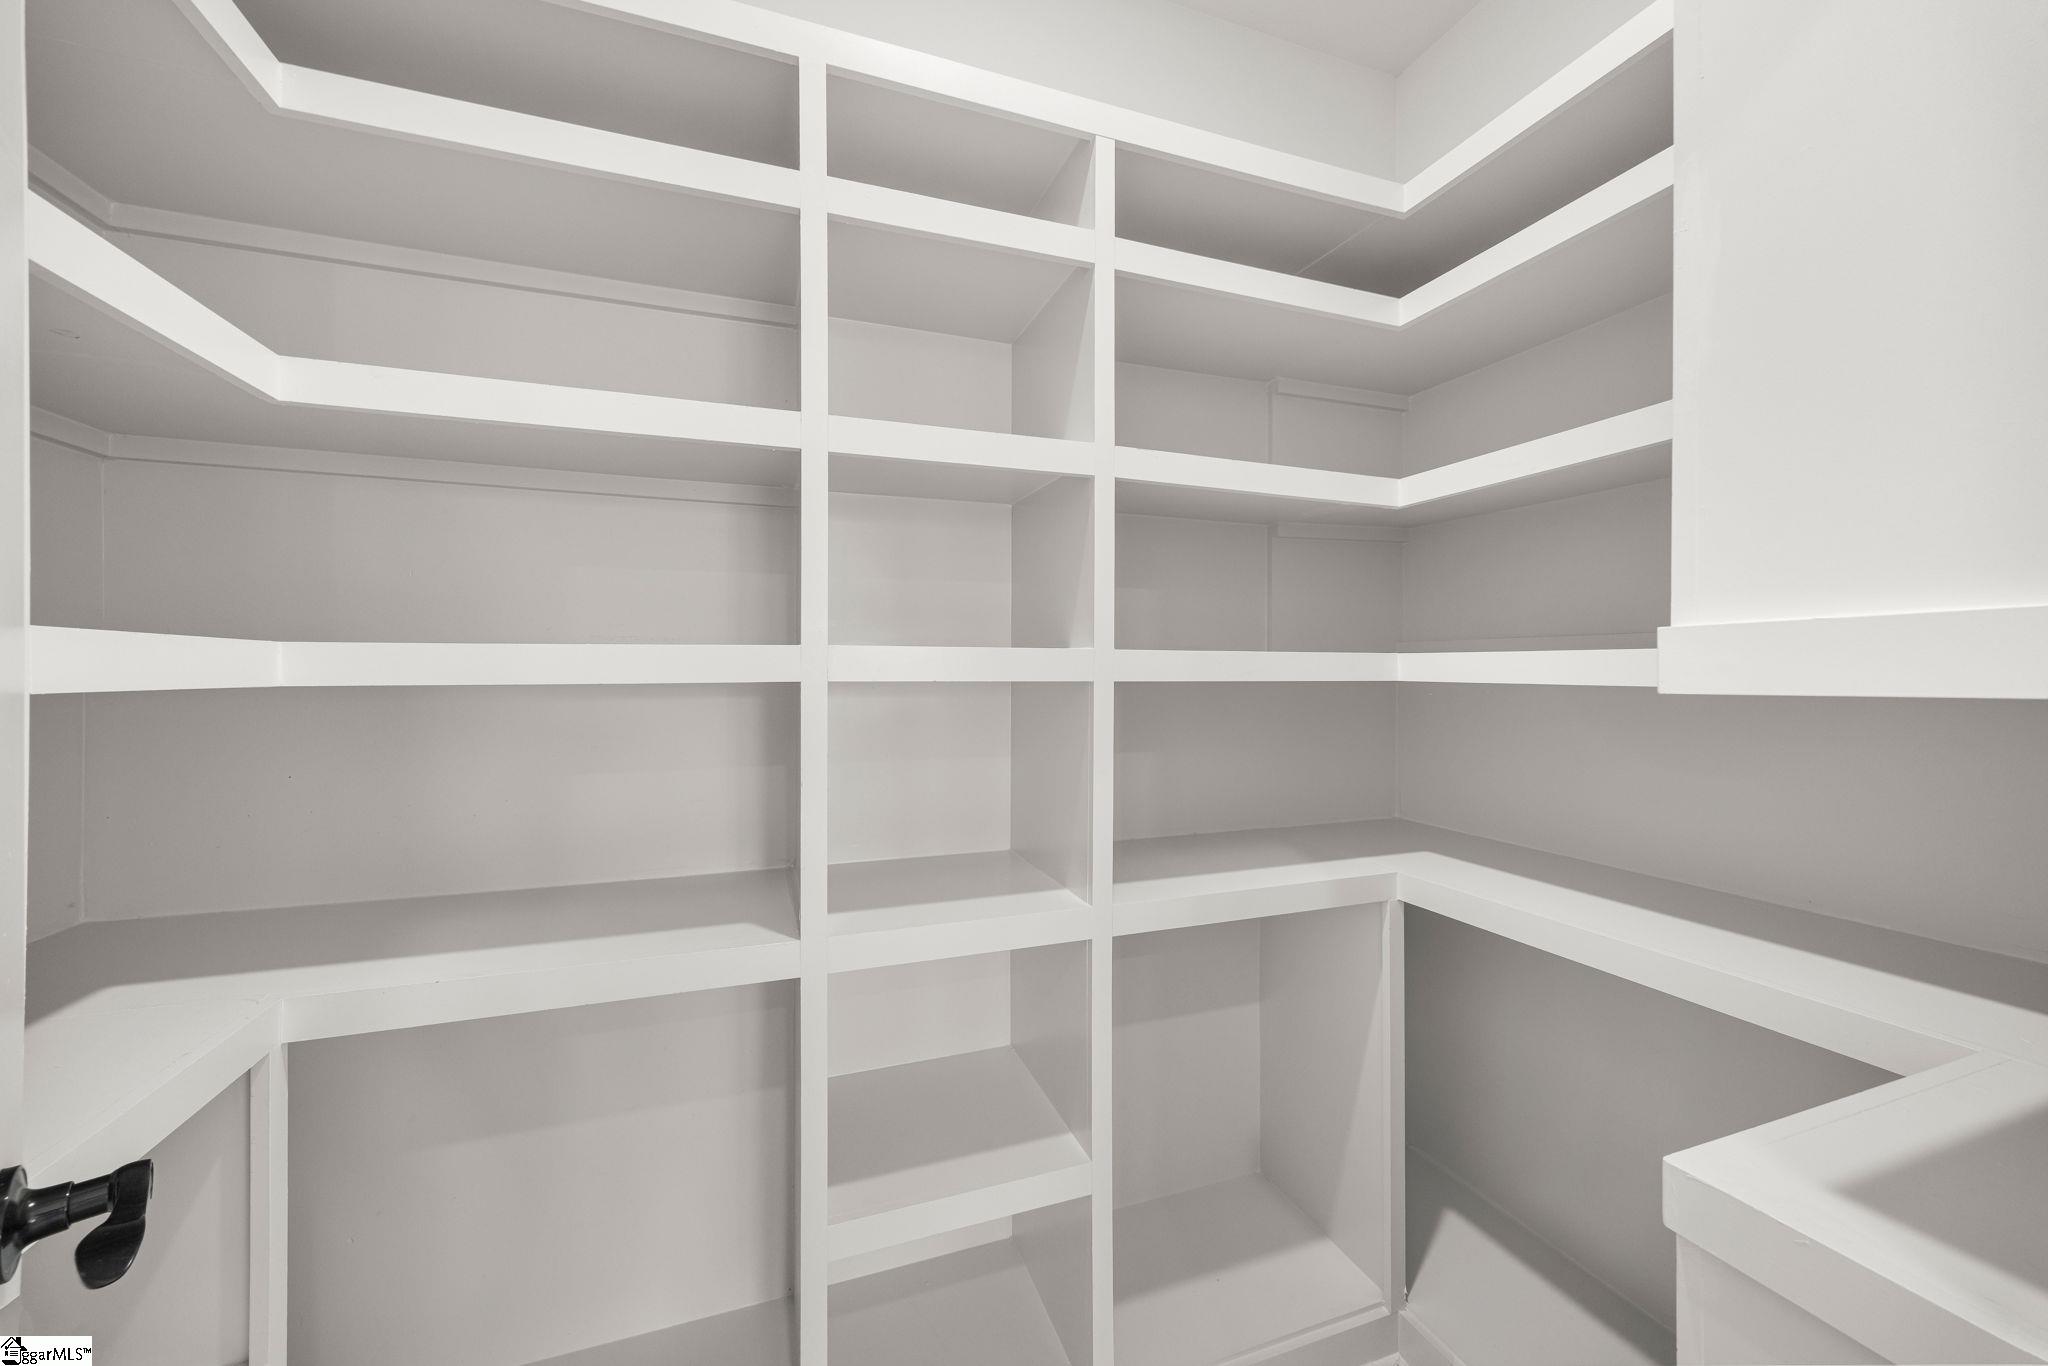
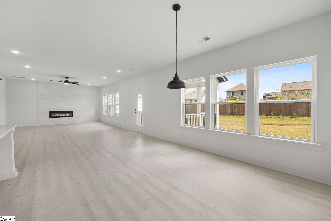
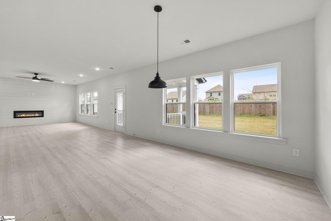
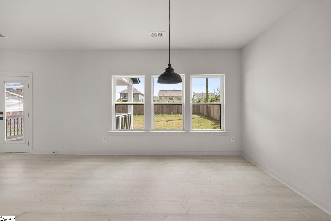
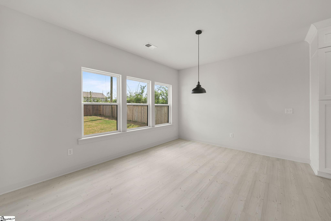
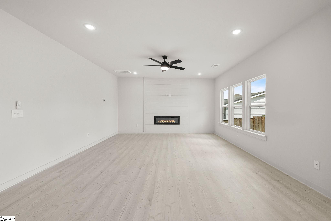
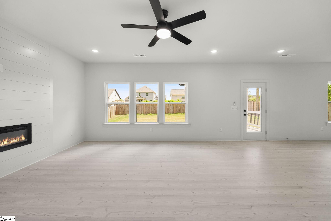
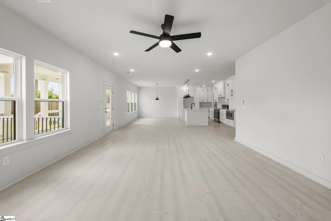
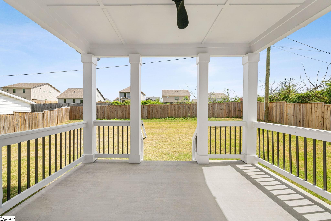
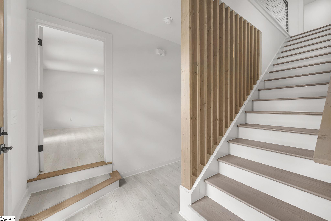
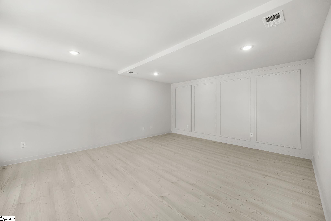
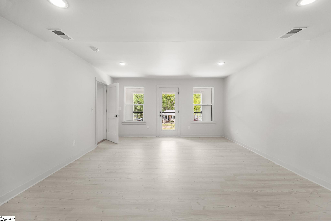
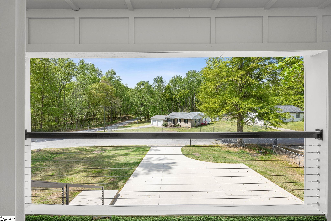
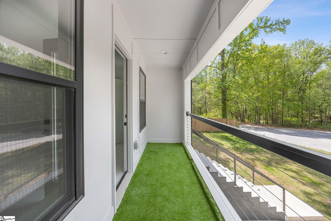
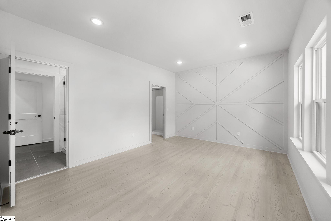
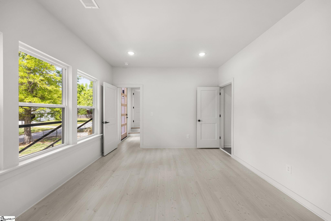
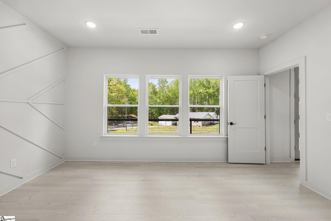
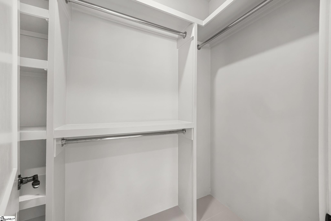
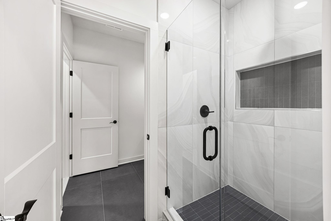
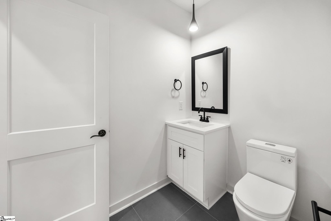
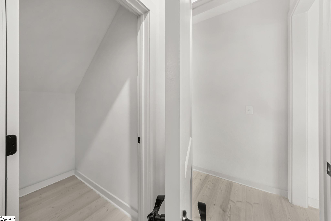
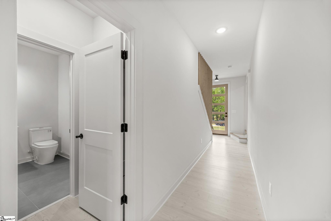
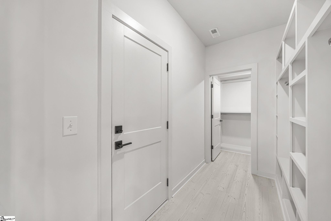
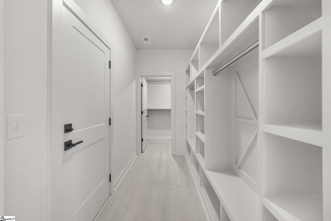
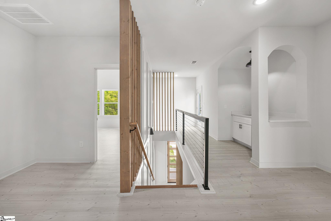
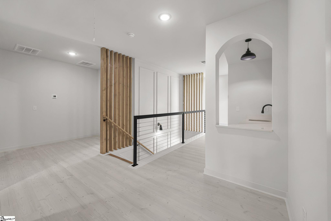
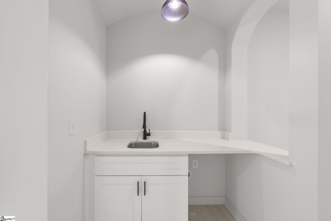
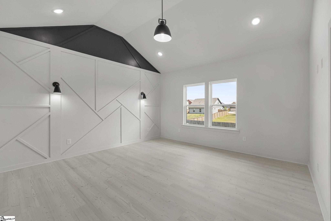
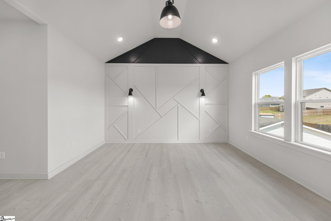
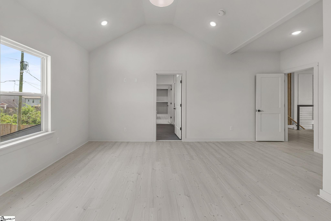
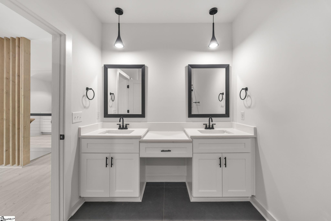
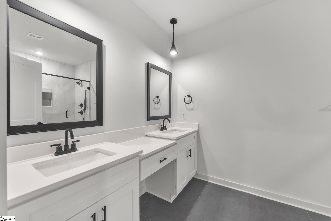
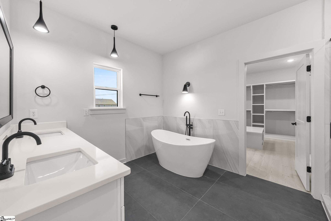
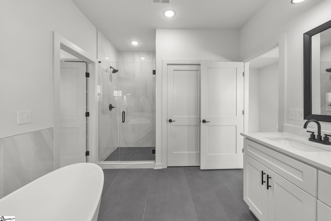
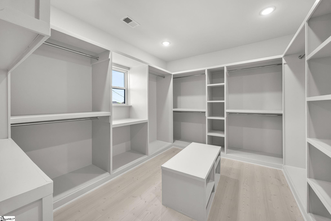
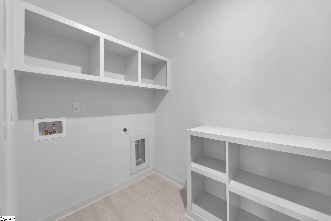
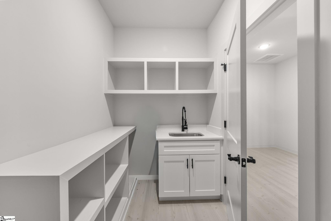
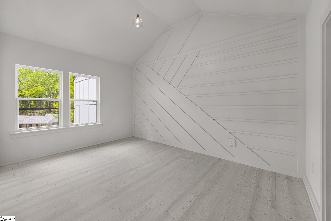
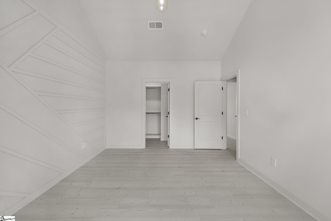
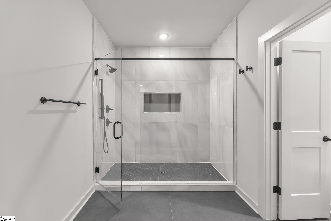
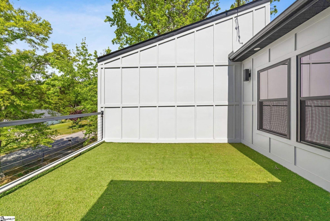
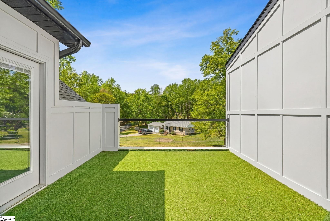
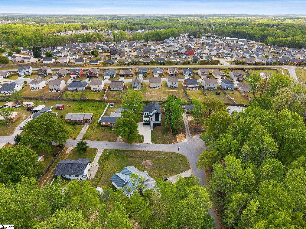
This one is a standout! Welcome to this beautifully designed contemporary craftsman offering over 3,400 square feet of well-thought-out living space, blending modern finishes with a warm, inviting feel. Tucked into an established neighborhood, this home checks all the boxes for comfort, function, and style. As you walk in, you’re greeted with an open layout that just feels right. The kitchen is a showstopper with quartz countertops, stainless steel appliances, and a large walk-in pantry—perfect for anyone who loves to cook or entertain. It flows right into the living area, where you’ve got a ventless fireplace and durable LVP flooring throughout, making it both stylish and practical. There’s also a great bonus room that works perfectly for movie nights, a playroom, or just another space to unwind. The home offers four spacious bedrooms, including two true primary suites which is ideal for flexibility, guests, or multi-generational living. Each bathroom is finished with tile flooring and updated fixtures that give it a clean, modern look. You’ll also appreciate the everyday functionality here with a dedicated mudroom and a walk-in laundry room with a utility sink. Step outside and you’ve got multiple spots to enjoy—two private balconies, a covered back porch, and a partially fenced backyard. Whether it’s morning coffee or winding down in the evening, there’s no shortage of places to relax. Location is hard to beat—just 1.3 miles to Downtown Fountain Inn and less than a mile to the Swamp Rabbit Trail, so you’re right in the middle of everything Upstate living has to offer. Homes like this don’t come around often—schedule your showing and come see it for yourself!
Agriculture / Farm
Amenities / Special Info
Community Features: None
Association Fees / Info
Hoa Includes: None
Bathroom Info
Main Level Bathrooms: 1
Total Baths: 3
Main Level Bedrooms: 1
Fullbaths: 3
Bedroom Info
Beds: 4
Building Info
Levels: Two
Foundation Details: Crawl Space/Slab
Construction Materials: Concrete, Wood Siding
Year Built: 2024
Cooling: Yes
Property Condition: 1-5
Roof: Architectural
Exterior Features
Fencing: Fenced
Exterior Features: Balcony
Patio and Porch Features: Patio, Deck, Porch, Rear Porch
Garage / Parking
Garage: Yes
Open Parking: Yes
Parking Features: Attached, Parking Pad, Paved
Attached Garage: Yes
Handicap
Interior Features
Flooring: Ceramic Tile, Luxury Vinyl
Interior Features: High Ceilings, Ceiling Fan(s), Vaulted Ceiling(s), Ceiling Smooth, Open Floorplan, Soaking Tub, Walk-In Closet(s), In-Law Floorplan, Countertops - Quartz, Pantry
Fireplace: Yes
Fireplace Features: Ventless
Laundry Features: Sink, 2nd Floor, Walk-in, Laundry Room
Lot Info
Acres: 0.28
Lot Area: 12196.8
Lot Features: 1/2 Acre or Less
Lot Size Units: Square Feet
Misc
Other
Property Info
Basement: None
County: Laurens
Style: Contemporary
Topography: Level
Occupant Type: Vacant
Security Features: Smoke Detector(s)
Sqft Info
Living Area Units: Square Feet
Unit Info
Utilities / Hvac
Water Source: Public
Appliances: Cooktop, Dishwasher, Disposal, Electric Water Heater
Utilities Available: Cable Available
Cooling: Central Air, Electric
Sewer: Public Sewer
Heating: Forced Air
Heating: Yes
Waterfront / Water
Courtesy of Anthony Morgan of Bluefield Realty Group
Featured Lender

Nicole Reeves
South State Bank 864-533-0548
[email protected]
http://SouthStateBank.com/moretgage/find-a-mortgage-banker/nicole-reeves
Nicole Reeves
e: [email protected]
c: 864-533-0548
Digital Mortgage Banker| Production Lead| APV
201 Bypass 123 Seneca , SC 29678
 MLS# 1595582