$319,900 | 3 beds | 2 full baths | N/A half baths | N/A sqft
Spartanburg, SC 29301
- 3Beds
- 2Full Baths
- N/AHalf Baths
- N/ASqFt
- 2005Year Built
- 0.19Acres
- MLS# 1587292
- Residential
- Single Family Residence
- Active
- Approx Time on Market3 months, 20 days
- Area033-Spartanburg
- CountySpartanburg
- Subdivision Rivermill Place
Overview
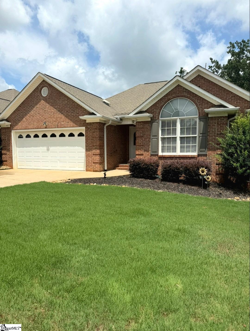
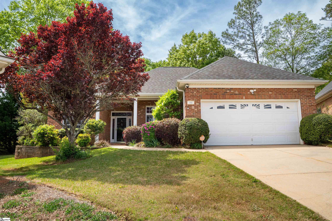
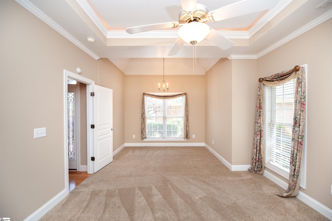
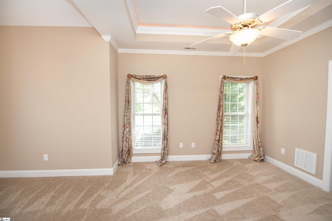
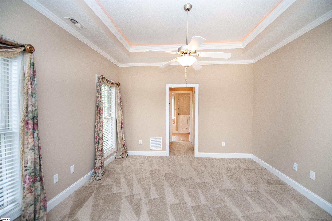
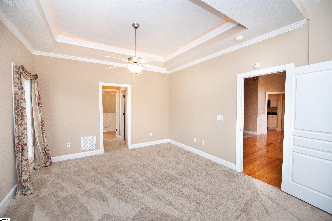
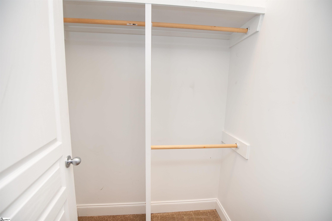
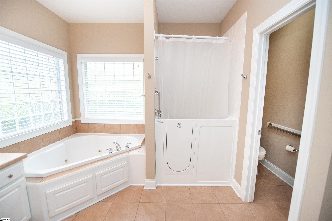
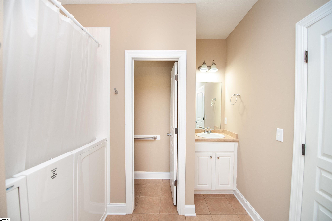
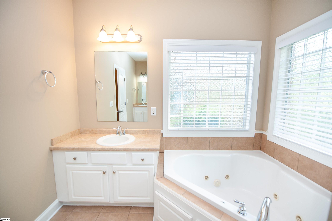
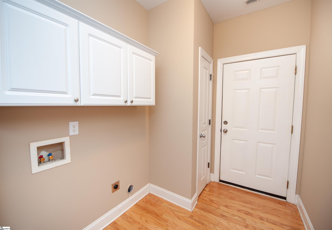
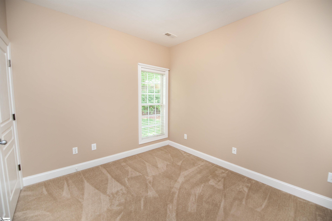
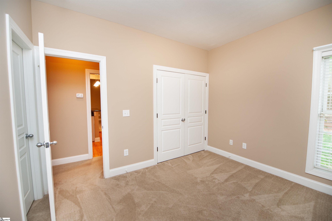
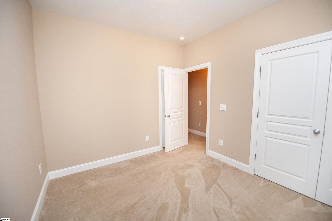
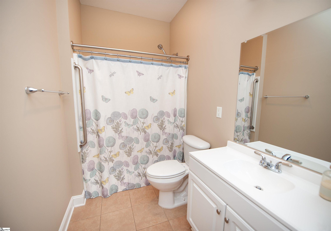
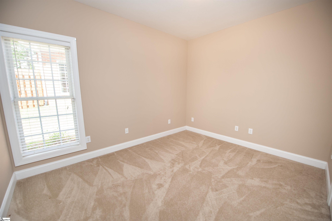
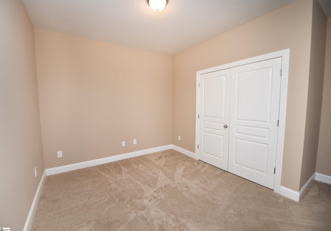
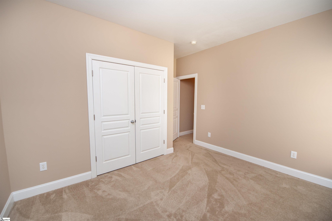
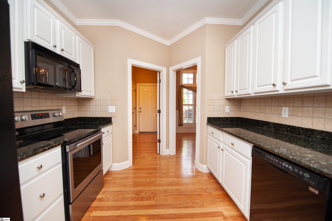
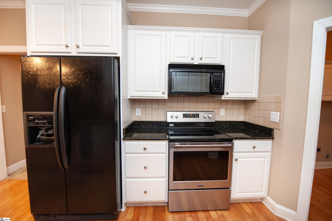
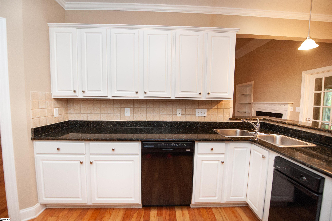
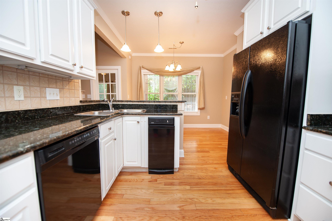
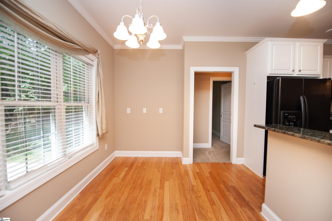
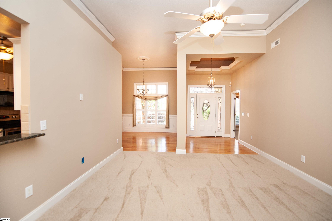
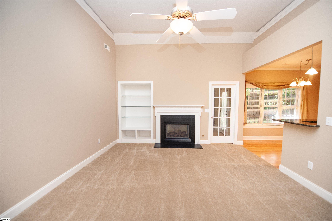
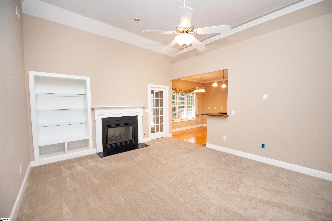
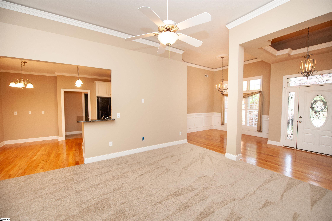
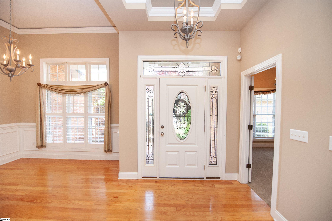
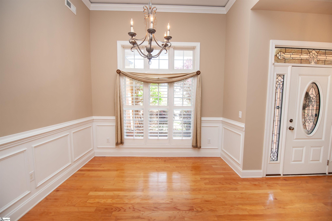
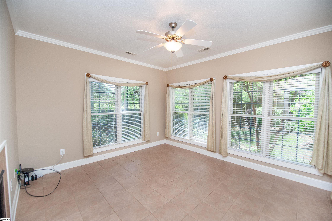
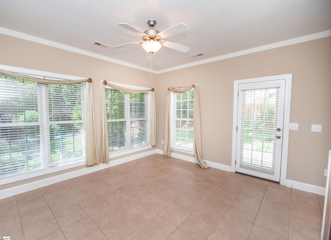
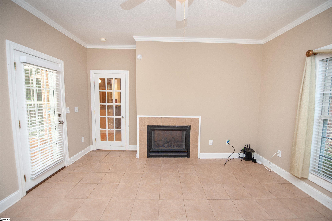
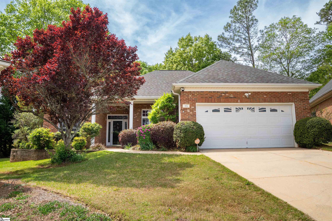
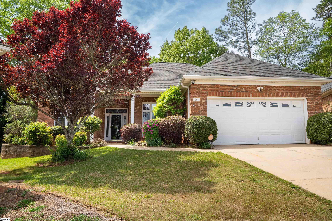
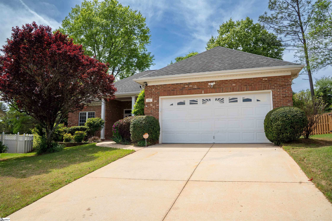
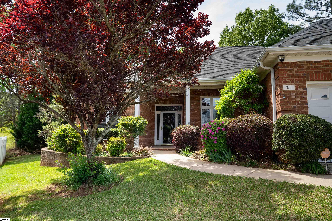
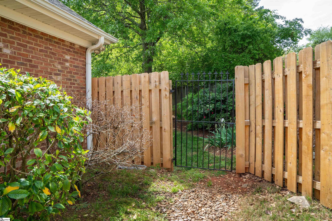
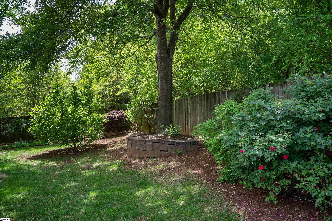
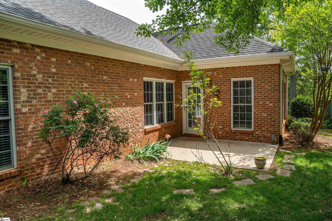
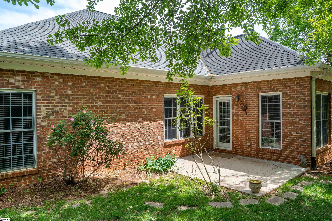
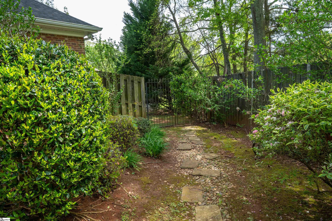
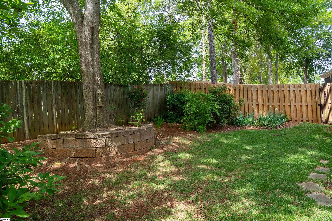
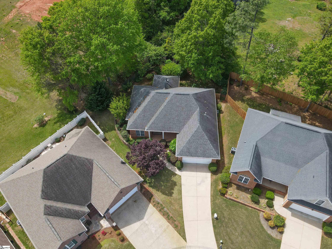
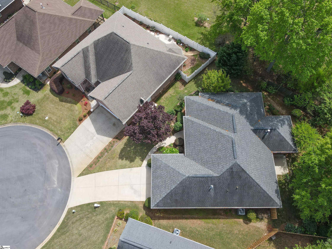
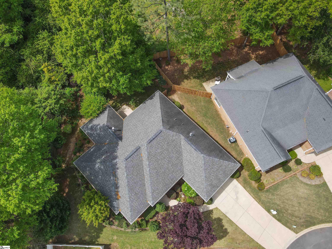
You will love the location of this 3BR/2BA brick home tucked back in the cul-de-sac. Freshly painted and new carpet in great room and primary bedroom. Hardwoods in dining room, kitchen, breakfast area and laundry room. Primary suite has sitting area, his/her walk-in closets and primary bath has jetted tub, his/her separate vanities and walk-in tub/shower. Great room has high ceiling, bookcase and double-sided/see through fireplace with gas logs that also are in a wonderful sunroom. Kitchen has solid surface countertops with good counter space, plus a trash compactor. Breakfast area and sunroom overlook a very private patio/fenced backyard with lots of beautiful plants and flowers.
Agriculture / Farm
Amenities / Special Info
Community Features: Other
Association Fees / Info
Hoa: Yes
Hoa Includes: Street Lights
Hoa Fees: 200
Bathroom Info
Main Level Bathrooms: 2
Total Baths: 2
Main Level Bedrooms: 3
Fullbaths: 2
Bedroom Info
Beds: 3
Building Info
Levels: One
Foundation Details: Slab
Construction Materials: Brick Veneer
Year Built: 2005
Cooling: Yes
Property Condition: 11-20
Roof: Architectural
Exterior Features
Window Features: Window Treatments, Tilt Out Windows, Vinyl/Aluminum Trim, Insulated Windows
Fencing: Fenced
Door Features: Storm Door(s)
Patio and Porch Features: Patio, Front Porch
Spa: Yes
Spa Features: Bath
Garage / Parking
Garage: Yes
Open Parking: Yes
Parking Features: Attached, Concrete, Garage Door Opener, Key Pad Entry
Attached Garage: Yes
Handicap
Accessibility Features: Attic Stairs Disappearing
Interior Features
Flooring: Carpet, Ceramic Tile, Wood
Interior Features: Bookcases, High Ceilings, Ceiling Fan(s), Ceiling Blown, Tray Ceiling(s), Countertops-Solid Surface, Open Floorplan, Walk-In Closet(s), Split Floor Plan
Fireplace: Yes
Fireplace Features: Gas Log, See Through
Laundry Features: 1st Floor, Walk-in, Electric Dryer Hookup, Washer Hookup, Laundry Room
Lot Info
Acres: 0.19
Lot Area: 8276.4
Lot Features: 1/2 Acre or Less, Cul-De-Sac, Sloped, Few Trees
Lot Size Units: Square Feet
Misc
Other
Property Info
Basement: None
County: Spartanburg
Style: Traditional
Security Features: Smoke Detector(s)
Sqft Info
Living Area Units: Square Feet
Unit Info
Utilities / Hvac
Water Source: Public
Appliances: Trash Compactor, Dishwasher, Disposal, Refrigerator, Electric Oven, Free-Standing Electric Range, Microwave, Gas Water Heater
Utilities Available: Underground Utilities, Cable Available
Cooling: Electric, Heat Pump
Sewer: Public Sewer
Heating: Electric, Heat Pump
Heating: Yes
Waterfront / Water
Courtesy of Dianne Wofford of Better Homes & Gardens Young &
Featured Lender

Cole McCollum
864-353-0385 | [email protected]
GoPrime Mortgage
110 E Benson St, Suite D
Anderson, SC 29624
LO NMLS#2395838
CO NMLS# 69551

 MLS# 1598953