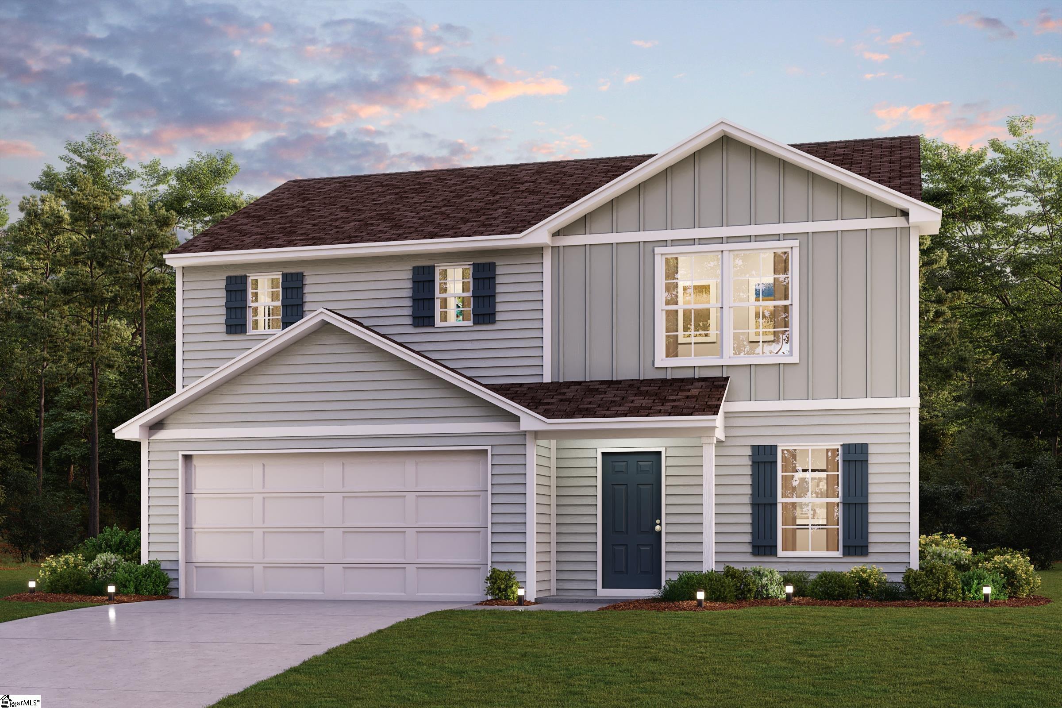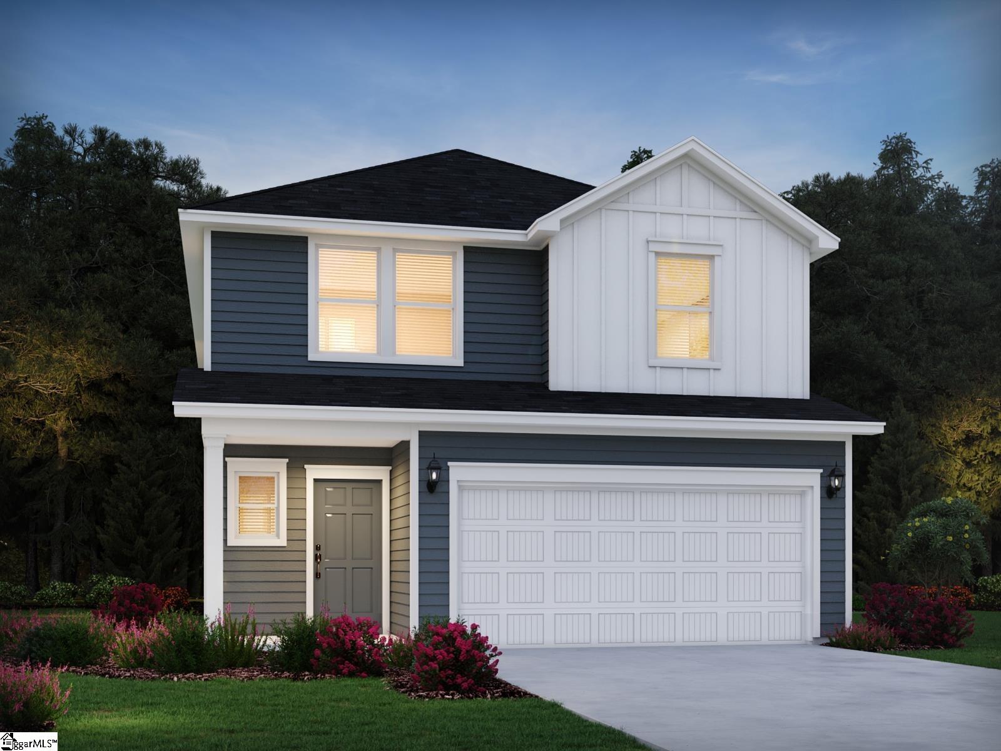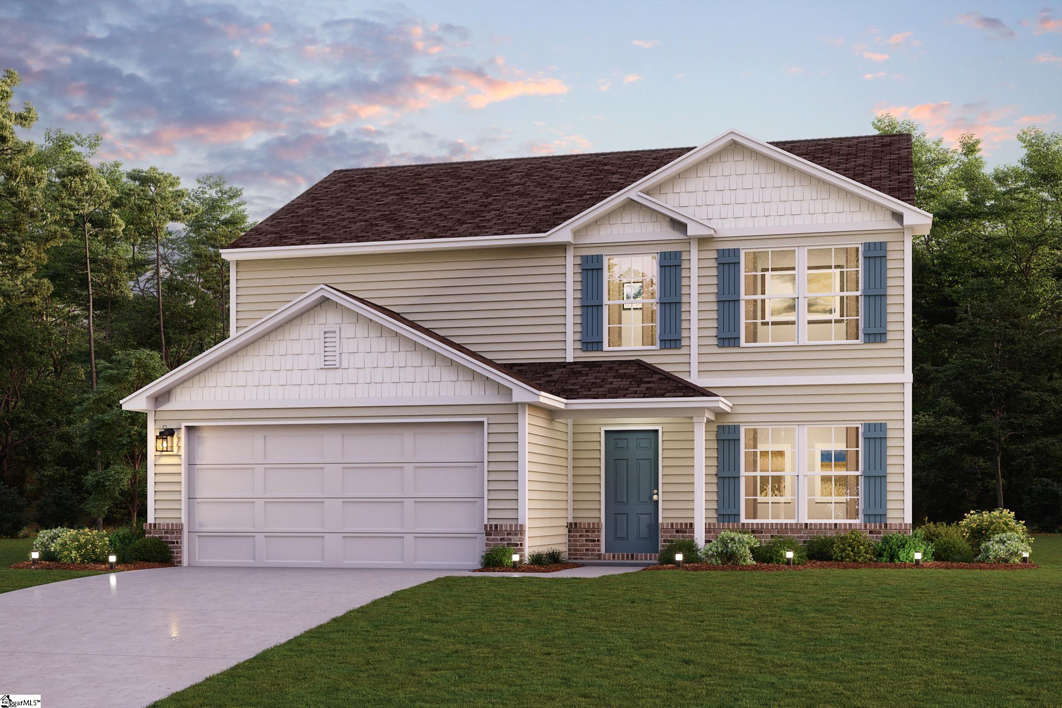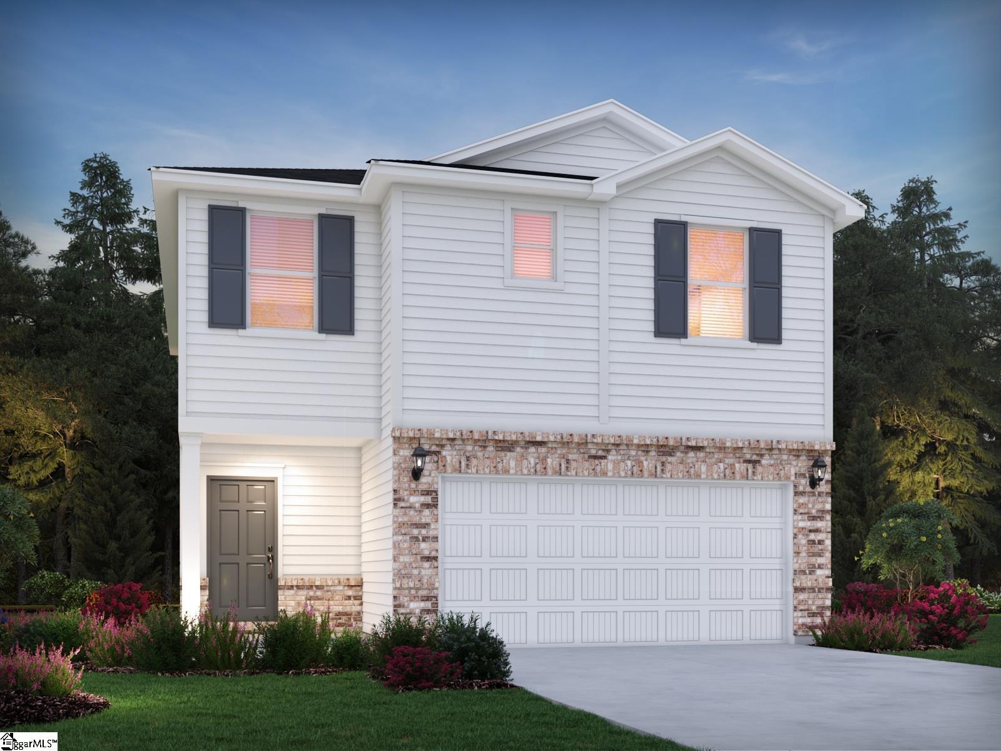
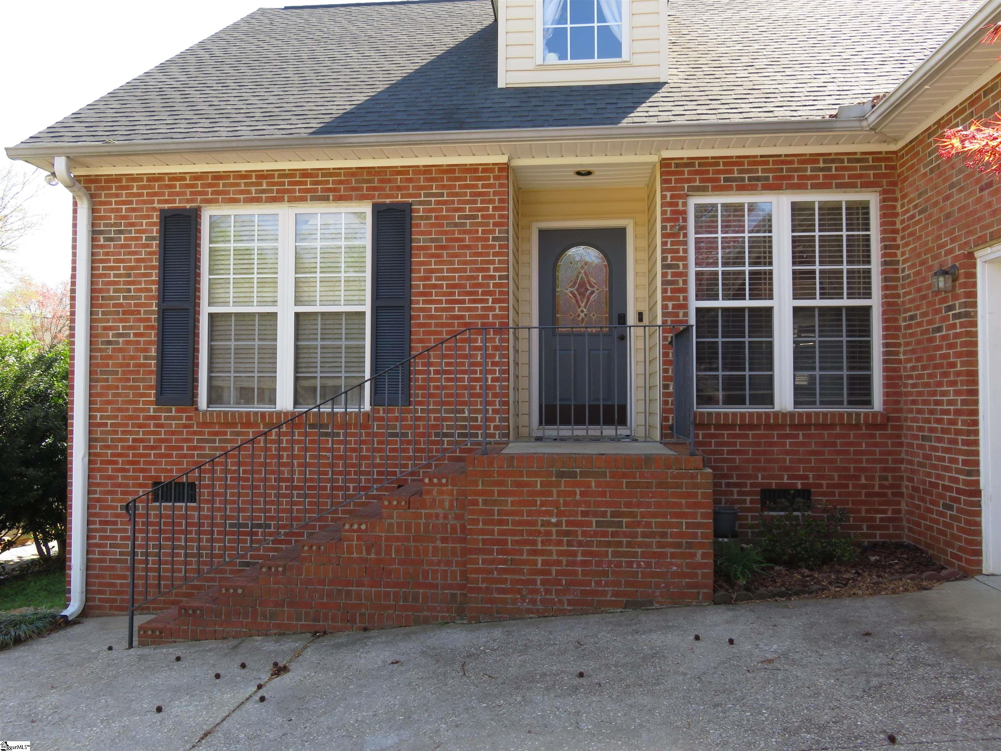
$289,900 | 4 beds | 3 full baths | N/A half baths | N/A sqft
Spartanburg, SC 29303
- 4Beds
- 3Full Baths
- N/AHalf Baths
- N/ASqFt
- 2001Year Built
- 0.18Acres
- MLS# 1587098
- Residential
- Single Family Residence
- Active
- Approx Time on Market3 months, 5 days
- Area033-Spartanburg
- CountySpartanburg
- Subdivision Riverrun
Overview
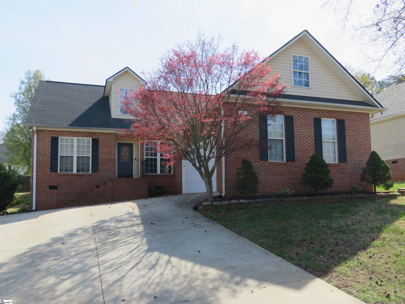
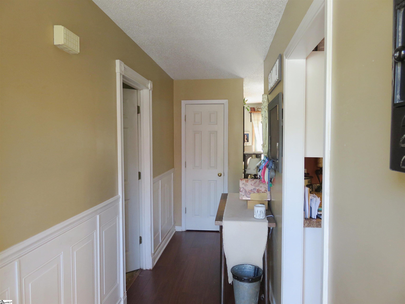
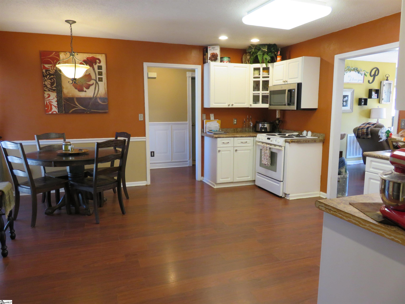
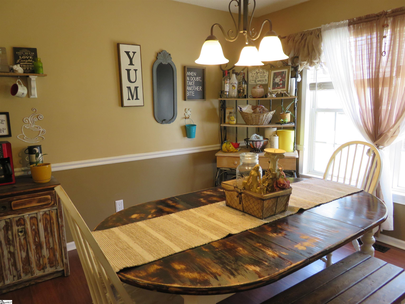
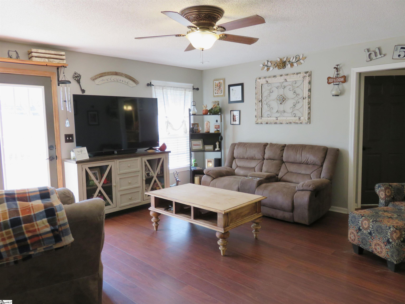
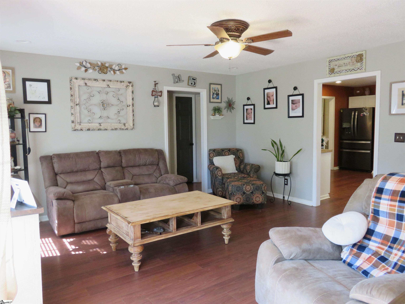
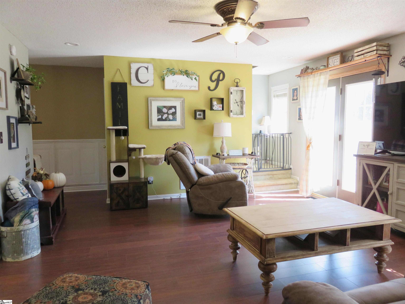
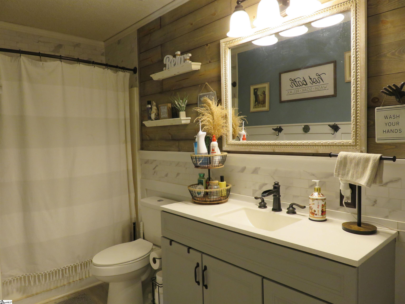
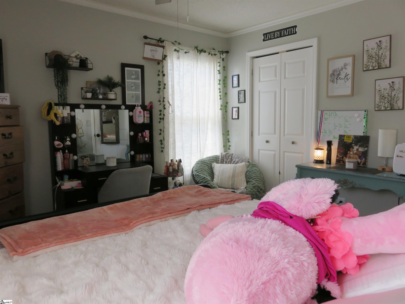
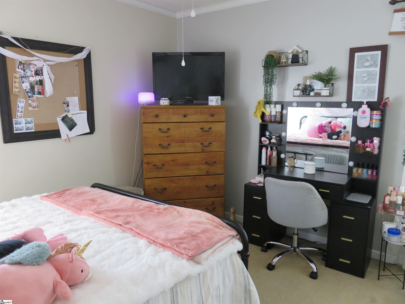
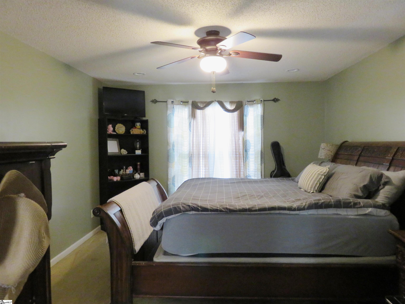
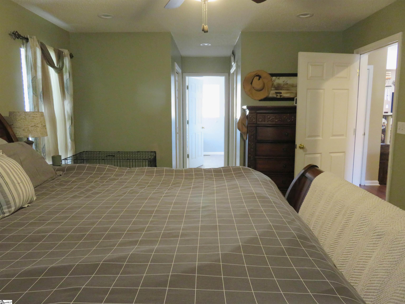
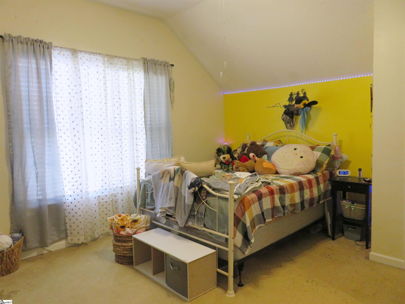
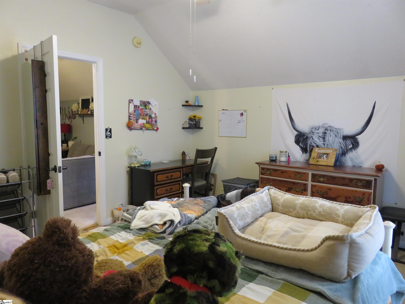
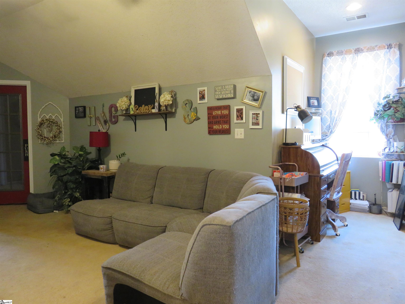
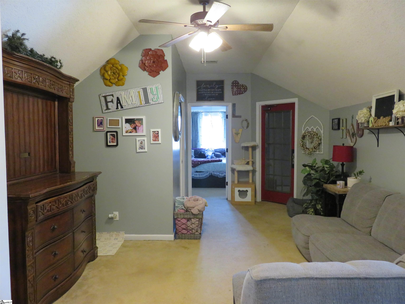
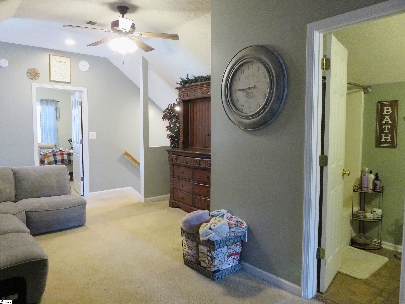
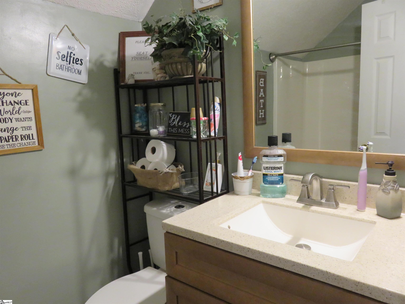
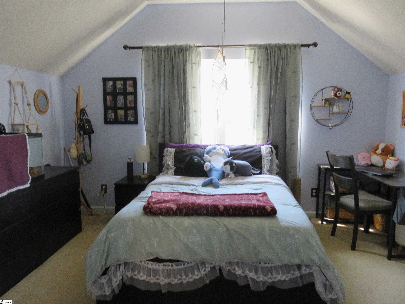
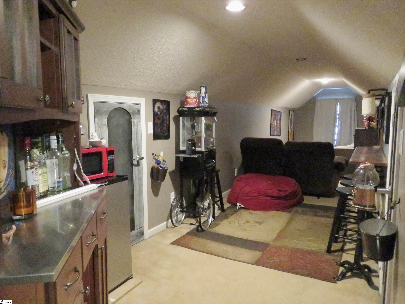
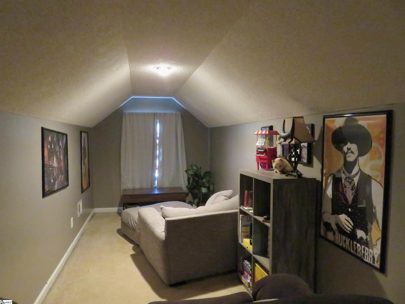
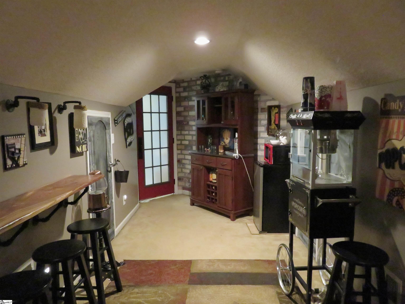
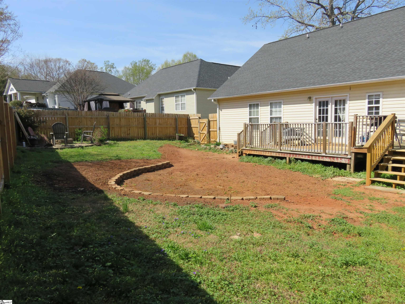
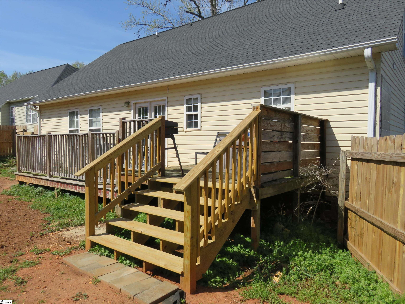
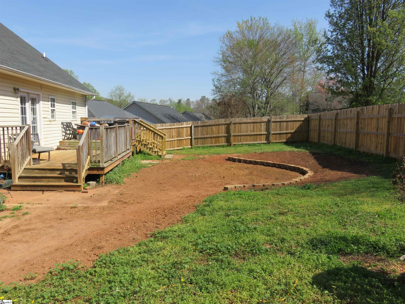
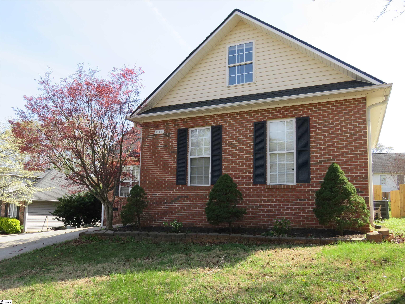
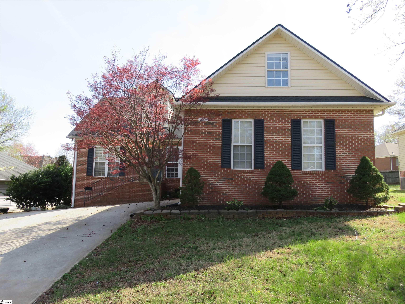
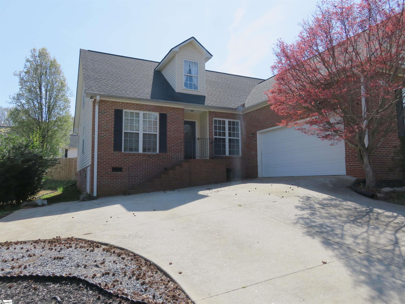
Embrace spacious in this well-constructed 4 bed/3 bath home just off Hwy 9 in Spartanburg. Nestled between I-85 and Bus-85, the Riverrun community offers a peaceful setting without sacrificing the convenience of modern city life. Not only is the primary bedroom on the main level, but you'll also find a 2nd bedroom with a full bath close by that could potentially accommodate an in-law suite or similar living arrangement. Upstairs, you have what is essentially your 2nd living room along with the two remaining bedrooms and another full bath. Last, but certainly not least, is the amazing flex room that has been recently utilized as a media/entertainment space. Endless possibilities! For outdoor enjoyment and entertaining you have a large deck and privacy fenced-in back yard. You'll also find raised ceilings in the garage which give it a much larger feel and would also allow for plenty of additional shelving/storage options to be installed should the need arise. Schedule your showing today!
Agriculture / Farm
Amenities / Special Info
Community Features: Street Lights
Association Fees / Info
Hoa: Yes
Hoa Includes: Street Lights
Hoa Fees: 150
Bathroom Info
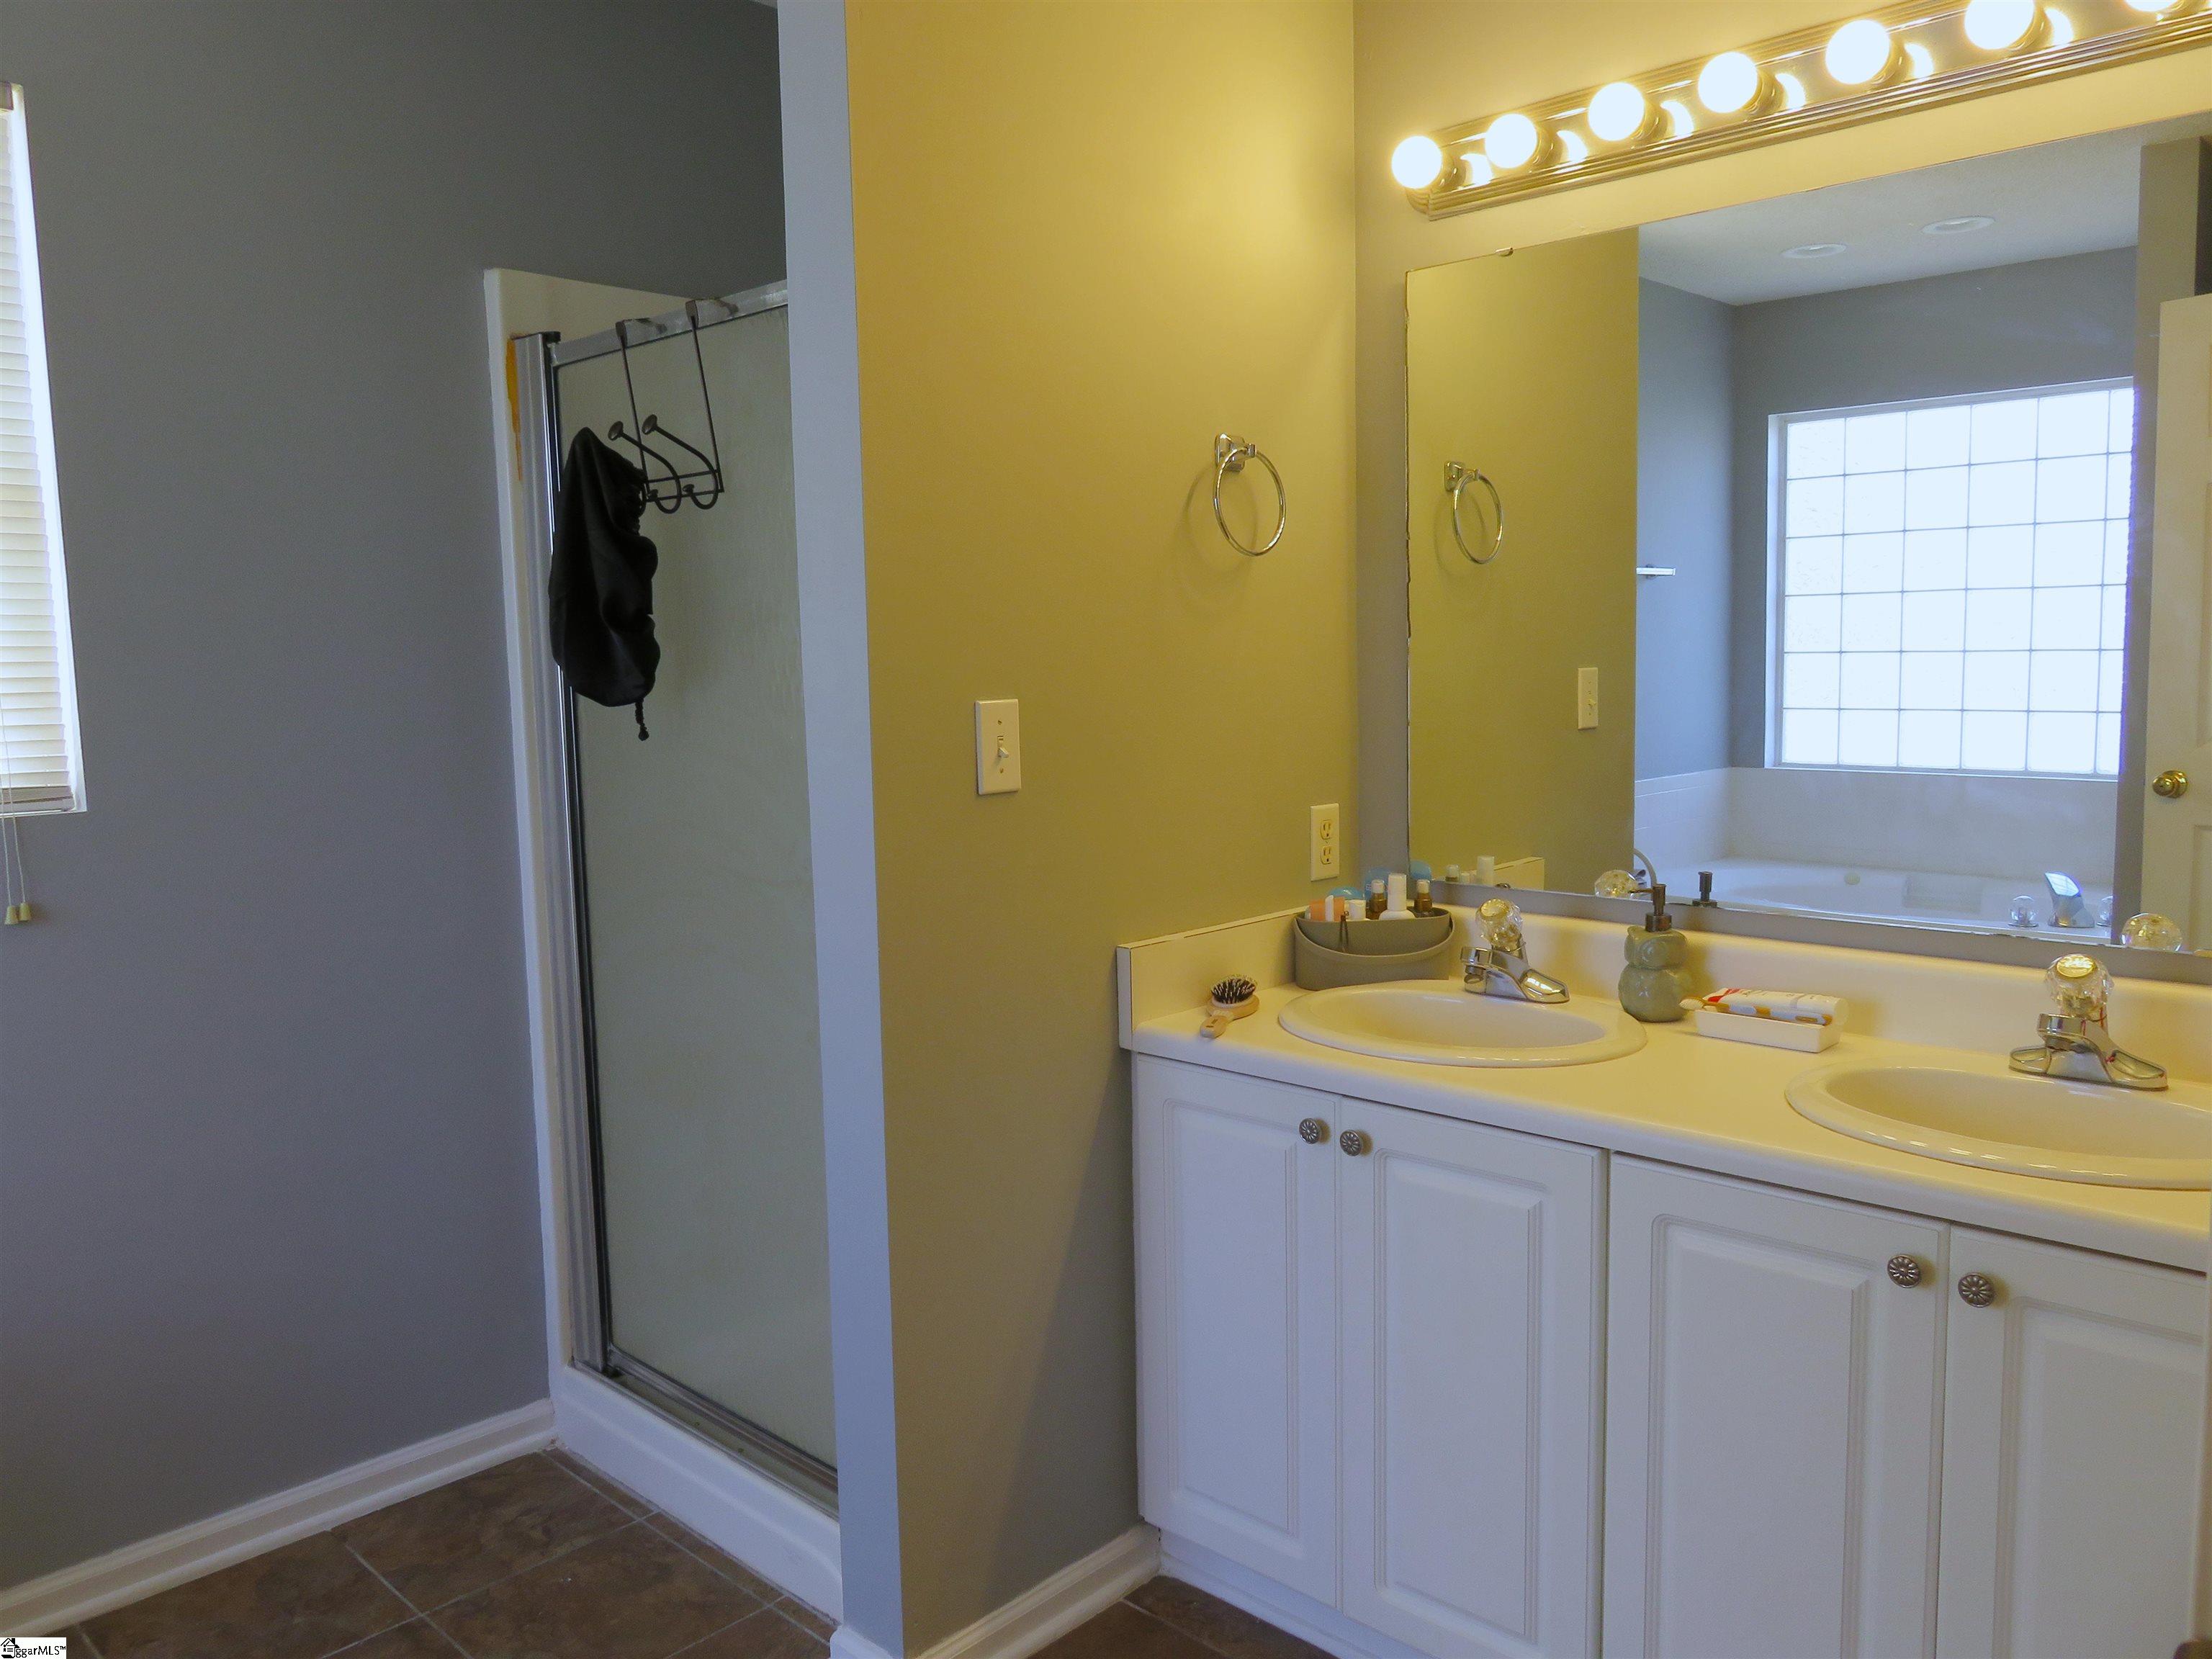
Main Level Bathrooms: 2
Total Baths: 3
Main Level Bedrooms: 2
Fullbaths: 3
Bedroom Info
Beds: 4
Building Info
Levels: Two
Foundation Details: Crawl Space
Construction Materials: Brick Veneer, Vinyl Siding
Year Built: 2001
Cooling: Yes
Property Condition: 21-30
Roof: Architectural
Exterior Features
Window Features: Tilt Out Windows
Fencing: Fenced
Patio and Porch Features: Deck
Garage / Parking
Garage: Yes
Open Parking: Yes
Parking Features: Attached, Paved, Concrete
Attached Garage: Yes
Handicap
Accessibility Features: Attic Stairs Disappearing
Interior Features
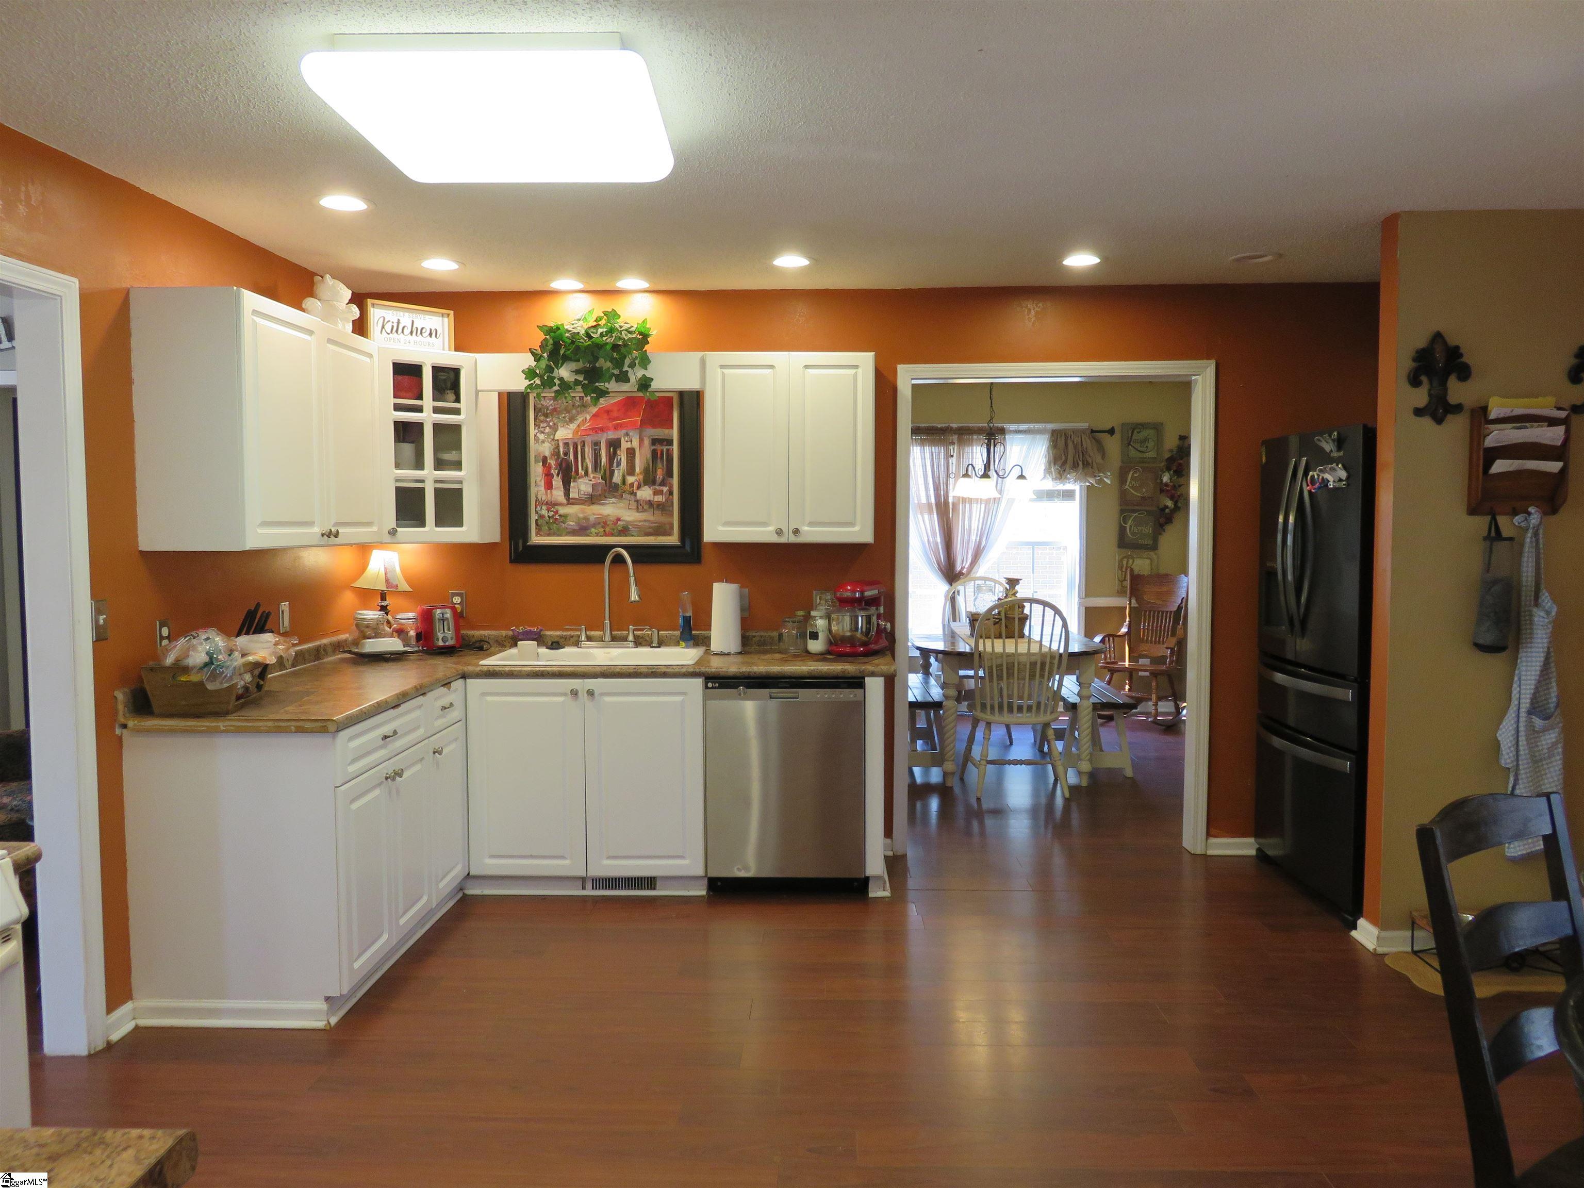
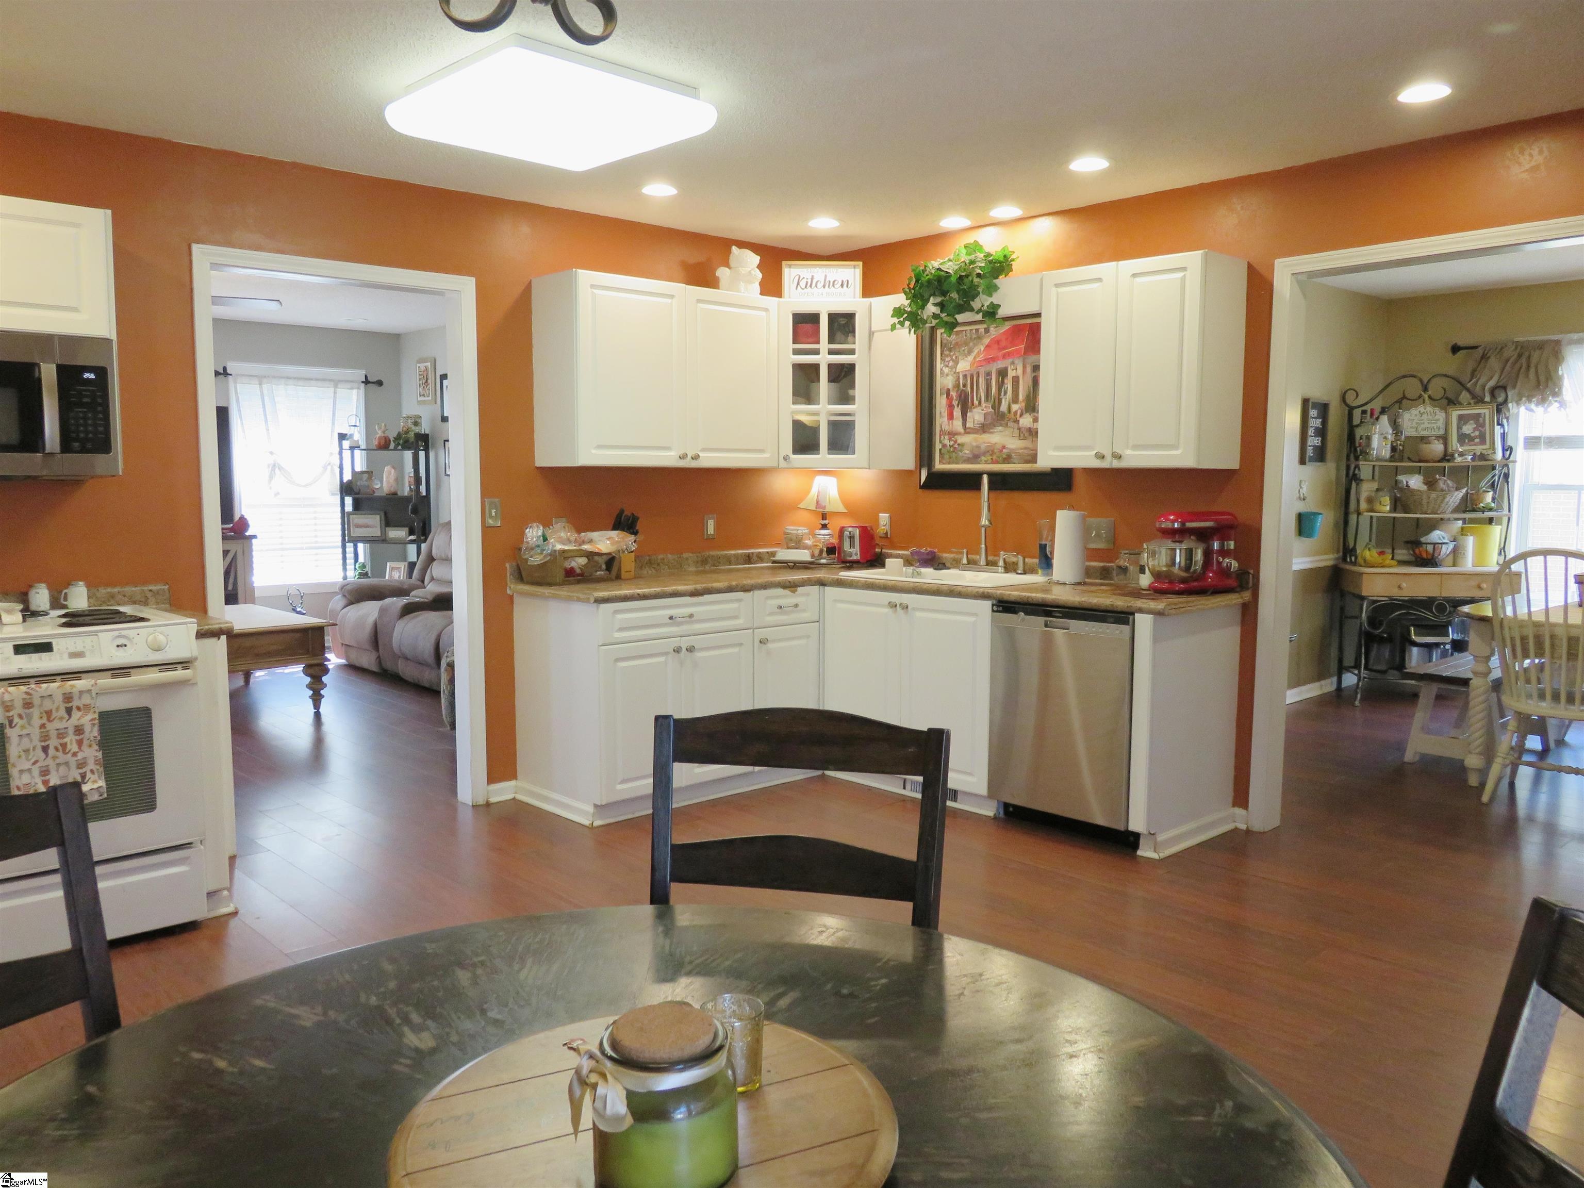
Flooring: Carpet, Ceramic Tile, Luxury Vinyl
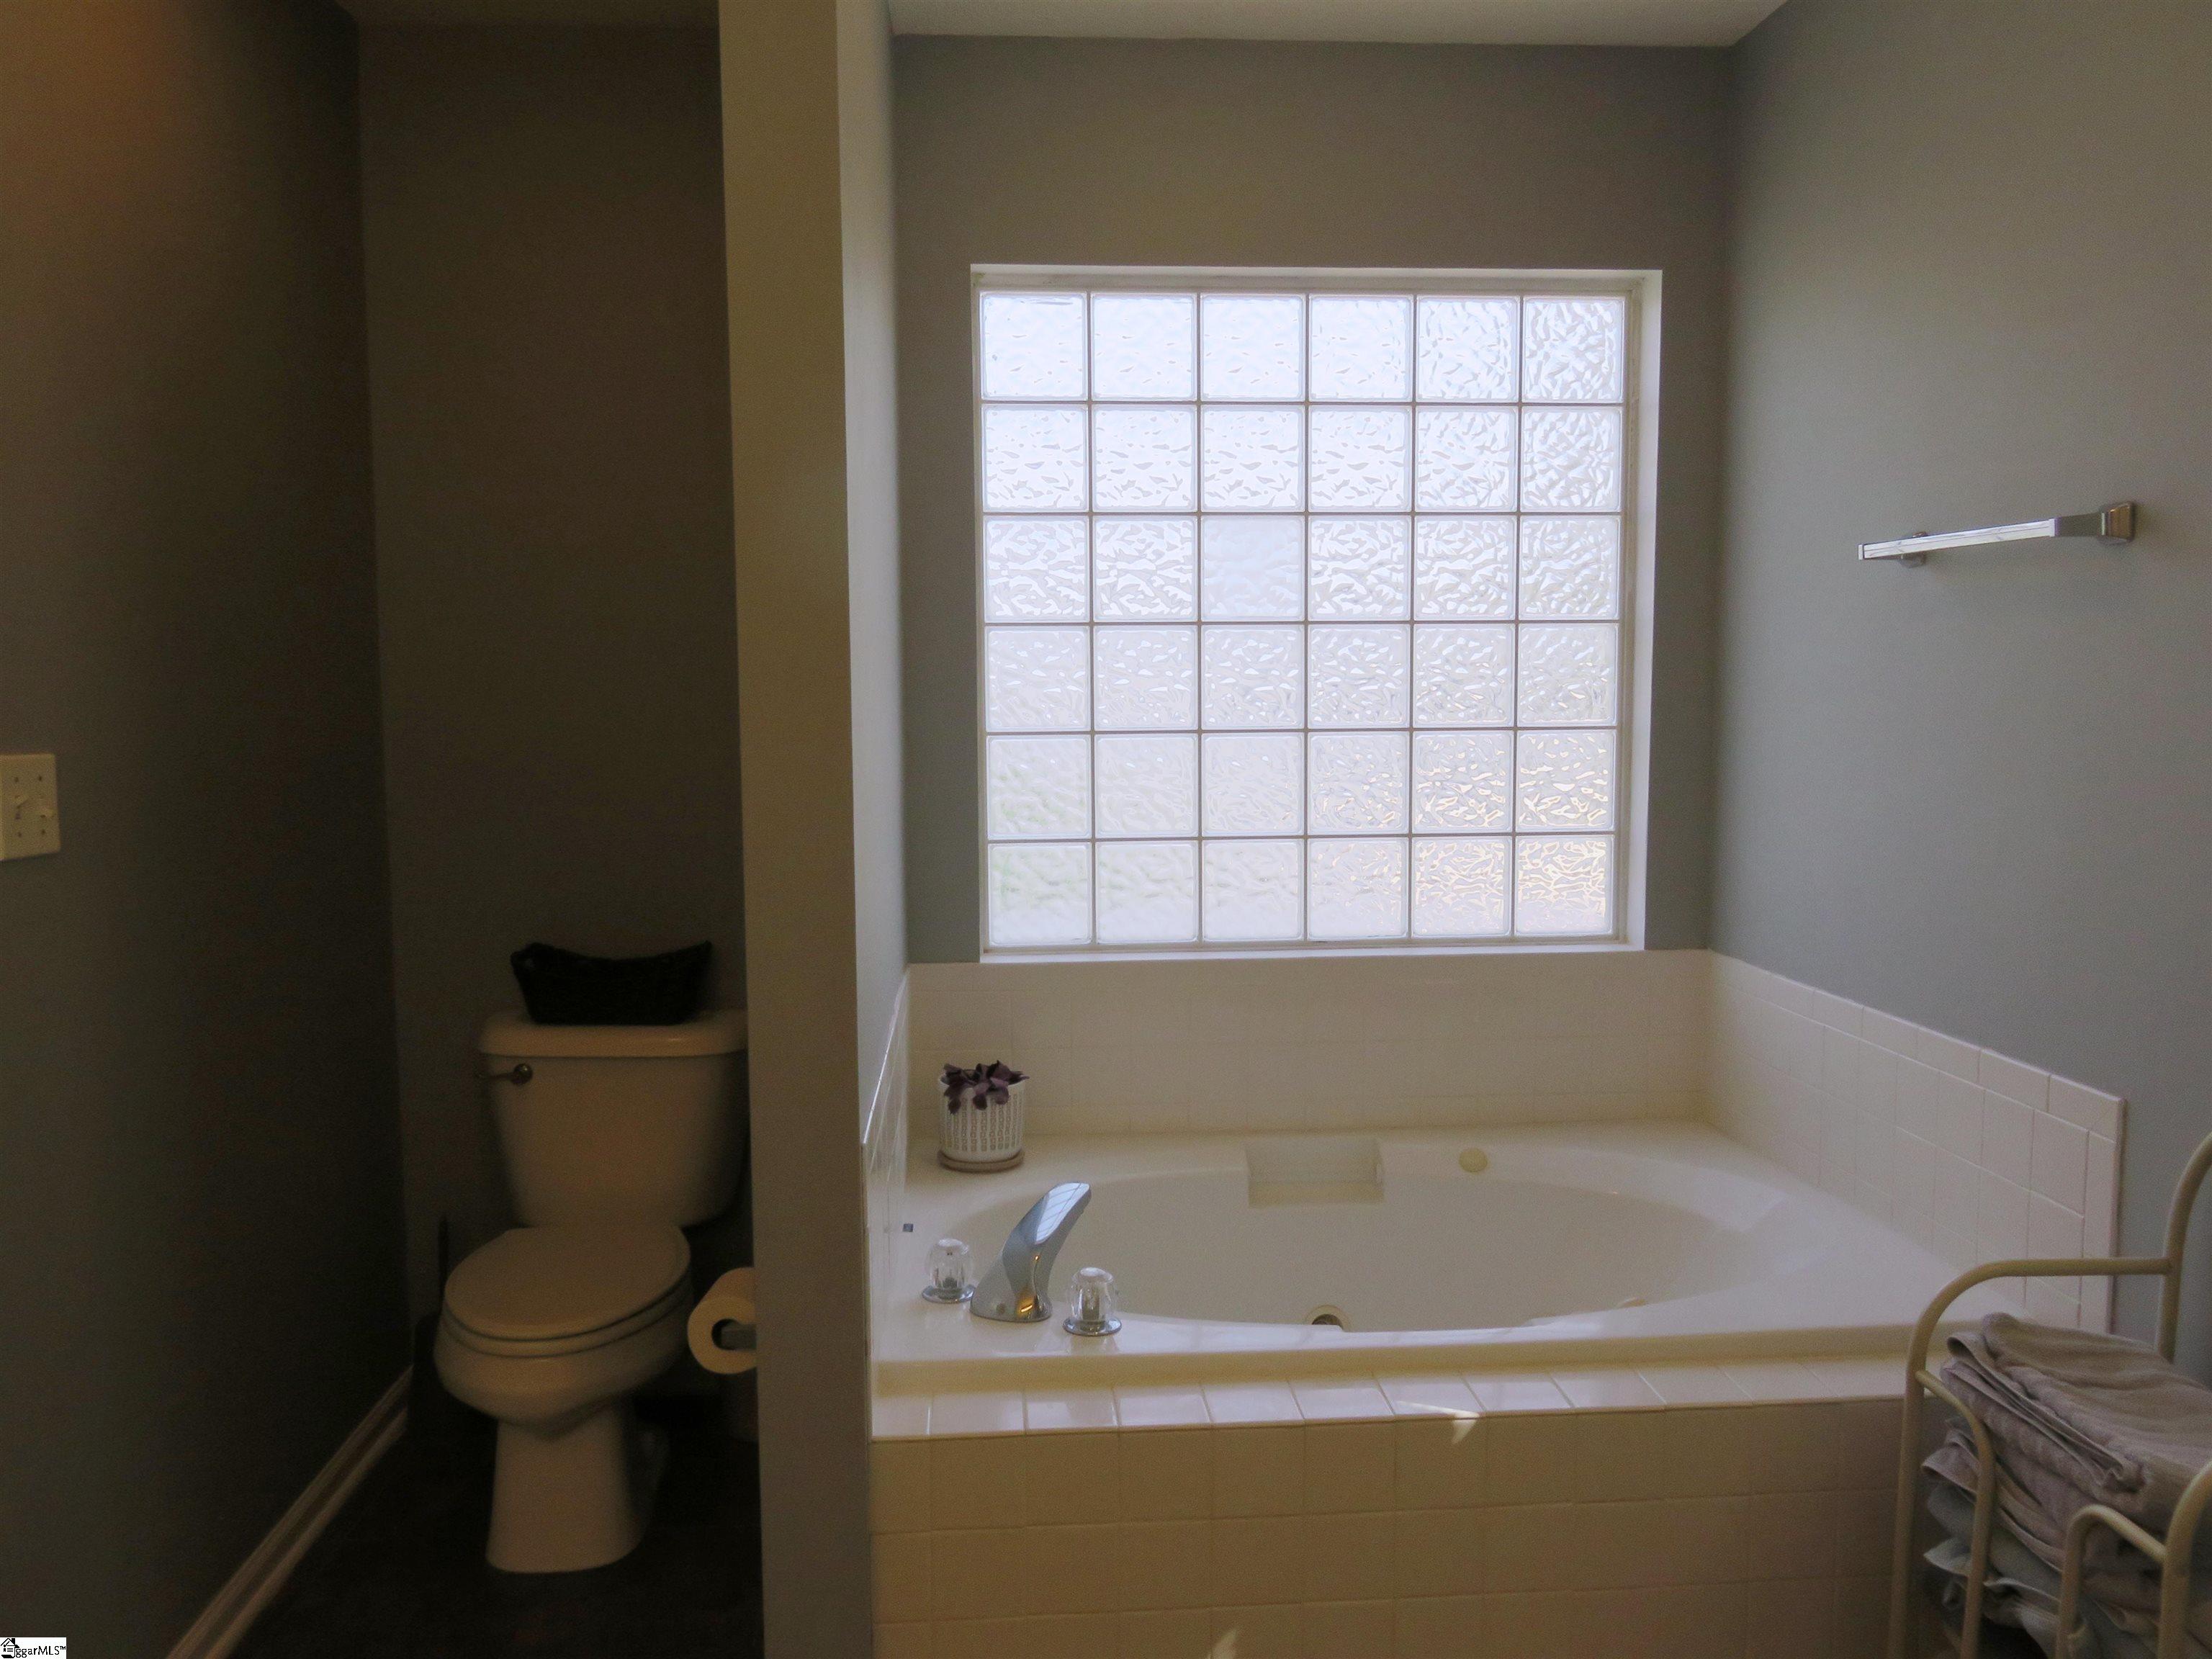
Interior Features: Ceiling Fan(s), Ceiling Smooth, Countertops-Solid Surface, Soaking Tub
Fireplace Features: None
Laundry Features: 1st Floor, Laundry Closet, Electric Dryer Hookup, Multiple Hookups, Washer Hookup
Lot Info
Acres: 0.18
Lot Area: 7840.8
Lot Features: 1/2 Acre or Less, Cul-De-Sac, Sloped, Few Trees
Lot Size Units: Square Feet
Misc
Other
Property Info
Basement: None
County: Spartanburg
Style: Traditional
Topography: Level
Sqft Info
Living Area Units: Square Feet
Unit Info
Utilities / Hvac
Water Source: Public
Appliances: Dishwasher, Disposal, Refrigerator, Electric Oven, Free-Standing Electric Range, Microwave, Electric Water Heater
Utilities Available: Underground Utilities
Cooling: Central Air, Electric
Sewer: Public Sewer
Heating: Electric, Forced Air
Heating: Yes
Waterfront / Water
Courtesy of Brenton Seifert of Keller Williams Grv Upst
Featured Lender

Cole McCollum
864-353-0385 | [email protected]
GoPrime Mortgage
110 E Benson St, Suite D
Anderson, SC 29624
LO NMLS#2395838
CO NMLS# 69551
 MLS# 1596838