

$1,389,999 | 6 beds | 5 full baths | 1 half baths | N/A sqft
Campobello, SC 29322
- 6Beds
- 5Full Baths
- 1Half Baths
- N/ASqFt
- 2018Year Built
- 17.34Acres
- MLS# 1587012
- Residential
- Single Family Residence
- Active
- Approx Time on Market4 months,
- Area015-Landrum/inman/wellfrd
- CountySpartanburg
- Subdivision None
Overview
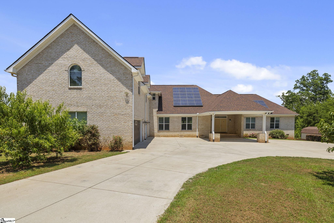
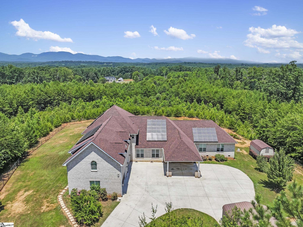
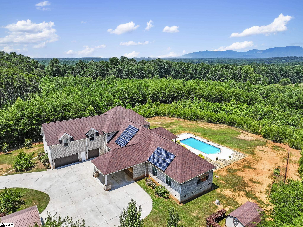
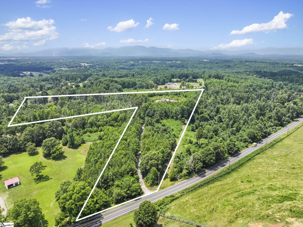
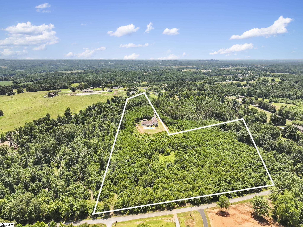
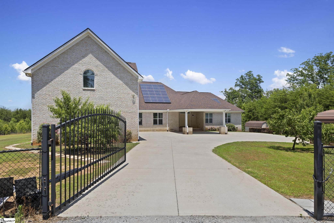
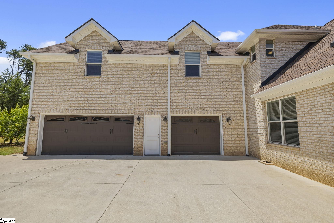
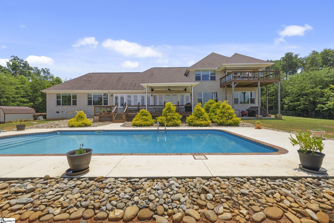
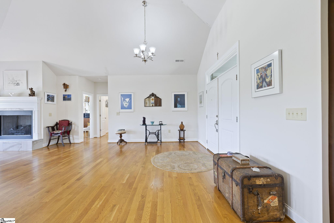
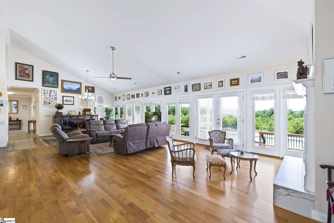
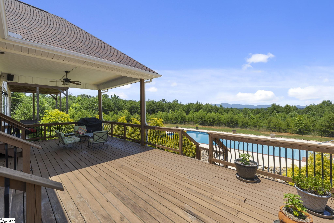
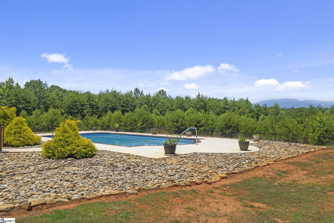
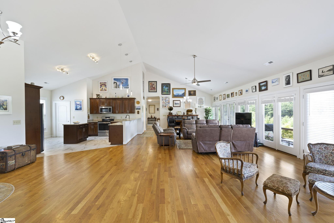
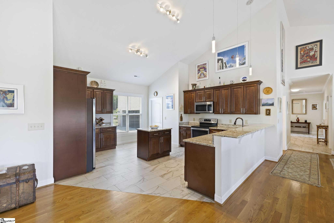
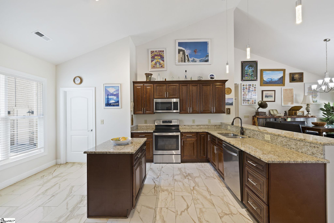
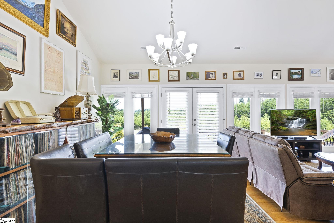
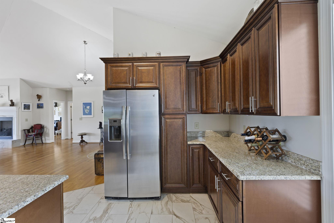
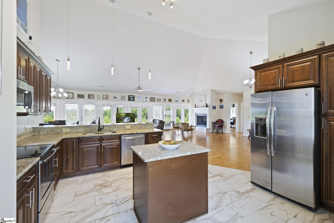
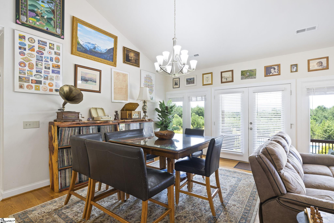
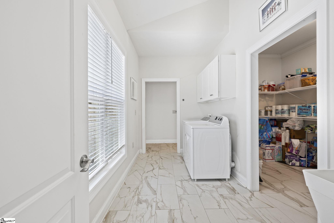
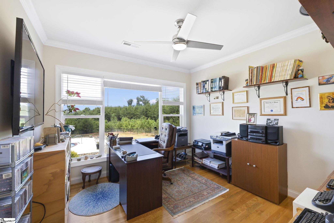
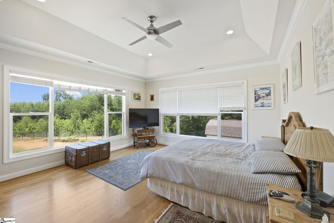
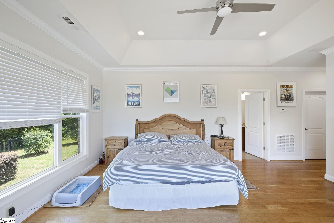
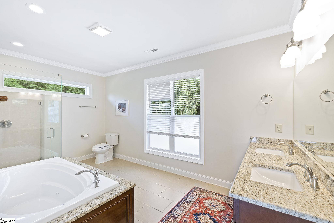
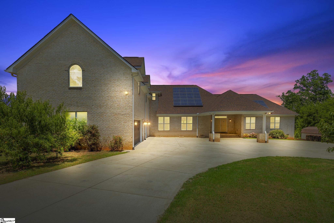
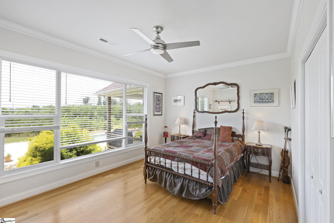
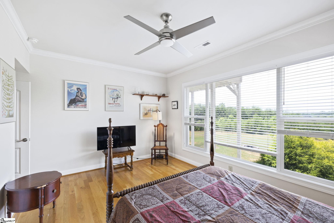
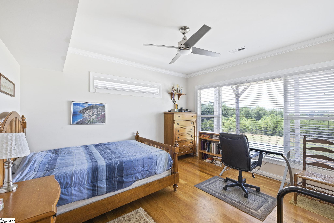
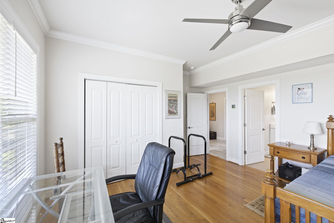
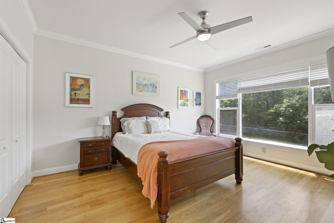
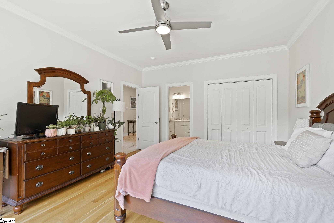
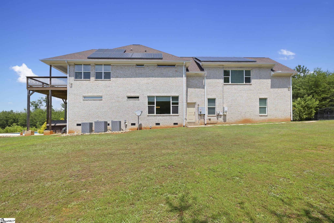
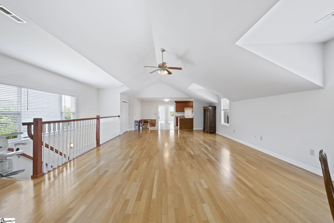
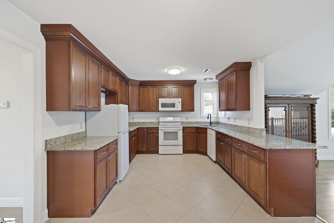
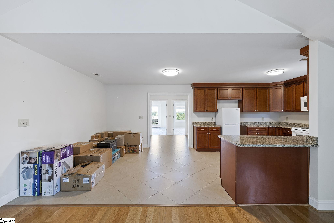
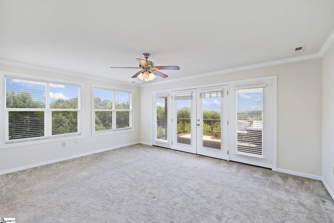
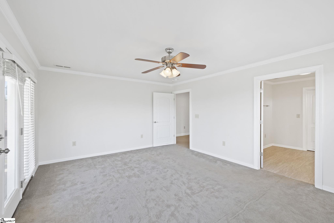
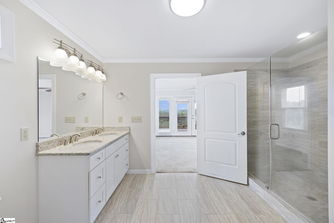
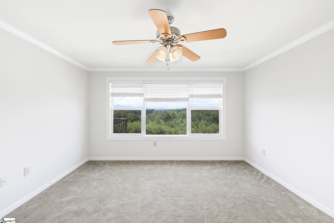
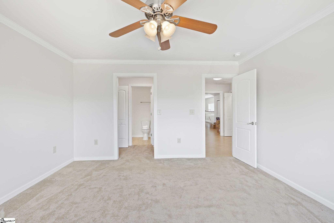
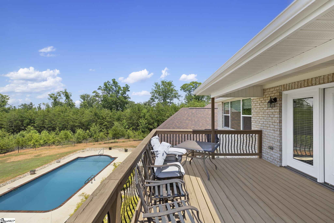
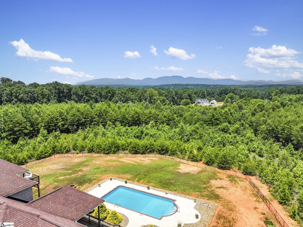
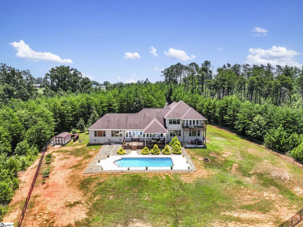
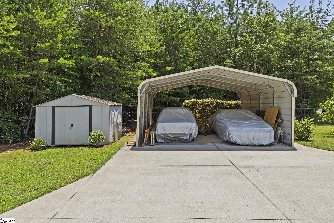
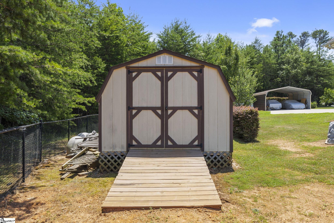
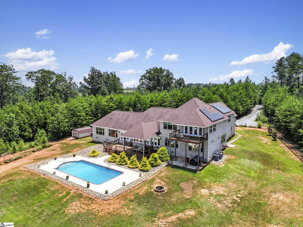
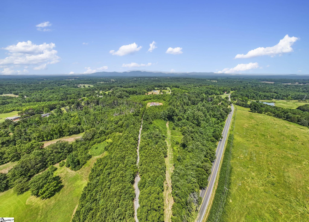
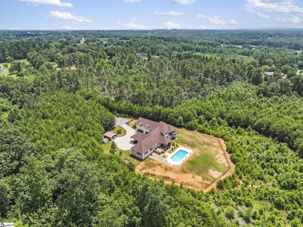
Unforgettable Blue Ridge Mountain Views | 17.34 Private Acres | Custom-Built, One-Owner All-Brick Home | 5,572 Total Heated SF | Dual Living Quarters. Nestled on 17.34 secluded acres with breathtaking views of the Blue Ridge Mountains, this custom-built, one-owner, all-brick exterior home offers the best of privacy and accessibility featuring road frontage on both Hwy 357 and Skinner Road. Travel down the long, wooded private drive and be welcomed by a striking mountain panorama, gated entry, and a grand porte-cochre for easy guest drop-off right at the double front doors. Step into the Main Residence offering 3,401 heated square feet, bathed in natural light with an open, split-bedroom floor plan designed to capture the mountain views from nearly every room. The living room, dining area, and kitchen flow seamlessly beneath soaring cathedral ceilings and open to a massive back deck partially covered overlooking an in-ground swimming pool and stunning sunsets over the mountains. The kitchen is a chefs dream with ceramic tile flooring, rich wood cabinetry with soft-close doors and drawers, granite countertops, center island, breakfast bar, and full appliance package including refrigerator. Just off the kitchen, youll find a massive laundry room with built-in cabinets, laundry sink, and a huge walk-in pantry perfect for storage and functionality. The living and dining areas feature hardwood floors and a cozy gas log fireplace. The Owners Suite is a true retreat with triple windows showcasing the mountain view, trey ceiling, hardwood floors, walk-in closet, and a luxurious ensuite bath with jetted tub, tiled shower with glass door, granite double vanity, and ceramic flooring. A private home office sits just off the suite, perfectly positioned for inspiration with sweeping views. On the opposite side of the home, youll find three additional spacious bedrooms two with private or shared baths, and all featuring hardwood floors and ceiling fans. Only one bedroom doesnt have a mountain view! Main House Total: 4 Bedrooms, 3.5 Baths + Office. Second Living Quarters: Accessible from a private exterior entrance and the attached 3-car garage, the additional 2,171 heated square feet is ideal for multi-generational living, Airbnb, or VRBO. With the same open-concept design, mountain views, and premium finishes, this space feels like a second home. Enjoy a sprawling living area with cathedral ceiling, eat-in kitchen with granite counters and soft-close cabinetry, two large bedrooms with private baths, and even a private deck off one bedroom. A laundry closet with stackable washer/dryer is included. Property Features Include: Spectacular year-round Blue Ridge Mountain views In-ground swimming pool Multiple heat pumps & hot water heaters Solar panels (owned, not leased) Spray foam insulation (crawlspace, attic, and select walls for noise reduction) 20x18 detached 2-car carport 10x7 metal outbuilding & 16x10 wooden outbuilding with mower ramp Fruit trees No HOA or restrictions This is more than a home its a private mountain retreat built for entertaining, relaxing, and living your best life. Come tour today and experience the magic for yourself. Homes like this dont come along often dont let it get away!
Agriculture / Farm
Amenities / Special Info
Community Features: None
Association Fees / Info
Hoa Includes: None
Bathroom Info
Main Level Bathrooms: 3
Total Baths: 6
Main Level Bedrooms: 4
Fullbaths: 5
Halfbaths: 1
Bedroom Info
Beds: 6
Building Info
Levels: One
Foundation Details: Crawl Space
Construction Materials: Brick Veneer
Year Built: 2018
Cooling: Yes
Property Condition: 6-10
Roof: Architectural
Exterior Features
Window Features: Window Treatments, Tilt Out Windows, Vinyl/Aluminum Trim
Fencing: Fenced
Pool Features: In Ground
Patio and Porch Features: Deck, Rear Porch
Pool Private: Yes
Garage / Parking
Garage: Yes
Carport: Yes
Open Parking: Yes
Parking Features: Attached, Concrete, Garage Door Opener, Side/Rear Entry, Yard Door, Carport, Covered
Attached Garage: Yes
Handicap
Interior Features
Flooring: Carpet, Ceramic Tile, Wood
Interior Features: High Ceilings, Ceiling Fan(s), Vaulted Ceiling(s), Ceiling Smooth, Tray Ceiling(s), Granite Counters, Open Floorplan, Walk-In Closet(s), In-Law Floorplan, Split Floor Plan, Pantry
Fireplace: Yes
Fireplace Features: Gas Log
Laundry Features: Sink, 1st Floor, Walk-in, Electric Dryer Hookup, Stackable Accommodating, Washer Hookup, Laundry Room
Lot Info
Acres: 17.34
Lot Area: 17.34
Lot Features: 10 - 25 Acres, Few Trees, Wooded
Lot Size Units: Acres
Misc
Other
Property Info
Basement: None
County: Spartanburg
Style: Traditional
Security Features: Smoke Detector(s)
Sqft Info
Living Area Units: Square Feet
Unit Info
Utilities / Hvac
Water Source: Well
Appliances: Dishwasher, Disposal, Dryer, Self Cleaning Oven, Refrigerator, Washer, Electric Oven, Range, Microwave, Electric Water Heater, Water Heater
Cooling: Central Air, Electric, Multi Units, Heat Pump
Sewer: Septic Tank
Heating: Electric, Forced Air, Multi-Units, Heat Pump
Electric: Photovoltaics Seller Owned
Heating: Yes
Waterfront / Water
View: Mountain(s)
View: Yes
Courtesy of Cindy Collins of Ponce Realty Group
Featured Lender

Cole McCollum
864-353-0385 | [email protected]
GoPrime Mortgage
110 E Benson St, Suite D
Anderson, SC 29624
LO NMLS#2395838
CO NMLS# 69551