$399,057 | 4 beds | 3 full baths | N/A half baths | N/A sqft
Inman, SC 29349
- 4Beds
- 3Full Baths
- N/AHalf Baths
- N/ASqFt
- 2026Year Built
- 0.17Acres
- MLS# 1585940
- Residential
- Single Family Residence
- Active
- Approx Time on Market3 months, 28 days
- Area015-Landrum/inman/wellfrd
- CountySpartanburg
- Subdivision Muscadine Valley
Overview
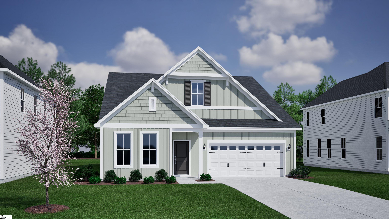
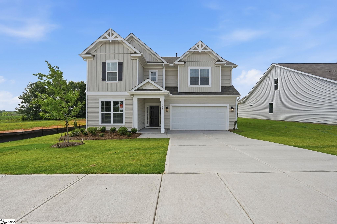
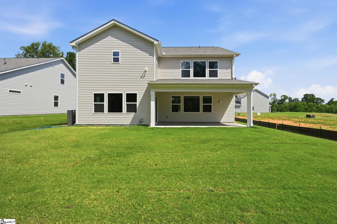
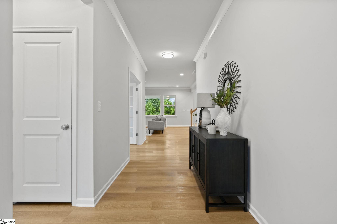
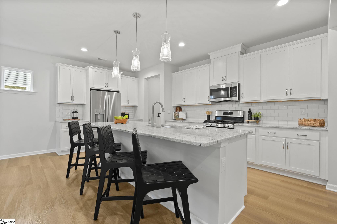
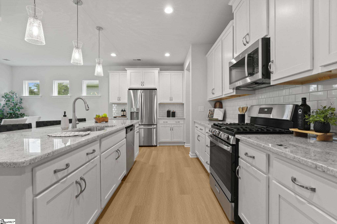
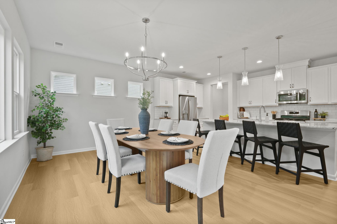
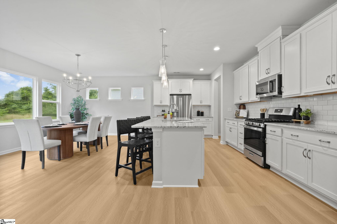
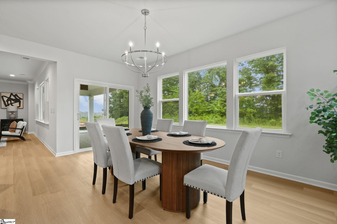
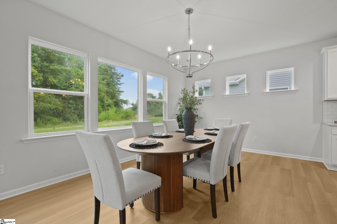
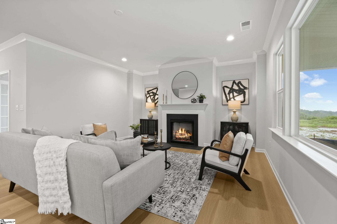
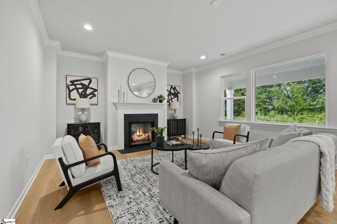
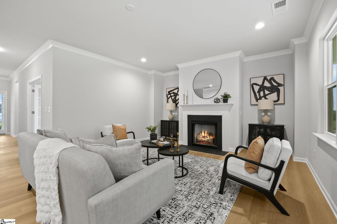
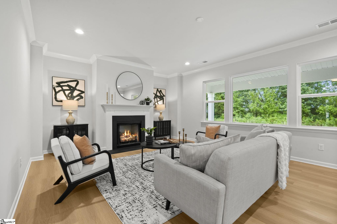
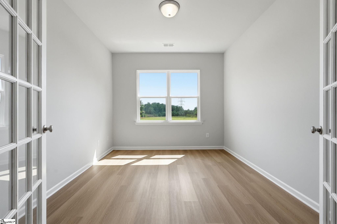
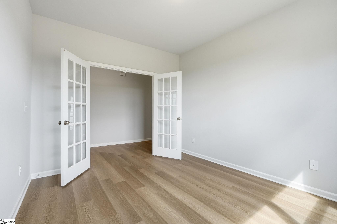
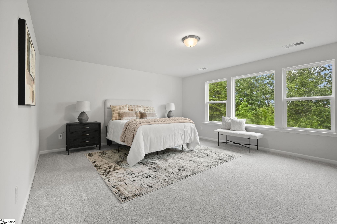
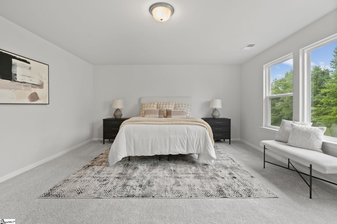
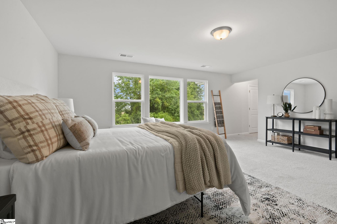
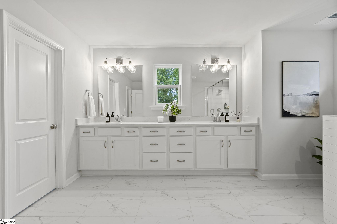
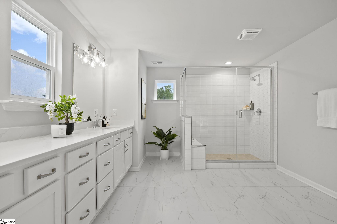
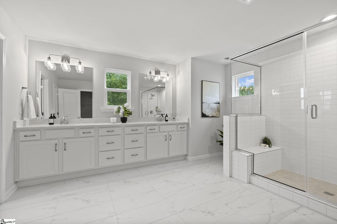
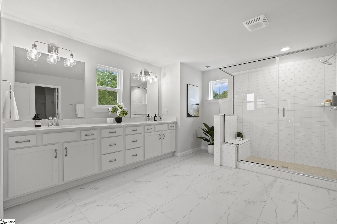
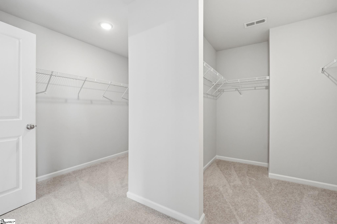
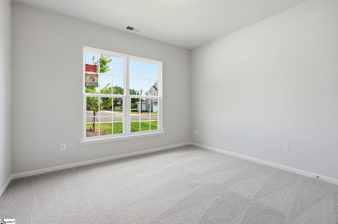
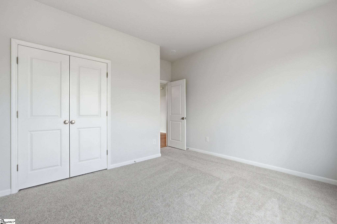
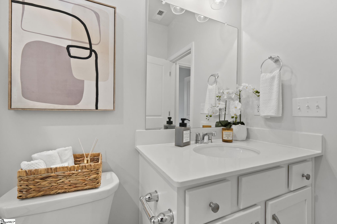
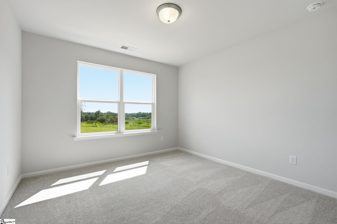
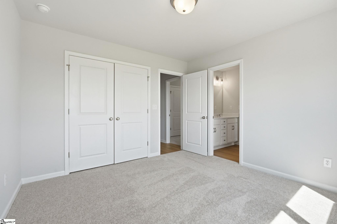
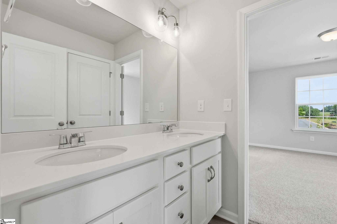
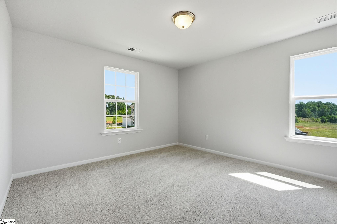
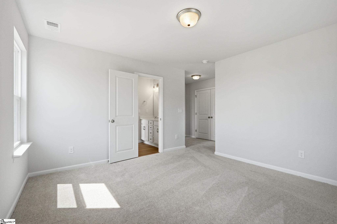
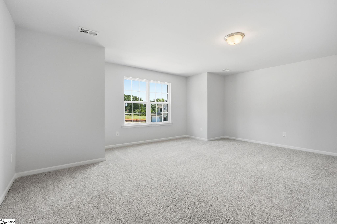
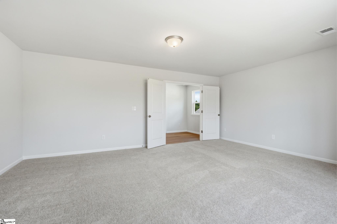
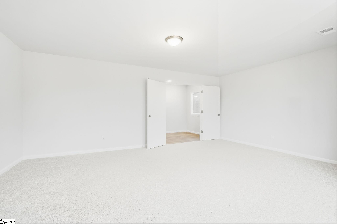
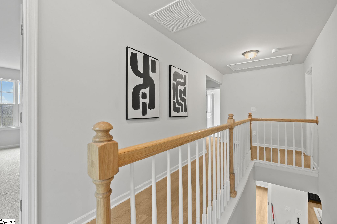
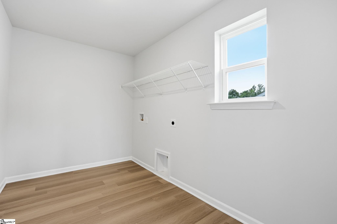
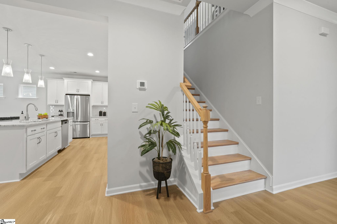
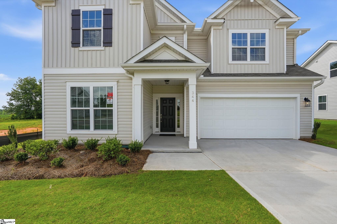
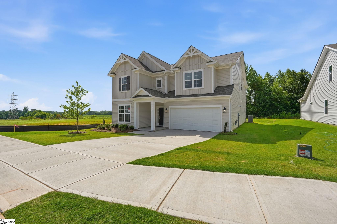
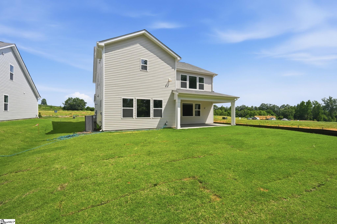
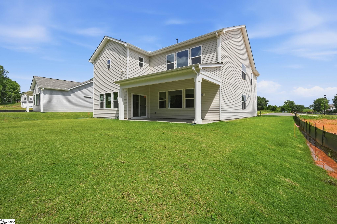
This new home in Inman offers a versatile, flexible layout, with a luxuriously spacious Primary Suite, Rec Room, office, large rear covered porch, and more! The rear porch overlooks the tree line at the rear of the homesite for privacy. Off the foyer is a guest bedroom and full bath with a walk-in shower and tiled floor, plus a Flex/Office room with French doors. The back of the home has a lovely open layout, with the kitchen/dining/family rooms flowing together. The Family room features a gas fireplace flanked by two niches. Fall in love with the large chef's kitchen, which features 42"" cabinets painted Ivory with crown and soft-close doors, double trash pullout, granite counters, 3"" x 6"" tile backsplash, large stainless steel undermount sink, and GE stainless steel appliances with a gas range. Breakfast room is wrapped in windows and leads to the rear covered porch. Just off the kitchen is a mudroom with space for a drop zone and walk-in pantry. Upstairs, you'll find a large Rec room, two bedrooms which share a Jack and Jill bath, and the generous Primary Suite. A huge walk-in closet offers double entry from the bedroom and bathroom. The large Primary bathroom includes a long double-sink vanity with quartz counter and Ivory painted cabinets, a large tiled shower with bench seat, and 12"" x 24"" tiles on the floor. A nice-sized laundry room is located on the second floor. Secondary baths include quartz counters and ivory-painted cabinets. Warm-toned LVP flooring is throughout most of the first floor, plus upstairs hall, secondary bath, and laundry, with oak treads on the stairs. Energy-saving features include radiant barrier sheathing and a tankless hot water heater. 9' ceilings are throughout the first floor; Moen plumbing fixtures throughout. Home is located near the community tot lot and gazebo/fireplace. This community is located walking distance to Chapman High School. Minutes from downtown Inman, with easy access to Boiling Springs and Spartanburg.
Agriculture / Farm
Amenities / Special Info
Community Features: Street Lights, Playground
Association Fees / Info
Hoa: Yes
Hoa Includes: Street Lights
Hoa Fees: 700
Bathroom Info
Main Level Bathrooms: 1
Total Baths: 3
Main Level Bedrooms: 1
Fullbaths: 3
Bedroom Info
Beds: 4
Building Info
Levels: Two
Foundation Details: Slab
Construction Materials: Vinyl Siding
Year Built: 2026
New Construction: Yes
Cooling: Yes
Property Condition: Under Construction
Builder Model: Weston AA
Roof: Composition
Exterior Features
Window Features: Tilt Out Windows, Vinyl/Aluminum Trim
Patio and Porch Features: Patio, Front Porch, Rear Porch
Garage / Parking
Garage: Yes
Open Parking: Yes
Parking Features: Attached, Concrete, Garage Door Opener, Driveway
Attached Garage: Yes
Handicap
Interior Features
Flooring: Carpet, Ceramic Tile, Luxury Vinyl
Interior Features: High Ceilings, Granite Counters, Open Floorplan, Walk-In Closet(s), Countertops - Quartz, Pantry
Fireplace: Yes
Fireplace Features: Gas Log
Laundry Features: 2nd Floor, Walk-in, Electric Dryer Hookup, Washer Hookup, Laundry Room
Lot Info
Acres: 0.17
Lot Area: 7405.2
Lot Features: 1/2 Acre or Less, Sloped
Lot Size: 65 x 115 x 65 x 115
Lot Size Units: Square Feet
Misc
Other
Property Info
Basement: None
County: Spartanburg
Style: Craftsman
Topography: Level
Security Features: Smoke Detector(s)
Sqft Info
Living Area Units: Square Feet
Unit Info
Utilities / Hvac
Water Source: Public
Appliances: Dishwasher, Disposal, Free-Standing Gas Range, Microwave, Tankless Water Heater
Cooling: Central Air
Sewer: Public Sewer
Heating: Forced Air, Natural Gas
Heating: Yes
Waterfront / Water
Courtesy of Cynthia Pannebaker of EHC Brokerage LP
Featured Lender

Cole McCollum
864-353-0385 | [email protected]
GoPrime Mortgage
110 E Benson St, Suite D
Anderson, SC 29624
LO NMLS#2395838
CO NMLS# 69551

 MLS# 1598310