










$284,900 | 4 beds | 3 full baths | N/A half baths | N/A sqft
Boiling Springs, SC 29316
- 4Beds
- 3Full Baths
- N/AHalf Baths
- N/ASqFt
- 2008Year Built
- 0.20Acres
- MLS# 1585902
- Residential
- Single Family Residence
- Active
- Approx Time on Market3 months, 27 days
- Area033-Spartanburg
- CountySpartanburg
- Subdivision Other
Overview
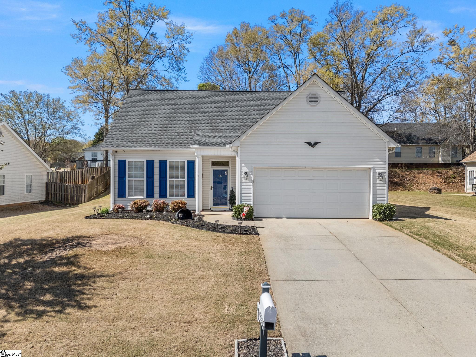
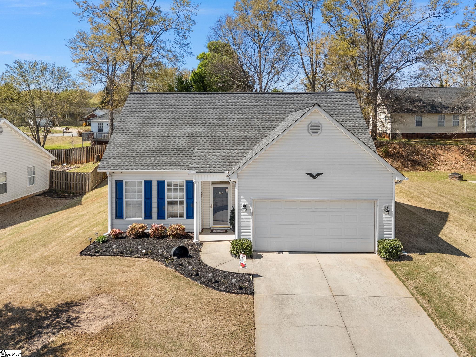
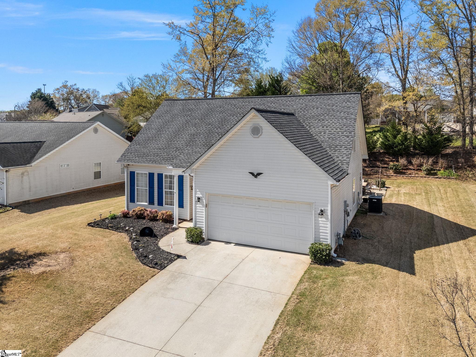
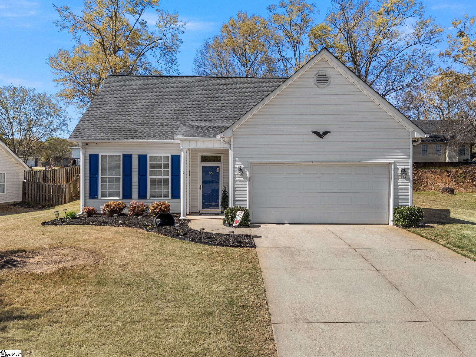

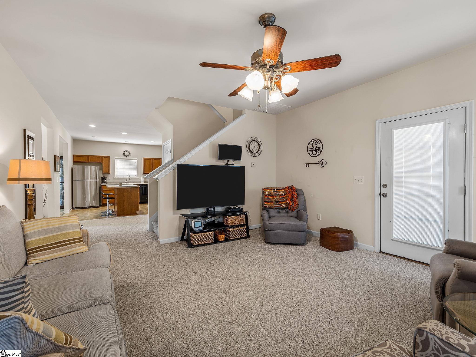
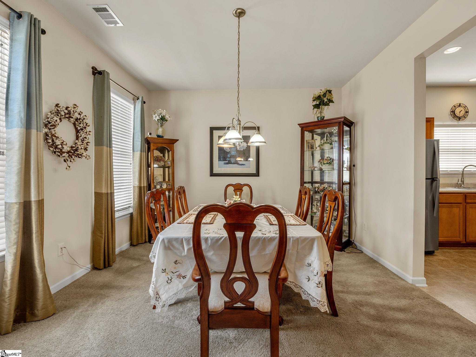
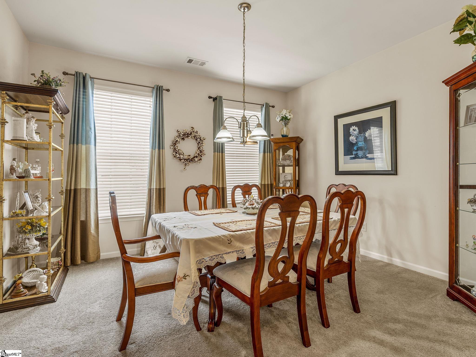
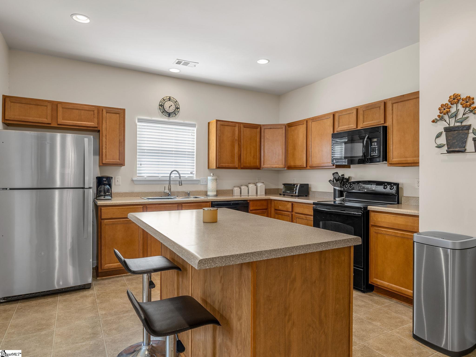
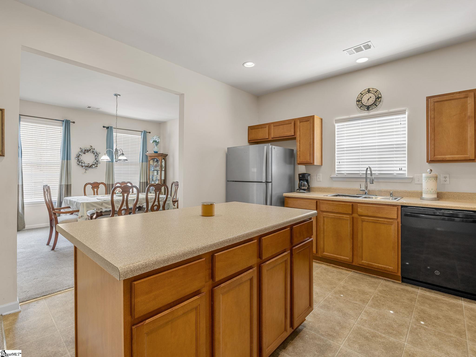
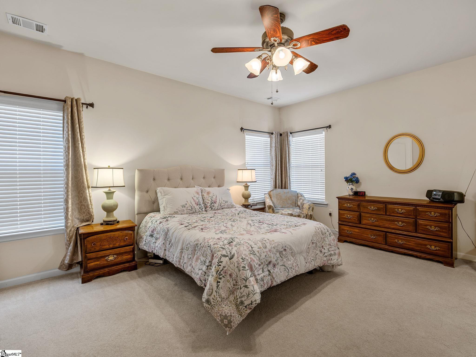
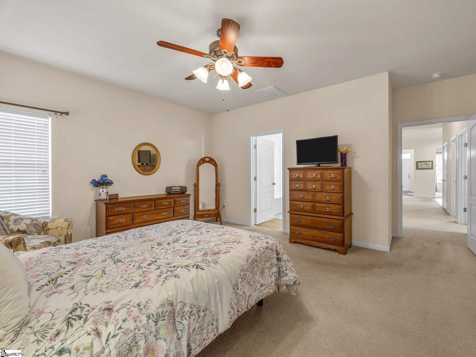
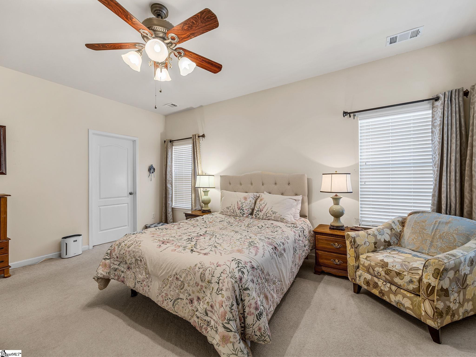
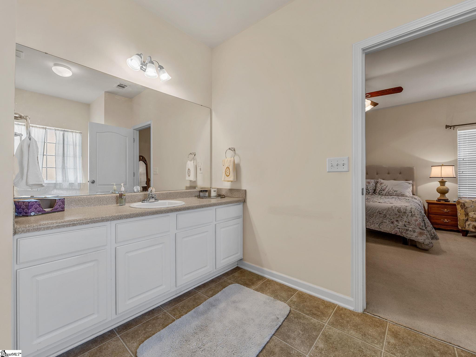
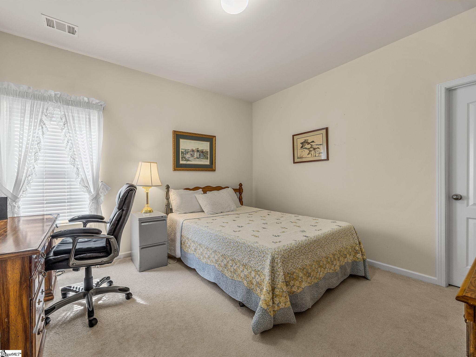
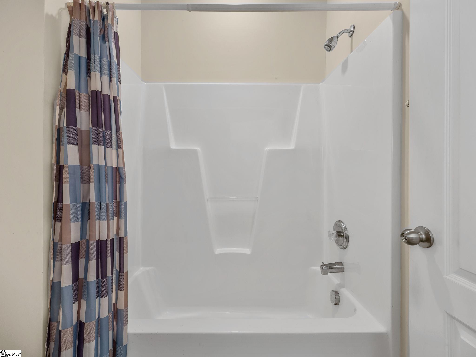
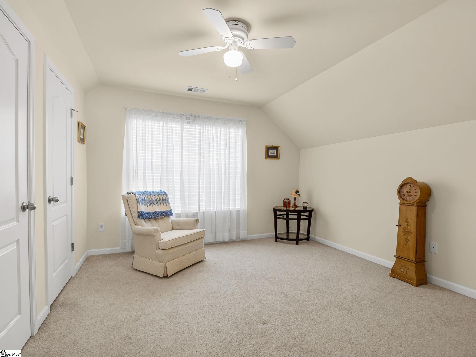
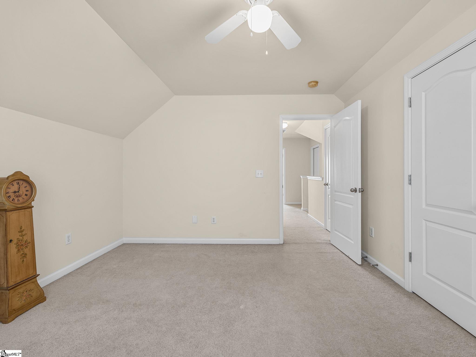
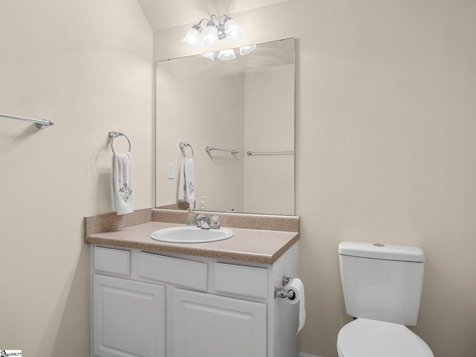
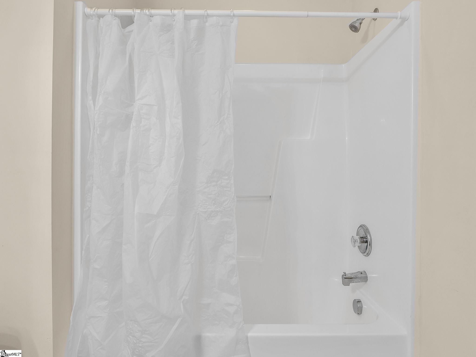
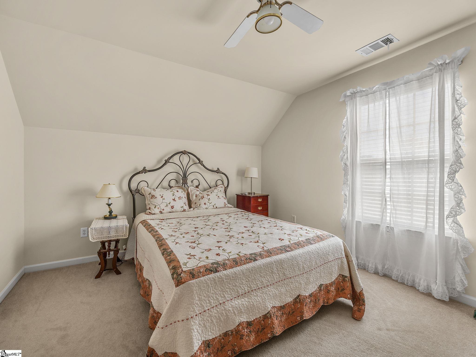
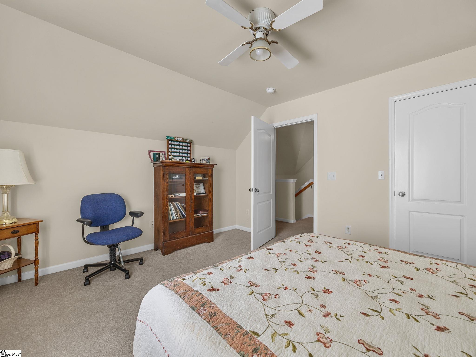
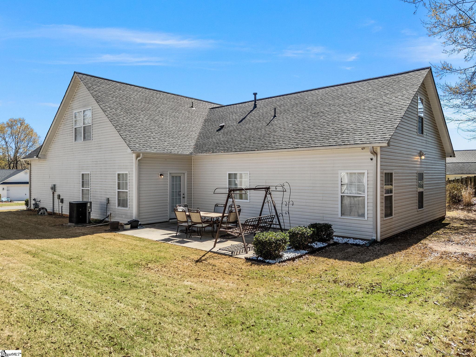
Welcome to 722 Tinder Box Ct in Boiling Springs. This 4-bedroom, 3-bath home offers 2,371 square feet of well-planned living space. It blends comfort, style, and value at a price that`s hard to beat in today`s market. Step inside and you`ll find a layout made for both daily life and entertaining. Each room has space to breathe. Four large bedrooms and three full baths give everyone their own retreat. Then you all come together in the heart of the home. The neighborhood adds even more. Residents enjoy a community pool — the perfect spot on warm South Carolina days. Spend weekends poolside with friends and neighbors. You get all the fun with none of the upkeep or cost of your own pool. This home is a strong choice for buyers who want quality, space, and amenities at a fair price. The seller is motivated, so bring your offer. Schedule your private showing today and see everything 722 Tinder Box Ct has to offer.
Agriculture / Farm
Amenities / Special Info
Community Features: Clubhouse, Pool
Association Fees / Info
Hoa: Yes
Hoa Includes: Street Lights
Hoa Fees: 320
Bathroom Info
Main Level Bathrooms: 2
Total Baths: 3
Main Level Bedrooms: 2
Fullbaths: 3
Bedroom Info
Beds: 4
Building Info
Levels: One and One Half
Foundation Details: Slab
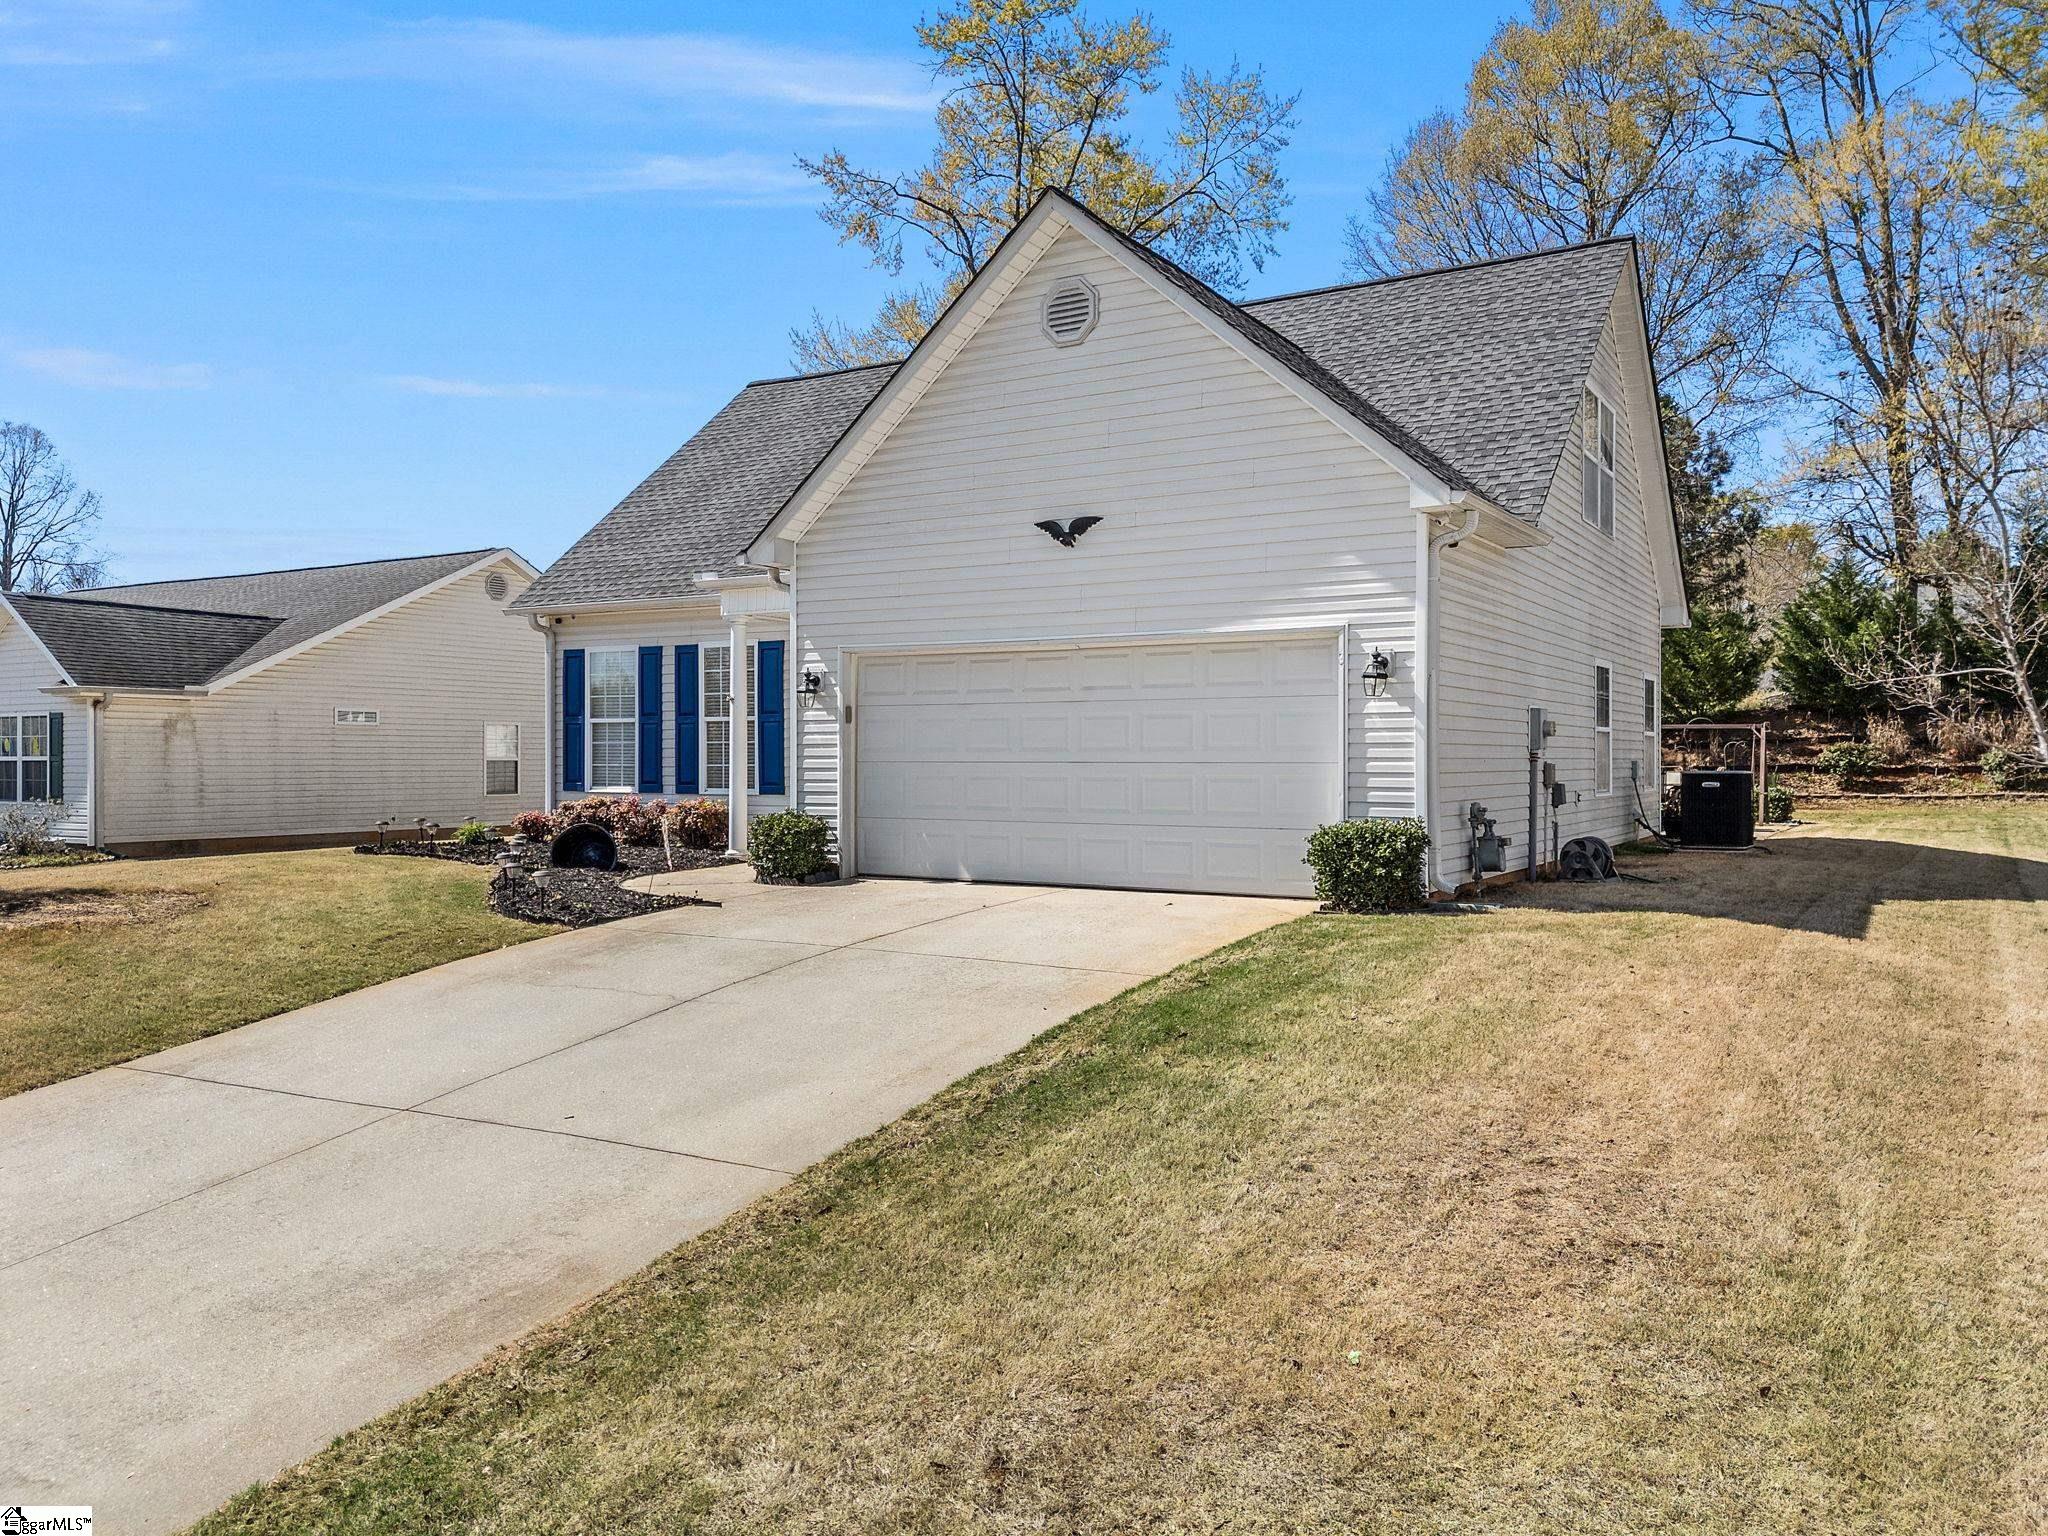
Construction Materials: Vinyl Siding
Year Built: 2008
Cooling: Yes
Property Condition: 11-20
Roof: Architectural
Exterior Features
Window Features: Window Treatments, Storm Window(s), Tilt Out Windows, Vinyl/Aluminum Trim, Insulated Windows
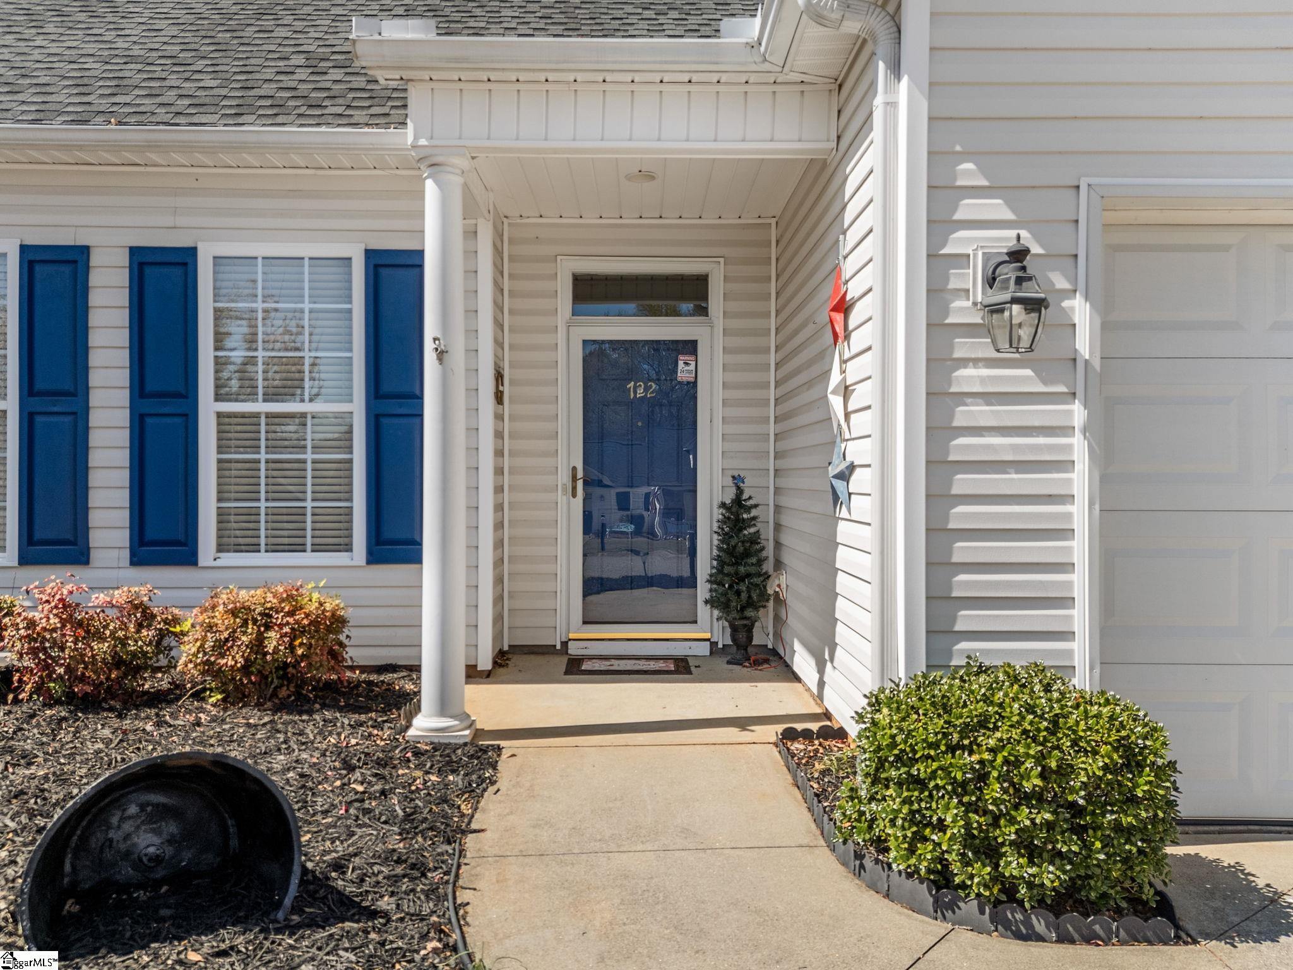
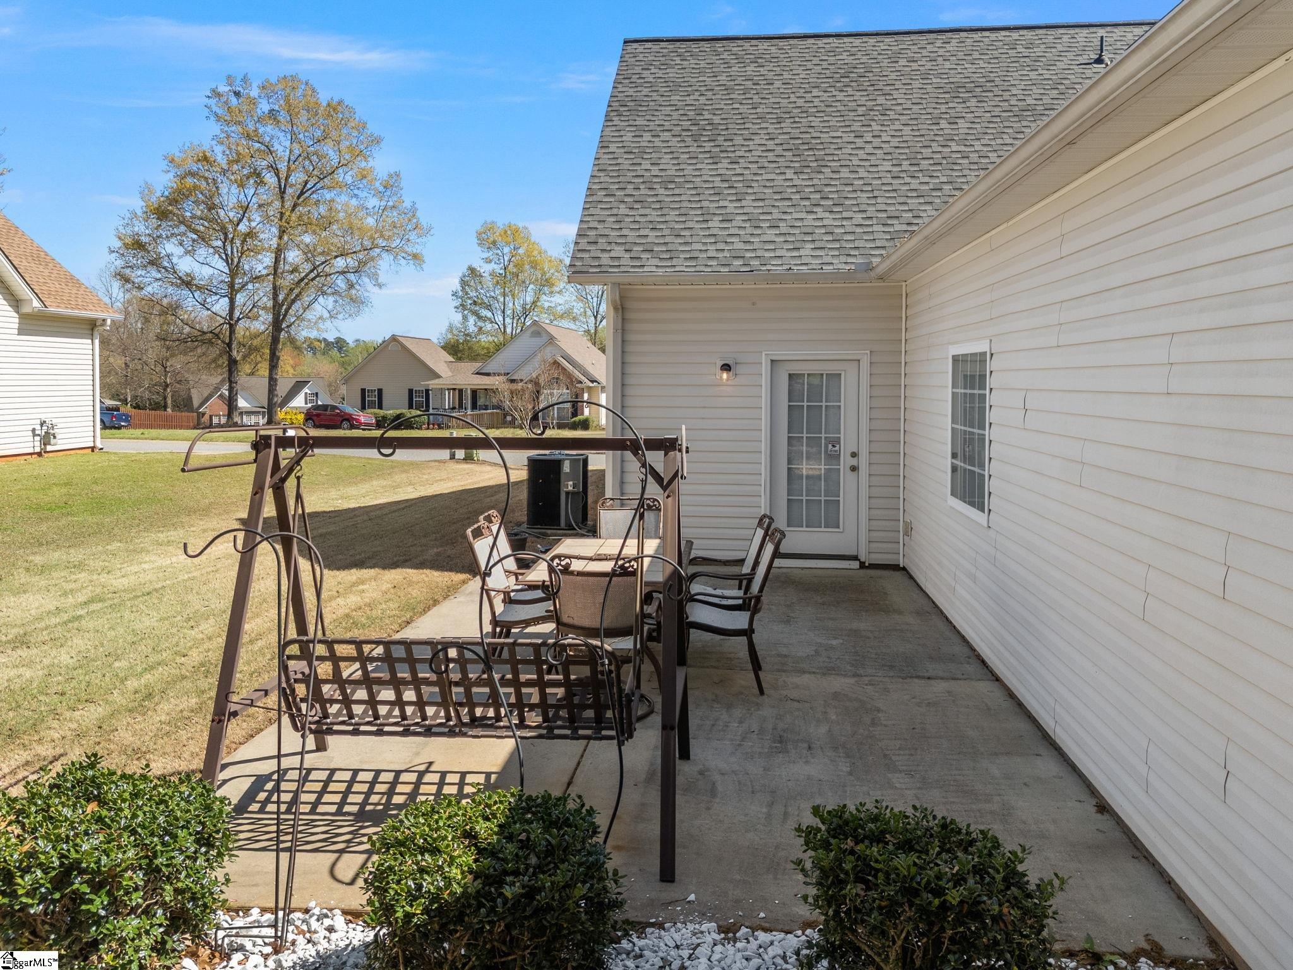
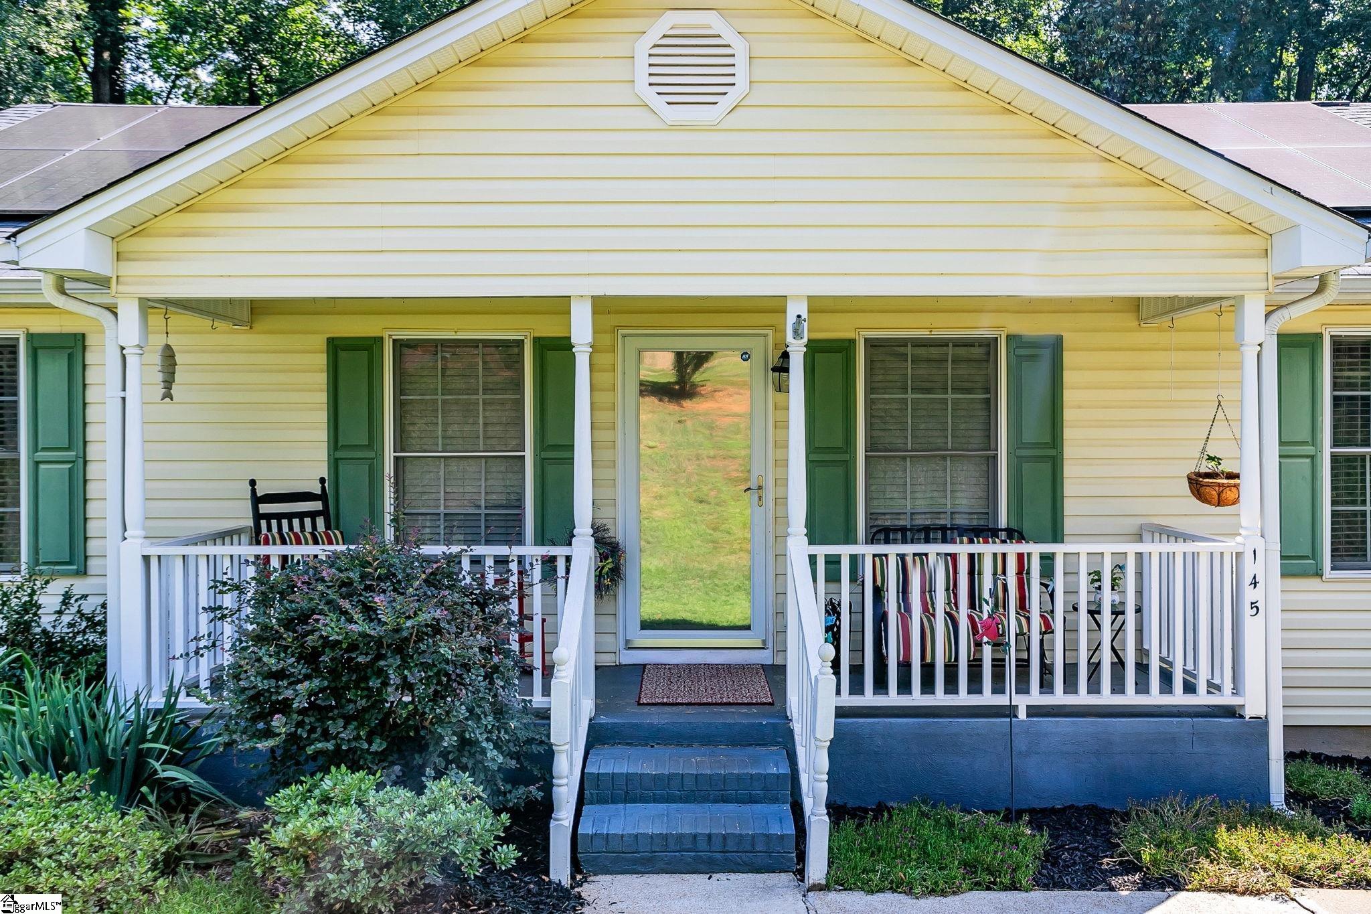
Patio and Porch Features: Patio, Front Porch
Garage / Parking
Garage: Yes
Open Parking: Yes
Parking Features: Attached, Concrete, Garage Door Opener
Attached Garage: Yes
Handicap
Interior Features
Flooring: Carpet, Ceramic Tile
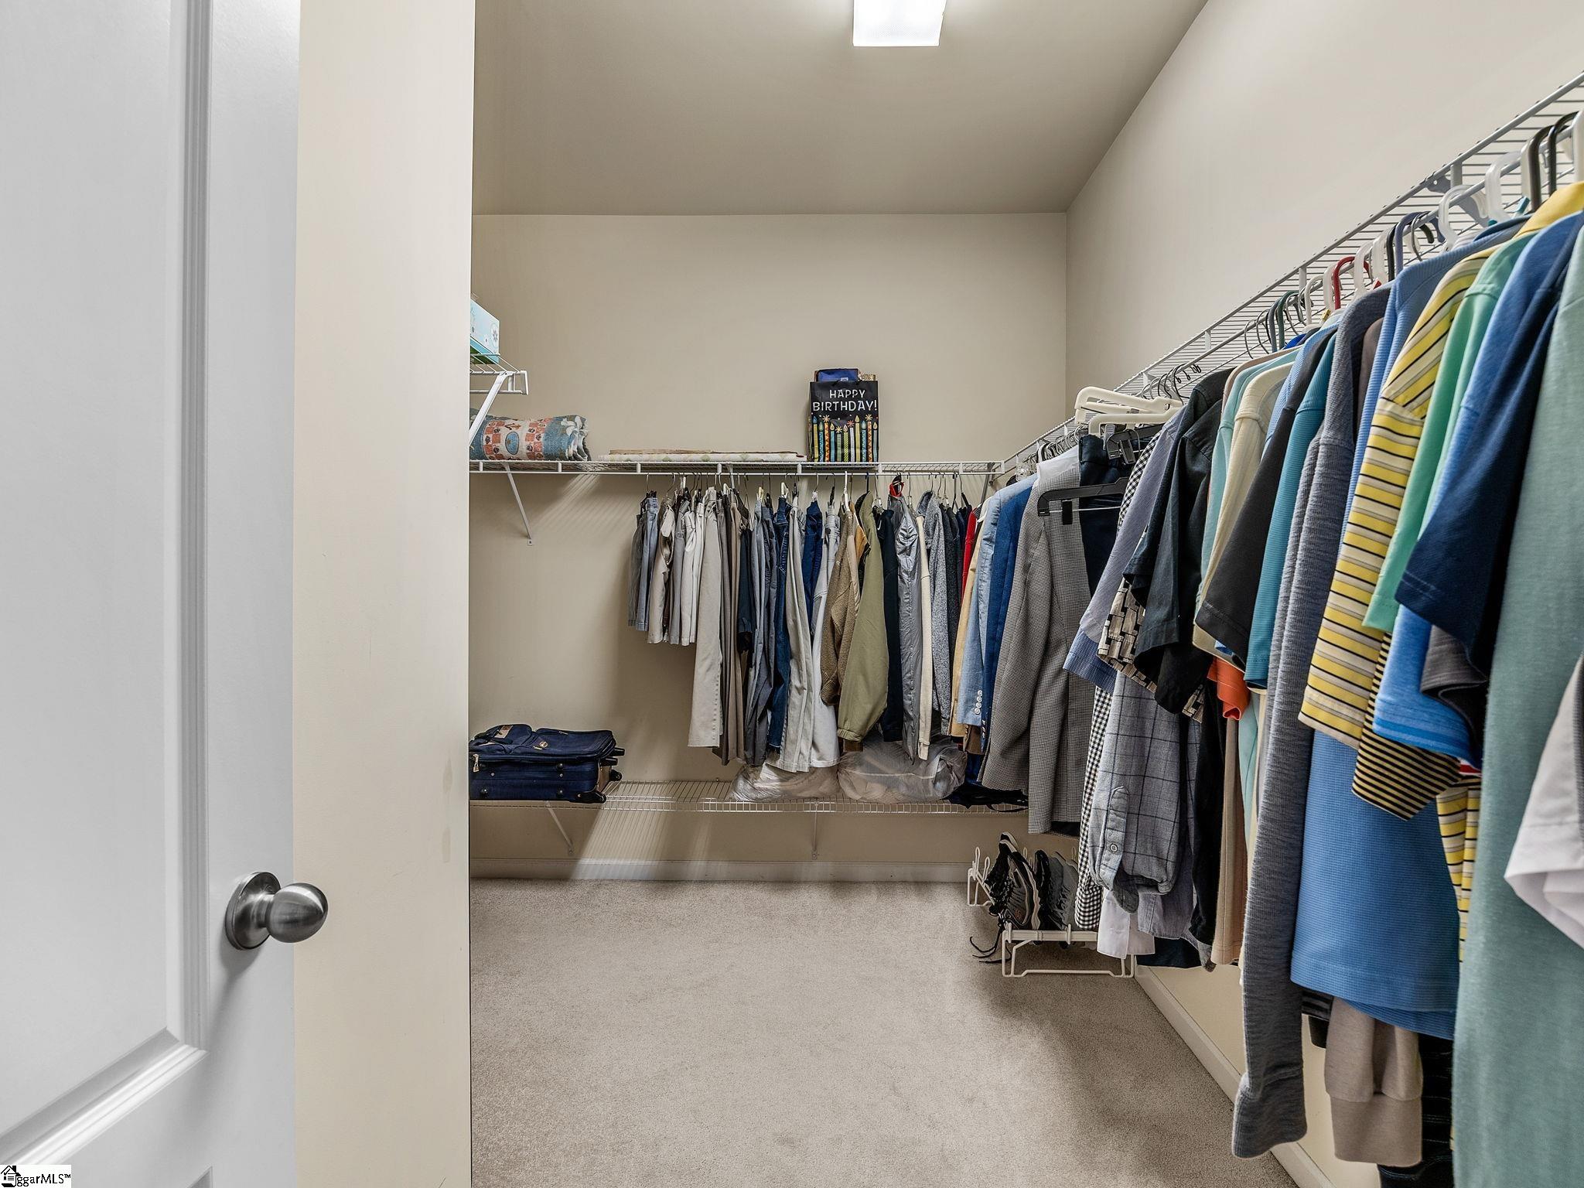
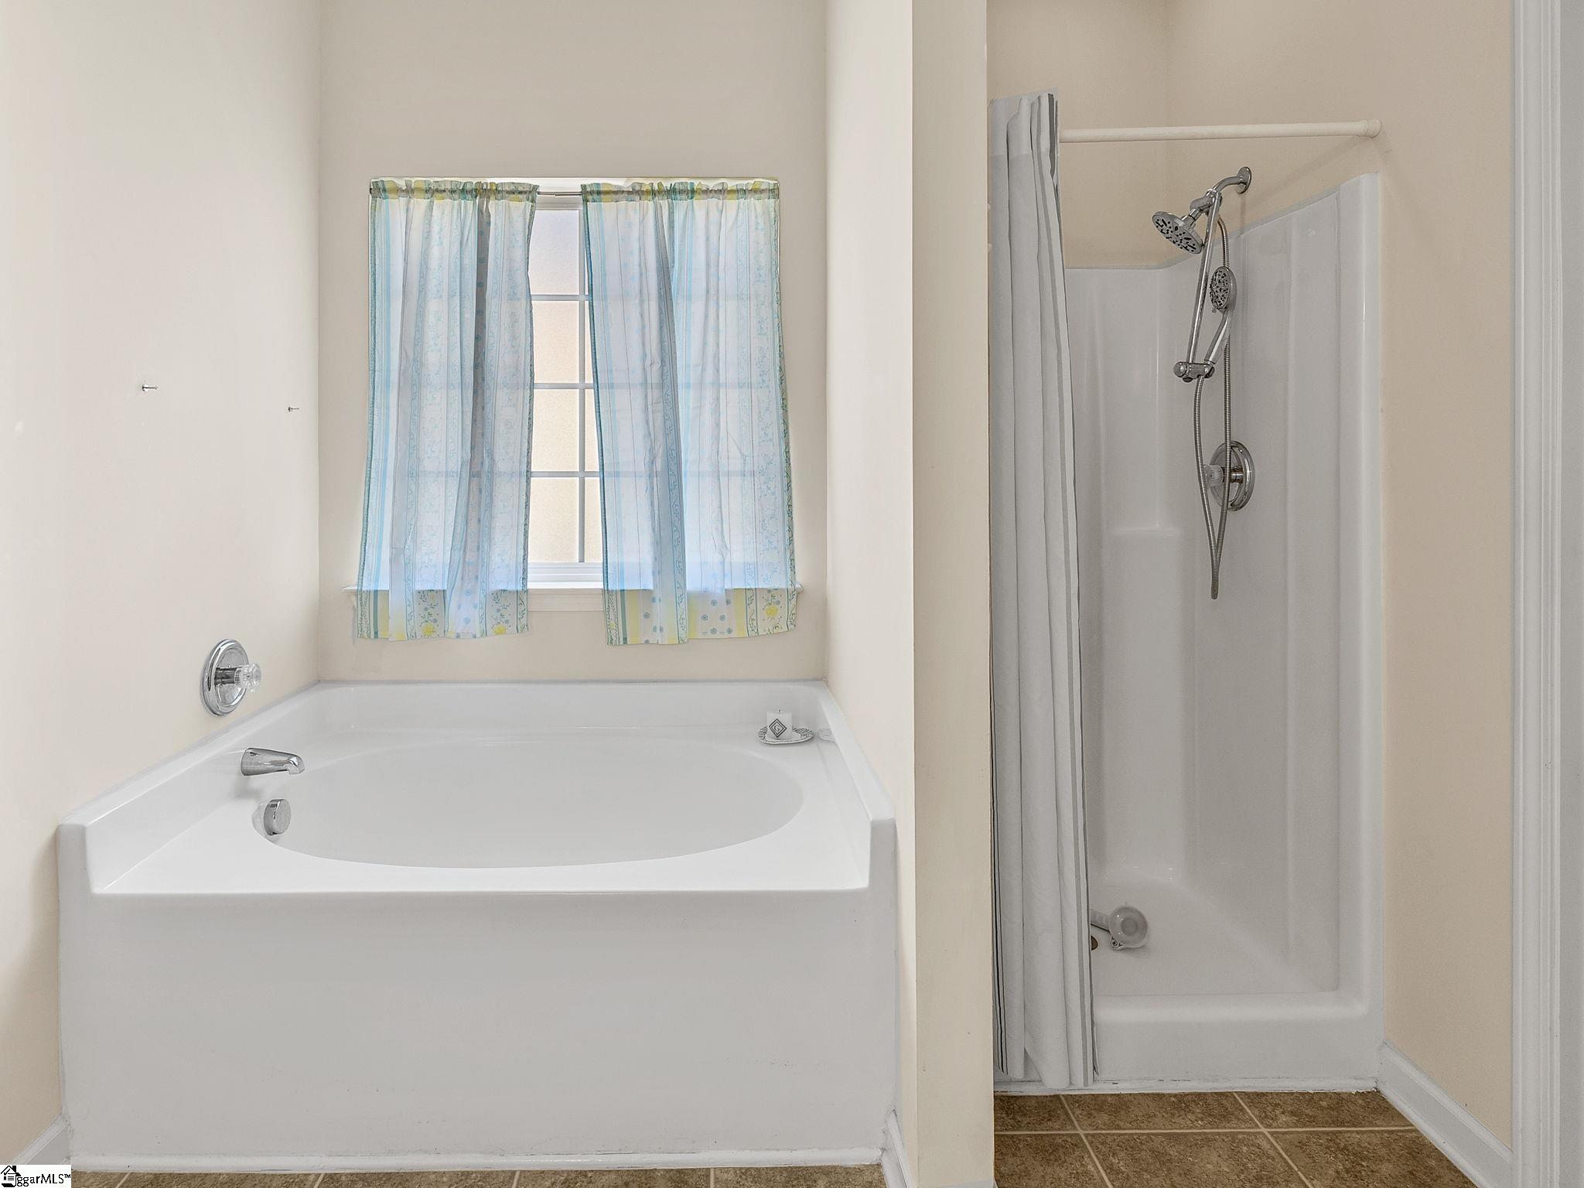
Interior Features: High Ceilings, Ceiling Fan(s), Ceiling Smooth, Open Floorplan, Soaking Tub, Walk-In Closet(s)
Fireplace Features: None
Laundry Features: 1st Floor, Walk-in, Electric Dryer Hookup, Washer Hookup
Lot Info
Acres: 0.20
Lot Area: 8712
Lot Features: 1/2 Acre or Less, Few Trees
Lot Size Units: Square Feet
Misc
Other
Property Info
Basement: None
County: Spartanburg
Style: Traditional
Security Features: Smoke Detector(s)
Sqft Info
Living Area Units: Square Feet
Unit Info
Utilities / Hvac
Water Source: Public
Appliances: Dishwasher, Disposal, Refrigerator, Electric Oven, Microwave, Gas Water Heater
Utilities Available: Underground Utilities, Cable Available
Cooling: Central Air, Electric
Sewer: Public Sewer
Heating: Forced Air, Natural Gas
Heating: Yes
Waterfront / Water
Courtesy of Pam Harrison of Keller Williams Realty - Wests
Featured Lender

Nicole Reeves
South State Bank 864-533-0548
[email protected]
http://SouthStateBank.com/moretgage/find-a-mortgage-banker/nicole-reeves
Nicole Reeves
e: [email protected]
c: 864-533-0548
Digital Mortgage Banker| Production Lead| APV
201 Bypass 123 Seneca , SC 29678
 MLS# 1596669