

$3,169,000 | 4 beds | 4 full baths | 1 half baths | N/A sqft
Sunset, SC 29685
- 4Beds
- 4Full Baths
- 1Half Baths
- N/ASqFt
- 2006Year Built
- 10.56Acres
- MLS# 1585460
- Residential
- Single Family Residence
- Active
- Approx Time on Market4 months, 1 day
- Area066-Six Mile Area
- CountyPickens
- Subdivision The Cliffs At Keowee Vineyards
Overview

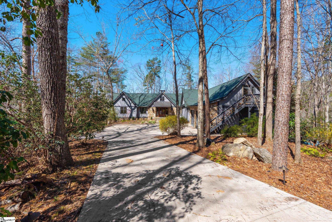
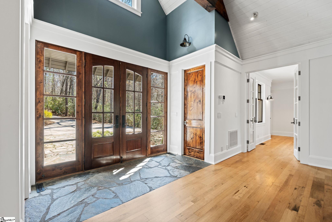
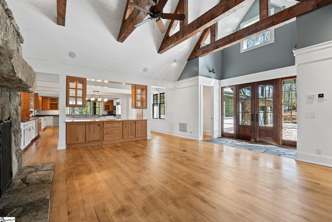
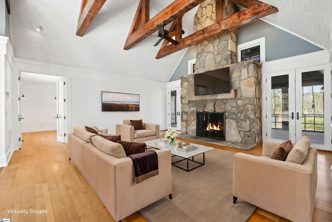
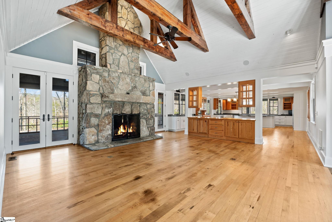
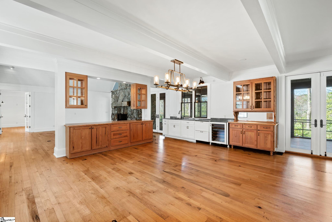
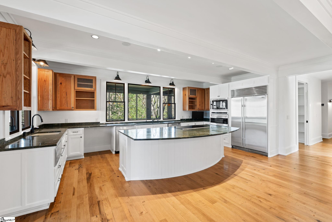
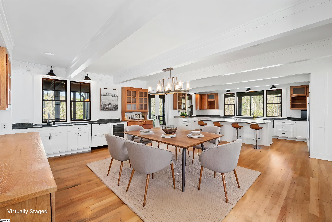
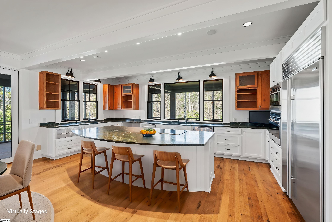
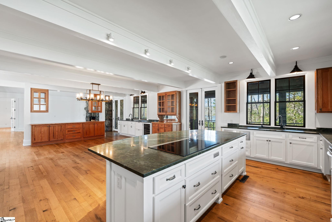
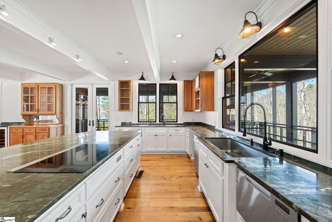
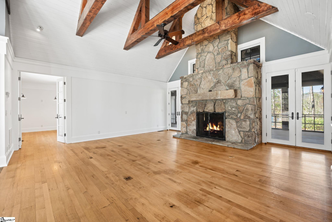
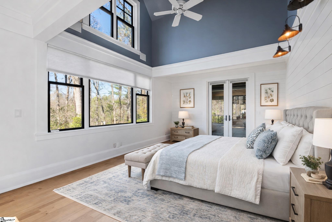
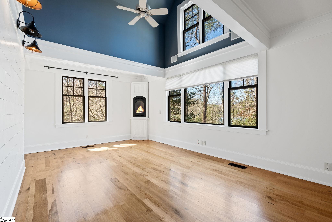
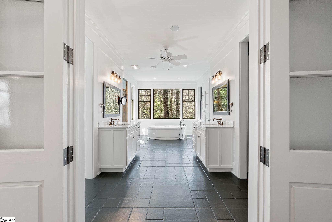
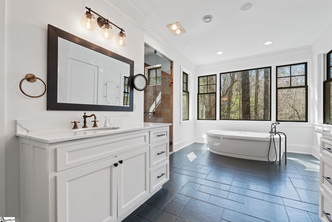
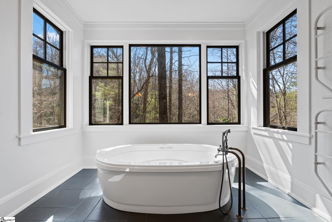
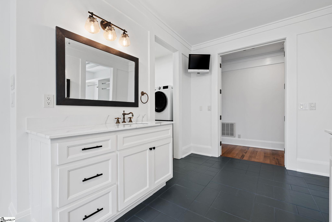
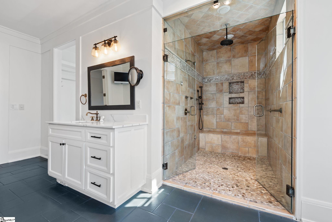
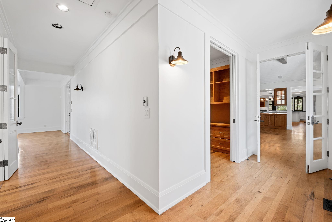
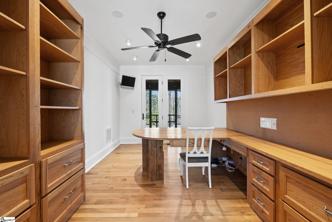
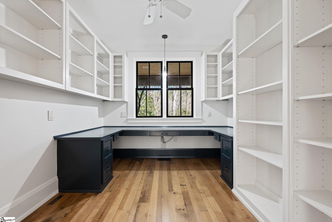
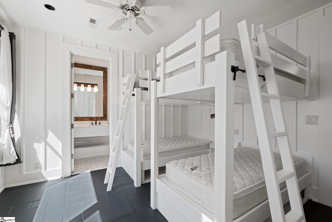
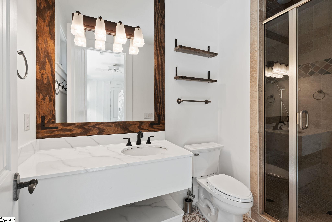
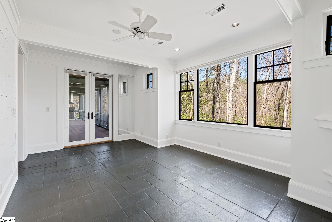
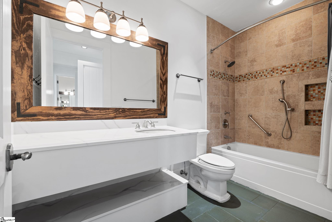
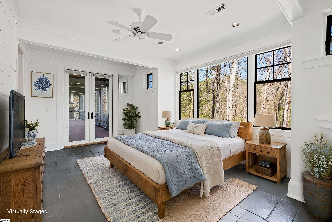
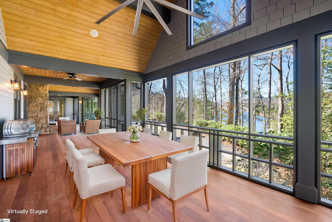
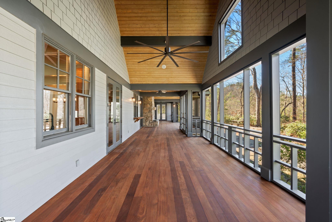
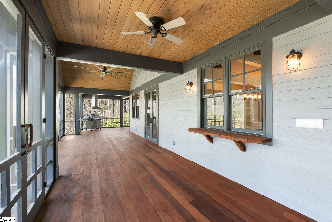
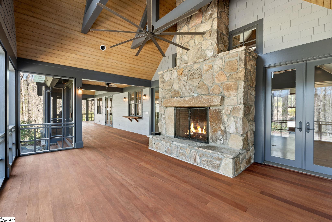
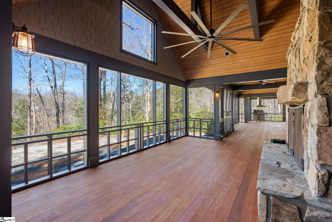
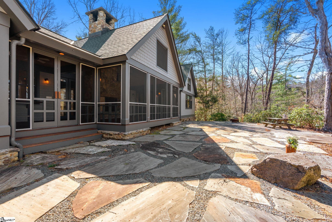
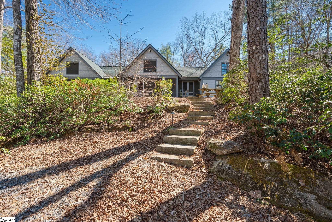
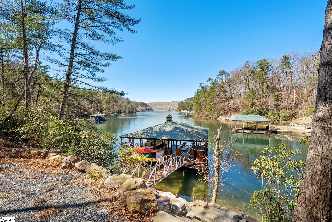
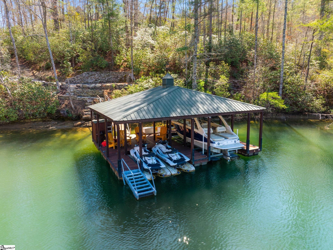
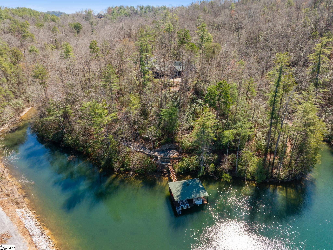
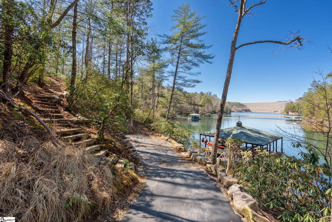
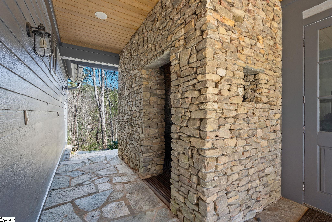

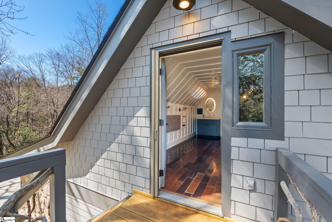
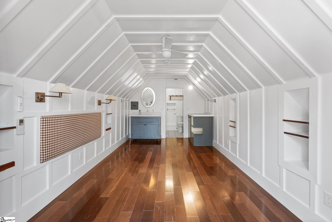
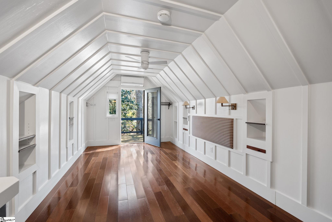
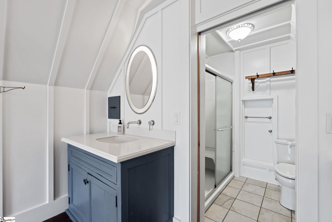
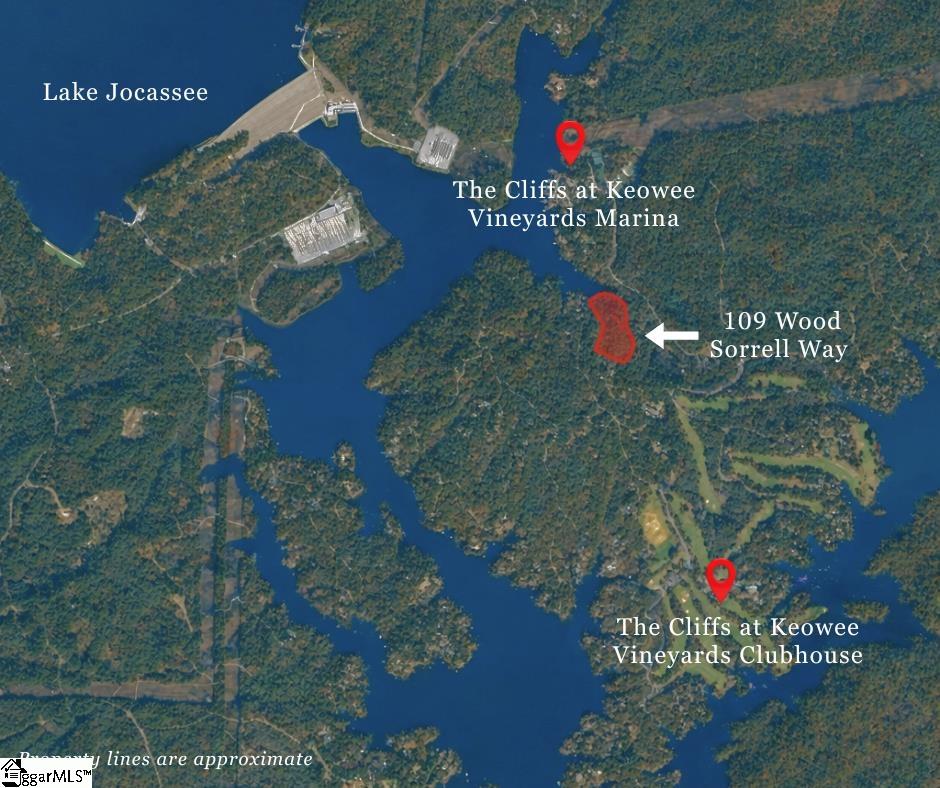
This most unique Cliffs at Keowee Vineyards offering is a gated estate of over 10 acres, set on a perfectly private point with 1,100 of deep water Lake Keowee shoreline. A mile of custom-designed trails meander through mature mixed woodland, underpinned by flowering rhododendron and mountain laurel. The single-level 3,800 SF custom built residence by acclaimed architect Con Damron is brimming with custom designed and crafted attributes, including true gourmet kitchen with Wolf and Sub Zero appliances, two magnificent twin flue stone fireplaces (one on the screened porch), stone grotto outdoor shower, expansive, 1,200 SF screened porch and two home offices. The meticulously maintained, low-maintenance residence comprises 4 bedrooms with 4.5 bathrooms, including two guest suites and a bunkroom built by an HGTV carpenter. Flooring is of antique Strongbow oak, with countertops of granite and marble. Cabinetry includes a unique pass-through pantry with wormy oak doors to echo the media cabinet and custom-crafted hutch at the end of the 10 long wet bar with wine fridge and refrigerator drawers. Carefully selected details include Charleston gas lanterns, a splendid, 2,000 pound natural stone mantelpiece, extensive lighting and fans, an oversized, pebble-floored shower and 2+ gar garage, reconditioned twin slip covered boat dock with internet, solar lighting, fans, lift, TV, storage box with pressure washer, sound speakers, water, and numerous further practical and aesthetic elements. This estate has received preliminary ARB approval for the addition of a second cottage/residence. Family compound possibilities exist. A sanctuary of peace in a natural setting, this home gracefully balances casual indoor and outdoor lake living in its own oasis within the Cliffs at Keowee Vineyards community.
Agriculture / Farm
Amenities / Special Info
Community Features: Clubhouse, Common Areas, Fitness Center, Gated, Golf, Playground, Pool, Tennis Court(s)
Association Fees / Info
Hoa: Yes
Hoa Includes: Security
Hoa Fees: 2950
Bathroom Info
Main Level Bathrooms: 3
Total Baths: 5
Main Level Bedrooms: 3
Fullbaths: 4
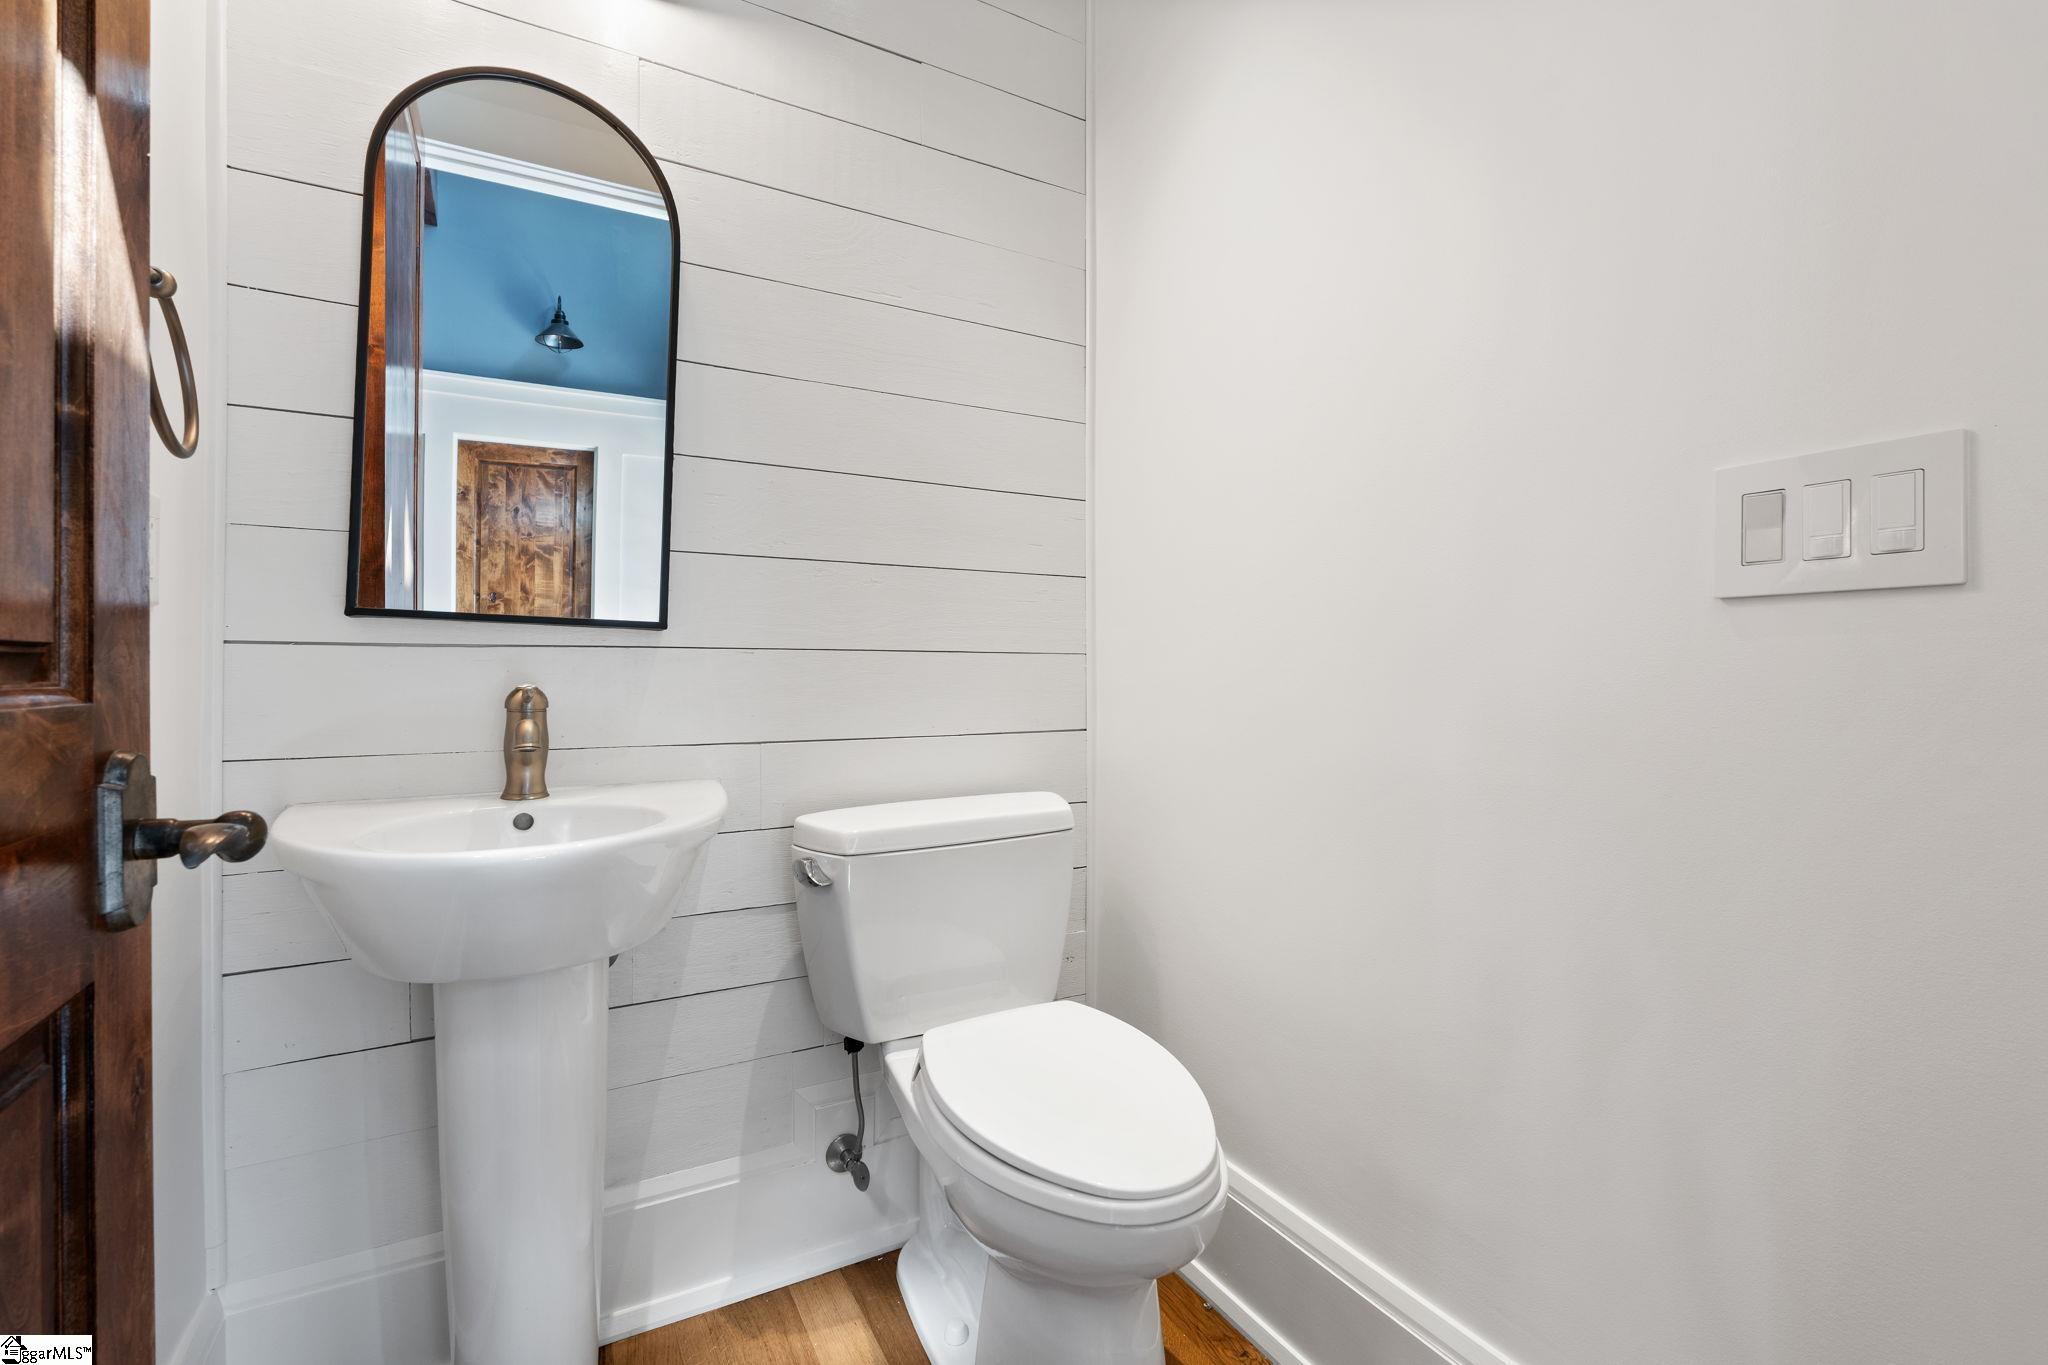
Halfbaths: 1
Bedroom Info
Beds: 4
Building Info
Levels: One
Foundation Details: Crawl Space
Construction Materials: Stone
Year Built: 2006
Cooling: Yes
Property Condition: 11-20
Roof: Architectural
Exterior Features
Exterior Features: Dock
Patio and Porch Features: Screened
Garage / Parking
Garage: Yes
Open Parking: Yes
Parking Features: Attached, Paved, Garage Door Opener
Attached Garage: Yes
Handicap
Interior Features
Flooring: Ceramic Tile, Wood, Stone
Interior Features: Bookcases, High Ceilings, Ceiling Fan(s), Vaulted Ceiling(s), Ceiling Smooth, Central Vacuum, Granite Counters, Walk-In Closet(s), Wet Bar, Countertops-Other
Fireplace: Yes
Fireplace Features: Masonry
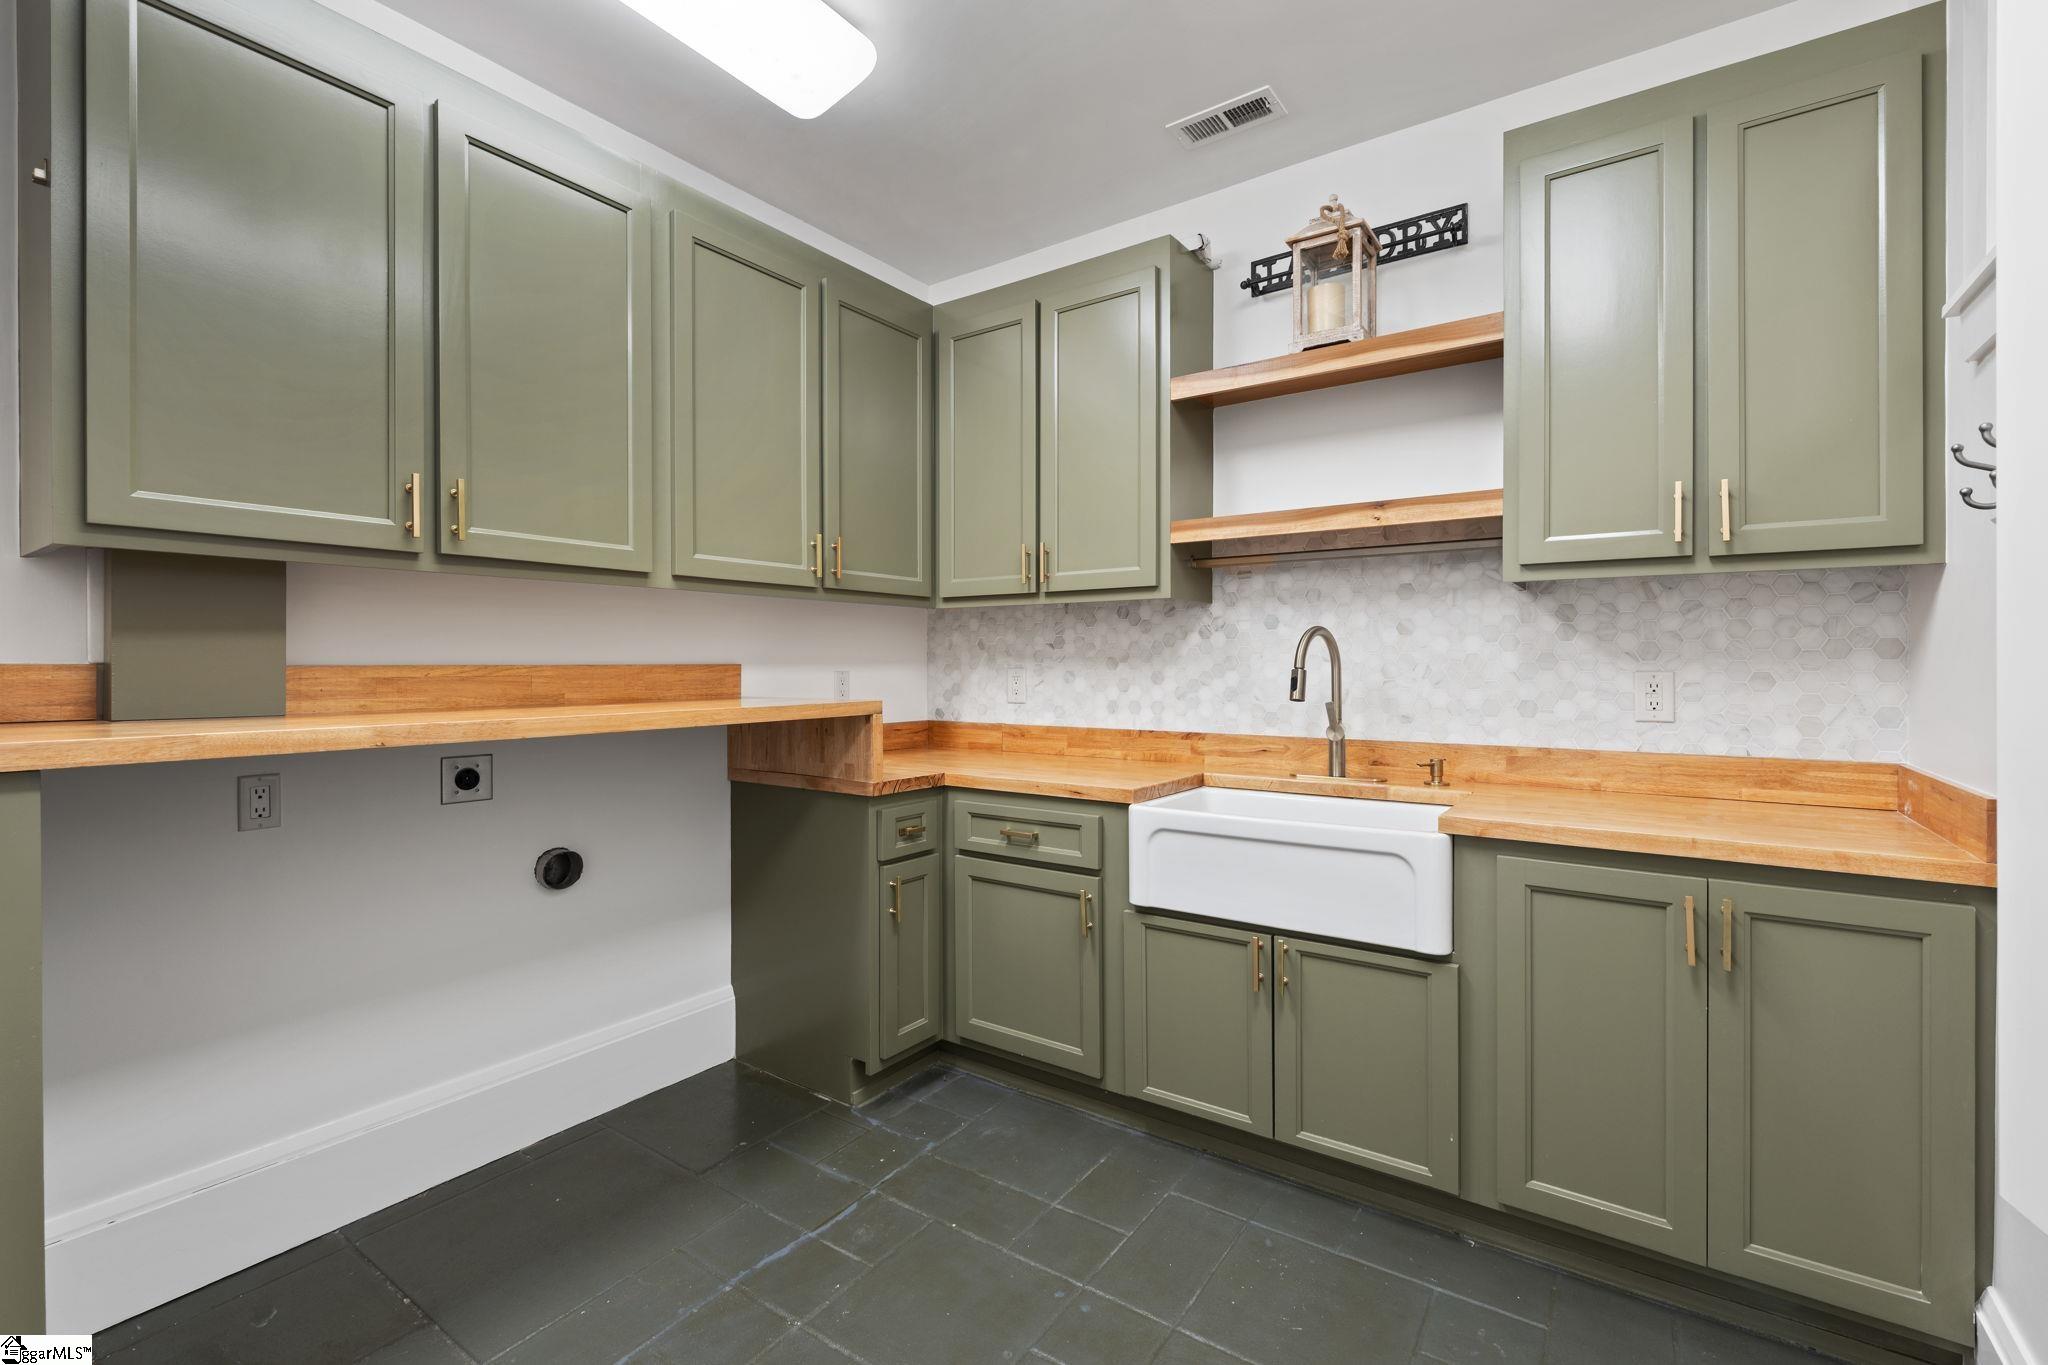
Laundry Features: Sink, 1st Floor, Walk-in, Laundry Room
Lot Info
Acres: 10.56
Lot Area: 10.56
Lot Features: 10 - 25 Acres, Sloped, Few Trees
Lot Size Units: Acres
Misc
Other
Property Info
Pets Allowed: Breed Restrictions
Basement: None
County: Pickens
Style: Craftsman
Security Features: Security System Owned
Sqft Info
Living Area Units: Square Feet
Unit Info
Utilities / Hvac
Water Source: Public
Appliances: Down Draft, Dishwasher, Disposal, Dryer, Freezer, Convection Oven, Oven, Refrigerator, Washer, Ice Maker, Microwave, Tankless Water Heater
Utilities Available: Underground Utilities
Cooling: Electric
Sewer: Septic Tank
Heating: Forced Air, Multi-Units, Propane
Heating: Yes
Waterfront / Water
View: Water
Waterfront: Yes
Waterfront Features: Lake, Water Access, Waterfront
View: Yes
Courtesy of Justin Winter of Justin Winter & Assoc
Featured Lender

Aaron Brooks
Veterans United Home Loans 800-814-1103 x4116
[email protected]
Http://veteransunited.com
Aaron Brooks is a Senior Loan Officer with Veterans United Home Loans. He focuses on closing loans efficiently and prioritizing customer satisfaction. Aaron has been a Loan Officer with Veterans United for 11 years and has 21 years of industry experience. As a seasoned loan officer, his passion for work is matched only by his love for family and spending time outdoors. He is married to his devoted wife, Connie, and is the proud father of their daughter, Peyton.
After earning his undergraduate degree from the University of Missouri, Aaron began his career in banking as a Mortgage Loan Officer, specializing in light commercial lending. His expertise and attention to detail led him to a management role, where he refined his analytical and customer service skills. Now, he is dedicated to helping veterans and their families navigate the complexities of homeownership, turning their dreams into a reality.
Outside of work, Aaron enjoys spending time with his family and two dogs, Stan Lee and Lucy. He also likes golfing, working out in the yard, and attending sporting events. With his expertise in mortgage lending, Aaron looks forward to continuing to make a positive impact in the lives of the clients that he serves.
Pre-Approval link: https://my.veteransunited.com/get-approved/1003530