












$594,900 | 3 beds | 2 full baths | N/A half baths | N/A sqft
Anderson, SC 29625
- 3Beds
- 2Full Baths
- N/AHalf Baths
- N/ASqFt
- 2008Year Built
- 0.10Acres
- MLS# 1585404
- Residential
- Condominium
- Active
- Approx Time on Market4 months, 1 day
- Area055-Anderson Area
- CountyAnderson
- Subdivision Watermarke
Overview
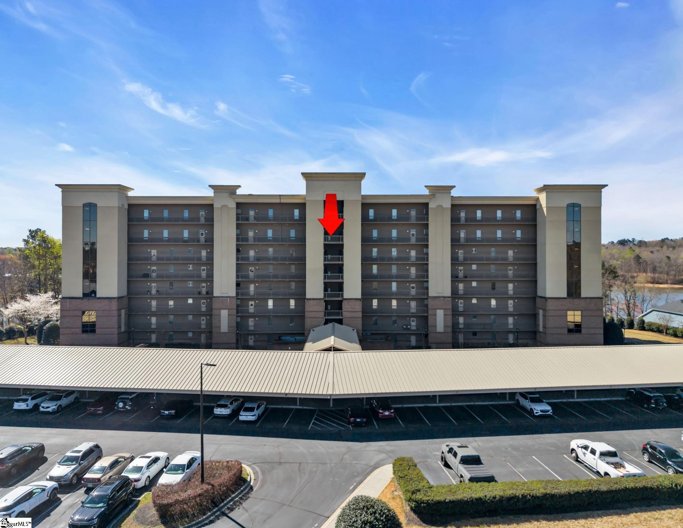
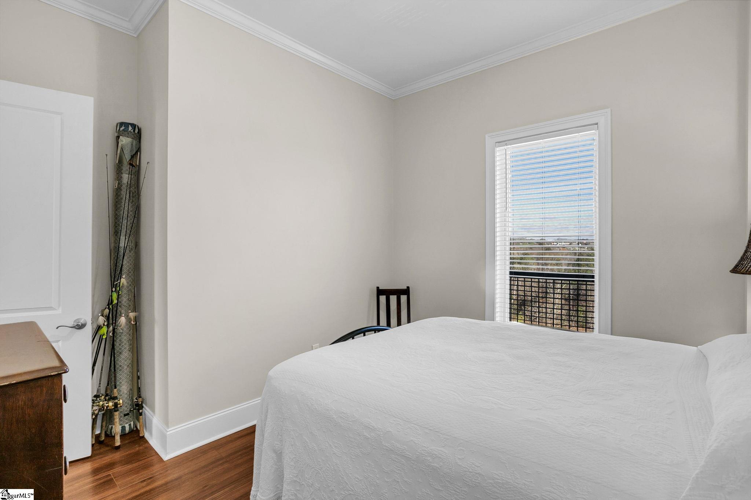
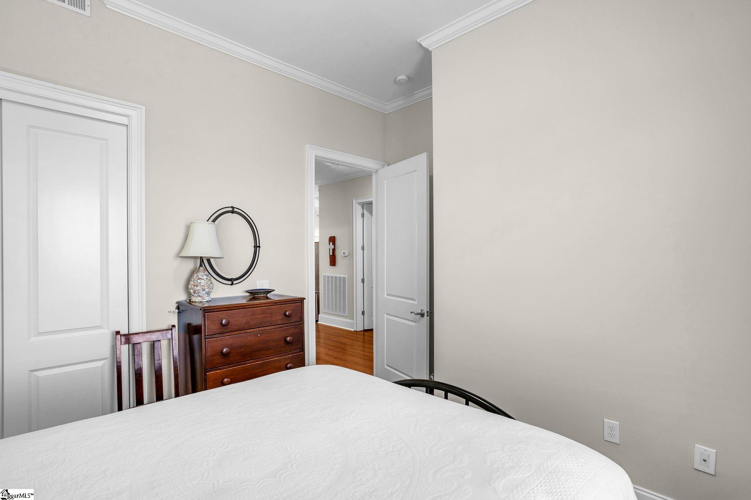
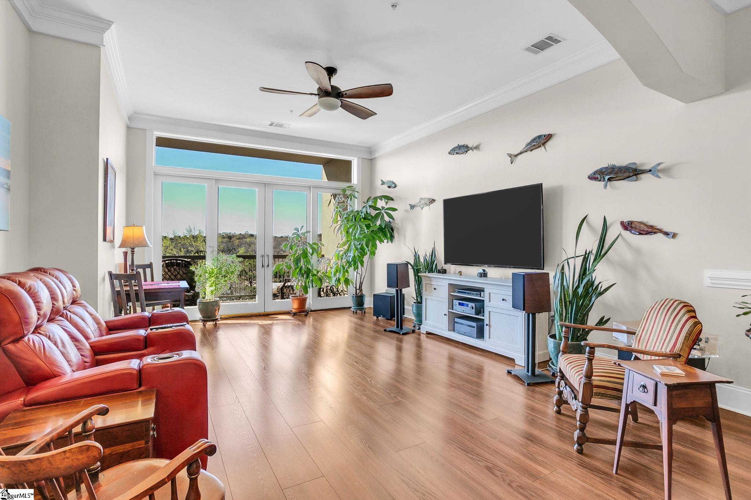
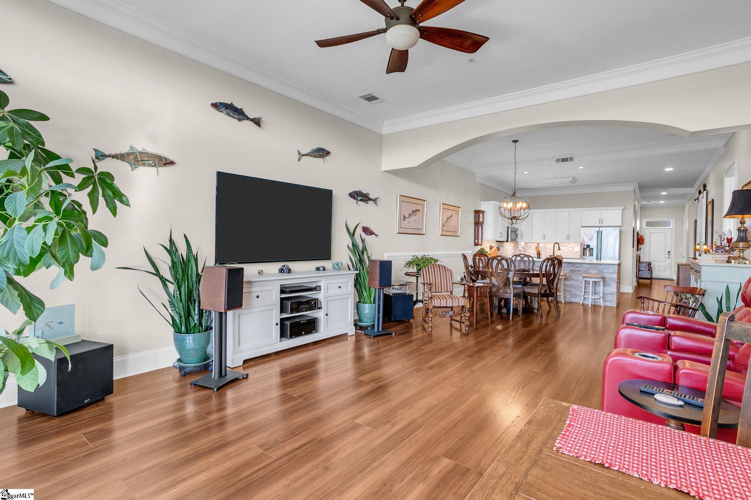
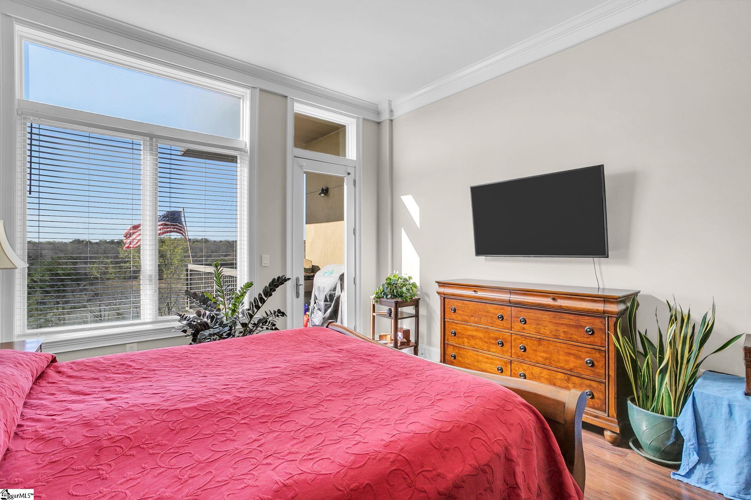
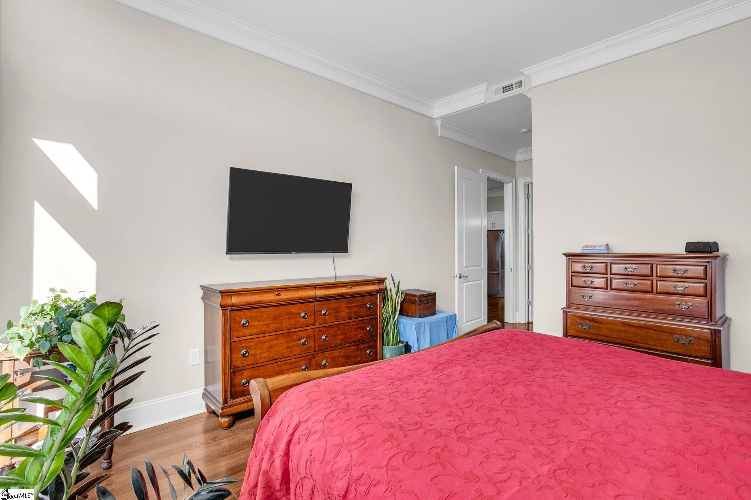
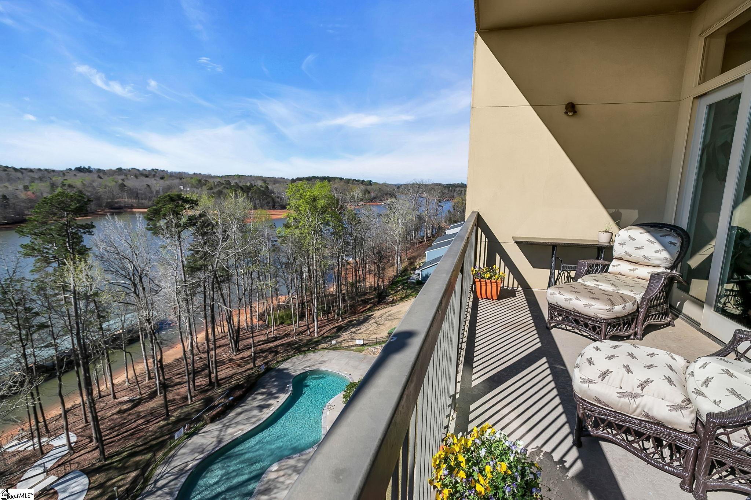
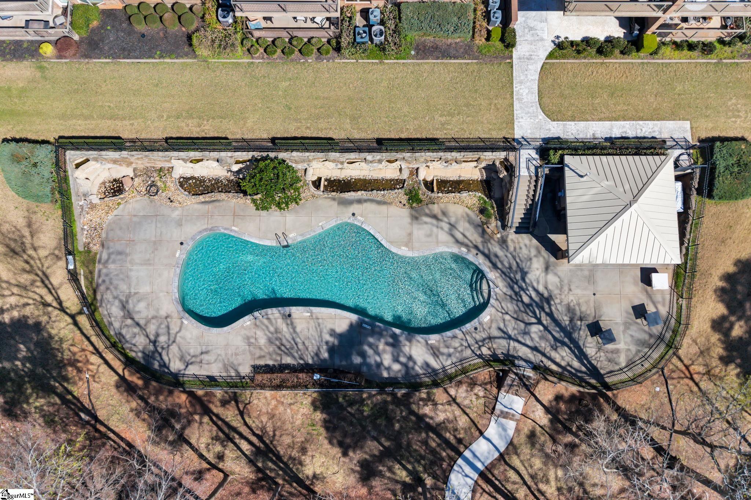
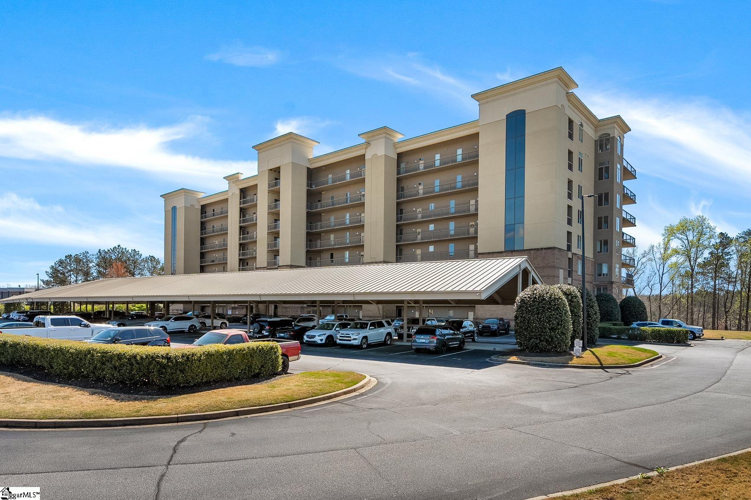
*Check out the Sunrise photo that the seller took from his balcony. Significance On Seventh is Watermarke's low maintenance, lake living and luxurious perks. Seventh and Eighth floors are considered ""Penthouse"" levels. Starting with the Bistro area, conveniently located right off the elevator and deep entrance makes moving in or out easier.Your trash chute is steps away from your front door. 10.5 ft tall ceilings, transom windows, and only 8 condos have covered balconies like this one. This means you can enjoy your balcony during the hottest months of the year and light rain. Corelux 8mm LVP flooring extends from the foyer to the balcony sliders. All Sherwin Williams paint covers the walls in Natural Linen, the trim in Pure White semi-gloss, the kitchen bottom cabinets are accented in Fireweed (which is a true red and the sunlight mixed with the photographers light gives the false impression they are orange), the Kinley Cabinetry shows their quality craftsmanship with a partnered stone backsplash, knee wall, under-cabinet lighting, and standard counter height even in the breakfast area. These white mystique quartz countertops will remain fresh and clean.Going back to the beginningyou can see the welcoming guest bedroom on the left and the bedroom on the right being used as an office/butler's pantry. Your guest hall bath, featuring a cherry high-tank toilet, will be the topic of discussion for a while. Passing the laundry room and its sentimental barn door, you will realize how harmonious the open breakfast bar area, kitchen, dining room and living room are.Tour is almost finished but you have to step into the primary bedroom, which features a substantial walk in closet, its own balcony door, roll-out windows, and an en suite bath. There's no danger of having cold feet here because the owners installed heated flooring and glass shower doors to prevent draftiness. Balcony accessibility from primary bedroom and living room, forms an 'L' Shape and features a western wall that blocks some outdoor elements. Walk back into the living room and imagine the possibilities.Do you feel the need to exercise? Take the elevator down to the main floor, pass the covered mailboxes and the utility room (where you can rinse off your vehicle floor mats), and proceed to the access-controlled door to the clubroom. Just inside, past the community bulletin board, is the newly updated workout room. Most of the time you'll be in there by yourself.Have you ever needed a party room to host a celebration? After closing, you will get the Watermarke Community website information, which is strictly for residents/owners. It's just a quick request to schedule the clubroom.Ready to enjoy a heated salt water pool? National Pool Opening Day is April 25th and you will have the opportunity to meet some of the adventurous neighbors.Are you thinking about enjoying a boat ride? This home does not have an attached boat slip. If this is important, there may be an opportunity to rent a slip from someone. Schedule your appointment today.
Agriculture / Farm
Amenities / Special Info
Community Features: Clubhouse, Common Areas, Fitness Center, Gated, Street Lights, Sidewalks, Lawn Maintenance, Landscape Maintenance, Vehicle Restrictions
Association Fees / Info
Hoa: Yes
Hoa Includes: Common Area Ins., Electricity, Maintenance Structure, Gas, Insurance, Maintenance Grounds, Pest Control, Pool, Street Lights, Trash, Termite Contract, By-Laws, Restrictive Covenants
Hoa Fees: 500
Bathroom Info
Main Level Bathrooms: 2
Total Baths: 2
Main Level Bedrooms: 3
Fullbaths: 2
Bedroom Info
Beds: 3
Building Info
Levels: One
Foundation Details: Slab
Construction Materials: Brick Veneer, Stucco, Synthetic Stucco
Year Built: 2008
Cooling: Yes
Property Condition: 11-20
Roof: Other
Exterior Features
Window Features: Window Treatments, Tilt Out Windows, Insulated Windows
Fencing: Fenced
Exterior Features: Balcony, Elevator, Under Ground Irrigation
Pool Features: In Ground
Patio and Porch Features: Front Porch, Porch, Rear Porch
Pool Private: Yes
Garage / Parking
Garage: Yes
Carport: Yes
Open Parking: Yes
Parking Features: Attached Carport, Circular Driveway, Parking Pad, Shared Driveway, Asphalt, Assigned, Carport
Handicap
Accessibility Features: Accessible Entrance
Interior Features
Flooring: Ceramic Tile, Luxury Vinyl
Interior Features: High Ceilings, Ceiling Fan(s), Ceiling Smooth, Granite Counters, Open Floorplan, Soaking Tub, Walk-In Closet(s), Countertops-Other, Countertops - Quartz
Fireplace Features: None
Laundry Features: 1st Floor, Walk-in, Electric Dryer Hookup, Washer Hookup, Laundry Room
Lot Info
Acres: 0.10
Lot Area: 4356
Lot Features: 1/2 Acre or Less, Sidewalk, Sloped, Few Trees, Sprklr In Grnd-Full Yard
Lot Size: 40 x 40 x 40 x 40
Lot Size Units: Square Feet
Misc
Other
Property Info
Pets Allowed: Breed Restrictions, Yes
Basement: None
County: Anderson
Style: Traditional
Security Features: Smoke Detector(s)
Sqft Info
Living Area Units: Square Feet
Unit Info
Utilities / Hvac
Water Source: Public
Appliances: Dishwasher, Disposal, Self Cleaning Oven, Refrigerator, Electric Oven, Free-Standing Electric Range, Range, Microwave, Electric Water Heater
Utilities Available: Underground Utilities, Cable Available
Cooling: Central Air, Electric, Heat Pump
Sewer: Public Sewer
Heating: Electric, Forced Air
Heating: Yes
Waterfront / Water
View: Water
Waterfront: Yes
Water Body Name: Lake Hartwell
Waterfront Features: Lake, Waterfront
View: Yes
Courtesy of Jill Chapman of BHHS C Dan Joyner - Midtown
Featured Lender

Cole McCollum
864-353-0385 | [email protected]
GoPrime Mortgage
110 E Benson St, Suite D
Anderson, SC 29624
LO NMLS#2395838
CO NMLS# 69551
 MLS# 1591701