$269,900 | 2 beds | 2 full baths | N/A half baths | N/A sqft
Greenville, SC 29605
- 2Beds
- 2Full Baths
- N/AHalf Baths
- N/ASqFt
- N/AYear Built
- 0.00Acres
- MLS# 1584307
- Residential
- Condominium
- Active
- Approx Time on Market4 months, 13 days
- Area073-Hwys 25/85/29
- CountyGreenville
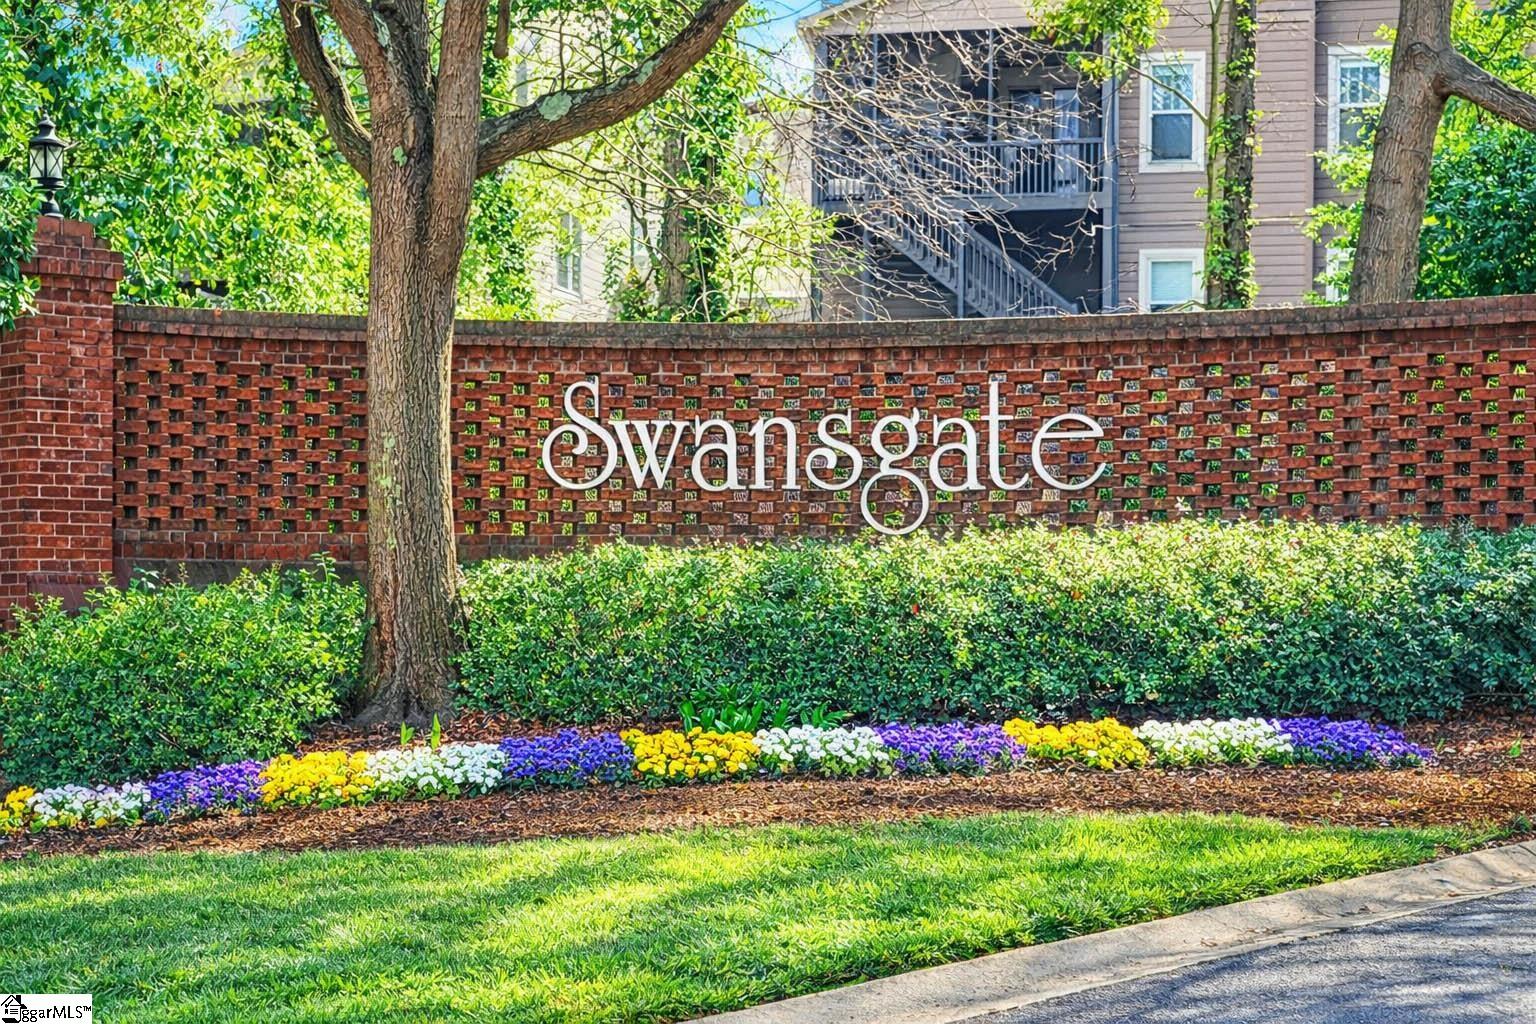
- Subdivision Swansgate
Overview
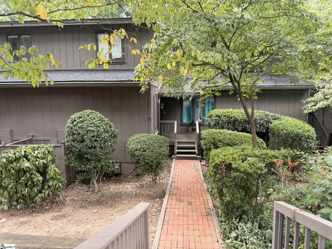
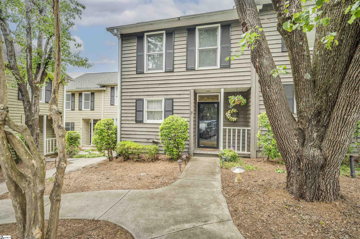
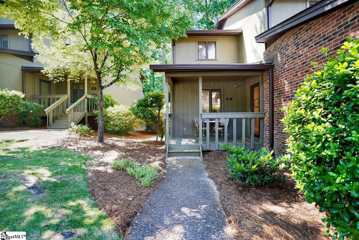
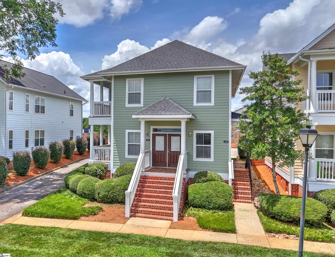
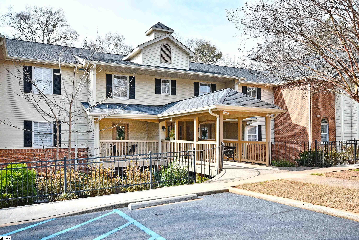
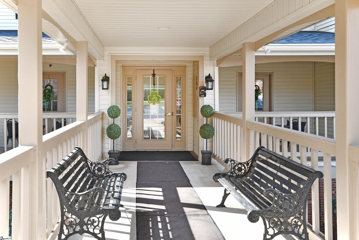
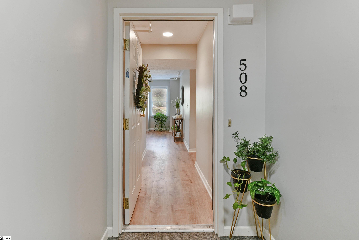
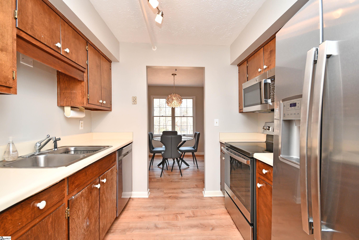
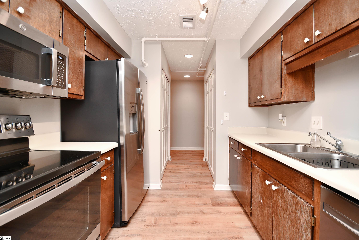
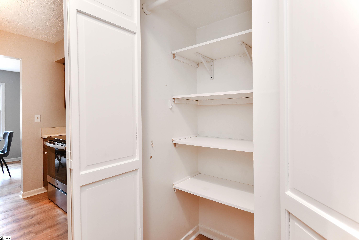
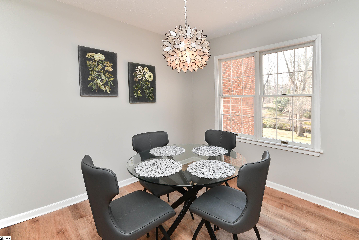
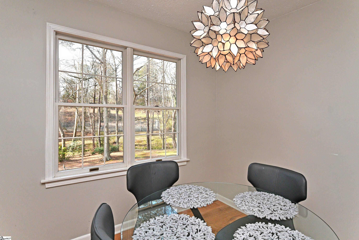
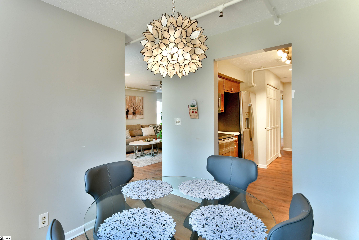
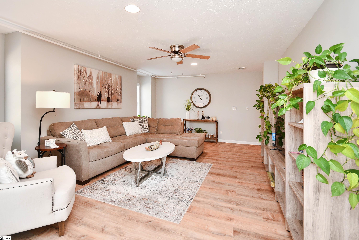

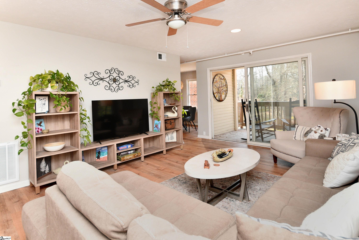
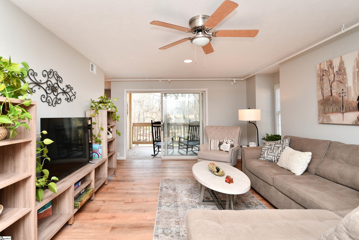
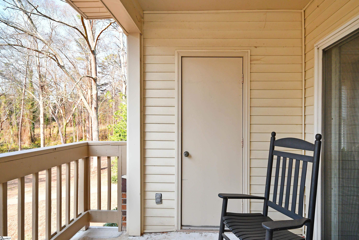
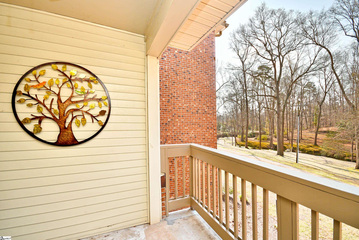
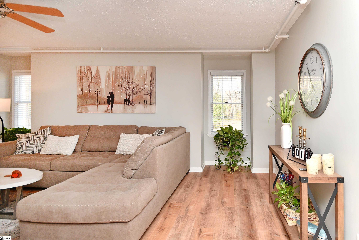
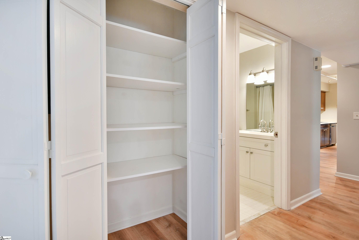
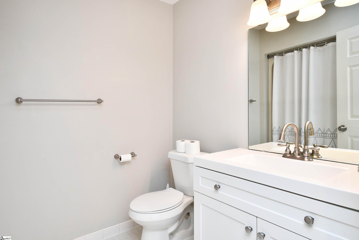
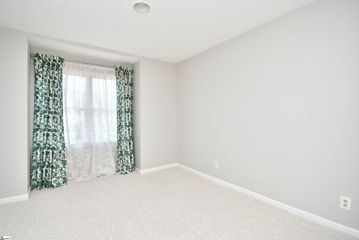
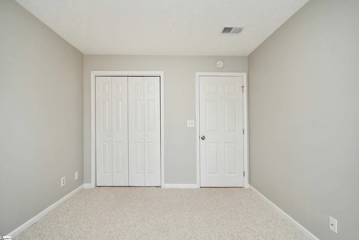
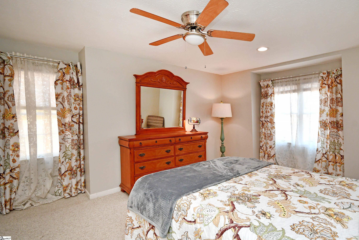
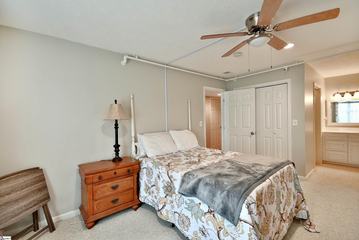
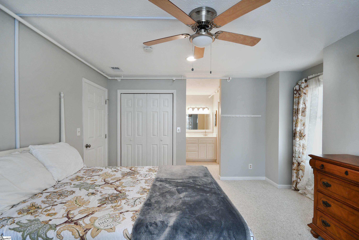
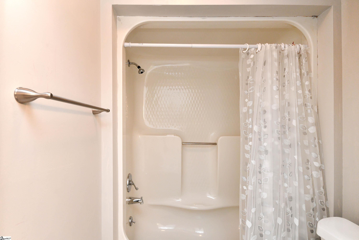
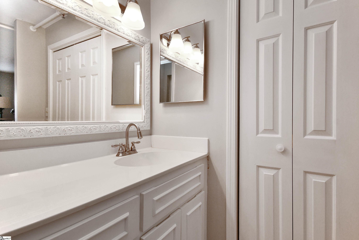
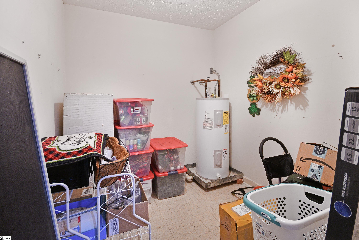
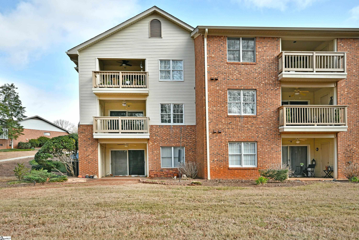
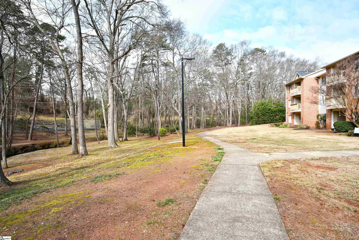
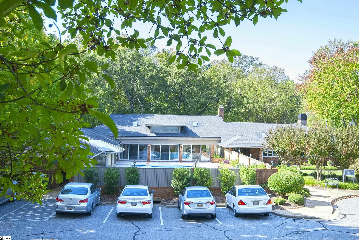
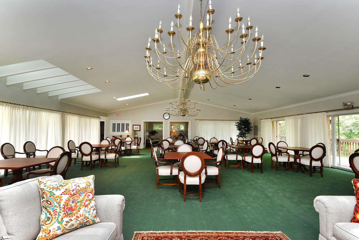
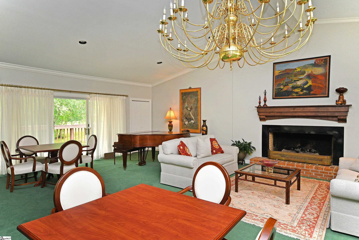
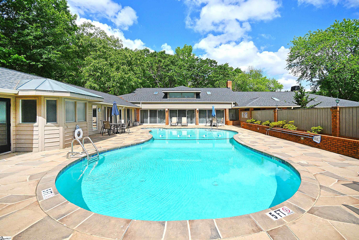
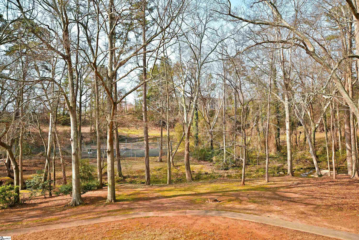
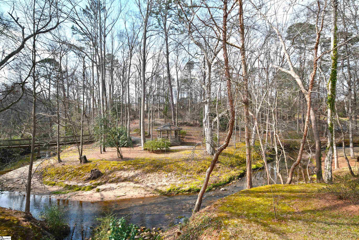
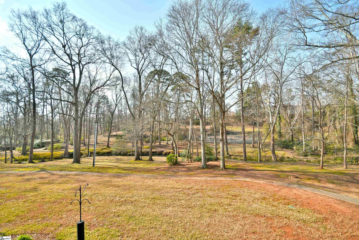
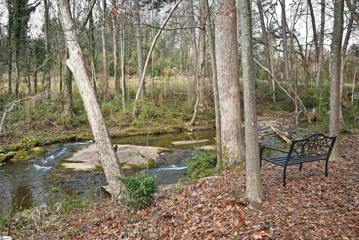
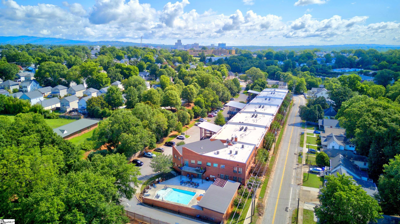
OPEN HOUSE! SUNDAY July 26th FROM 1 - 3 PM. Welcome Home to Creekside at Swansgate, a Community Designed for those over 55 years of age who are ready to Live a Carefree, Maintenance Free Lifestyle. This Beautifully Appointed Home is a Rare End Unit FIND, Light and Bright, All on One Level and over Looking the Creek Shoals, Tennis Courts and Grounds It has Everything You are Looking for and More. Separate Dining Room, 2 Generously sized Bedrooms and 2 Baths. Large Living Room that Leads to a Covered Balcony. Storage off the Balcony as Well As Your Own Designated Hallway Storage Room. Gated Community, Club House, Pool, Walking Trails and the List Goes Conveniently located to Shopping, Dining, Hospitals, and All Downtown Greenville has is at your fingertips. Turn the Key and You Are Home!
Open House Info
Openhouse Start Time:
Sunday, July 26th, 2026 @ 5:00 PM
Openhouse End Time:
Sunday, July 26th, 2026 @ 7:00 PM
Openhouse Remarks: PRICE IMPROVEMENT! Open House!!! SUNDAY, JULY 26th - 1-3. Rare End Unit for Sale in Swansgate
Agriculture / Farm
Amenities / Special Info
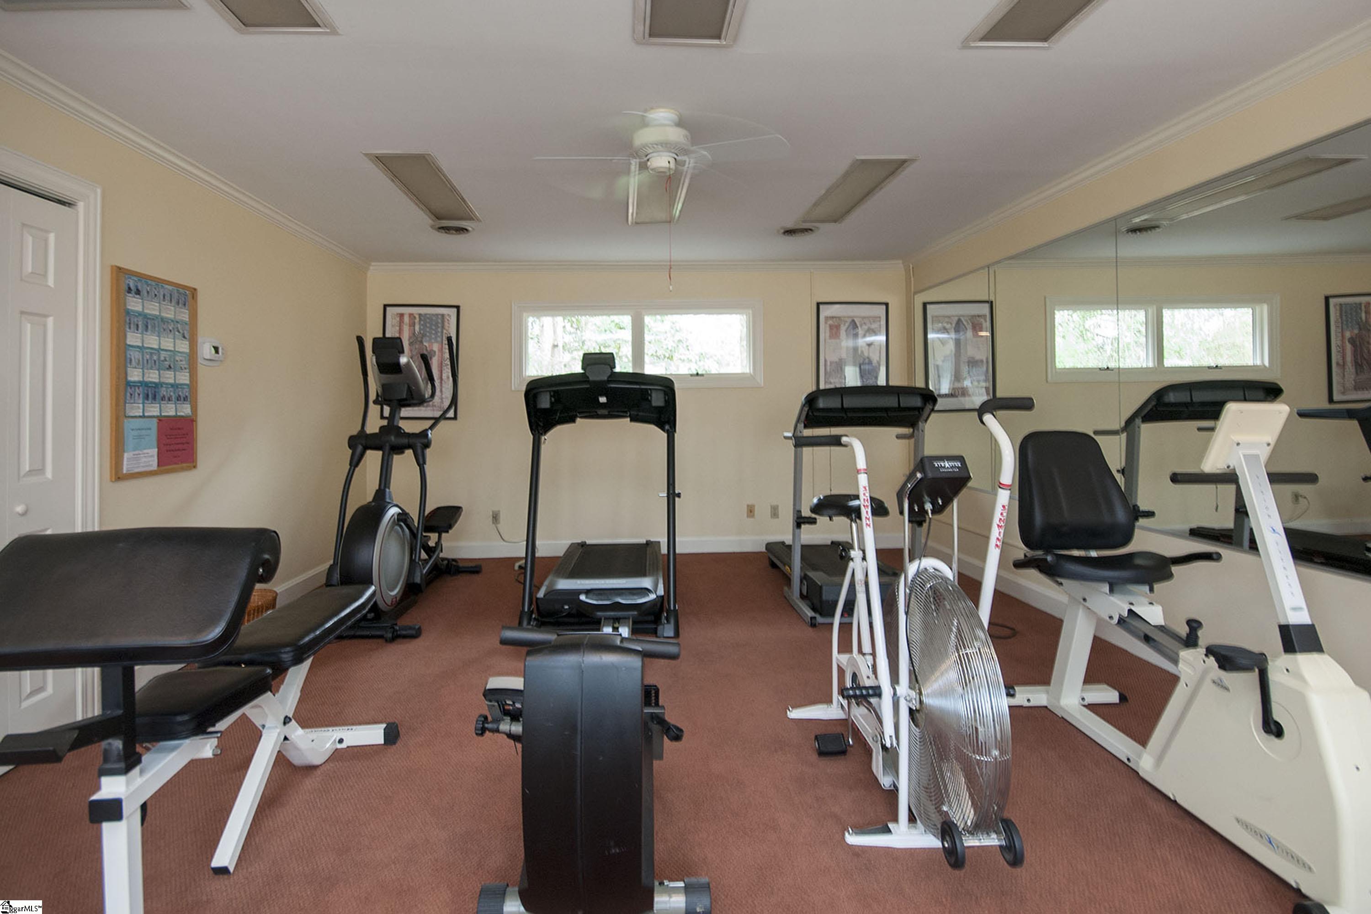
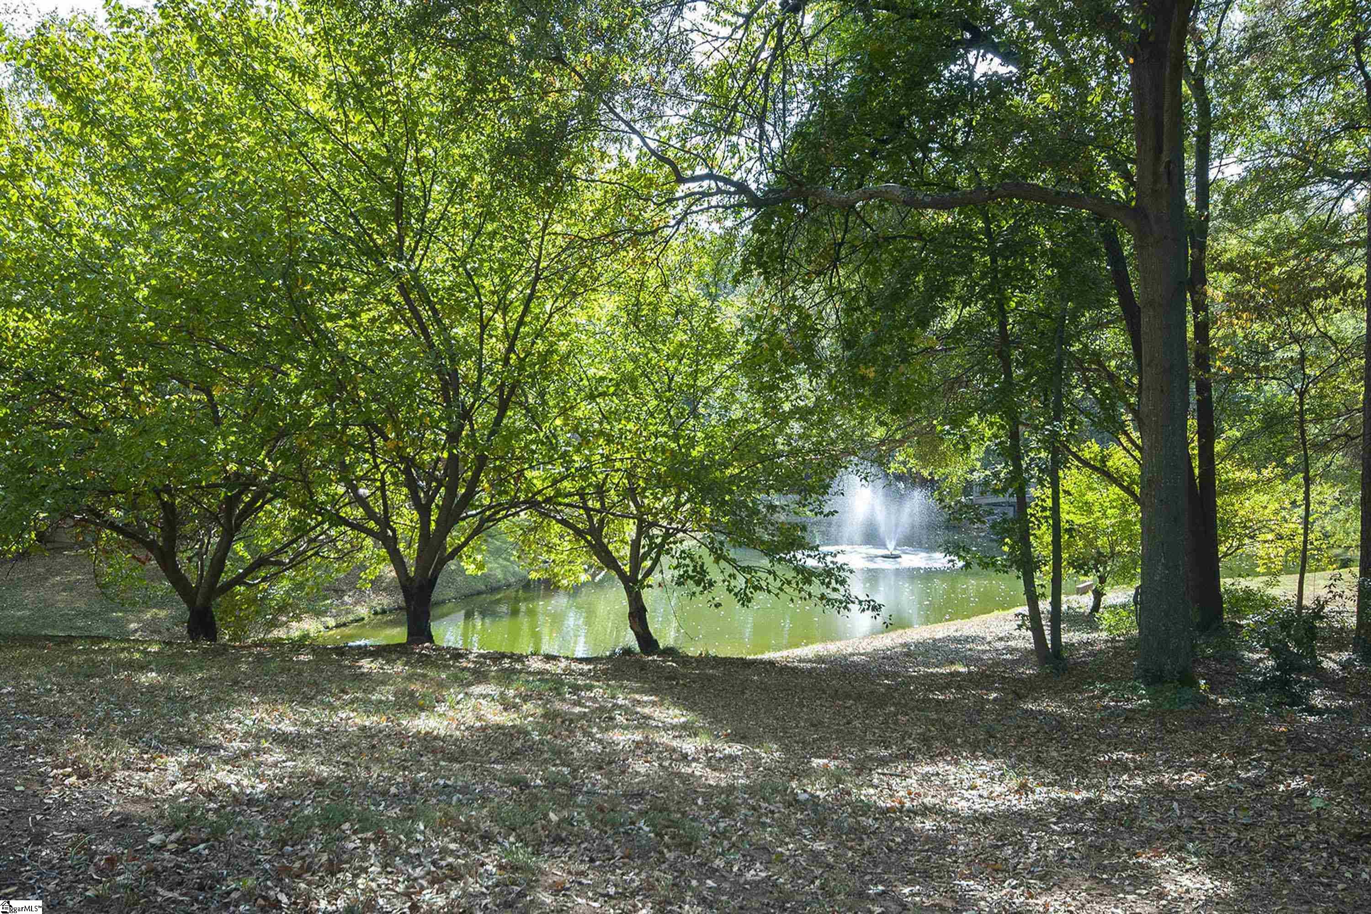
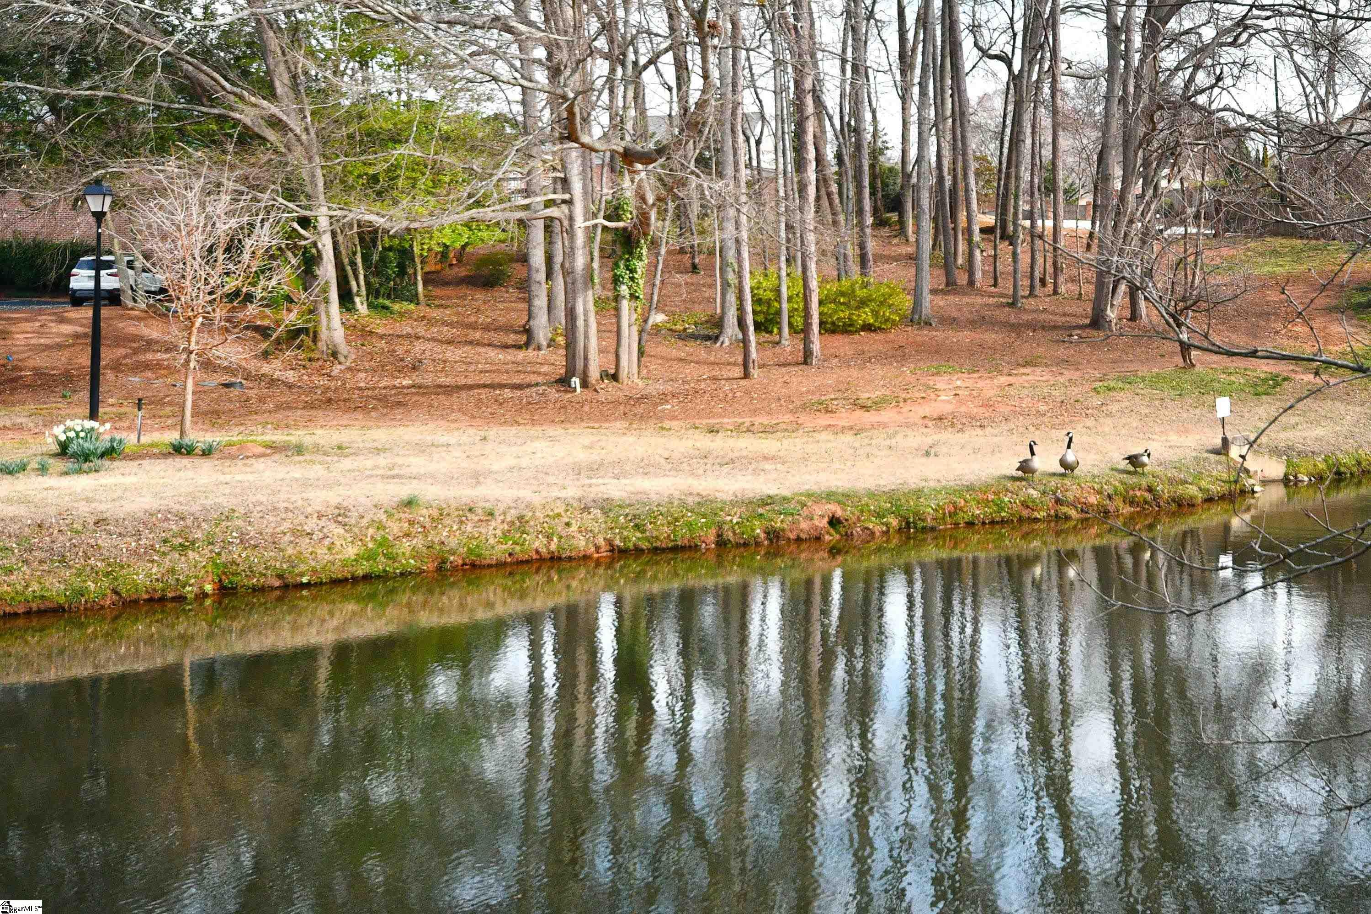
Community Features: Clubhouse, Common Areas, Fitness Center, Gated, Street Lights, Pool, Tennis Court(s), Lawn Maintenance, Age Restricted, Landscape Maintenance, Neighborhood Lake/Pond, Walking Trails, Community Center
Association Fees / Info
Hoa: Yes
Hoa Includes: Common Area Ins., Electricity, Maintenance Structure, Maintenance Grounds, Pest Control, Pool, Recreation Facilities, By-Laws, Parking, Restrictive Covenants, Yard Irrigation
Hoa Fees: 528
Bathroom Info
Main Level Bathrooms: 2
Total Baths: 2
Main Level Bedrooms: 2
Fullbaths: 2
Bedroom Info
Beds: 2
Building Info
Levels: One
Foundation Details: Slab
Construction Materials: Brick Veneer, Vinyl Siding
Cooling: Yes
Property Condition: 31-50
Roof: Architectural
Exterior Features
Exterior Features: Balcony
Garage / Parking
Open Parking: Yes
Parking Features: See Remarks, Other, Assigned
Handicap
Interior Features
Flooring: Carpet, Ceramic Tile, Luxury Vinyl
Interior Features: Ceiling Fan(s)
Fireplace Features: None
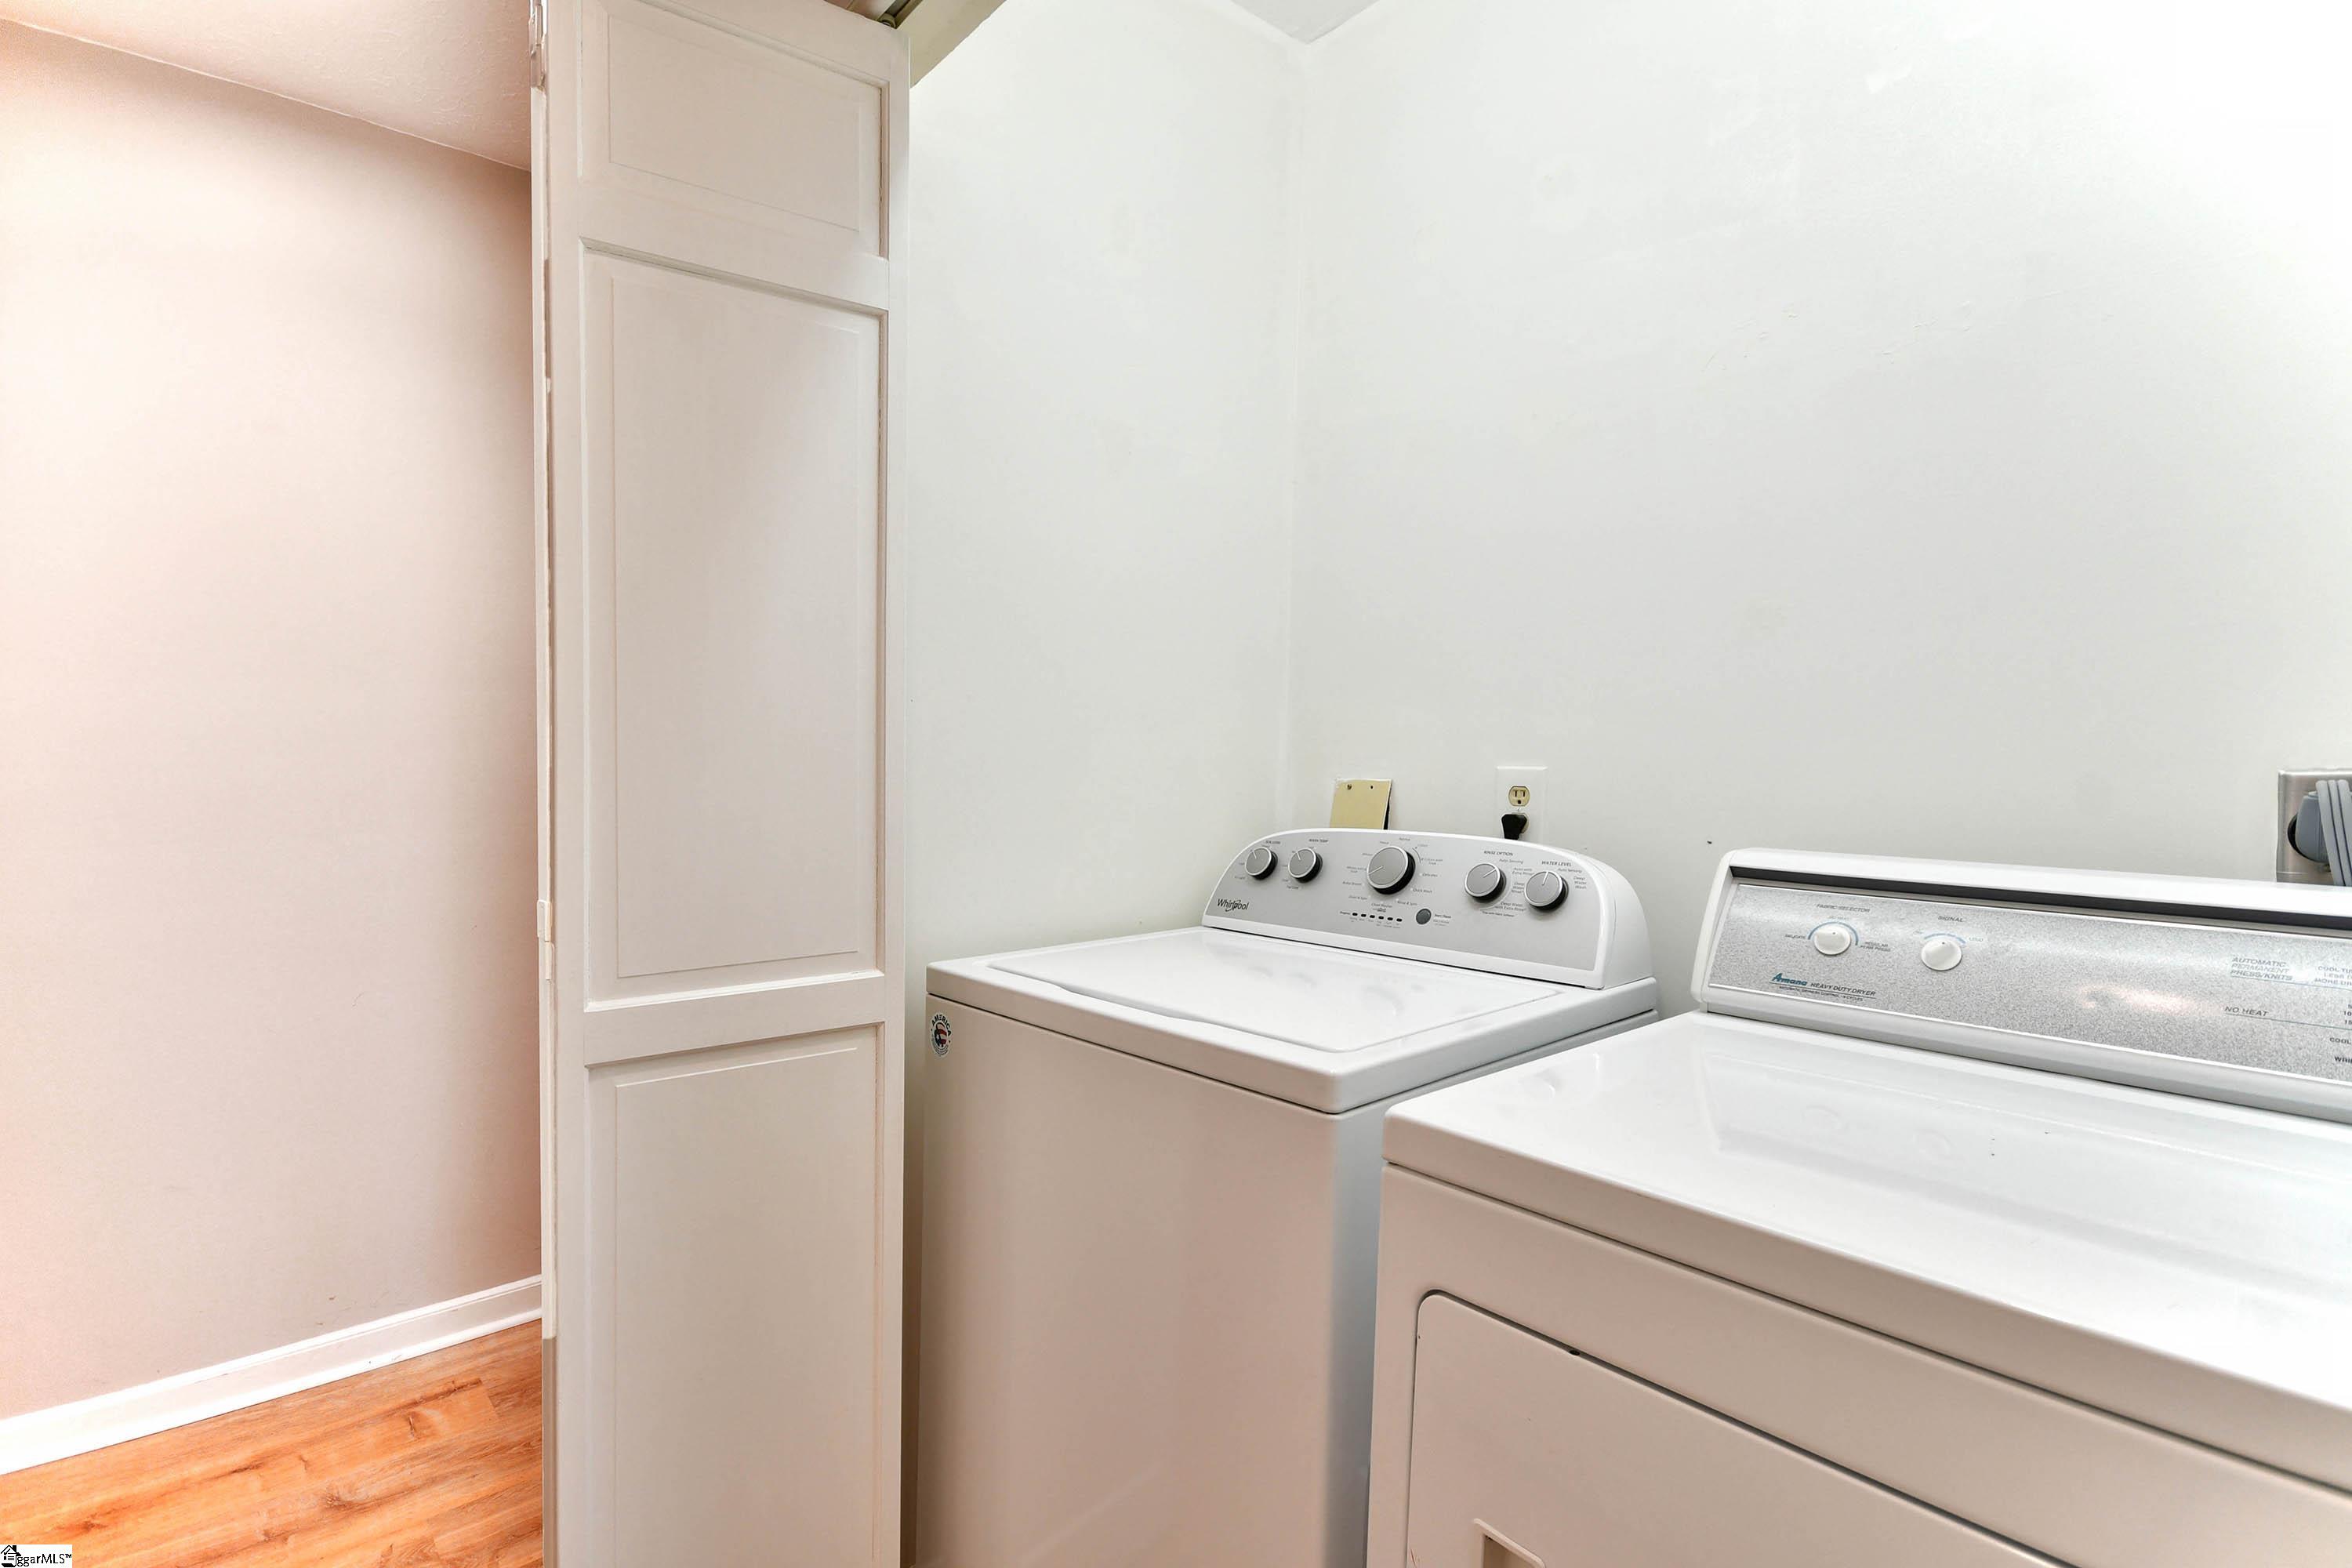
Laundry Features: Laundry Closet
Lot Info
Acres: 0.00
Lot Features: Other
Lot Size: 00 x 00
Misc
Other
Property Info
Senior Community: Yes
Pets Allowed: Breed Restrictions
Basement: None
County: Greenville
Style: Traditional
Sqft Info
Living Area Units: Square Feet
Unit Info
Utilities / Hvac
Water Source: Public
Appliances: Dishwasher, Dryer, Refrigerator, Washer, Range, Microwave, Electric Water Heater
Utilities Available: Cable Available
Cooling: Electric
Sewer: Public Sewer
Heating: Electric
Heating: Yes
Waterfront / Water
Courtesy of Teresa Brady of Howard Hanna Allen Tate - Greenville Downtown
Featured Lender

Cole McCollum
864-353-0385 | [email protected]
GoPrime Mortgage
110 E Benson St, Suite D
Anderson, SC 29624
LO NMLS#2395838
CO NMLS# 69551
 MLS# 1598769