
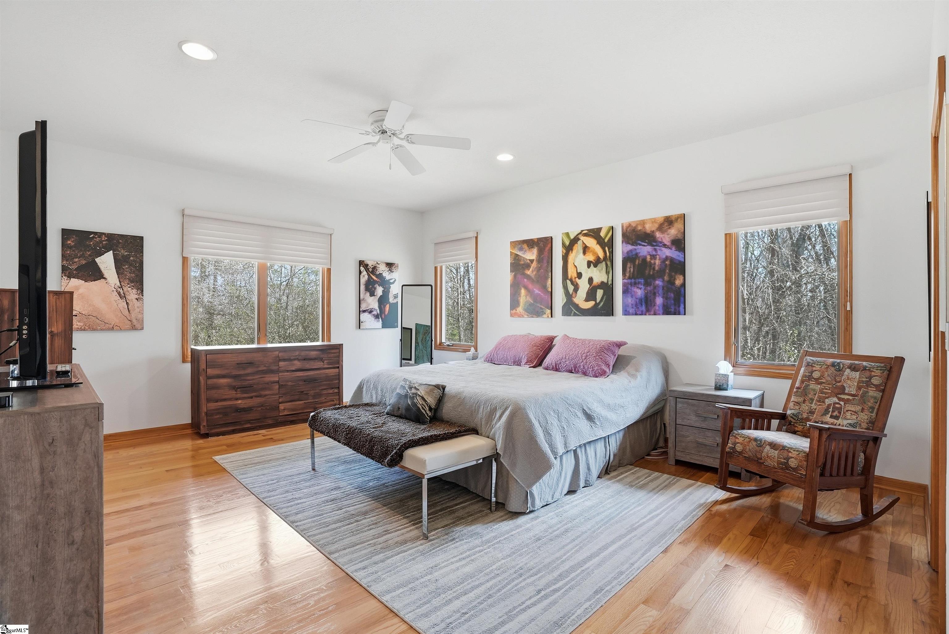
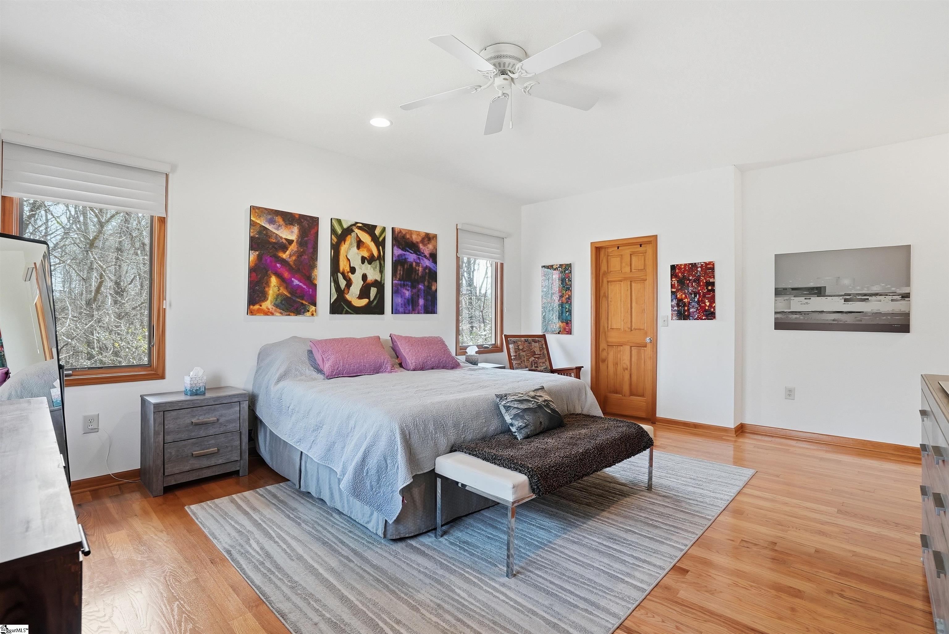
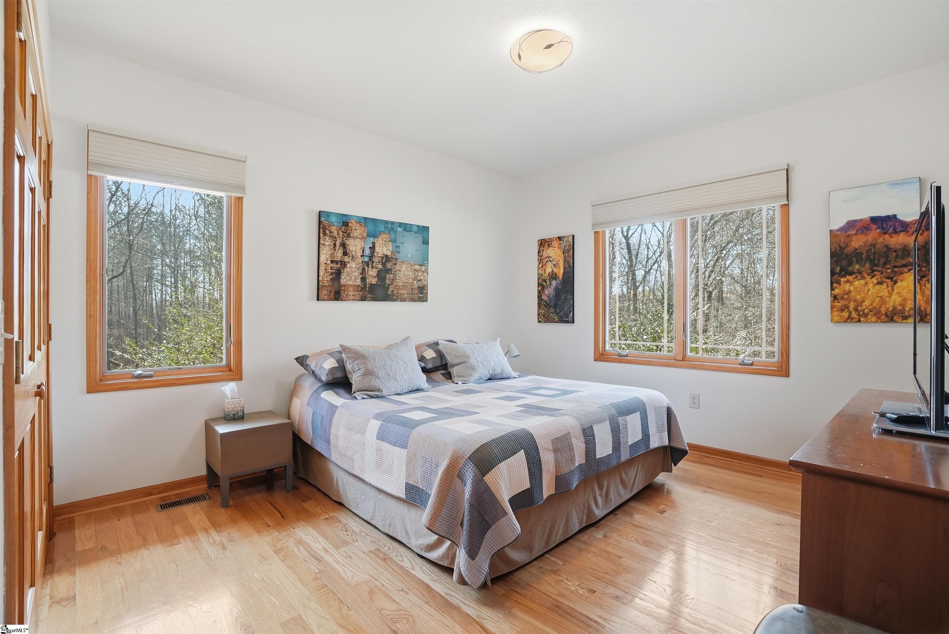
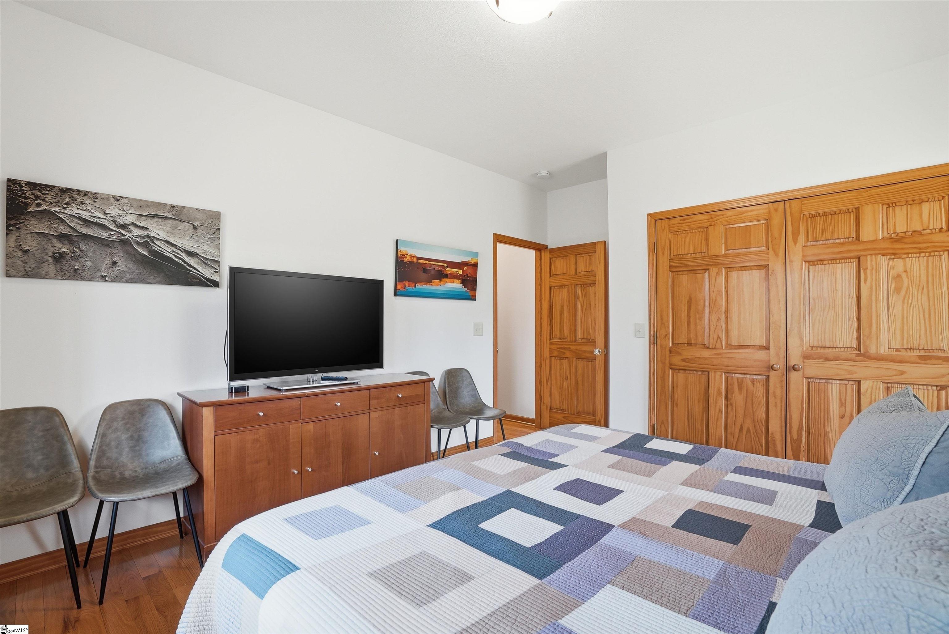
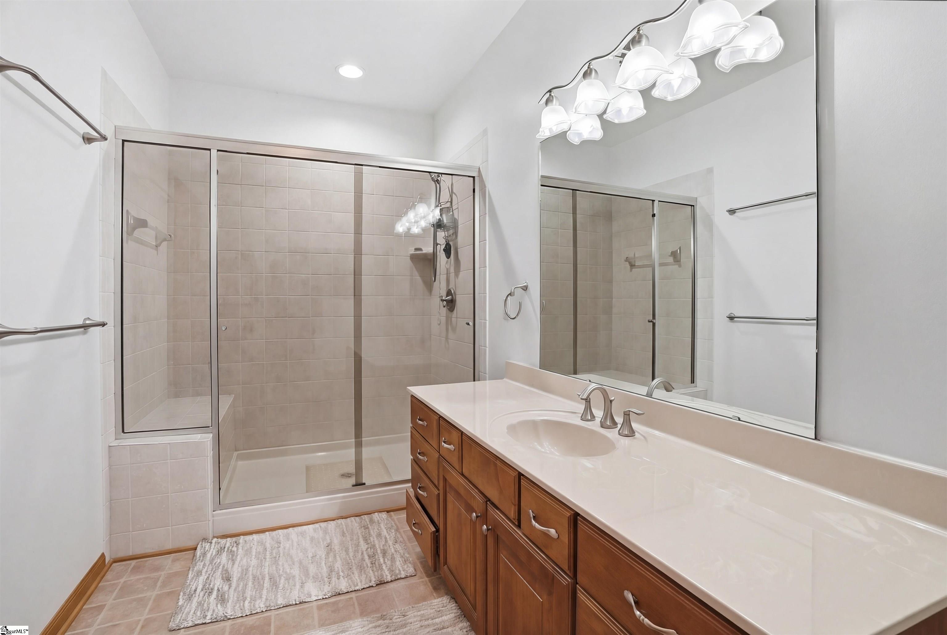
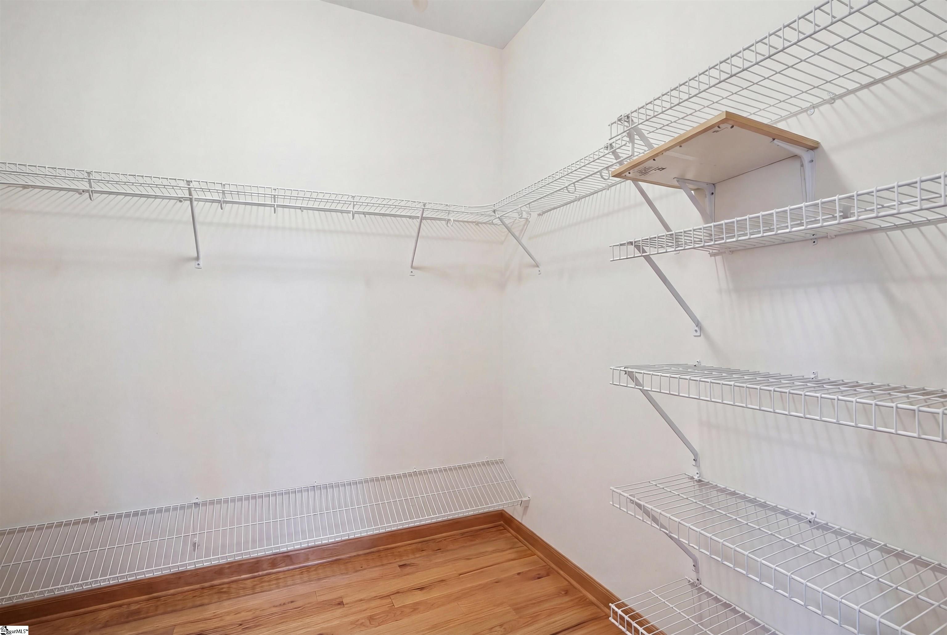
$639,000 | 3 beds | 3 full baths | N/A half baths | N/A sqft
West Union, SC 29696
- 3Beds
- 3Full Baths
- N/AHalf Baths
- N/ASqFt
- 2007Year Built
- 5.28Acres
- MLS# 1584288
- Residential
- Single Family Residence
- Active
- Approx Time on Market4 months, 13 days
- AreaOther
- CountyOconee
- Subdivision None
Overview
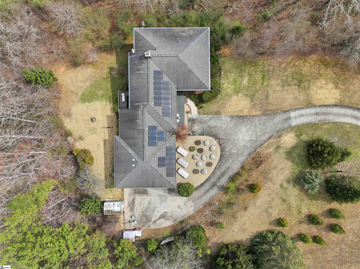
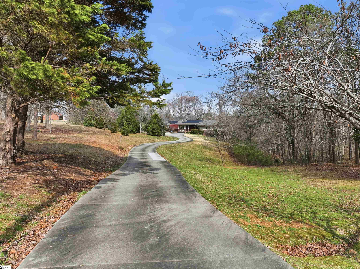
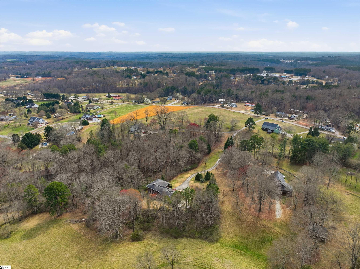
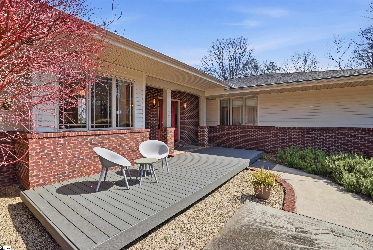
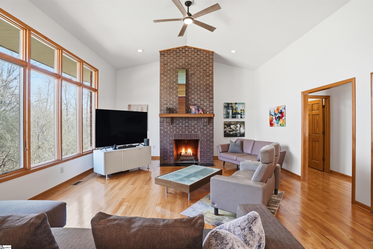
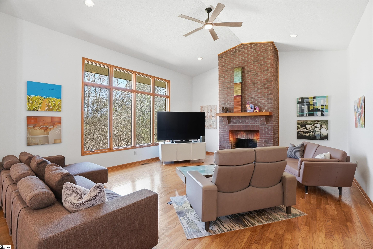
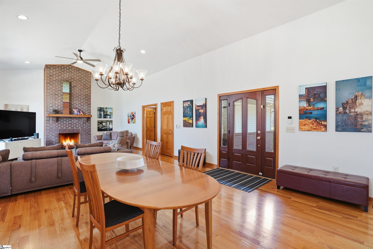
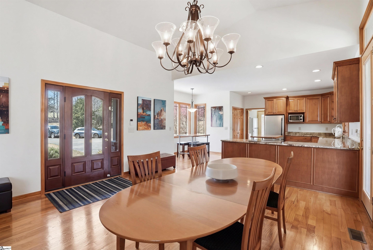
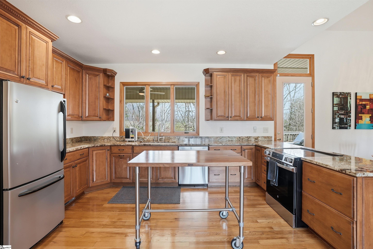
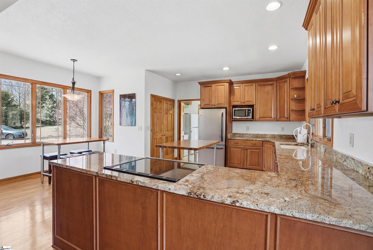
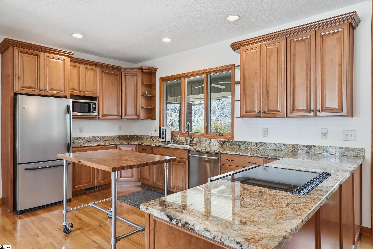
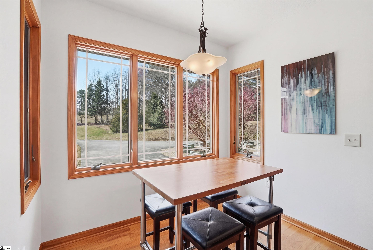
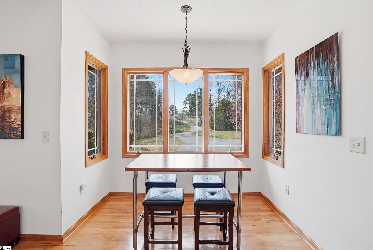
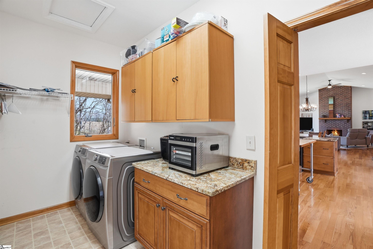
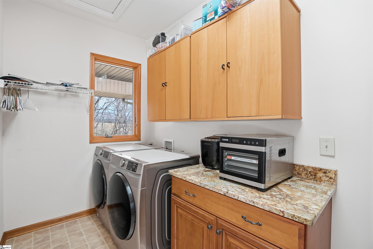
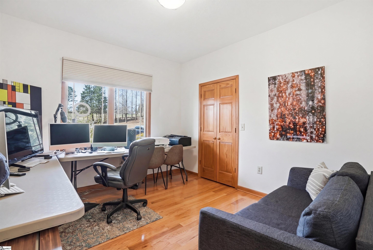
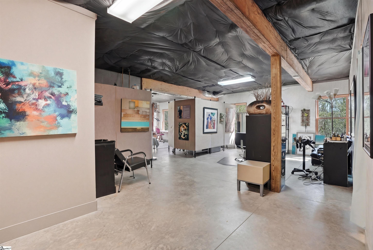
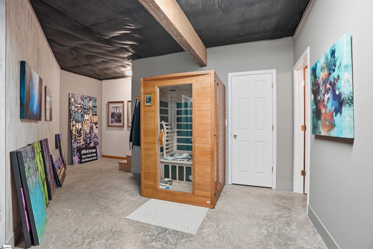
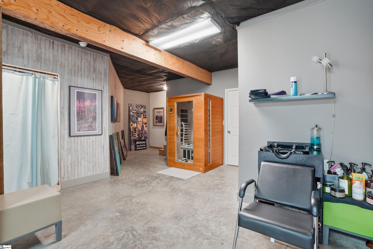
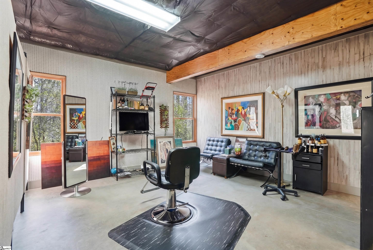
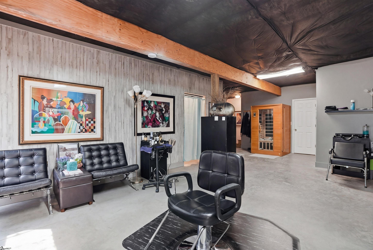
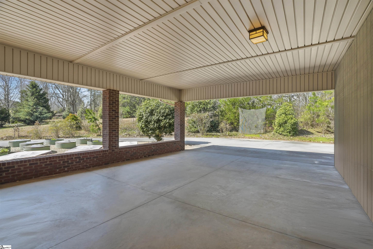
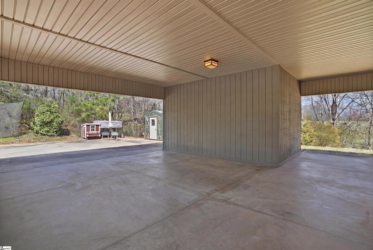
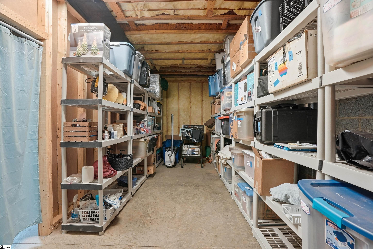
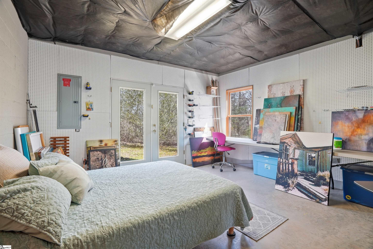
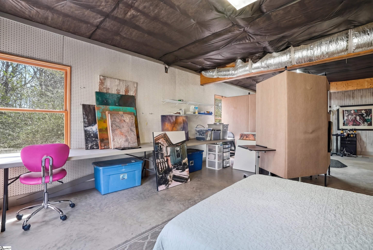
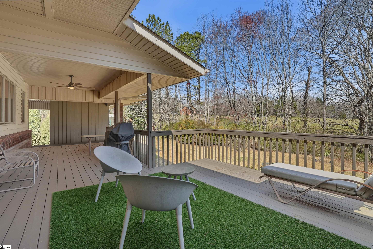
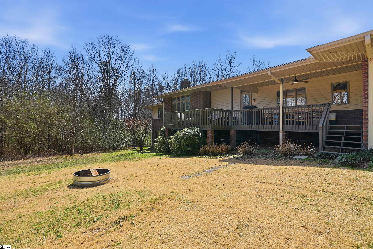
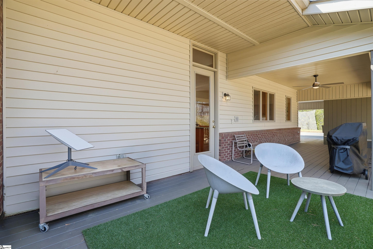
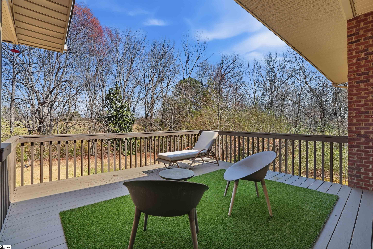
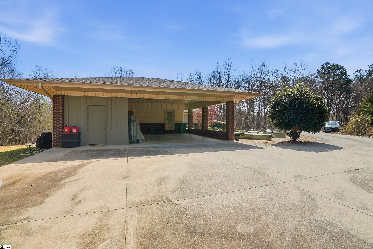
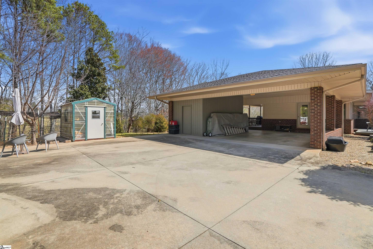
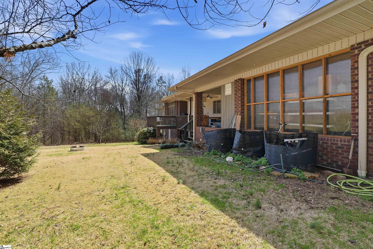
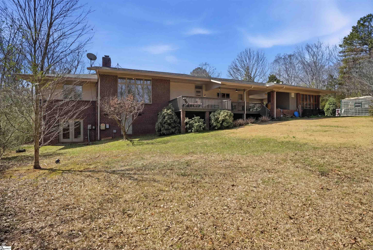
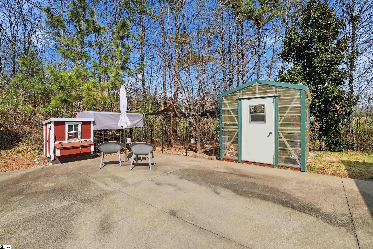
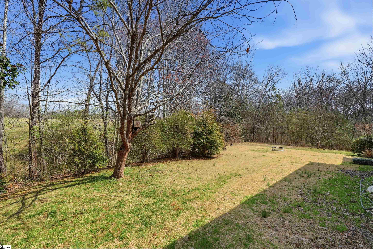
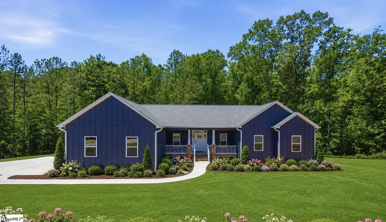
Peace, privacy, and a place that truly feels like home? Welcome to 129 Tyler Lane—a rare opportunity to own over 5 private acres where nature, comfort, and modern convenience come together. Tucked away in the heart of Oconee County, this beautifully maintained 3,600+ square foot Craftsman-style home offers the peaceful lifestyle so many dream about, yet it`s just minutes from everyday conveniences and outdoor adventure. Inspired by the timeless design philosophy of Frank Lloyd Wright, this custom-built 2007 home was thoughtfully designed to blend seamlessly with its natural surroundings. Inside, you`ll discover spacious living areas filled with natural light, quality craftsmanship, and a partially finished walk-out basement offering over 1,300 additional square feet of flexible space—perfect for entertaining, a home office, recreation, or multi-generational living. Enjoy the benefits of a fully paid-for rooftop solar system, recently installed high-speed fiber internet, and thoughtful upgrades including raised garden beds, a greenhouse, chicken coop, workshop, and generous storage—creating the perfect balance of comfort, sustainability, and everyday functionality. The location is just as impressive. Spend weekends boating on Lake Keowee, hiking the scenic trails of Oconee State Park, cheering on the Tigers at Clemson University, or enjoy an easy drive to Greenville or Atlanta. Whether you`re looking for a peaceful retreat, room to grow, or a move-in-ready home surrounded by nature, 129 Tyler Lane offers a lifestyle that`s becoming harder and harder to find. Come experience the peace, the privacy, and the possibilities for yourself—schedule your private tour today. Sustainability meets practicality with a fully paid-for rooftop solar system, dramatically reducing energy costs while supporting eco-friendly living. Recently installed high-speed fiber internet ensures effortless connectivity for remote work, streaming, and staying connected. Step outside and discover a property designed for both relaxation and self-sufficiency. Recent upgrades include a raised-bed garden system, greenhouse, and chicken coop, creating the perfect mini-farm lifestyle for those who enjoy fresh produce and sustainable living. A dedicated workshop and storage space provides room for hobbies, projects, and tools, while included appliances—washer, dryer, additional refrigerator, freezer, and dehumidifier—add everyday convenience. Location only enhances the appeal. Just 10 minutes from the pristine waters of Lake Keowee and the scenic trails of Oconee State Park, outdoor recreation is always within reach. Conveniently located 20 minutes from Clemson University, about an hour from Greenville, and approximately two hours from Atlanta, giving you the perfect balance of peaceful countryside living with access to vibrant city amenities.
Open House Info
Openhouse Start Time:
Saturday, August 1st, 2026 @ 6:00 PM
Openhouse End Time:
Saturday, August 1st, 2026 @ 8:00 PM
Openhouse Remarks: Looking for peace, privacy and acreage? 129 Tyler Lane is your home. Come visit me on 8/1 from 2-4pm for a special tour.
Agriculture / Farm
Amenities / Special Info
Community Features: None
Association Fees / Info
Hoa Includes: None
Bathroom Info
Main Level Bathrooms: 3
Total Baths: 3
Main Level Bedrooms: 3
Fullbaths: 3
Bedroom Info
Beds: 3
Building Info
Levels: 1+Basement
Foundation Details: Basement
Construction Materials: Brick Veneer
Year Built: 2007
Cooling: Yes
Property Condition: 11-20
Roof: Architectural
Exterior Features
Window Features: Vinyl/Aluminum Trim, Insulated Windows
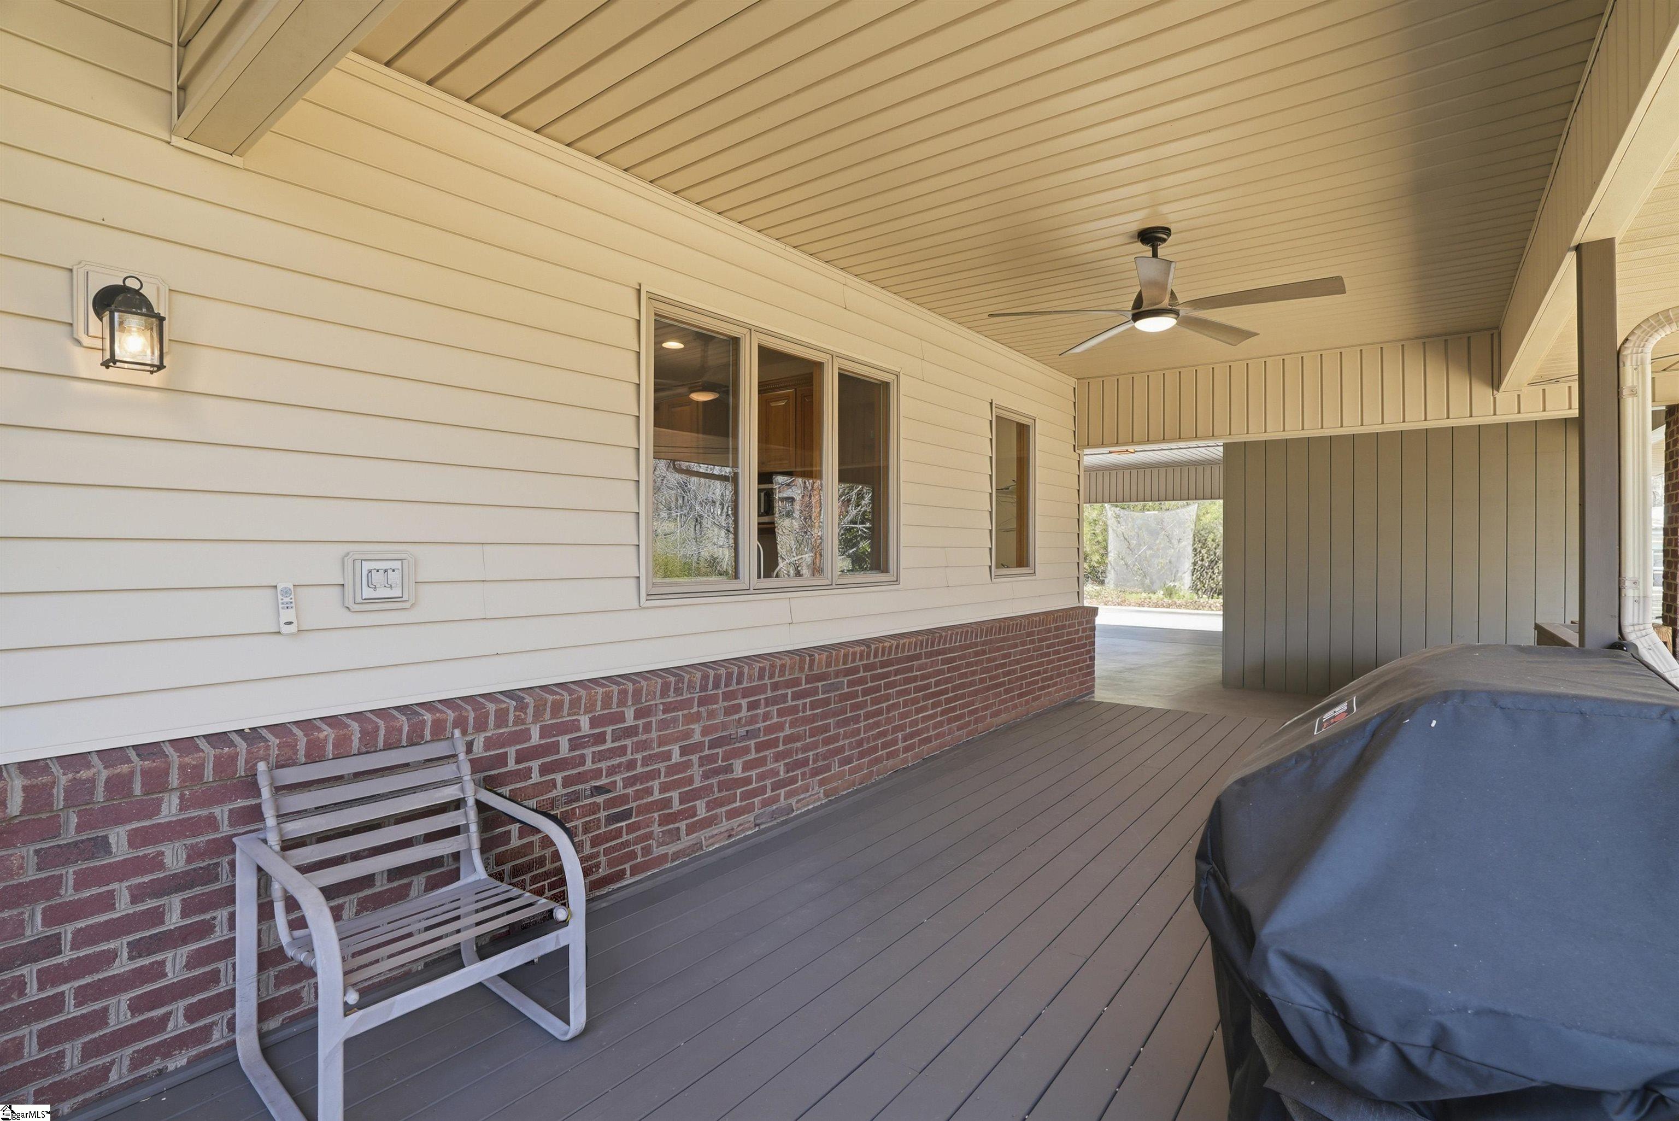
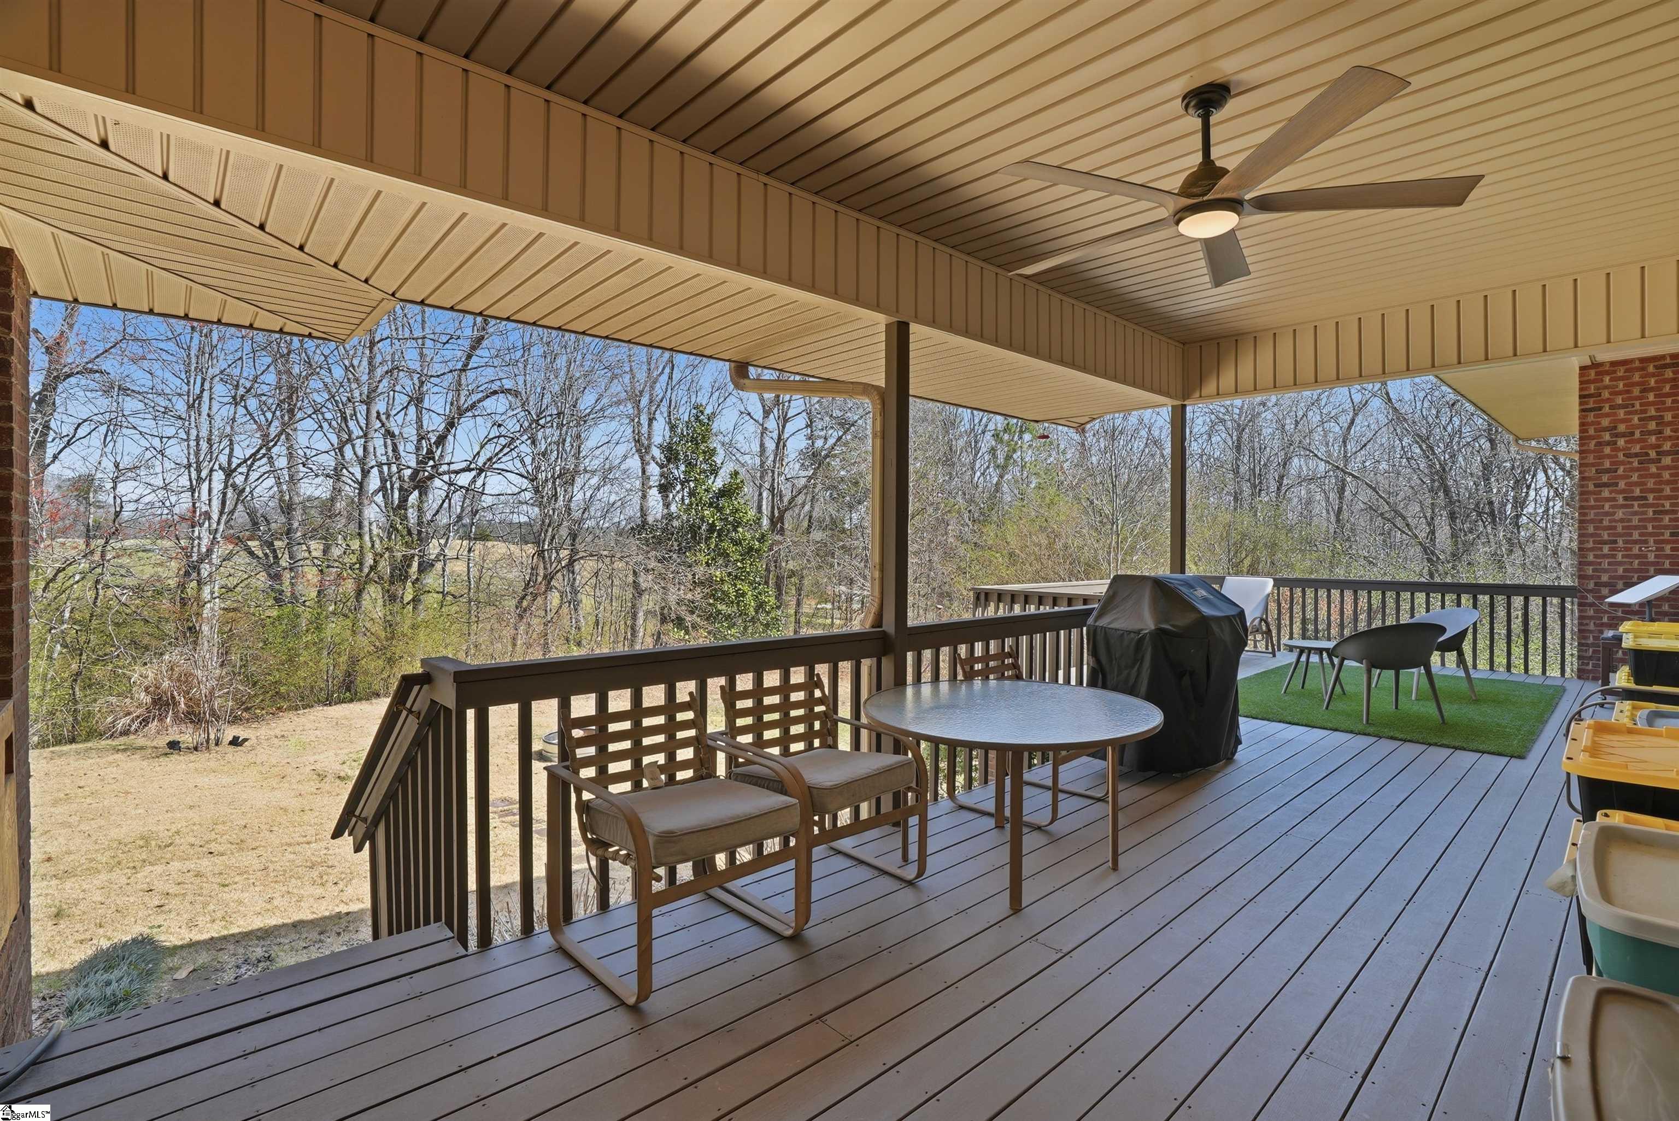
Patio and Porch Features: Deck, Patio, Front Porch
Spa: Yes
Spa Features: Bath
Garage / Parking
Garage: Yes
Carport: Yes
Open Parking: Yes
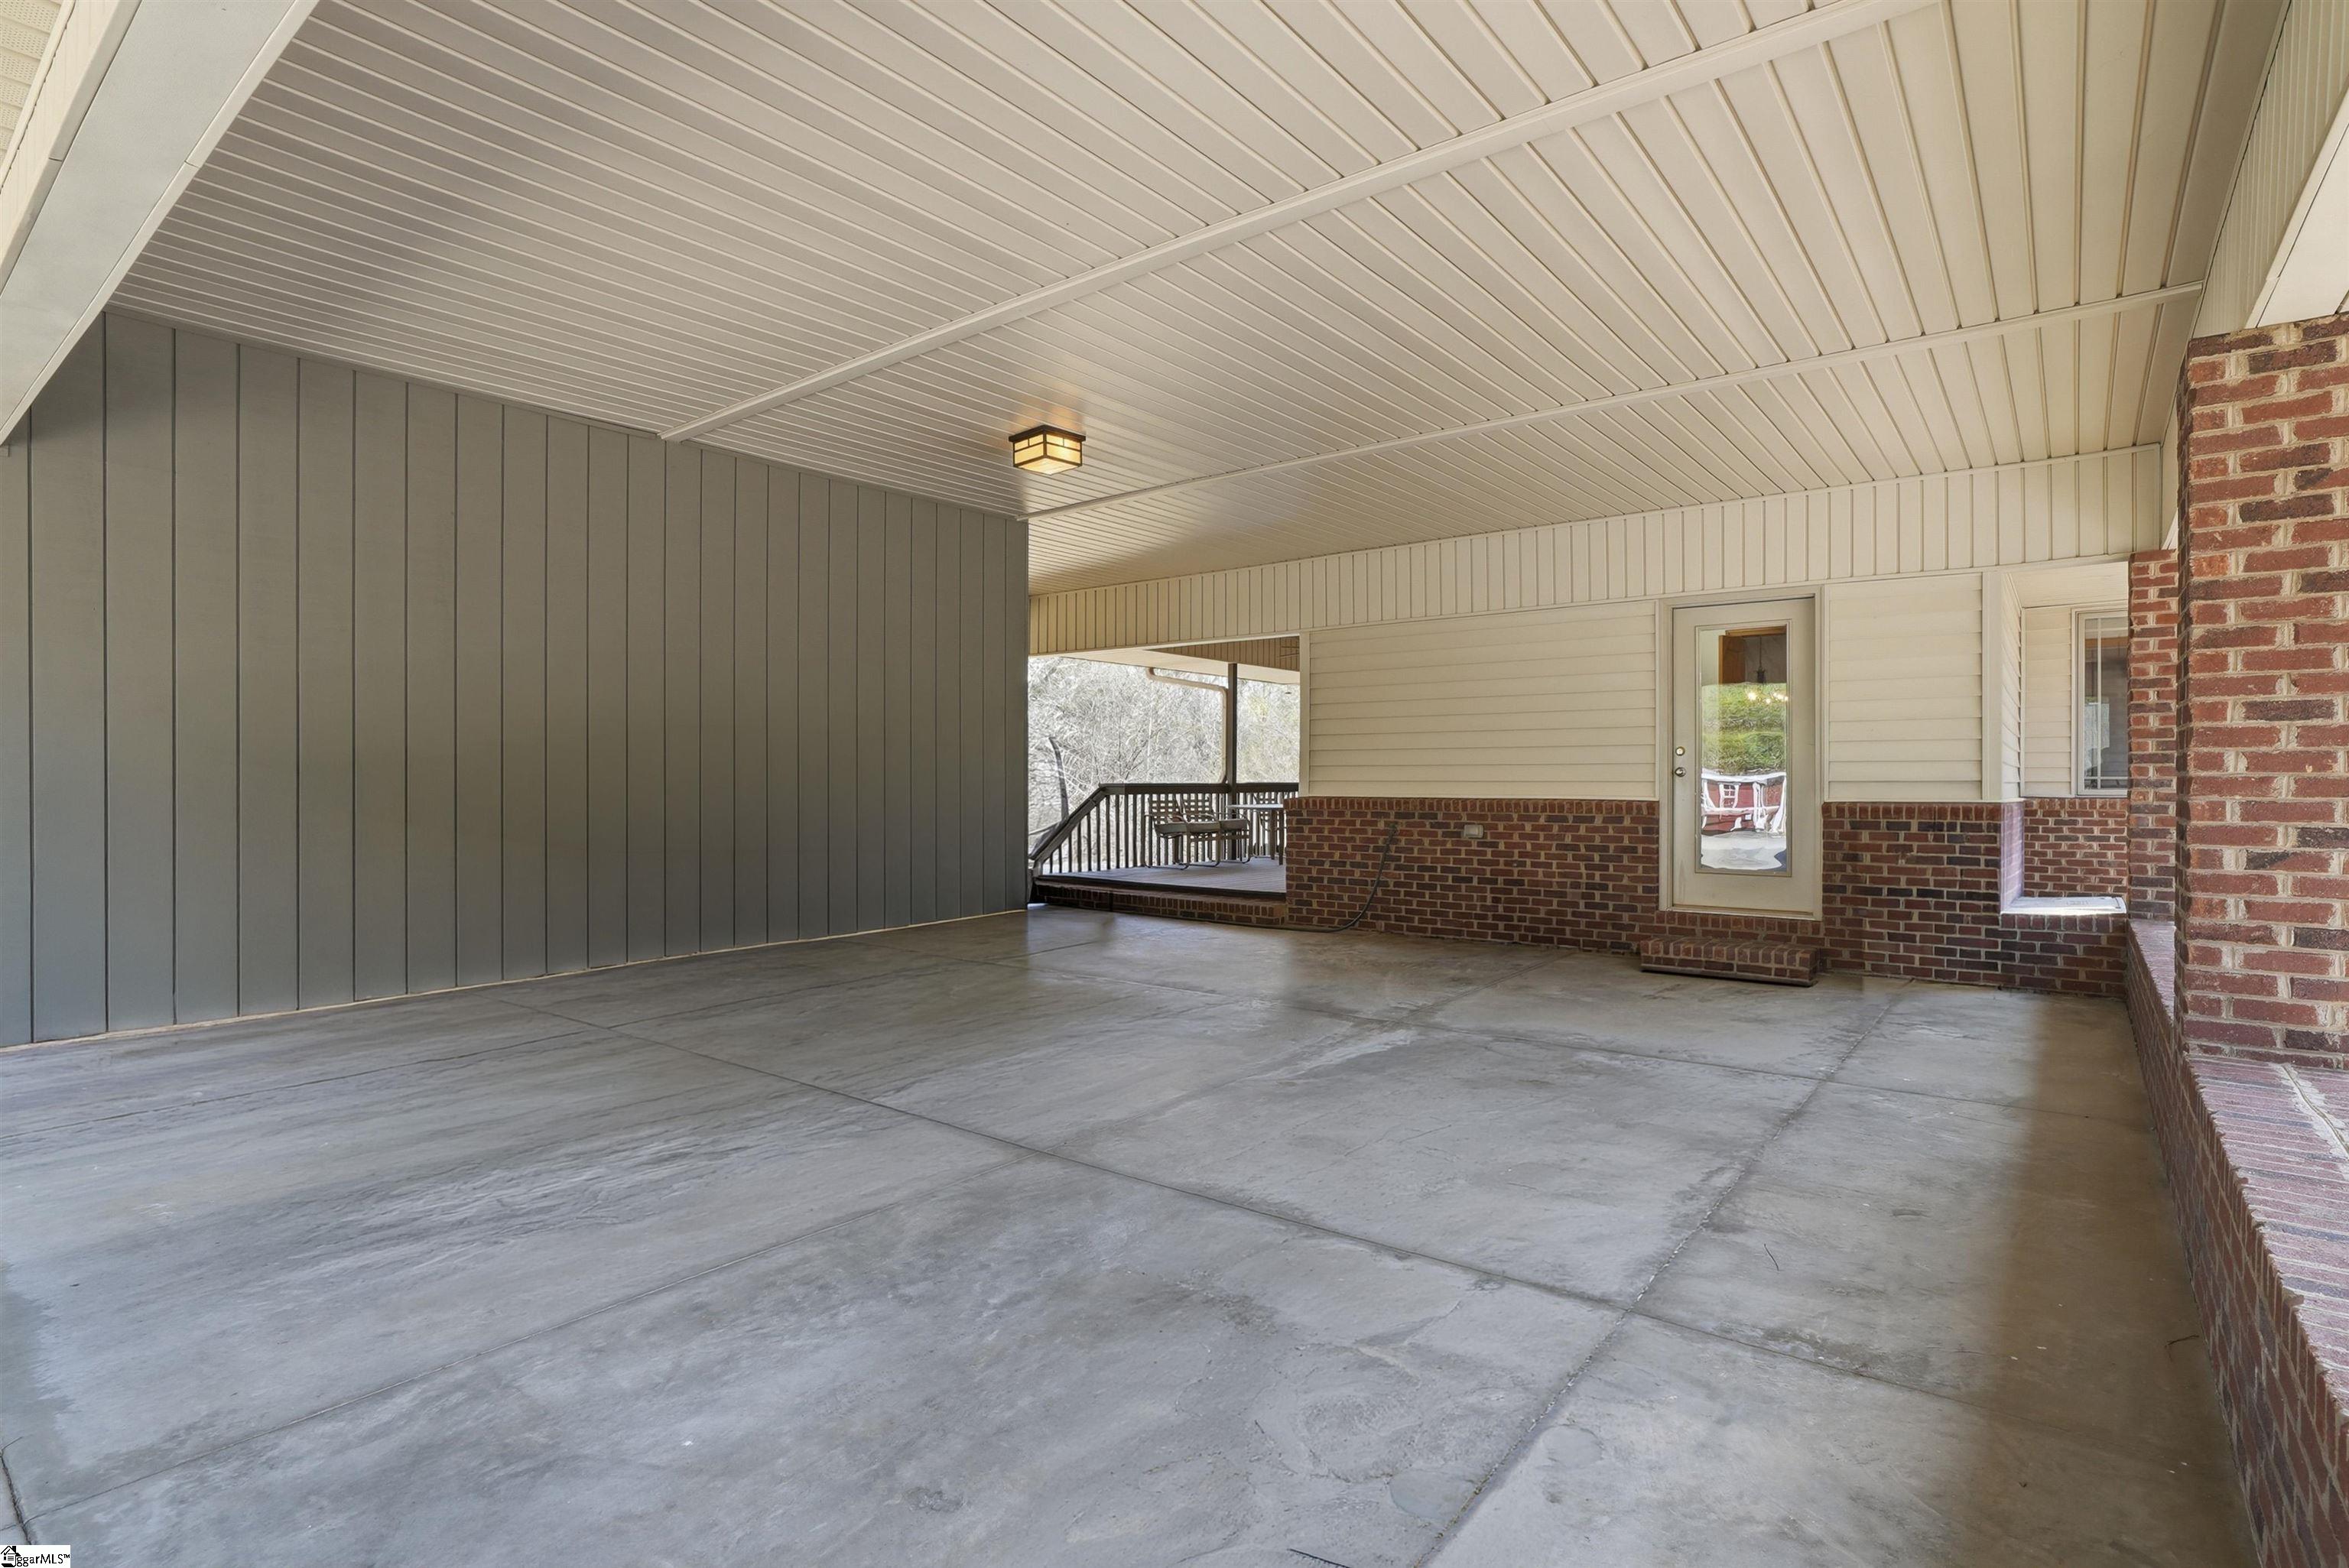
Parking Features: Attached Carport, Parking Pad, Paved, Carport
Handicap
Interior Features
Flooring: Wood, Vinyl
Interior Features: Ceiling Fan(s), Vaulted Ceiling(s), Ceiling Smooth, Granite Counters, Open Floorplan, Split Floor Plan, Pantry
Fireplace: Yes
Fireplace Features: Wood Burning
Laundry Features: 1st Floor, Walk-in, Electric Dryer Hookup, Laundry Room
Lot Info
Acres: 5.28
Lot Area: 5.28
Lot Features: 5 - 10 Acres, Cul-De-Sac, Sloped, Few Trees
Lot Size Units: Acres
Misc
Other
Property Info
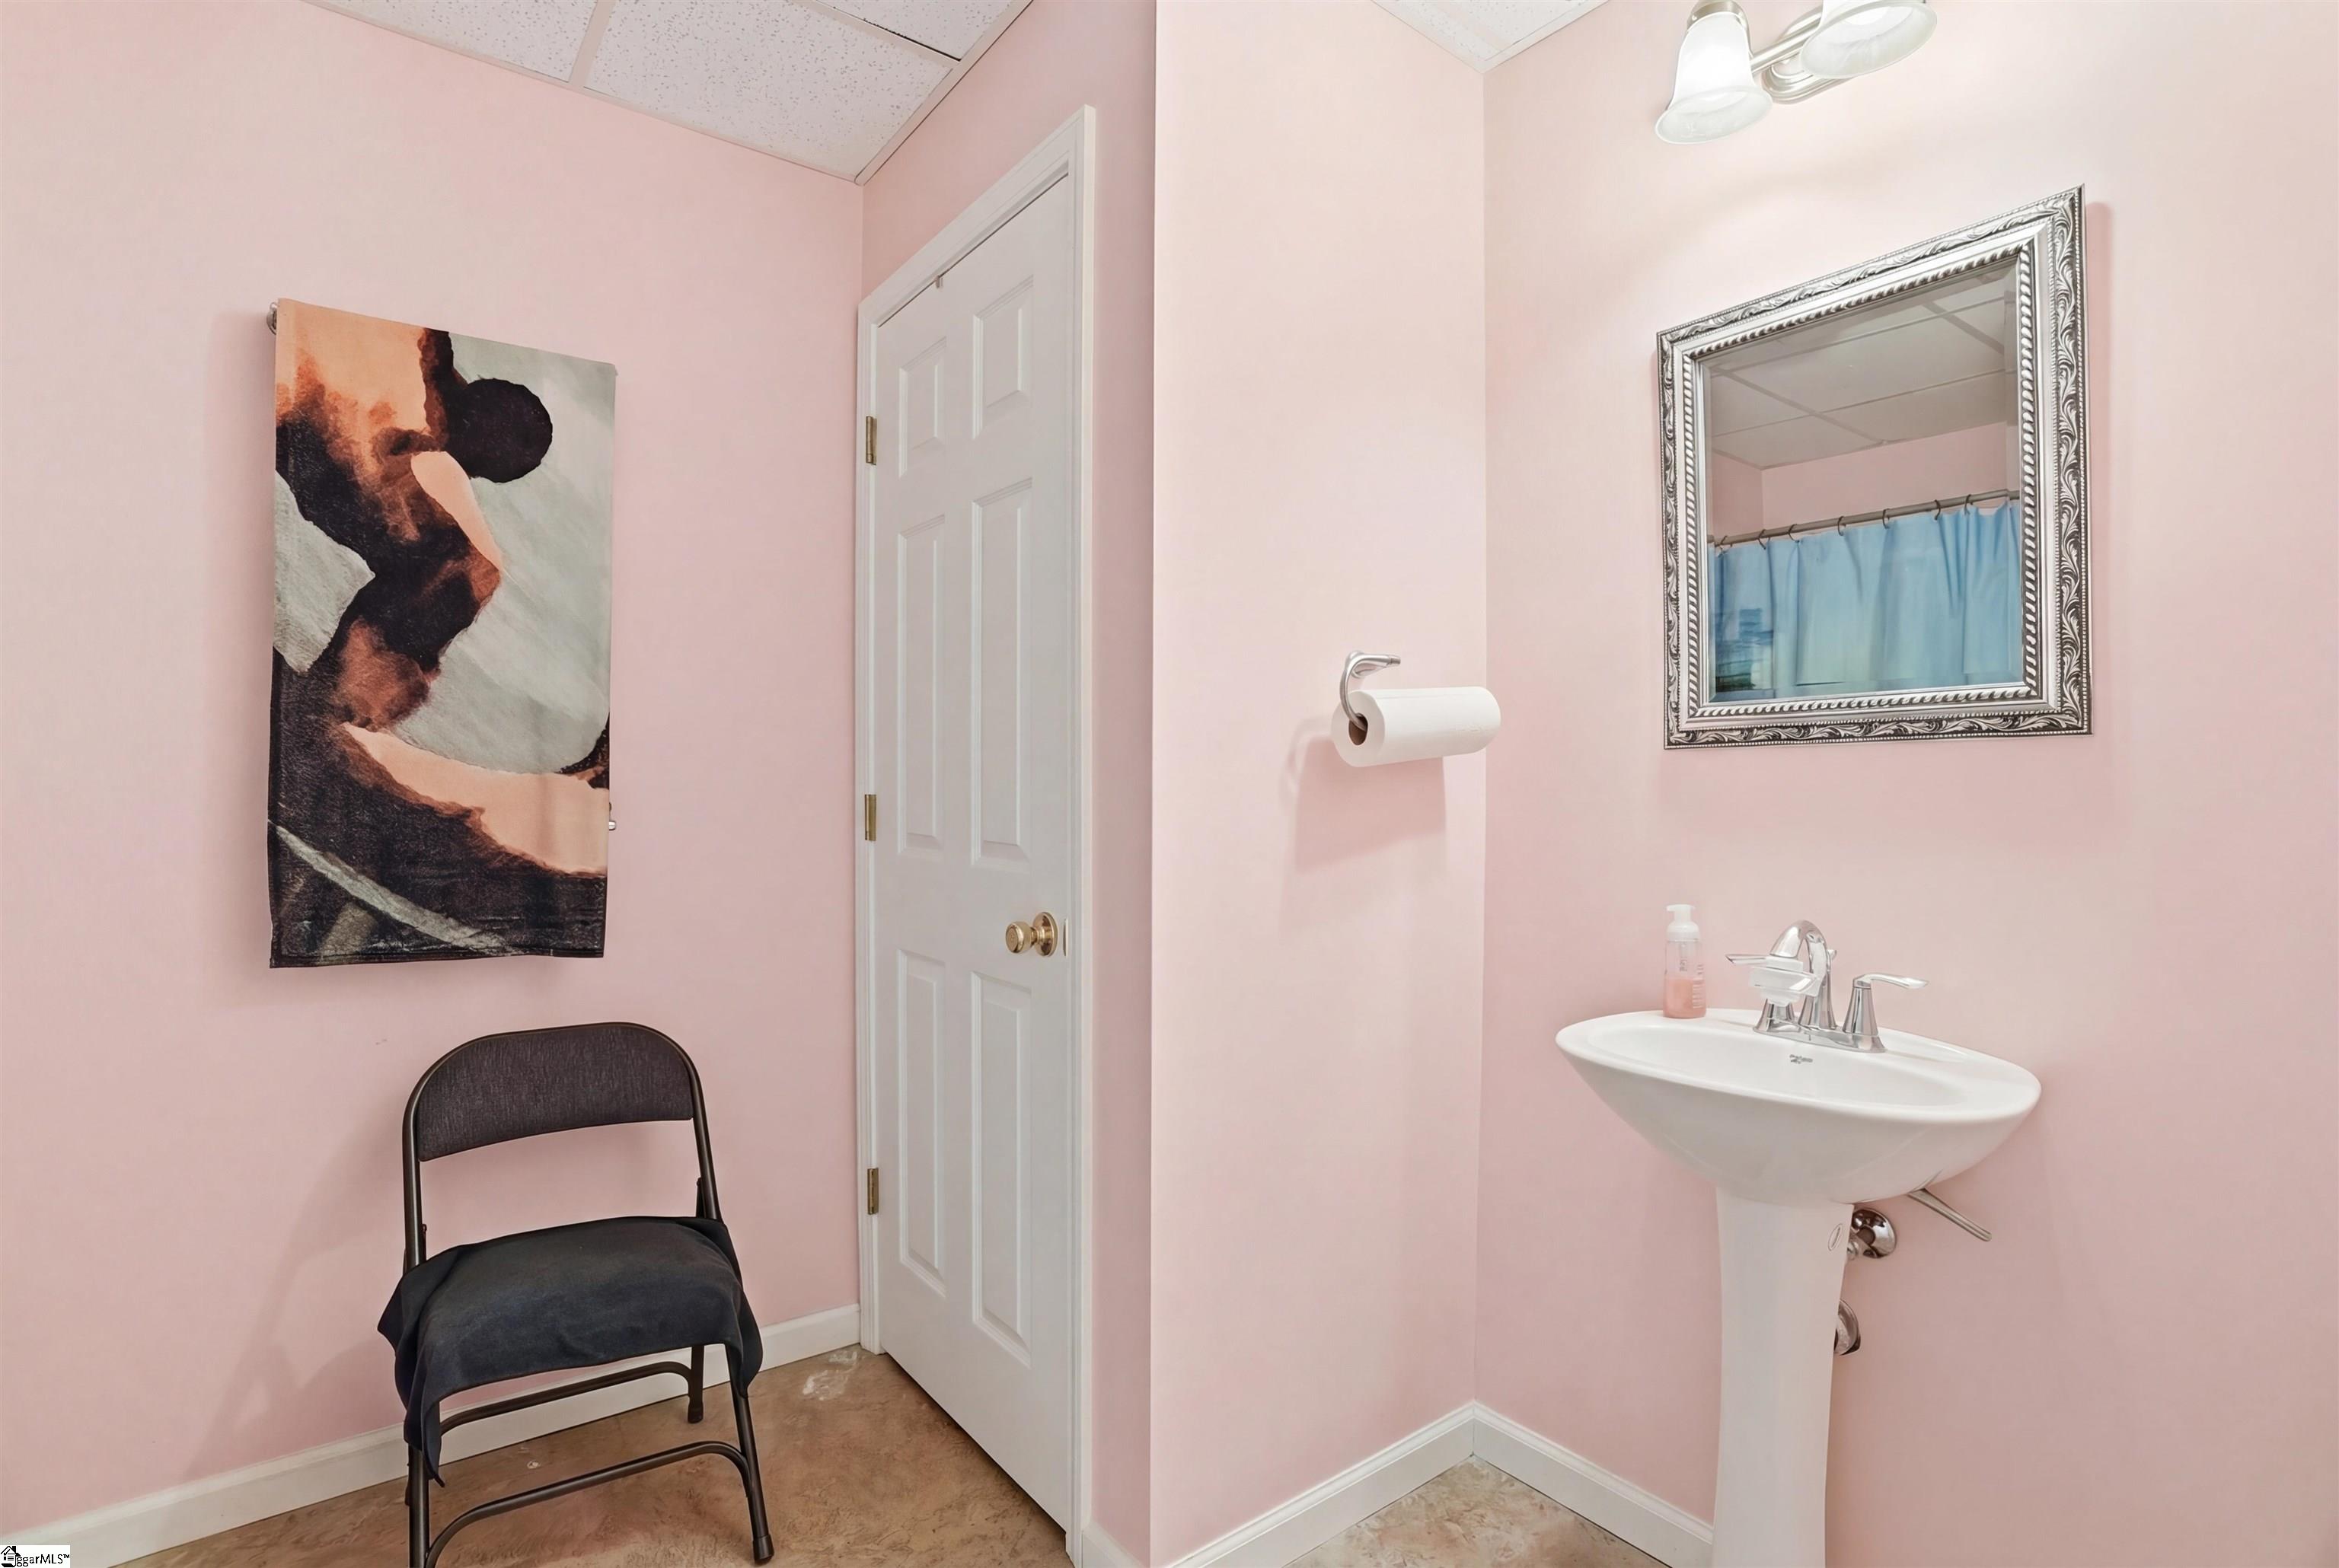
Basement: Partially Finished, Walk-Out Access, Bath/Stubbed
County: Oconee
Style: Contemporary, Traditional, European
Topography: Level
Security Features: Smoke Detector(s)
Sqft Info
Living Area Units: Square Feet
Unit Info
Utilities / Hvac
Water Source: Public
Appliances: Dishwasher, Disposal, Dryer, Refrigerator, Free-Standing Electric Range, Microwave, Electric Water Heater
Cooling: Central Air, Electric
Sewer: Septic Tank
Heating: Electric, Forced Air
Electric: Photovoltaics Seller Owned
Heating: Yes
Waterfront / Water
Courtesy of Esther Phillips of Bluefield Realty Group
Featured Lender

Aaron Brooks
Veterans United Home Loans 800-814-1103 x4116
[email protected]
Http://veteransunited.com
Aaron Brooks is a Senior Loan Officer with Veterans United Home Loans. He focuses on closing loans efficiently and prioritizing customer satisfaction. Aaron has been a Loan Officer with Veterans United for 11 years and has 21 years of industry experience. As a seasoned loan officer, his passion for work is matched only by his love for family and spending time outdoors. He is married to his devoted wife, Connie, and is the proud father of their daughter, Peyton.
After earning his undergraduate degree from the University of Missouri, Aaron began his career in banking as a Mortgage Loan Officer, specializing in light commercial lending. His expertise and attention to detail led him to a management role, where he refined his analytical and customer service skills. Now, he is dedicated to helping veterans and their families navigate the complexities of homeownership, turning their dreams into a reality.
Outside of work, Aaron enjoys spending time with his family and two dogs, Stan Lee and Lucy. He also likes golfing, working out in the yard, and attending sporting events. With his expertise in mortgage lending, Aaron looks forward to continuing to make a positive impact in the lives of the clients that he serves.
Pre-Approval link: https://my.veteransunited.com/get-approved/1003530
 MLS# 1595882