


$443,000 | 4 beds | 3 full baths | N/A half baths | N/A sqft
Simpsonville, SC 29681
- 4Beds
- 3Full Baths
- N/AHalf Baths
- N/ASqFt
- N/AYear Built
- 0.14Acres
- MLS# 1583832
- Residential
- Single Family Residence
- Active
- Approx Time on Market7 months, 25 days
- Area031-Woodruff Rd/i85
- CountyGreenville
- Subdivision Woodcrest Hills
Overview
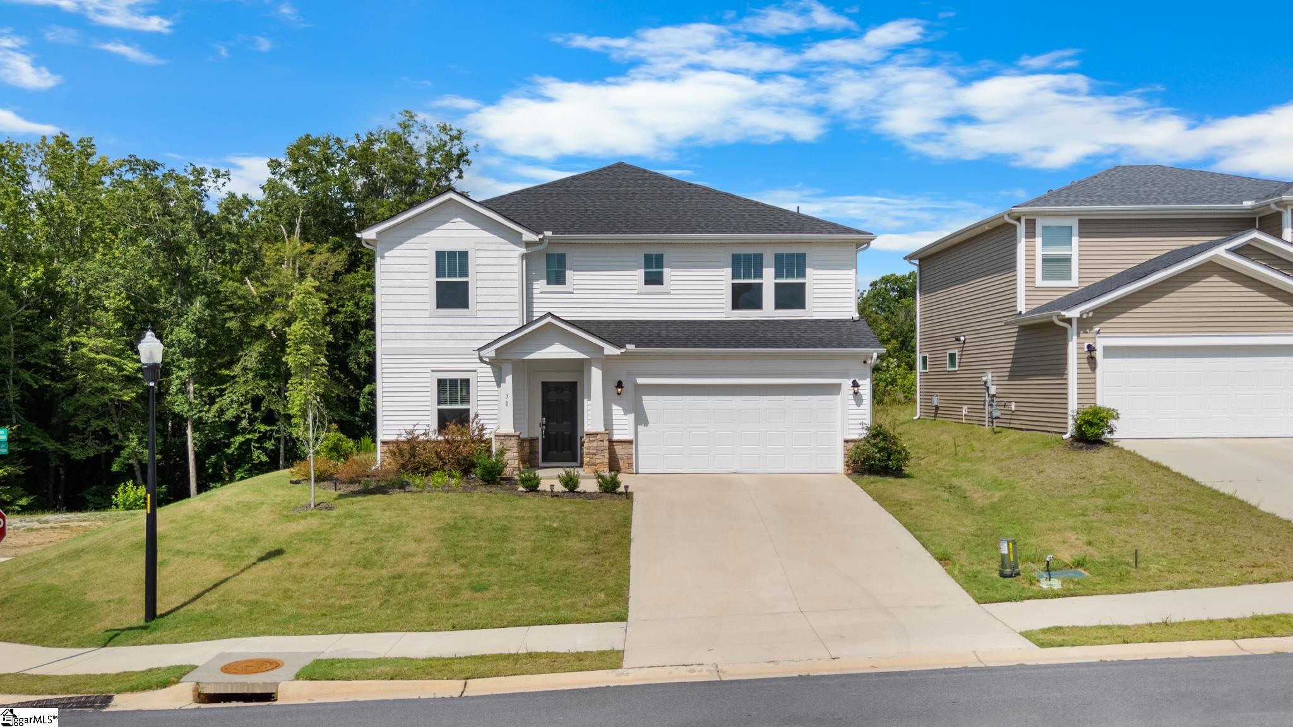
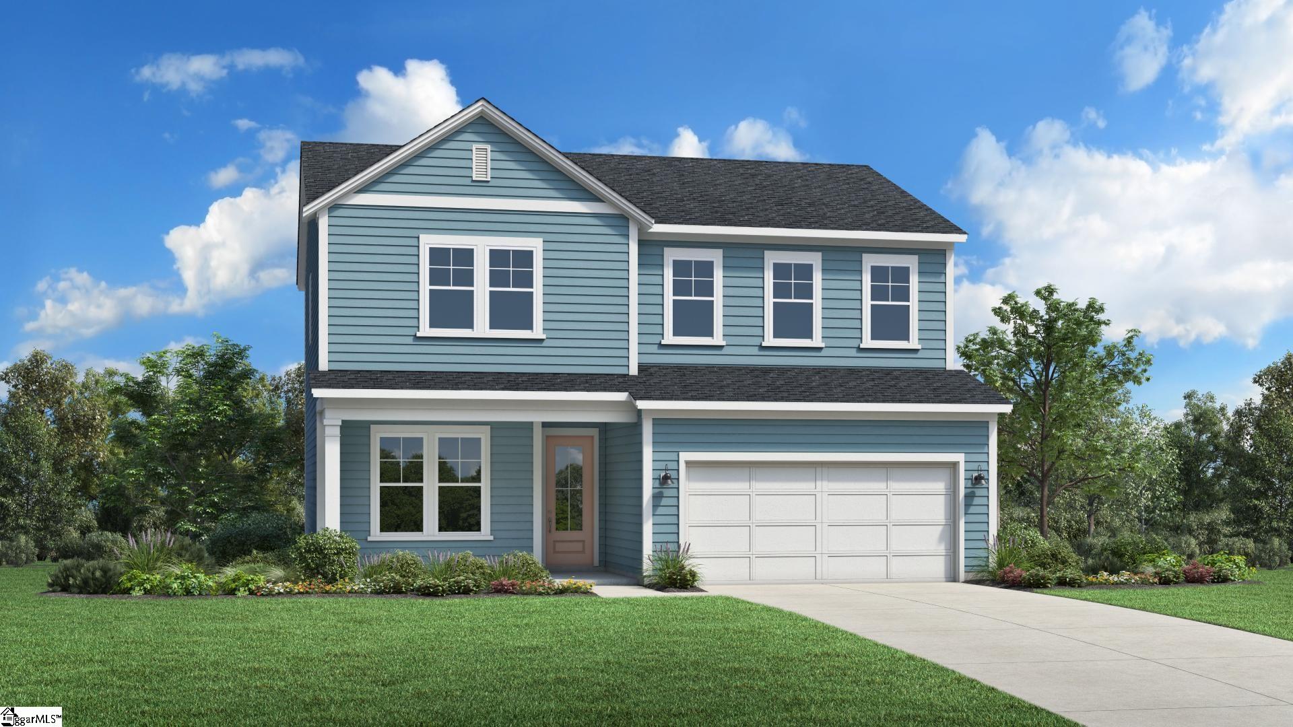
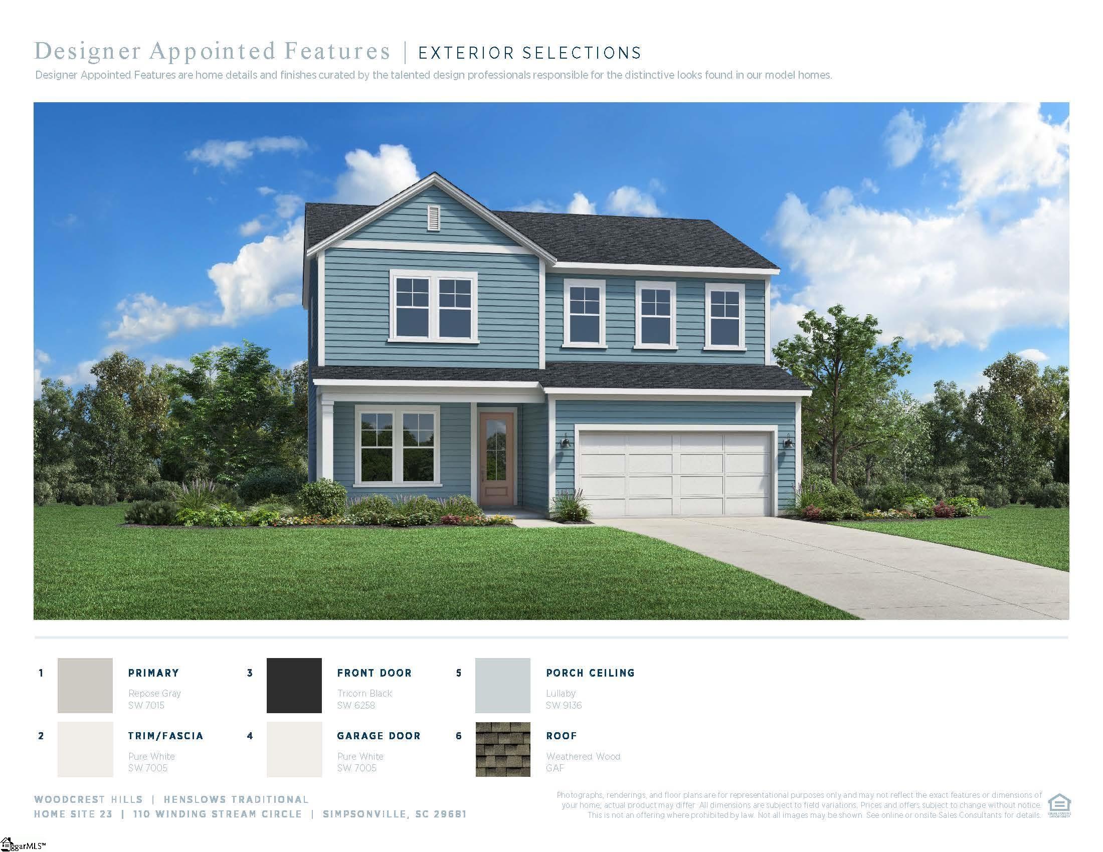
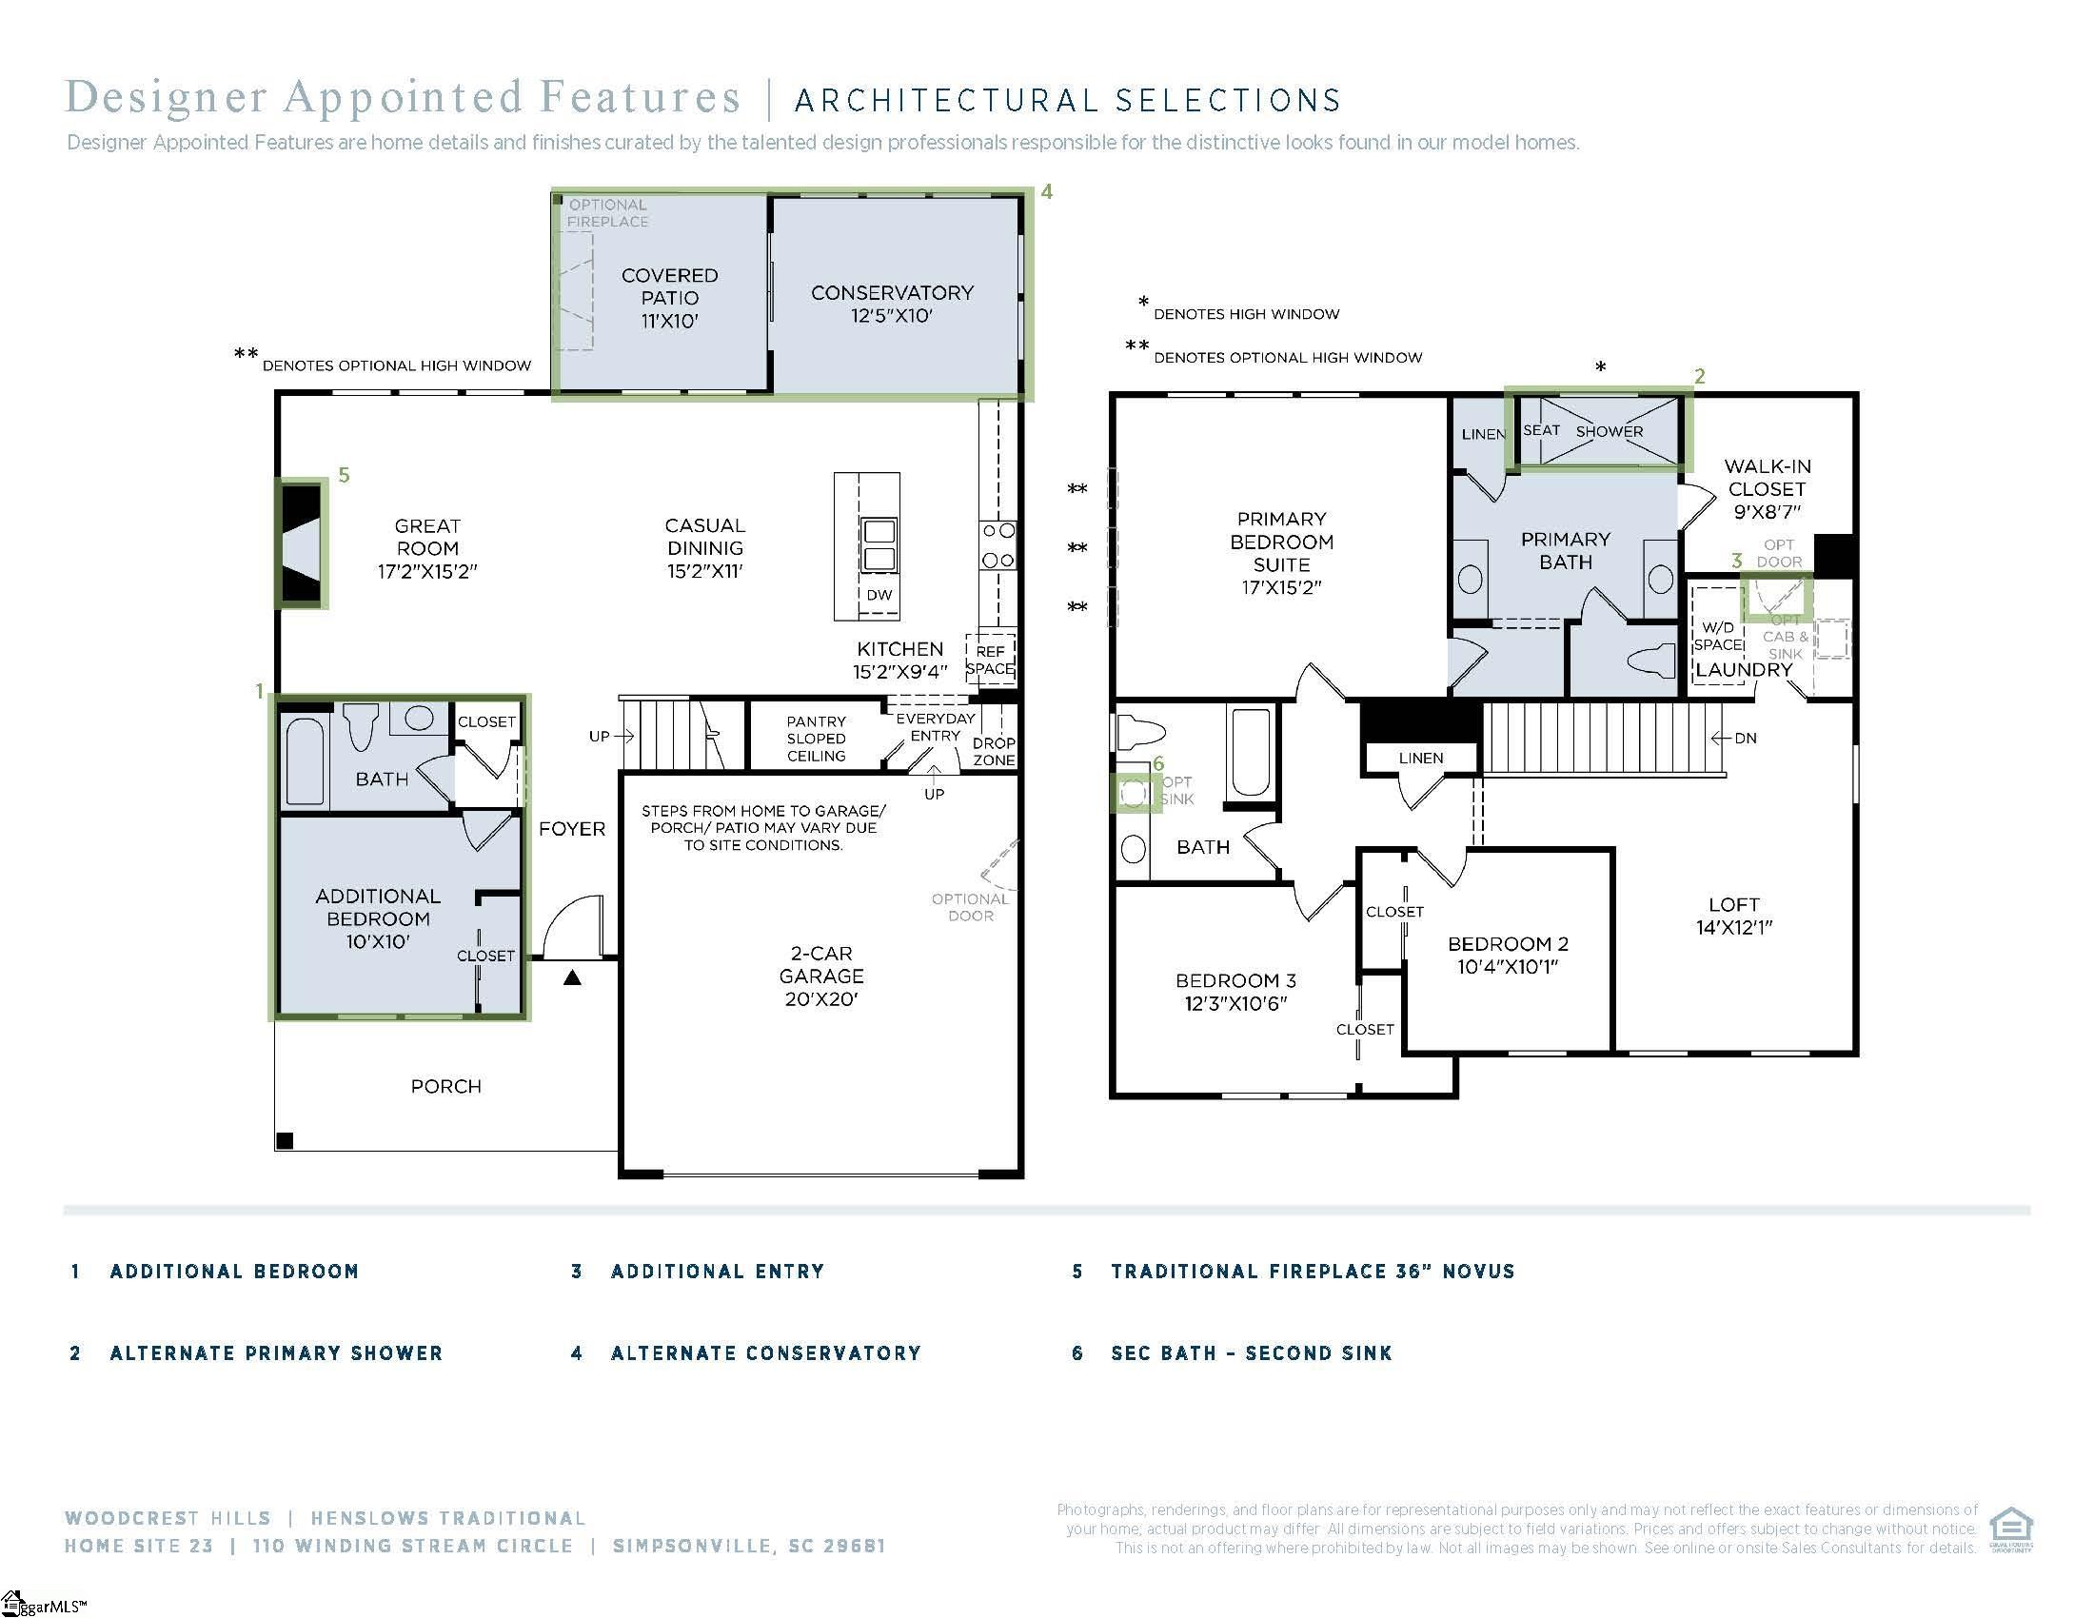
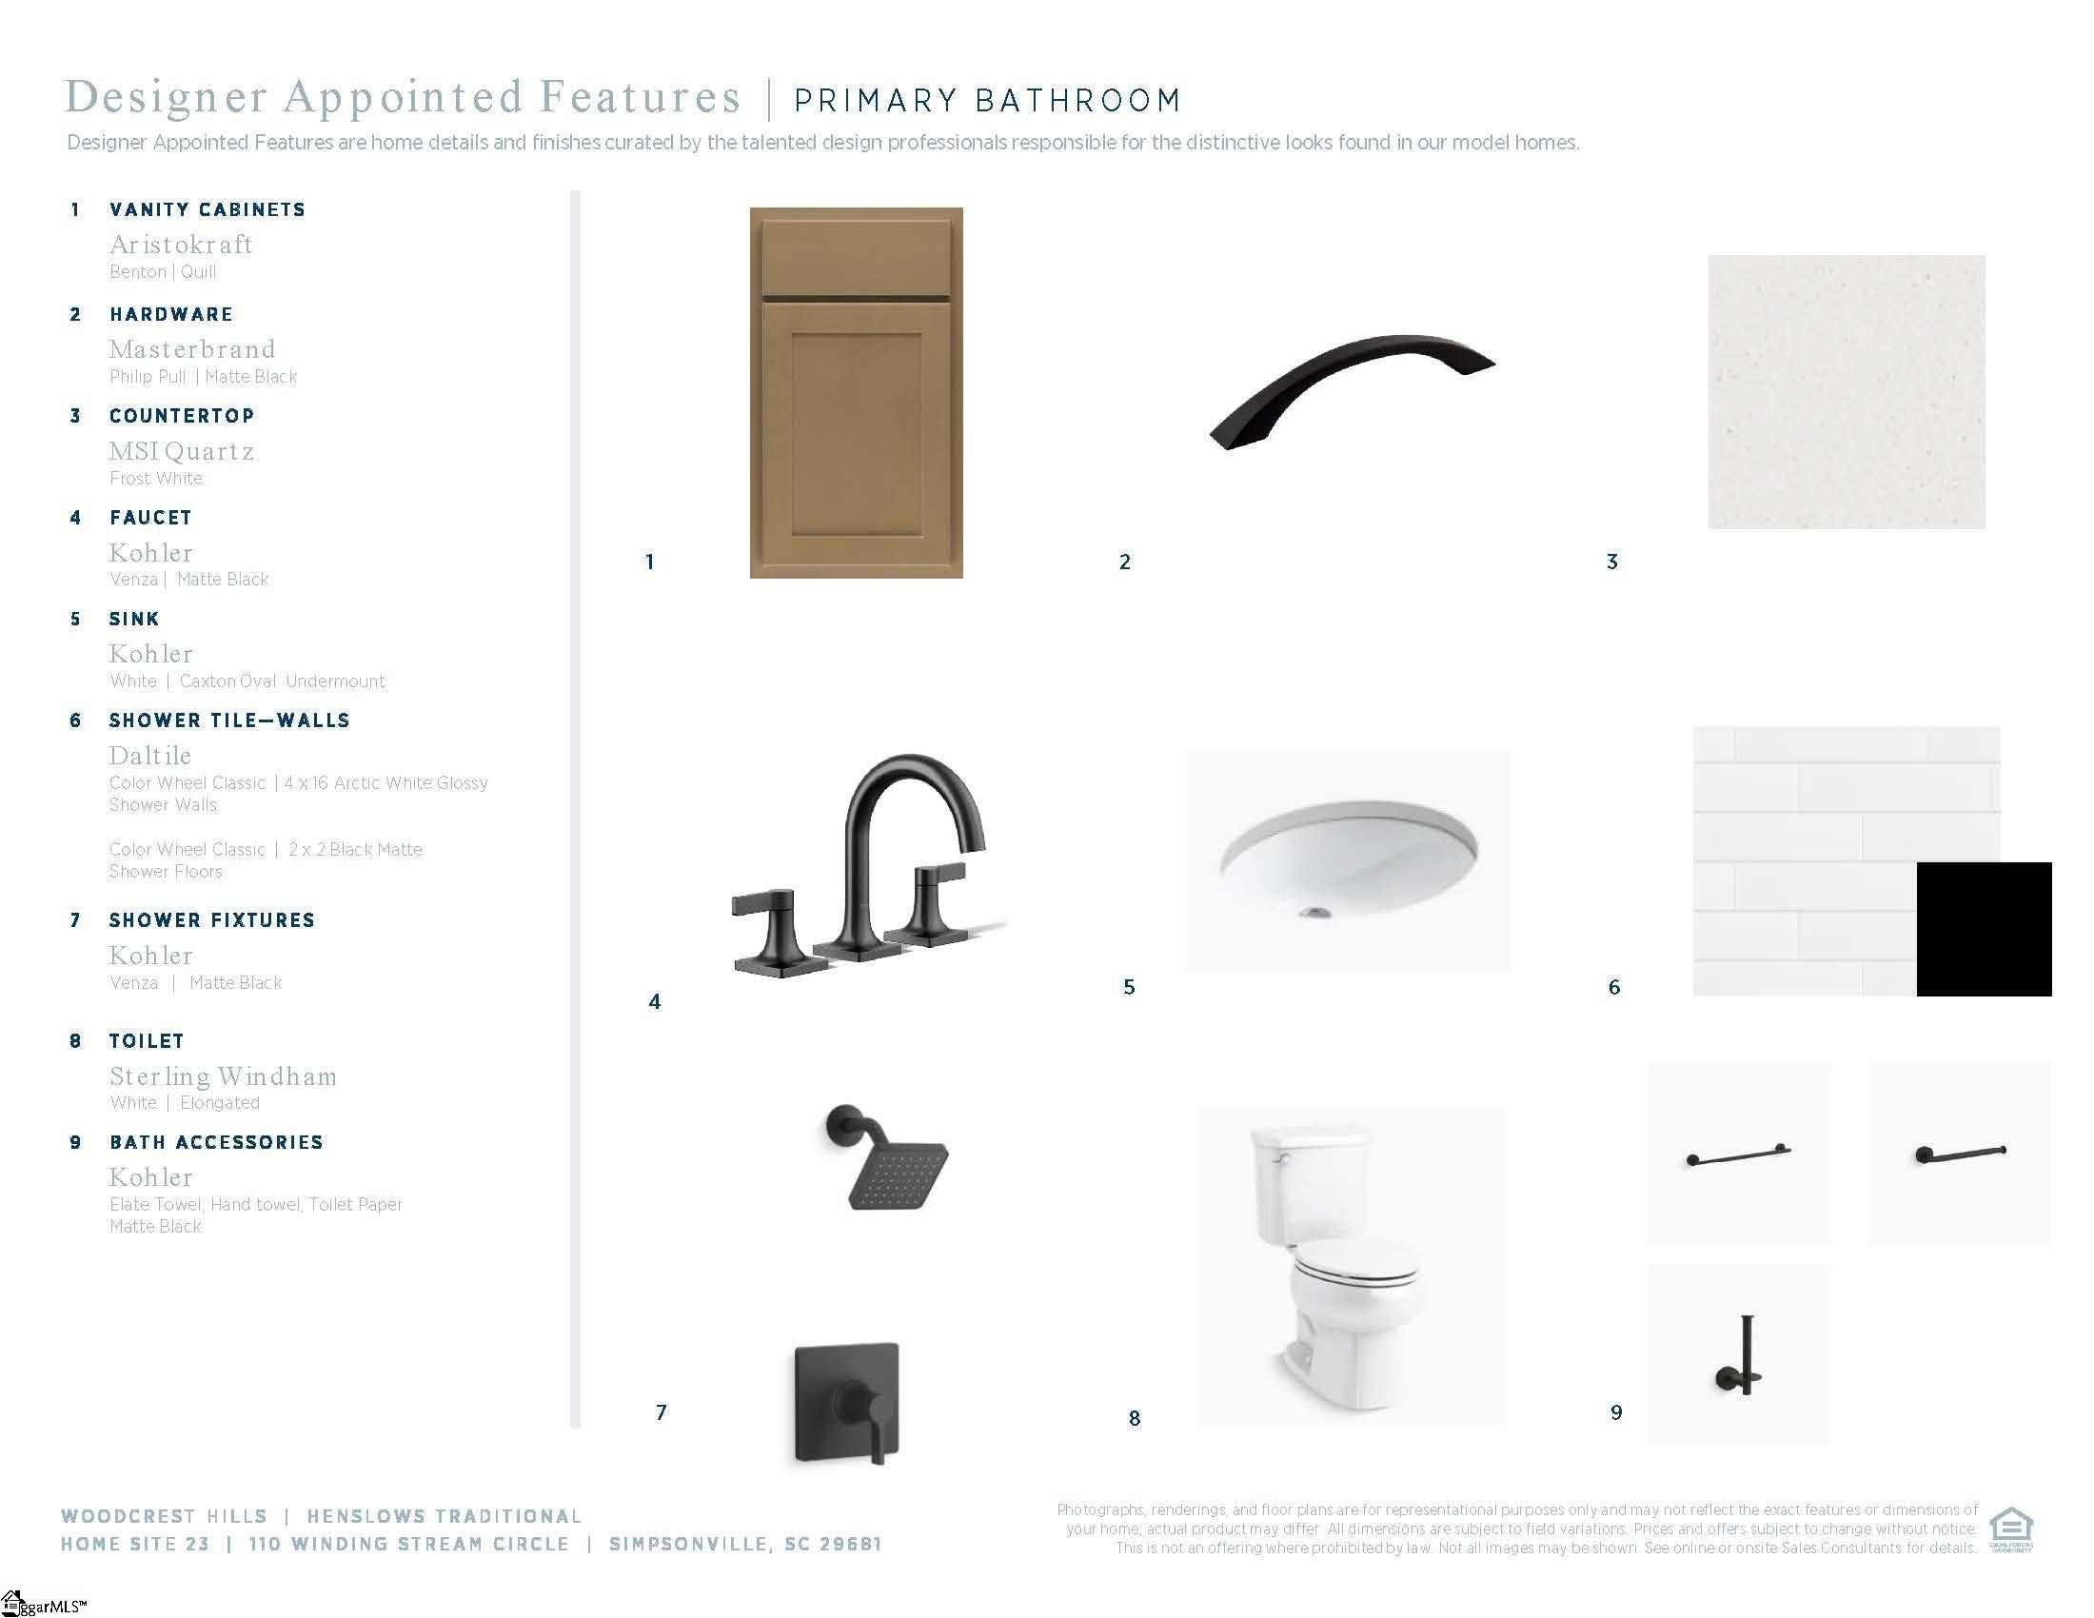
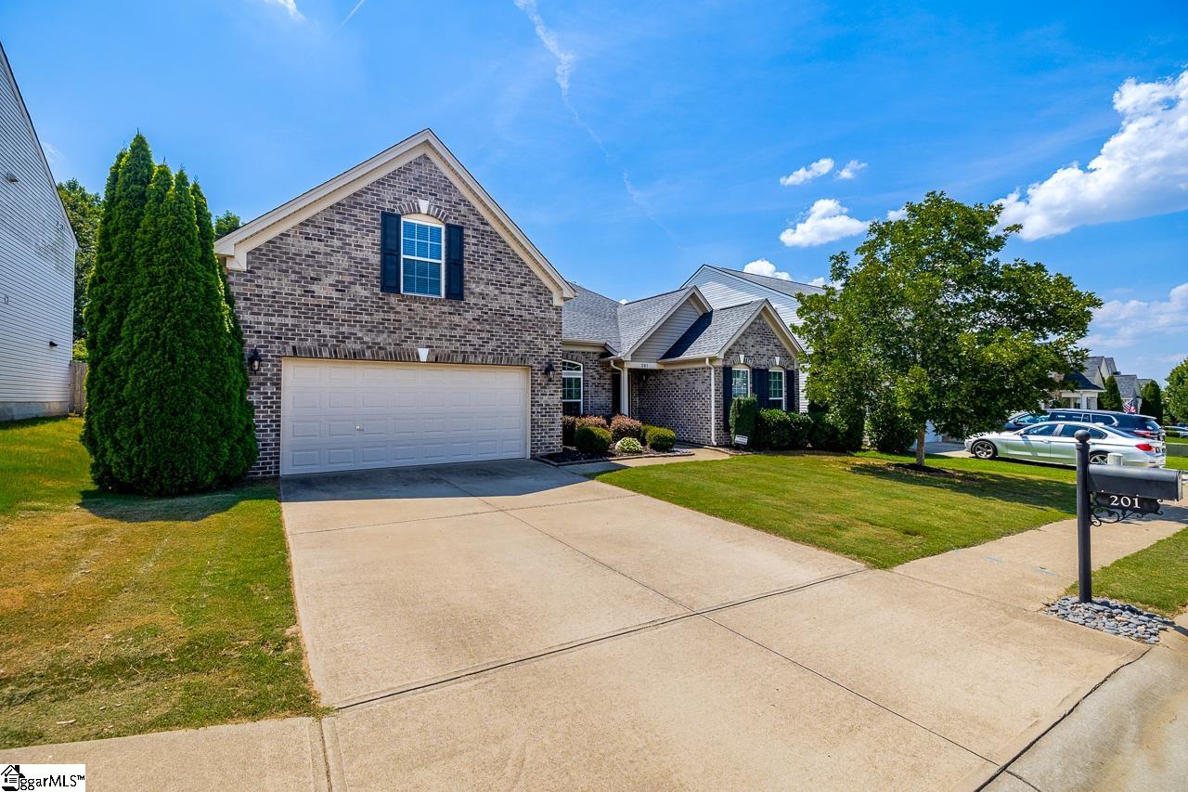
Scheduled completion October 2026. Tucked within a serene setting in desirable Five Forks, Woodcrest Hills the Henslows blends style and comfort with a modern design featuring an inviting covered entry that leads into a charming foyer. An open-concept floor plan features a large great room that seamlessly flows into the casual dining area. The expertly crafted kitchen makes entertaining easy with a large center island with breakfast bar, plenty of counter and cabinet space, as well as a sizable pantry that's adjacent to an everyday entry with drop zone. The second floor is highlighted by a spacious loft that's central to large secondary bedrooms and a shared hall bath. The secluded primary bedroom suite is complete with a walk-in closet and expansive primary bath complete with separate vanities, linen storage, a private water closet, and a luxe glass-enclosed shower. Additional highlights include a versatile flex room off the foyer, a convenient powder room, bedroom-level laundry, and plenty of storage throughout. Renderings and photos are for representational purposes only.
Agriculture / Farm
Amenities / Special Info
Community Features: Common Areas, Street Lights, Sidewalks
Association Fees / Info
Hoa: Yes
Hoa Includes: None
Hoa Fees: 99
Bathroom Info
Main Level Bathrooms: 1
Total Baths: 3
Main Level Bedrooms: 1
Fullbaths: 3
Bedroom Info
Beds: 4
Building Info
Levels: Two
Foundation Details: Slab
Construction Materials: Hardboard Siding
New Construction: Yes
Cooling: Yes
Property Condition: To Be Built
Builder Model: Henslows
Roof: Architectural
Exterior Features
Patio and Porch Features: Patio
Garage / Parking
Garage: Yes
Open Parking: Yes
Parking Features: Attached, Concrete, Garage Door Opener
Attached Garage: Yes
Handicap
Interior Features
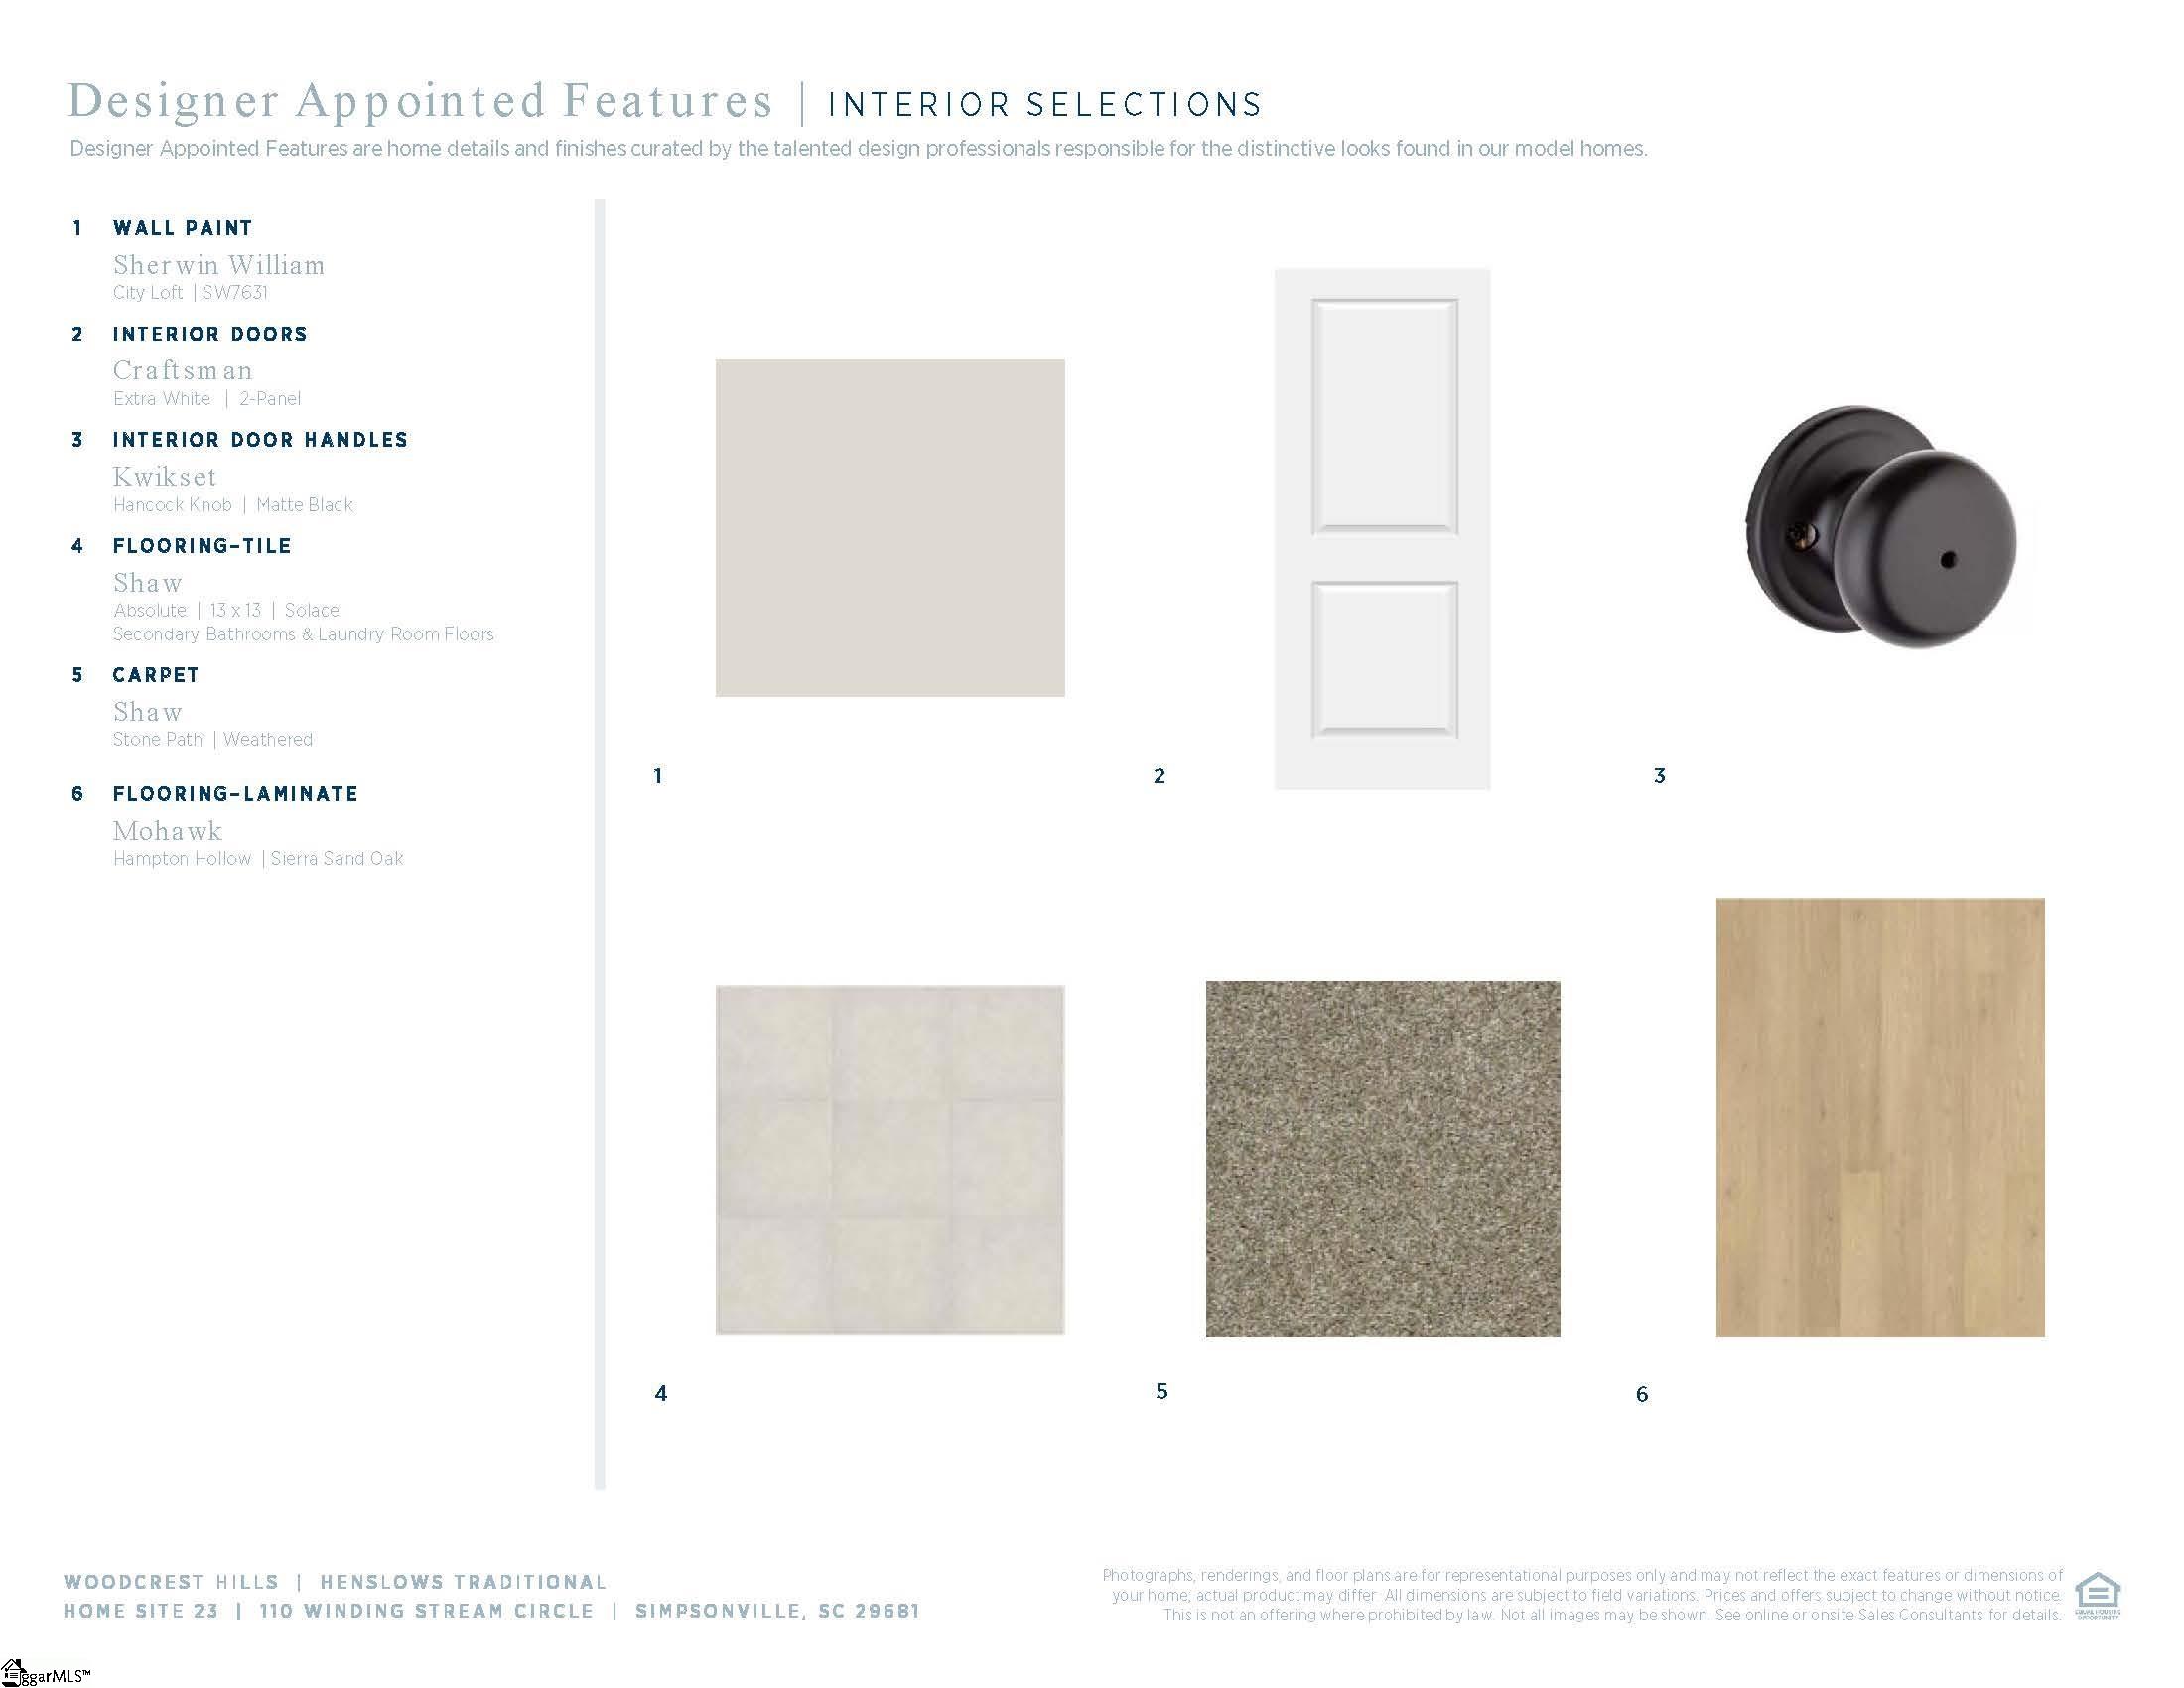
Flooring: Ceramic Tile, Laminate
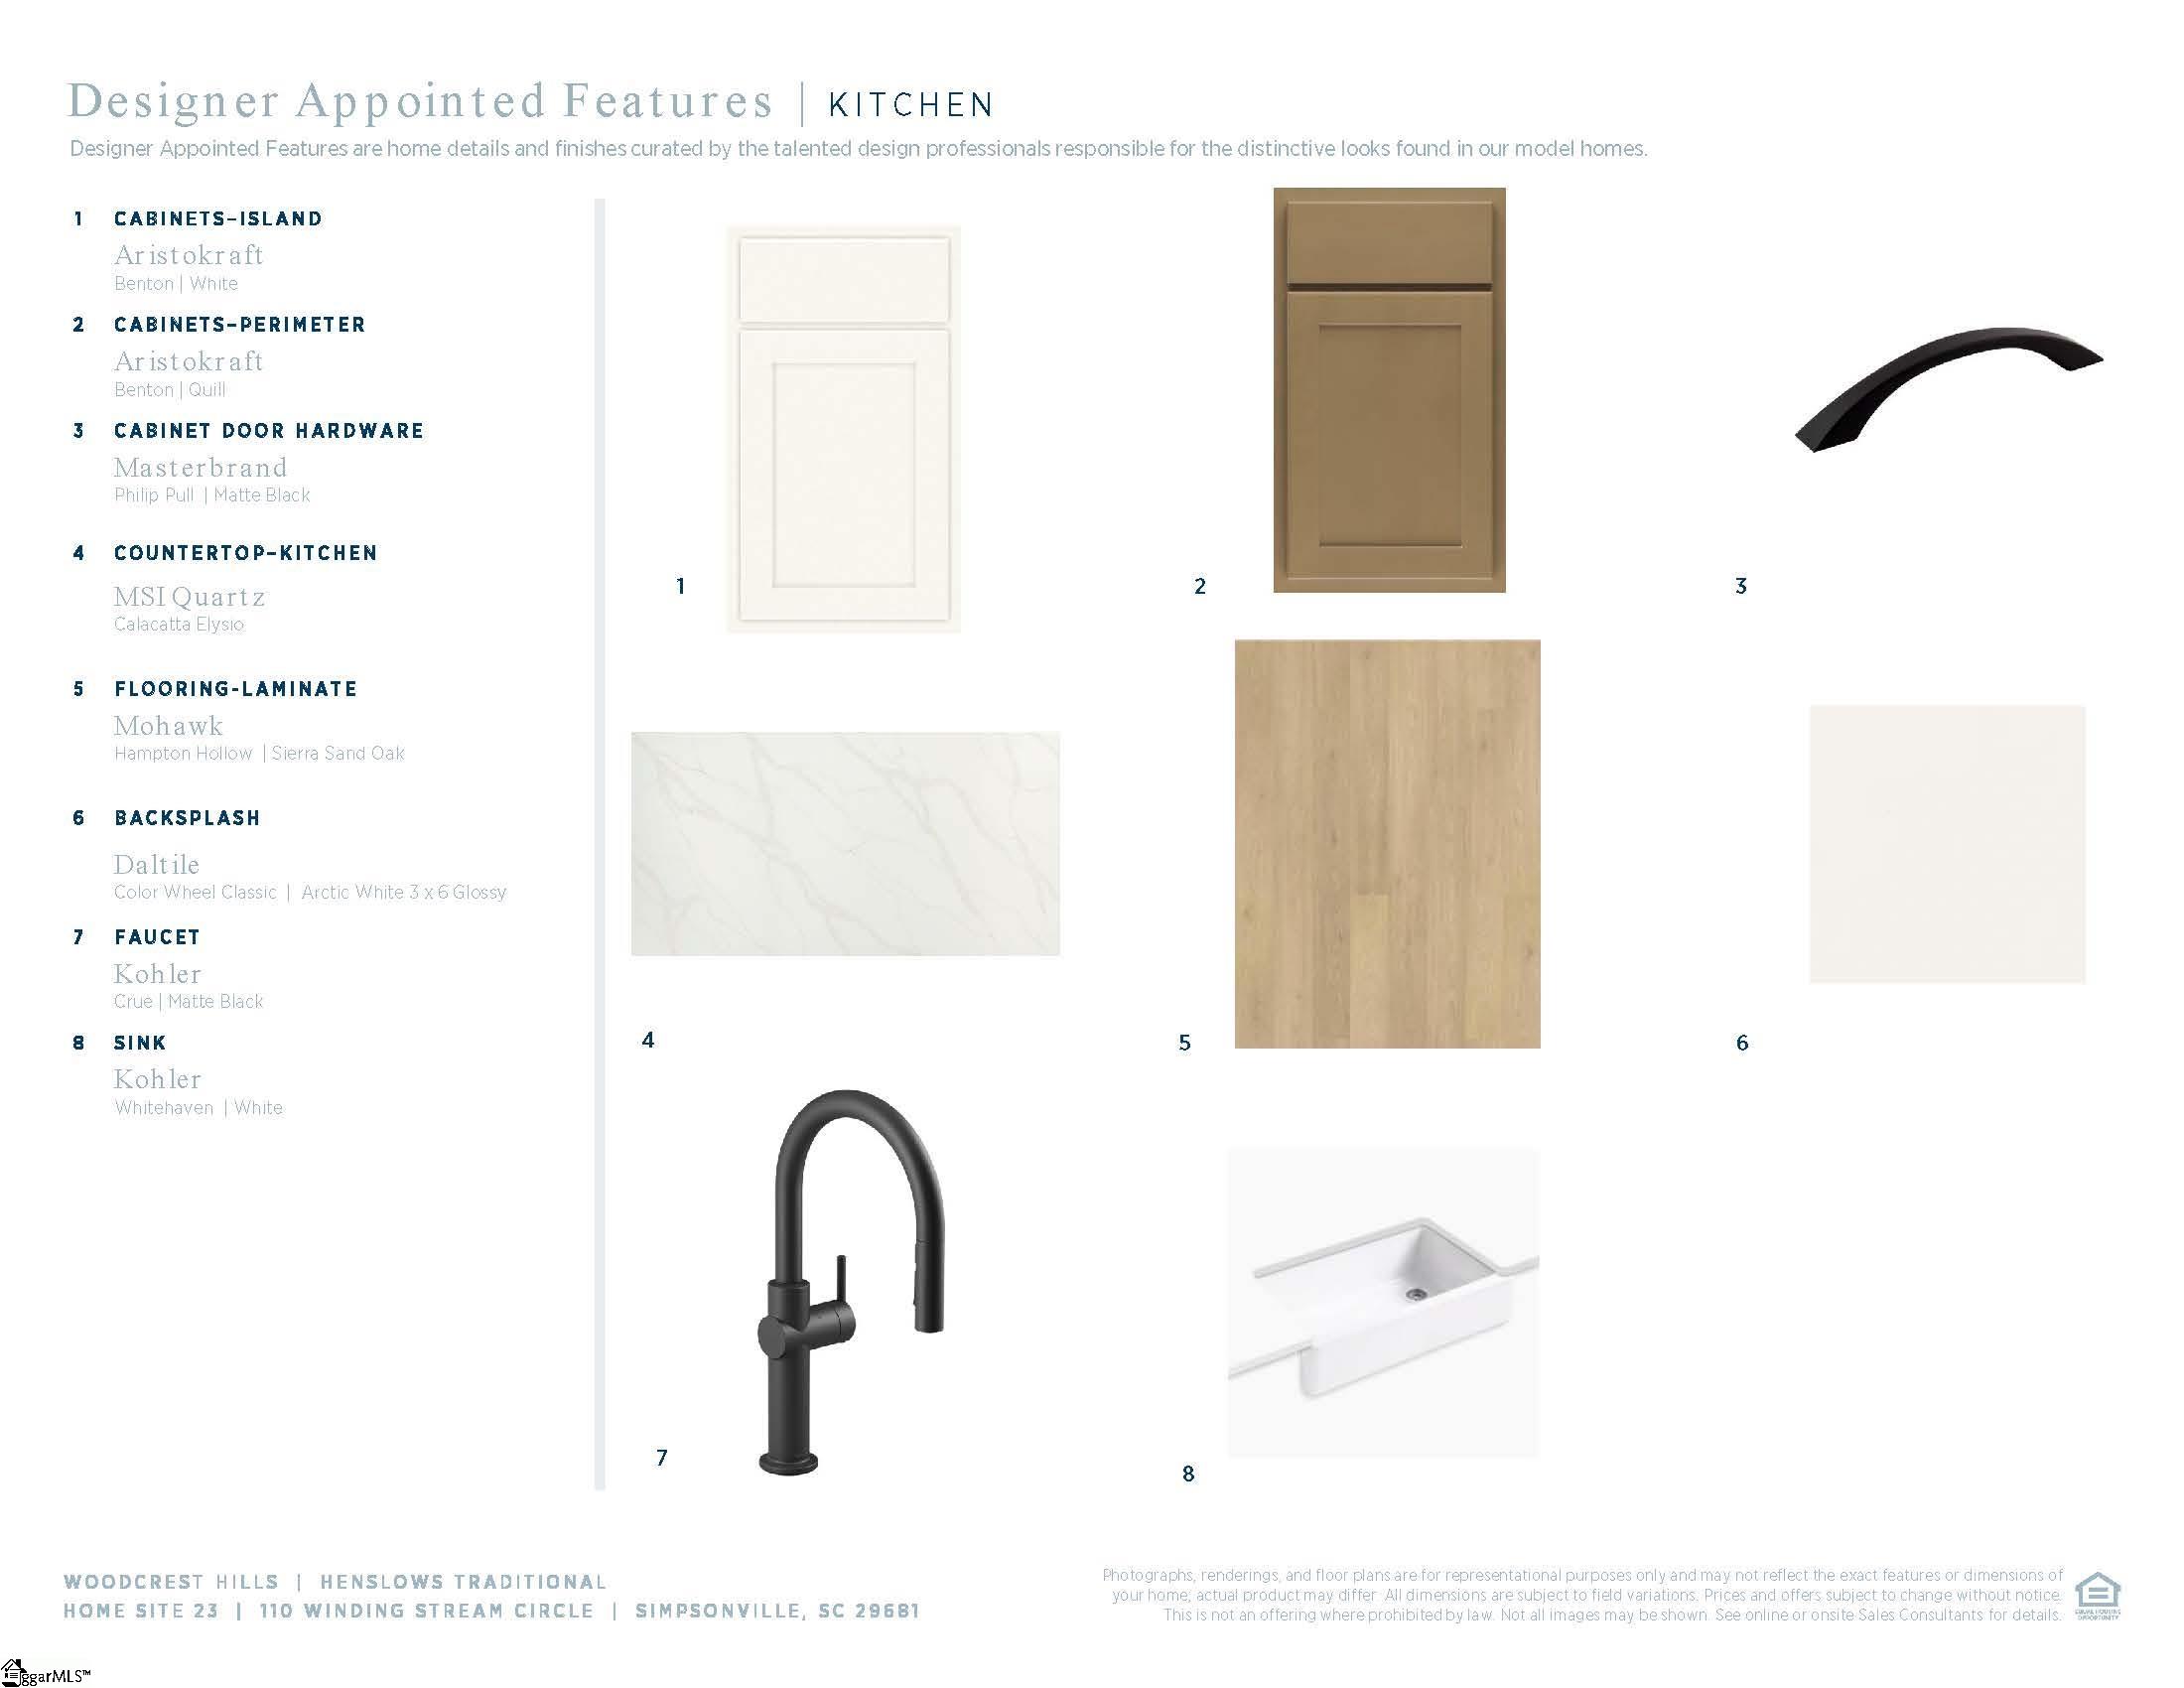
Interior Features: Ceiling Smooth, Granite Counters, Open Floorplan, Walk-In Closet(s), Countertops - Quartz, Radon System
Fireplace: Yes
Fireplace Features: None
Laundry Features: Electric Dryer Hookup, Washer Hookup, Laundry Room
Lot Info
Acres: 0.14
Lot Area: 6098.4
Lot Features: 1/2 Acre or Less
Lot Size Units: Square Feet
Misc
Other
Property Info
Basement: None
County: Greenville
Style: Transitional
Security Features: Smoke Detector(s), Prewired
Sqft Info
Living Area Units: Square Feet
Unit Info
Unit: Lot 23 Henslows Trad
Utilities / Hvac
Water Source: Public
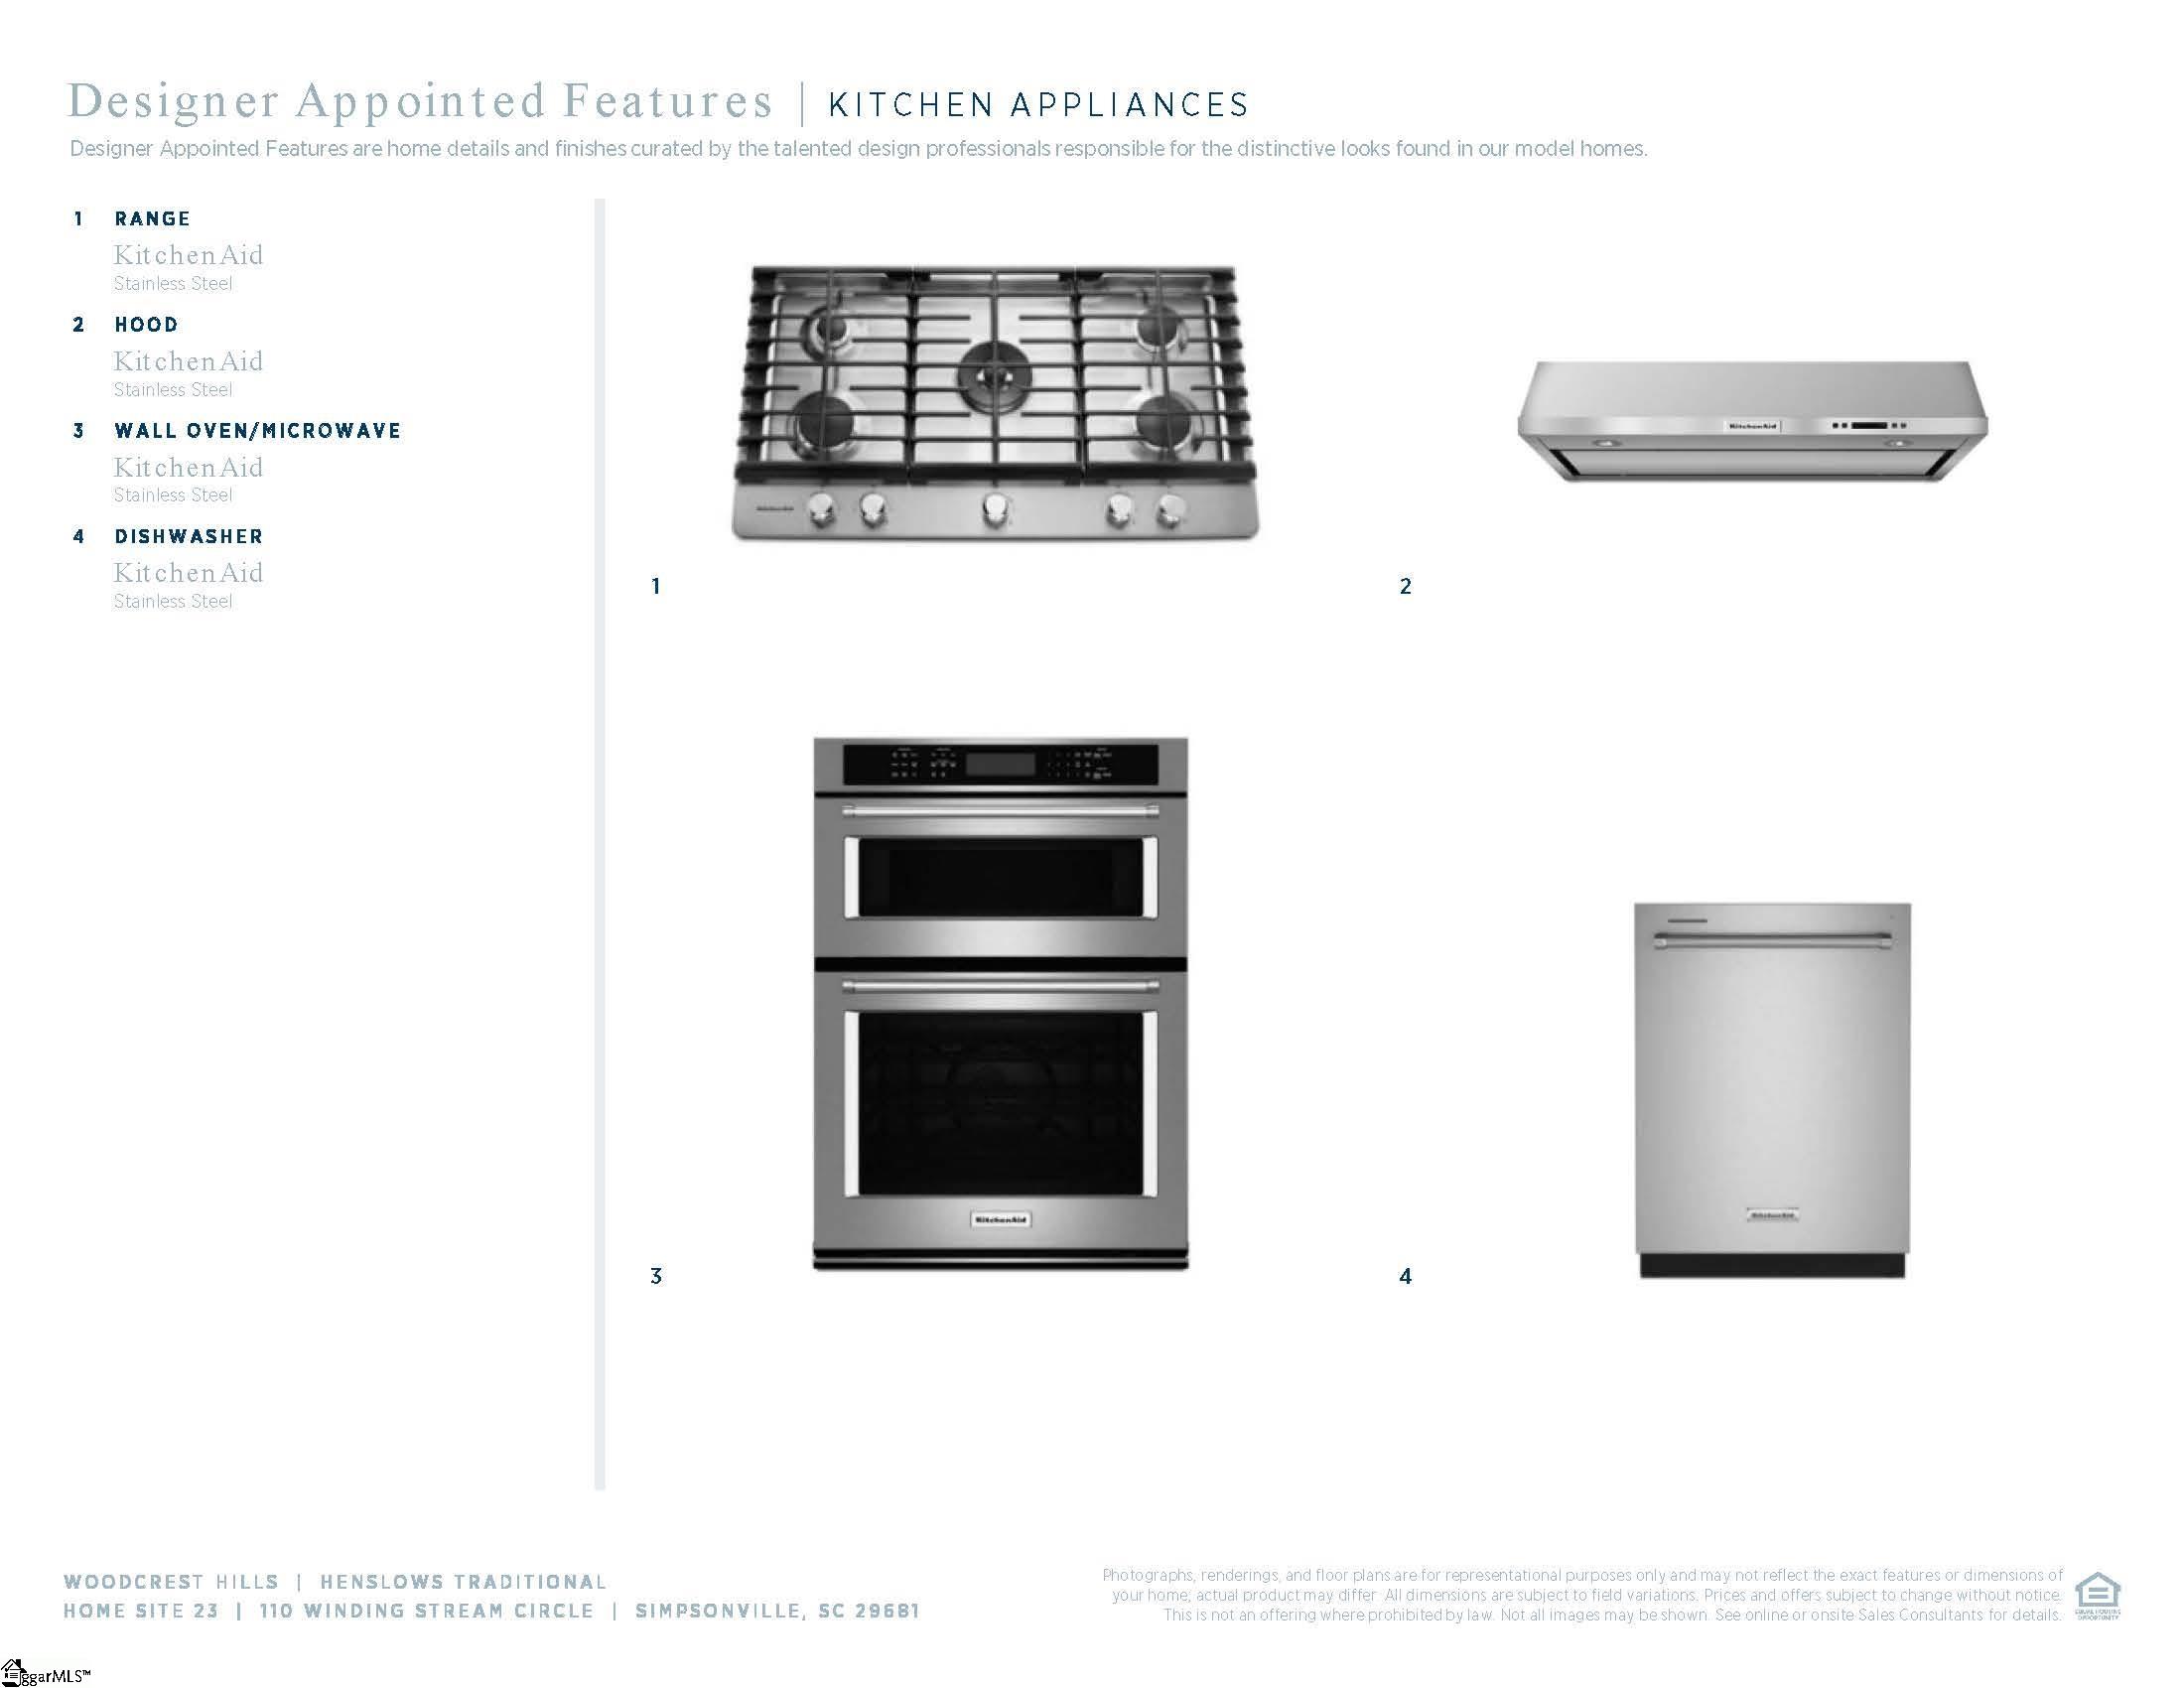
Appliances: Dishwasher, Disposal, Electric Cooktop, Electric Oven, Microwave, Gas Water Heater, Tankless Water Heater
Utilities Available: Underground Utilities
Cooling: Electric
Sewer: Public Sewer
Heating: Natural Gas
Heating: Yes
Waterfront / Water
Courtesy of Emily Wiggins of Toll Brothers Real Estate, Inc
Featured Lender

Cole McCollum
864-353-0385 | [email protected]
GoPrime Mortgage
110 E Benson St, Suite D
Anderson, SC 29624
LO NMLS#2395838
CO NMLS# 69551
 MLS# 1598245