







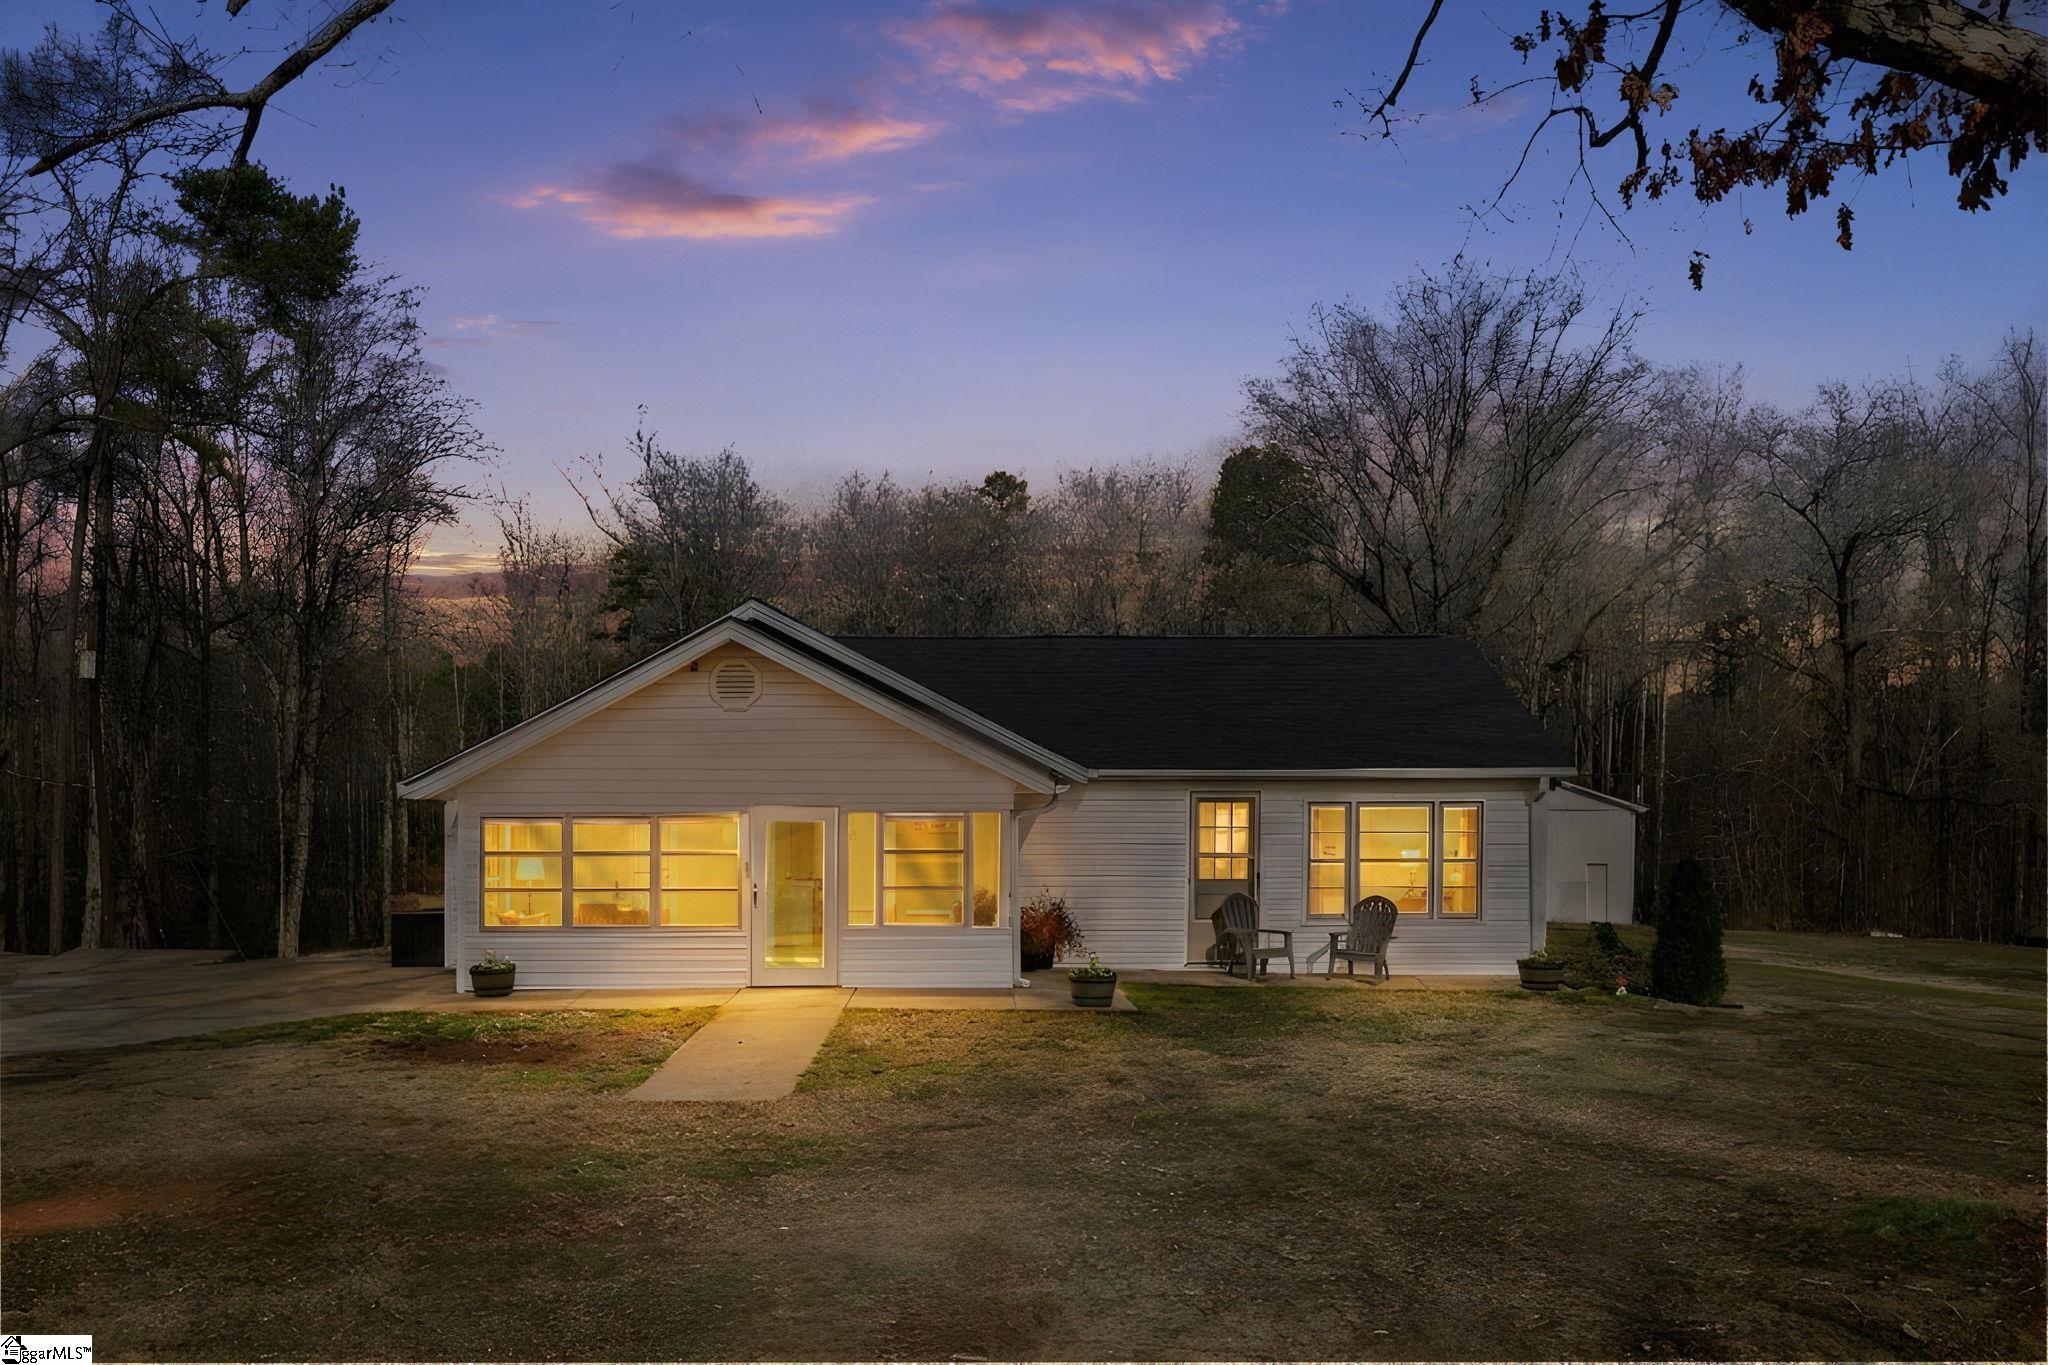
$339,900 | 3 beds | 1 full baths | N/A half baths | N/A sqft
Chesnee, SC 29323
- 3Beds
- 1Full Baths
- N/AHalf Baths
- N/ASqFt
- N/AYear Built
- 5.98Acres
- MLS# 1583800
- Residential
- Single Family Residence
- Active
- Approx Time on Market4 months, 16 days
- Area015-Landrum/inman/wellfrd
- CountyCherokee
- Subdivision None
Overview
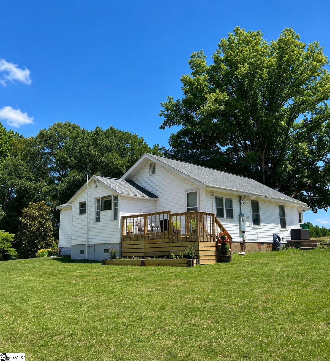
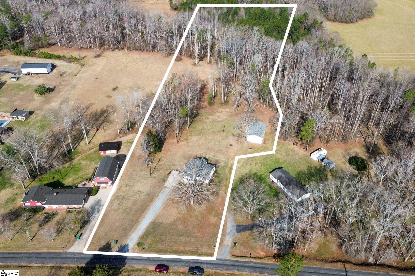
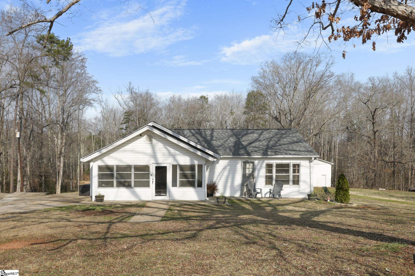
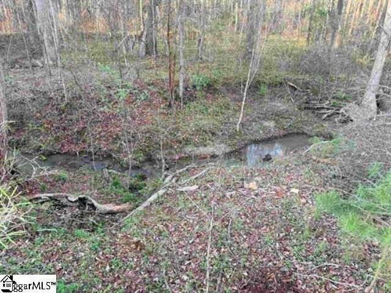
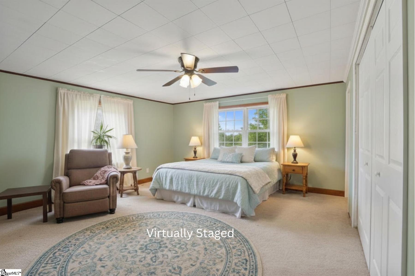
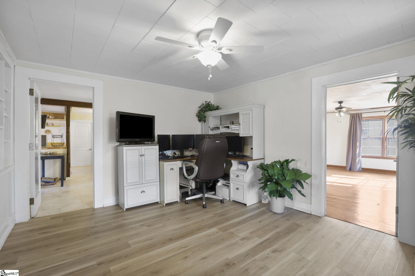
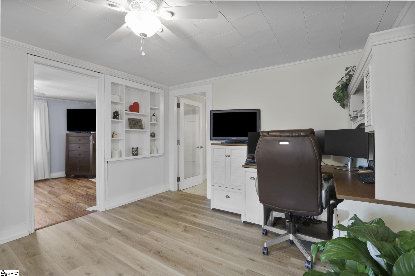
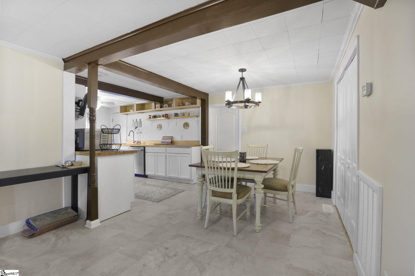
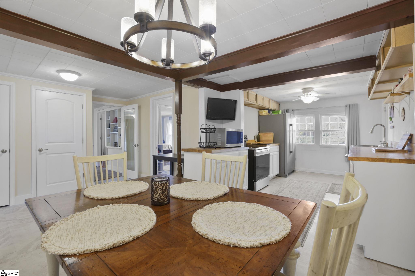
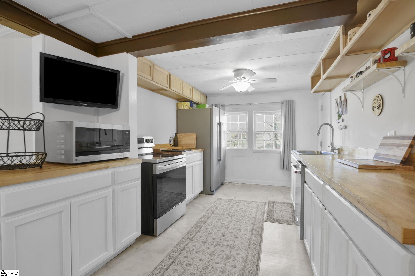
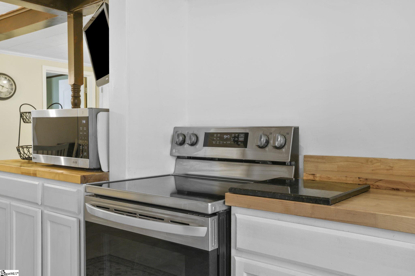
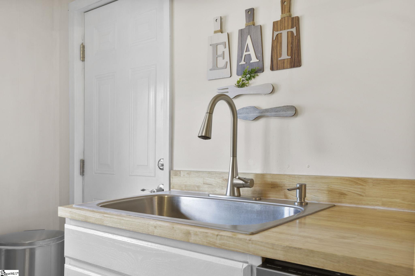
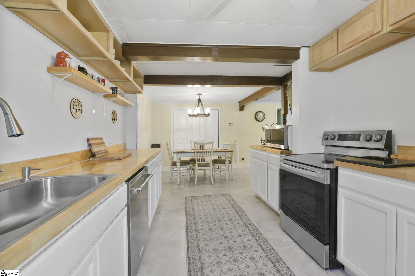
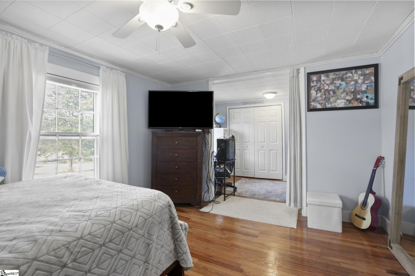
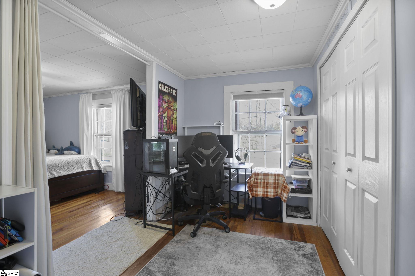
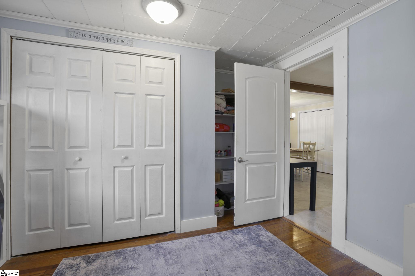
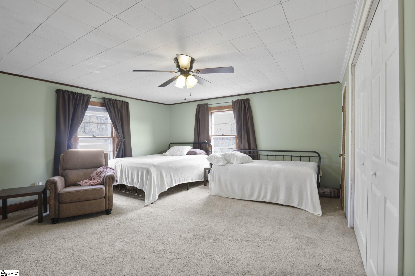
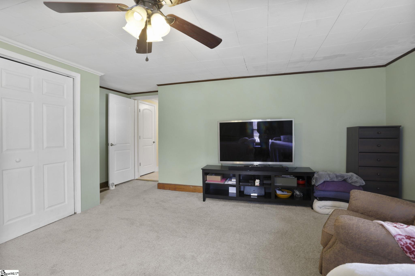
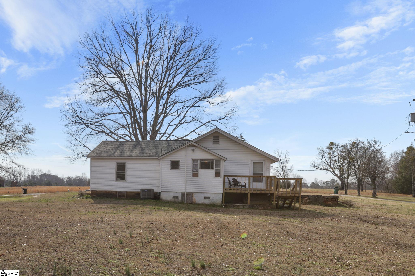
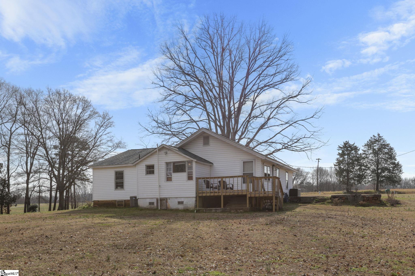
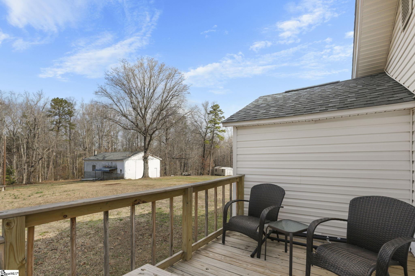
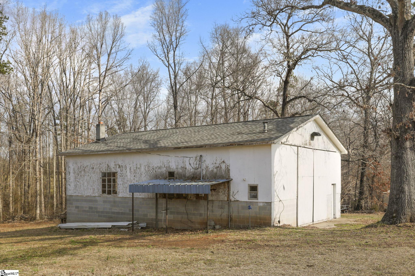
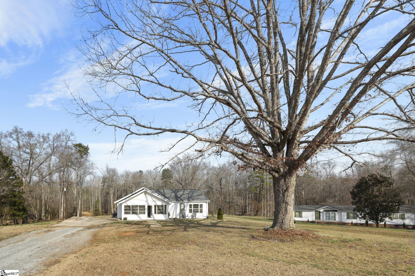
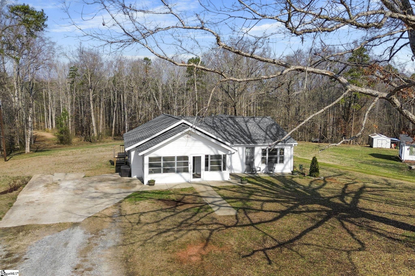
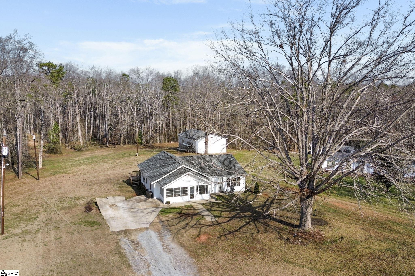
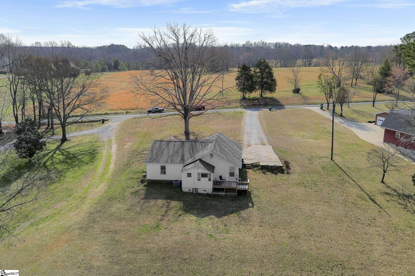
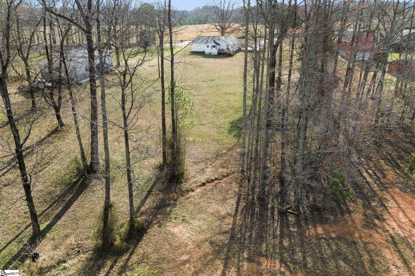
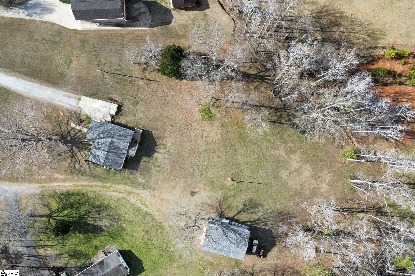
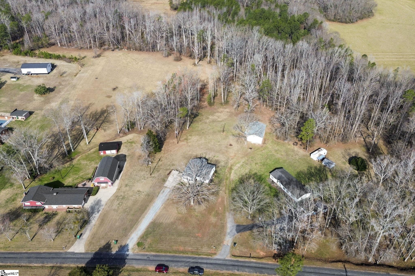
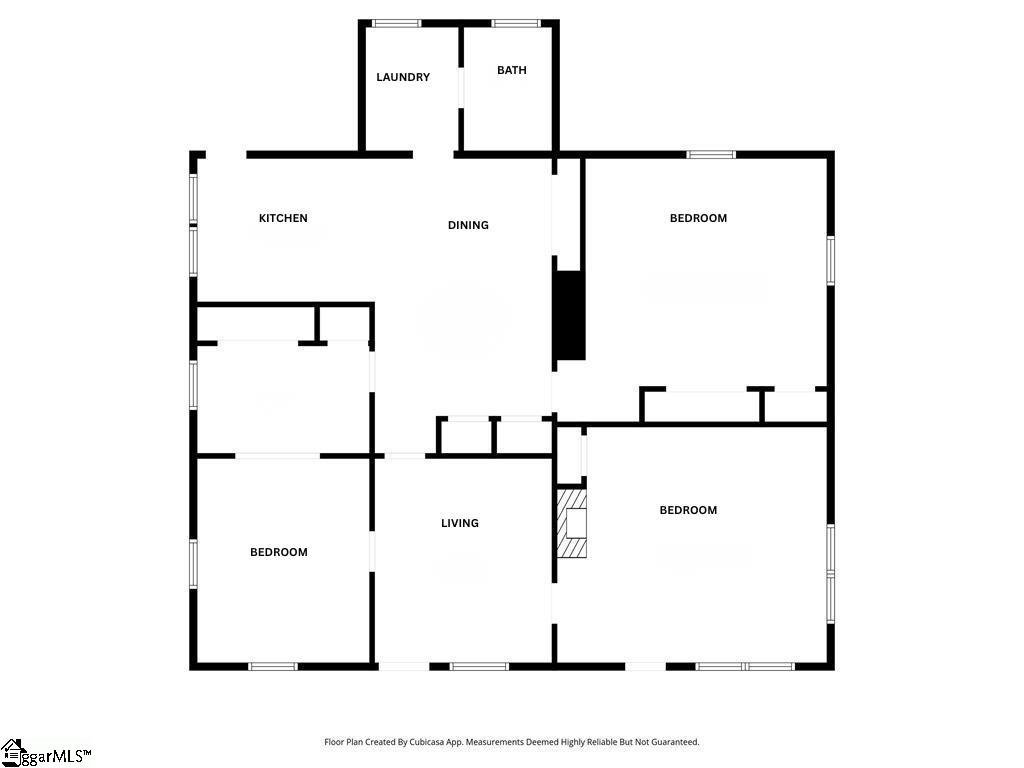
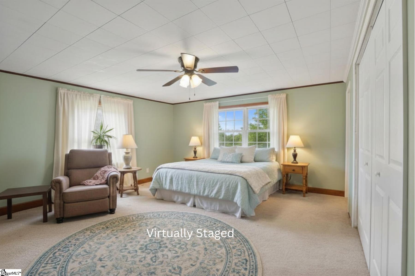
Country living with room to grow on nearly 6 acres in Chesnee. This property offers the freedom so many buyers are looking for with no HOA & options to explore. Whether you have been dreaming about starting a homestead, bringing animals, planting a large garden, or simply enjoying space away from the city, this property is full of potential. The 3 bedroom home offers 1,588 square feet and several recent updates including a new roof, heat pump, hot water heater, and appliances. Move in and make it your own while enjoying the land and country lifestyle. A 30x44 detached workshop with power and water provides incredible flexibility for hobbies, equipment, storage, ora home based business. Properties with acreage, usable land, and no restrictions are getting harder to find in this area. If you are looking for privacy, space, and endless possibilities, this Chesnee property is worth a look. Homestead. Hobby farm. Country retreat. The choice is yours.
Agriculture / Farm
Amenities / Special Info
Community Features: None
Association Fees / Info
Hoa Includes: None
Bathroom Info
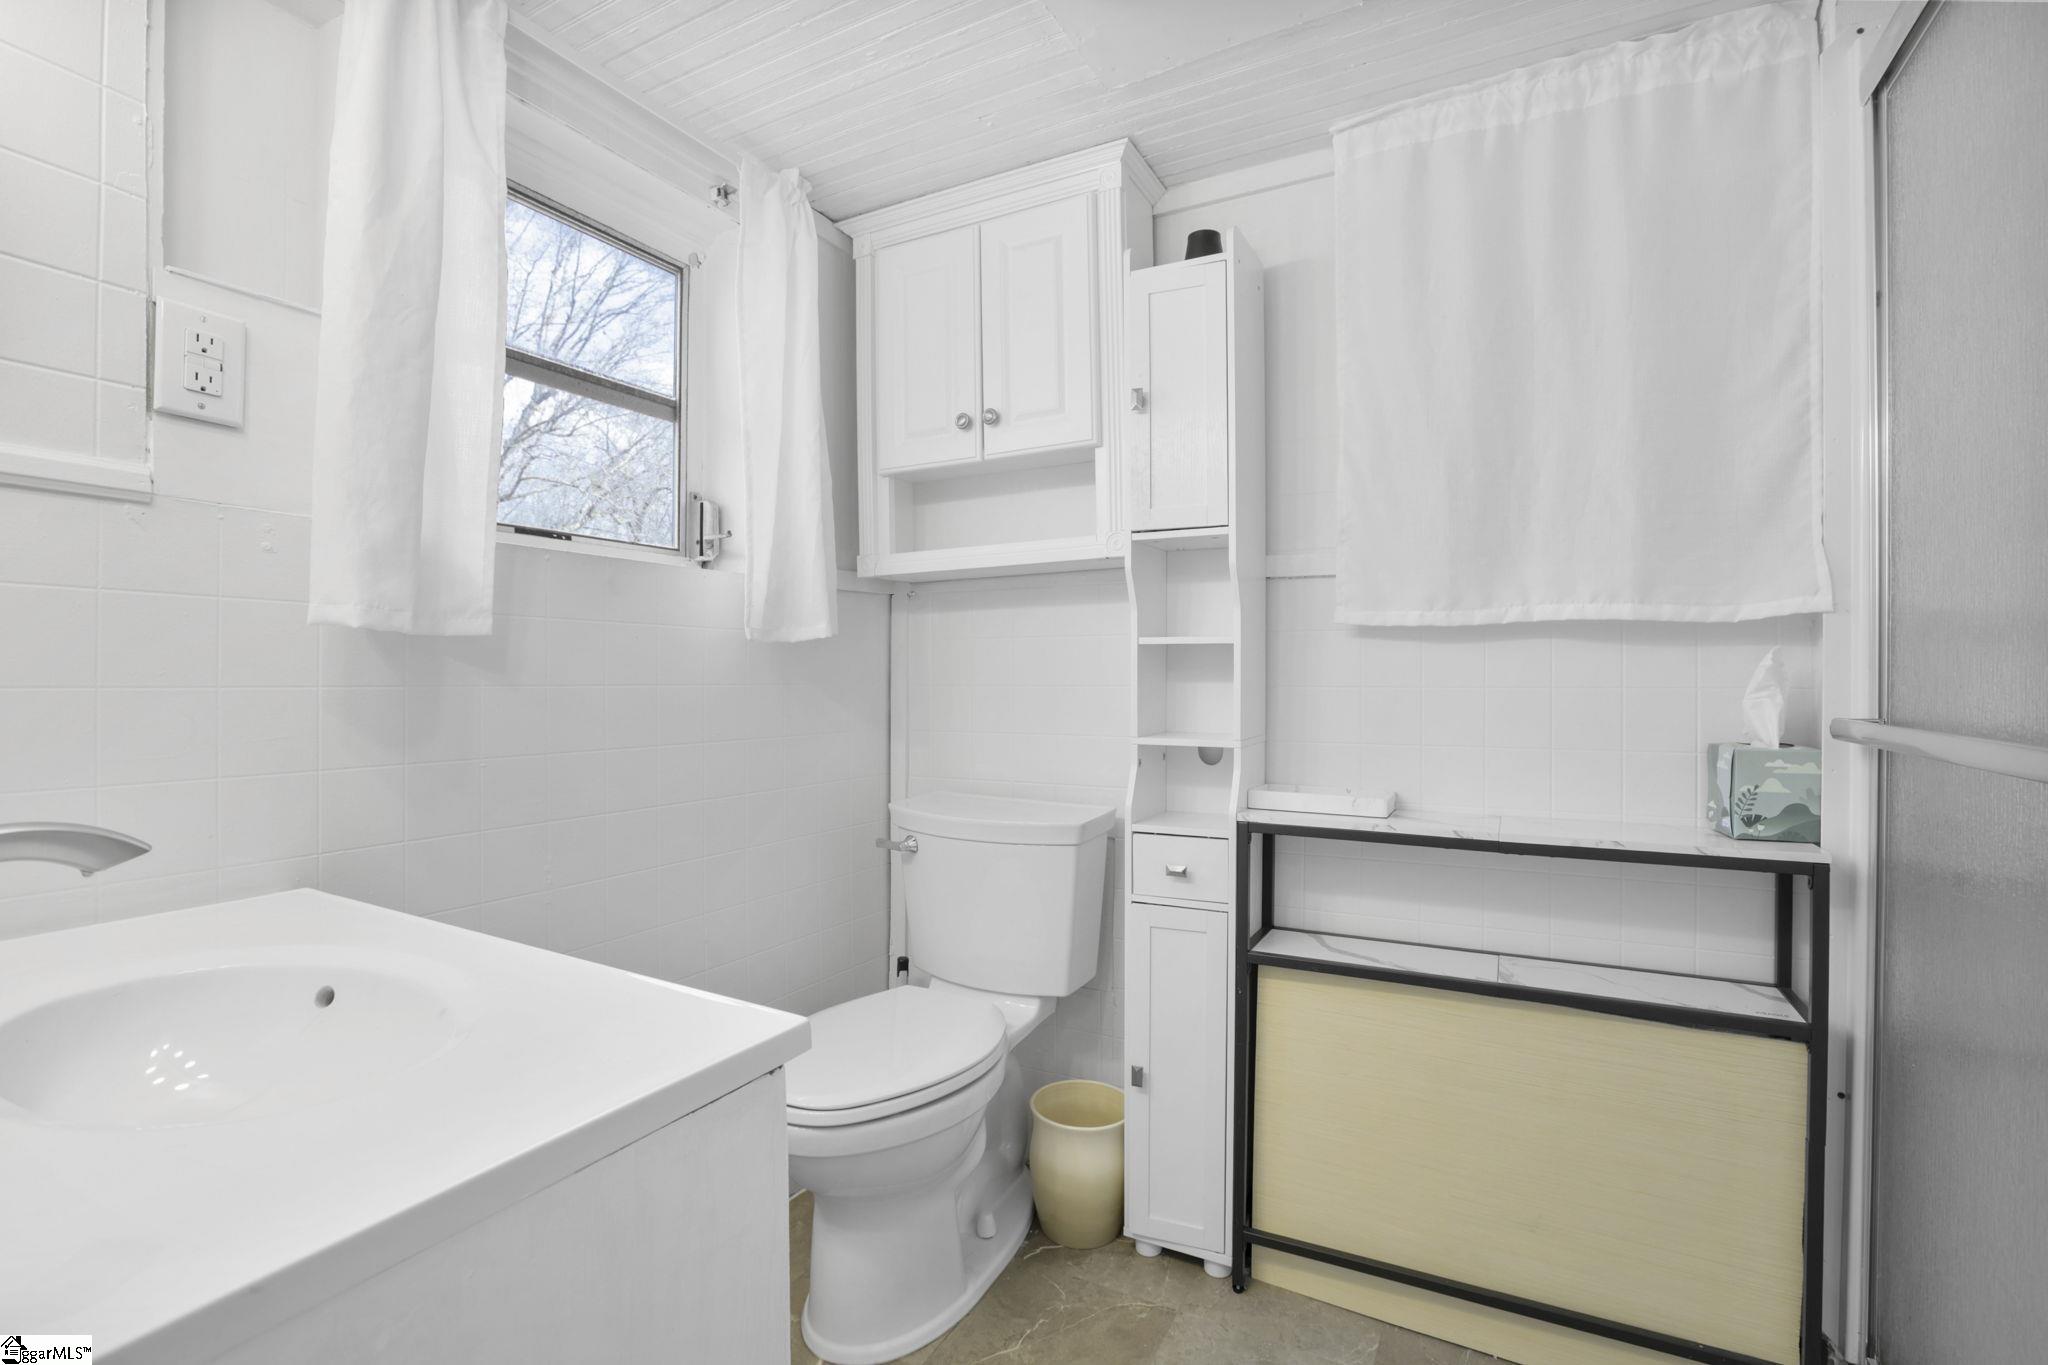
Main Level Bathrooms: 1
Total Baths: 1
Main Level Bedrooms: 3
Fullbaths: 1
Bedroom Info
Beds: 3
Building Info
Levels: One
Foundation Details: Crawl Space
Construction Materials: Vinyl Siding
Cooling: Yes
Property Condition: 50+
Roof: Composition
Exterior Features
Window Features: Storm Window(s), Vinyl/Aluminum Trim
Door Features: Storm Door(s)
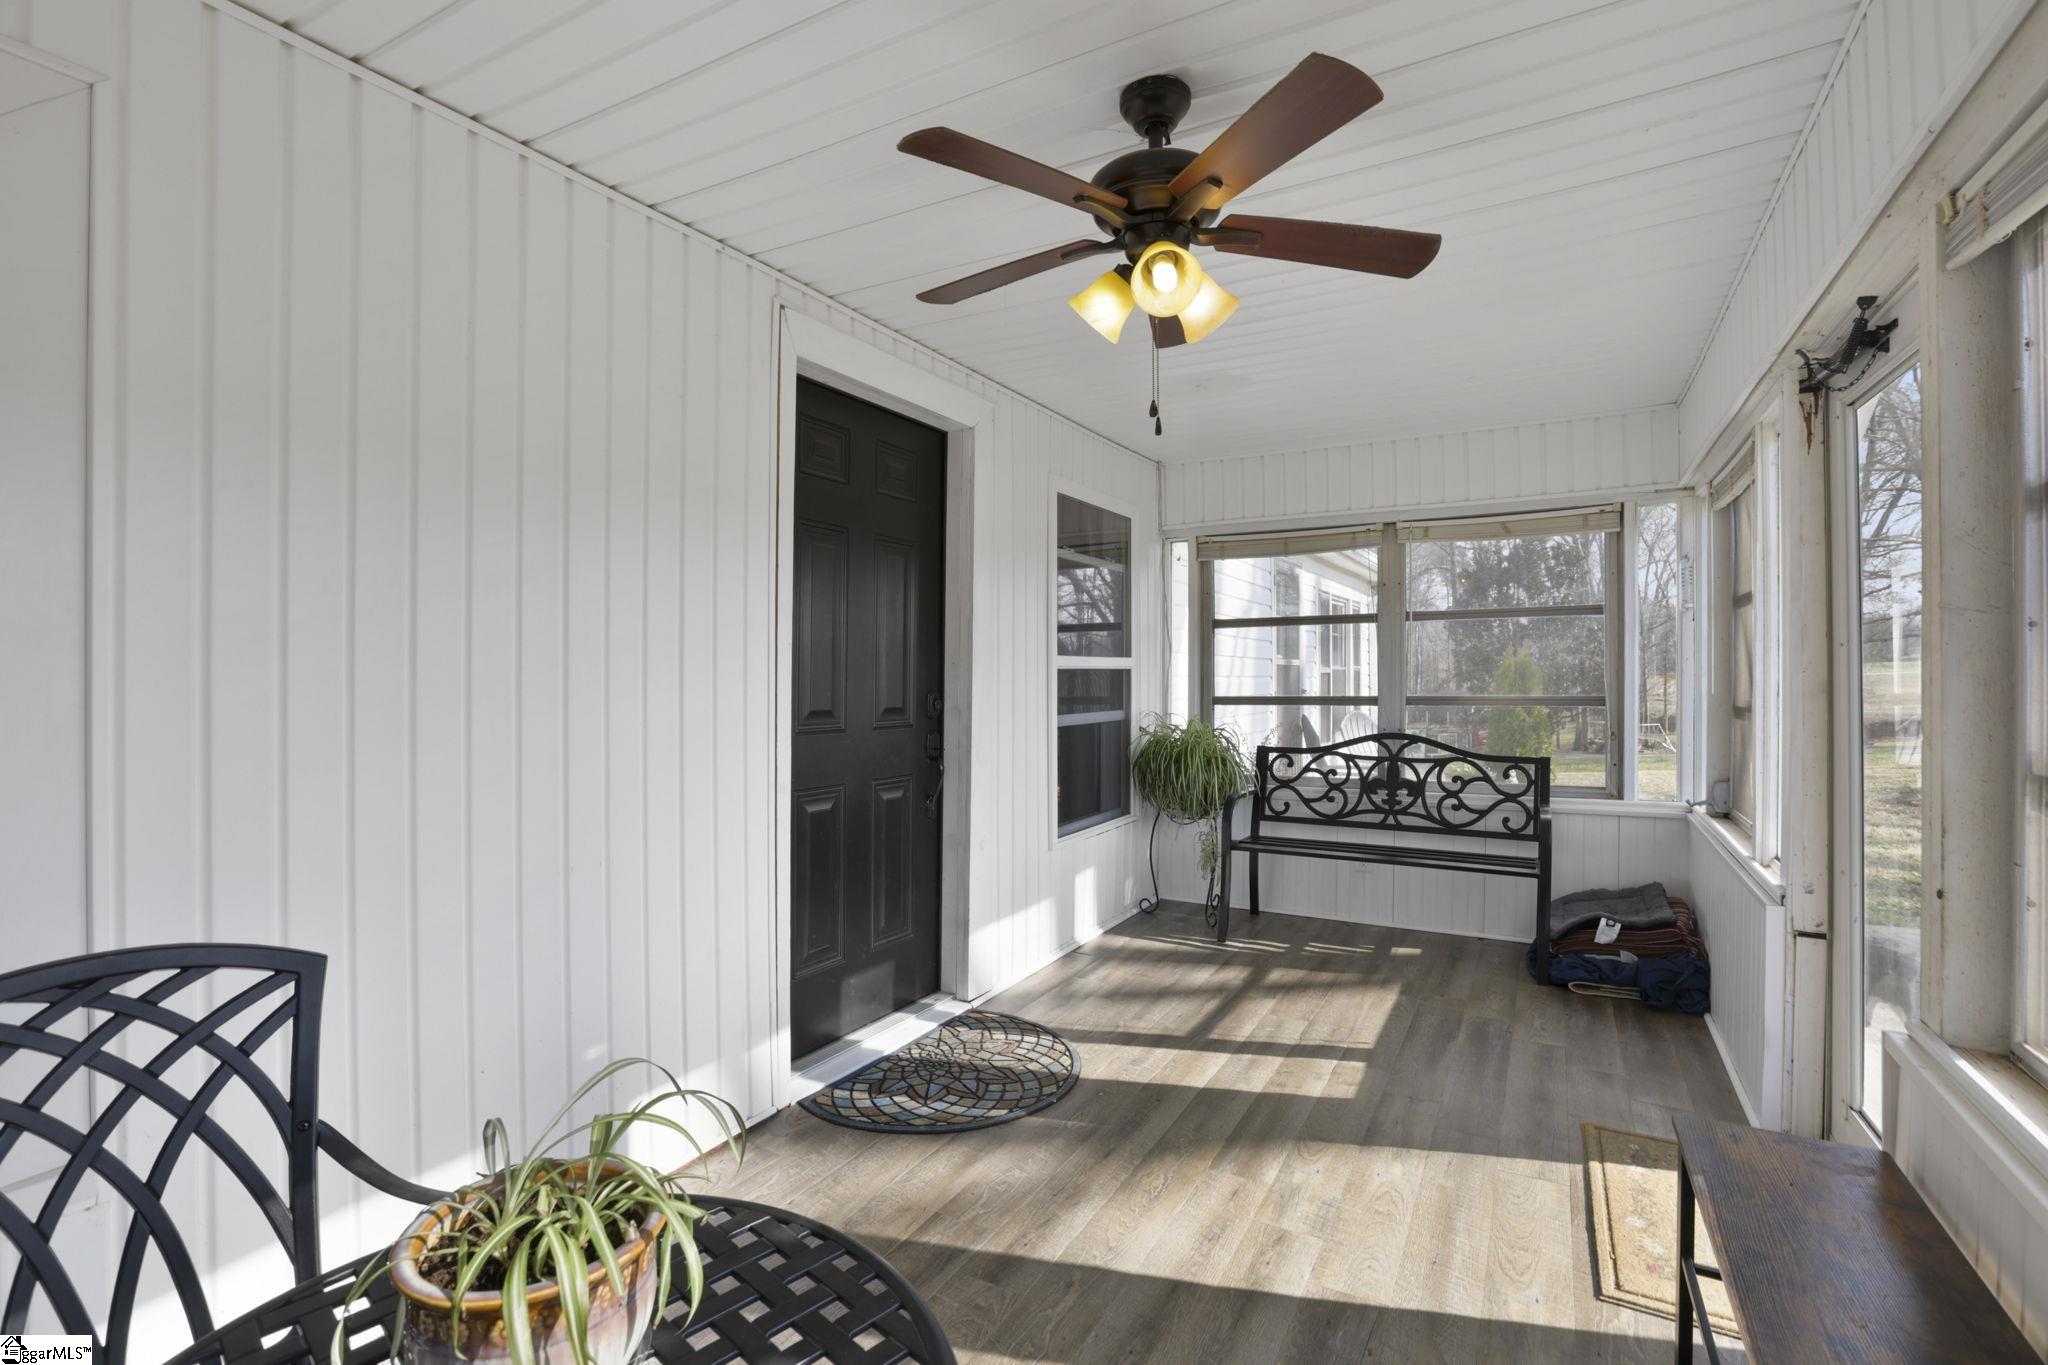
Patio and Porch Features: Enclosed, Front Porch
Garage / Parking
Garage: Yes
Open Parking: Yes
Parking Features: None, Gravel, Workshop in Garage, Detached
Handicap
Interior Features
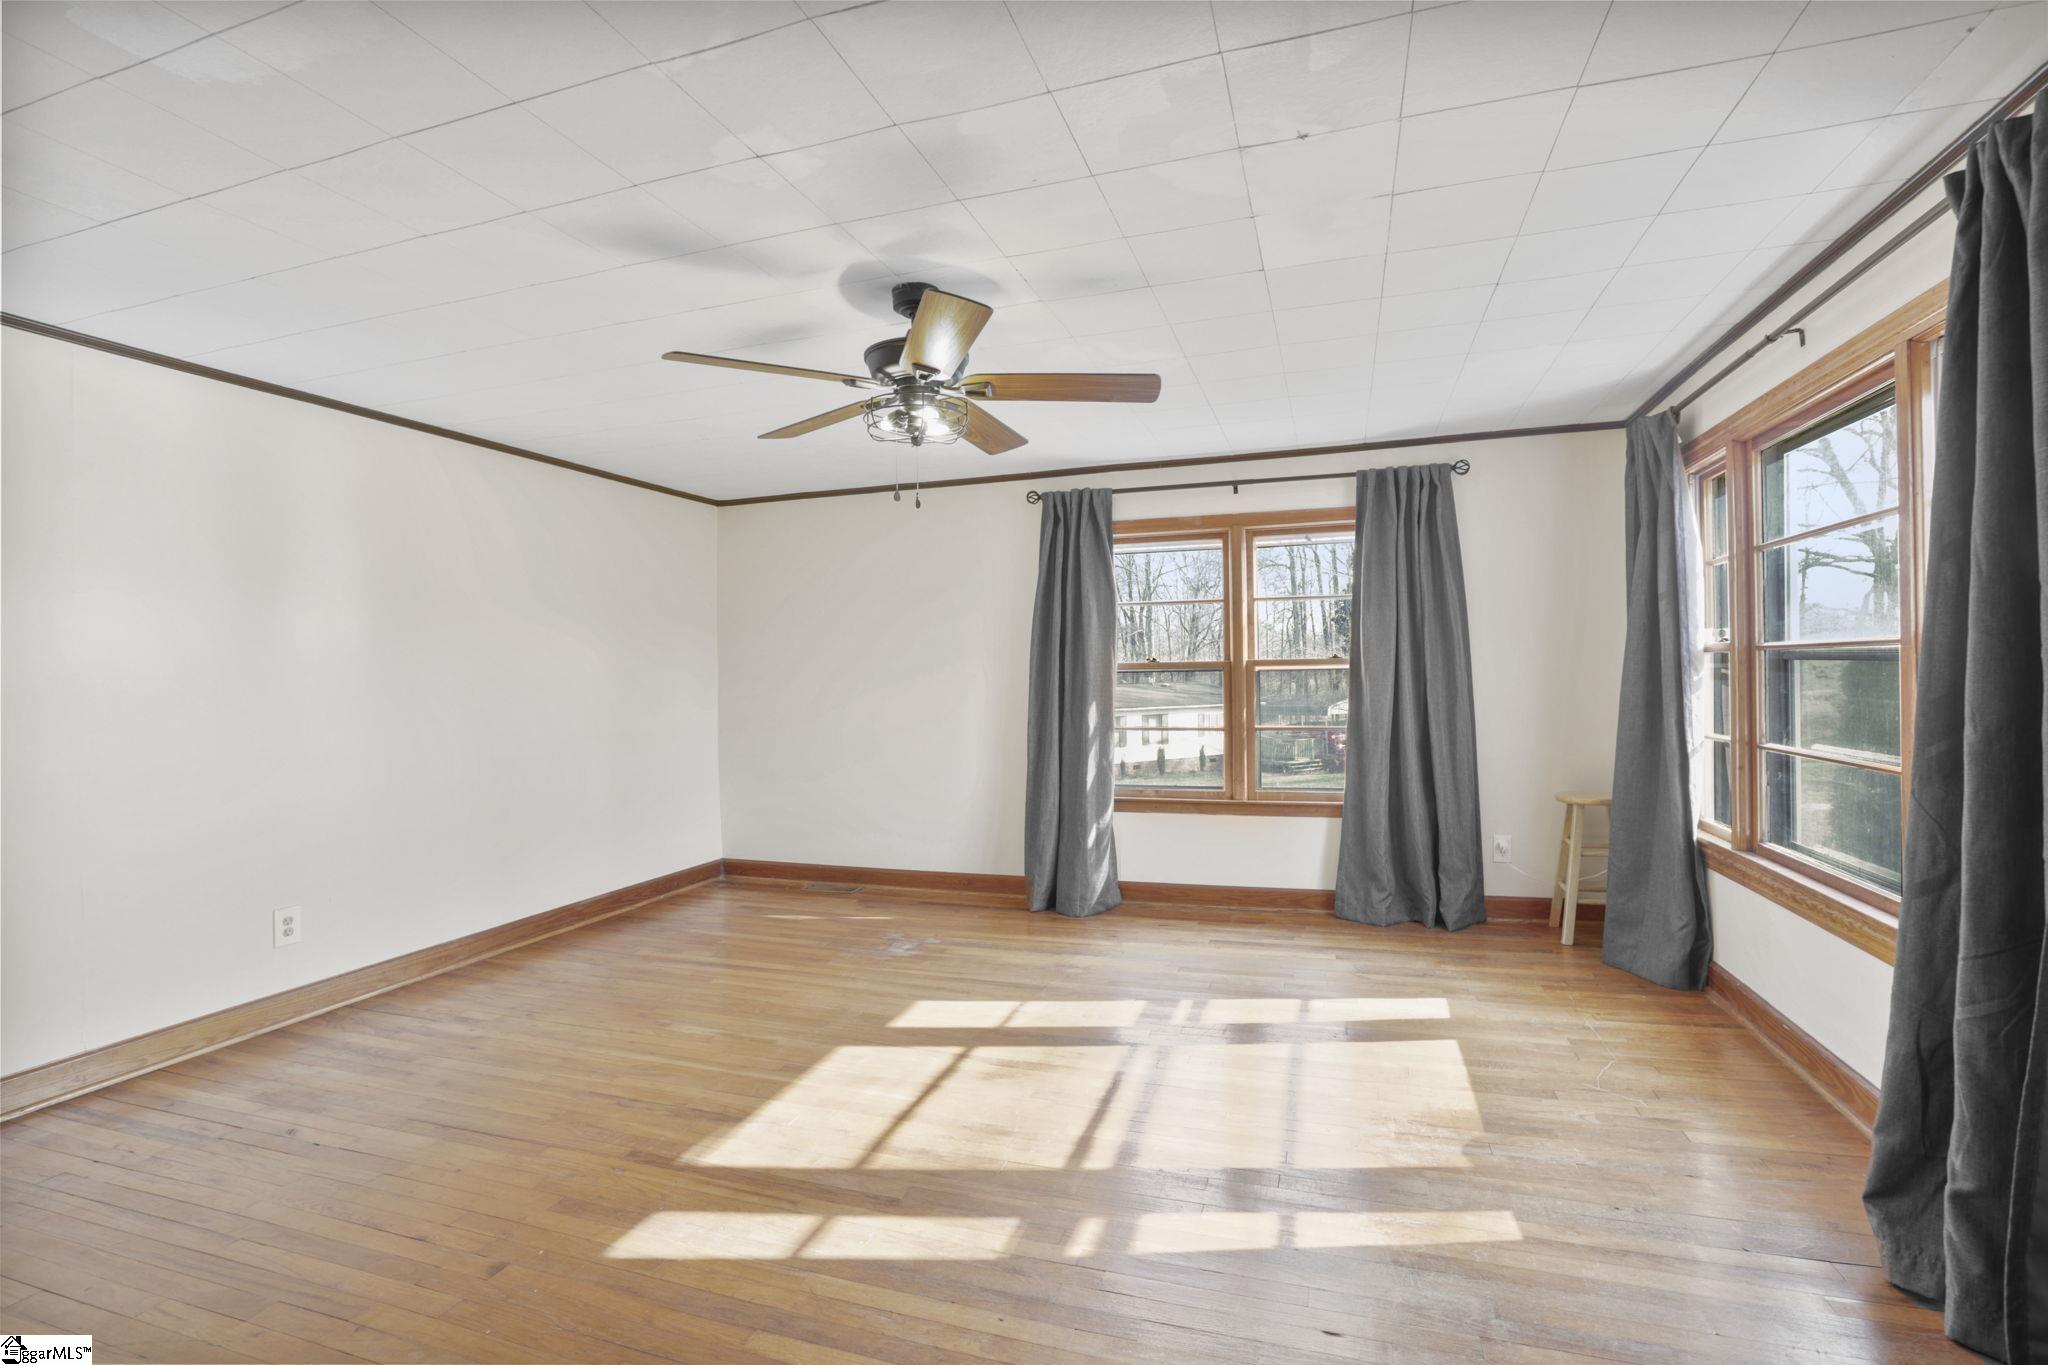
Flooring: Carpet, Hwd/Pine Flr Under Carpet, Laminate, Luxury Vinyl
Interior Features: Ceiling Fan(s), Countertops-Solid Surface, Split Floor Plan, Ceiling - Dropped
Fireplace Features: None
Laundry Features: Walk-in, Electric Dryer Hookup, Washer Hookup, Laundry Room
Lot Info
Acres: 5.98
Lot Area: 5.98
Lot Features: 5 - 10 Acres, Few Trees, Wooded
Lot Size: 203 x 174 x 667 x 1196
Lot Size Units: Acres
Misc
Other
Property Info
Basement: None
County: Cherokee
Style: Country, Rustic
Topography: Level
Security Features: Smoke Detector(s)
Sqft Info
Living Area Units: Square Feet
Unit Info
Utilities / Hvac
Water Source: Public
Appliances: Cooktop, Dishwasher, Self Cleaning Oven, Refrigerator, Electric Cooktop, Electric Oven, Electric Water Heater
Utilities Available: Cable Available
Cooling: Electric
Sewer: Septic Tank
Heating: Electric
Heating: Yes
Waterfront / Water
Courtesy of Casey Breitenbach of Brighten Real Estate Group, LLC
Featured Lender

Cole McCollum
864-353-0385 | [email protected]
GoPrime Mortgage
110 E Benson St, Suite D
Anderson, SC 29624
LO NMLS#2395838
CO NMLS# 69551

 MLS# 1598513