

$525,000 | 3 beds | 2 full baths | N/A half baths | N/A sqft
Jonesville, SC 29353
- 3Beds
- 2Full Baths
- N/AHalf Baths
- N/ASqFt
- 1976Year Built
- 6.60Acres
- MLS# 1583272
- Residential
- Single Family Residence
- Active
- Approx Time on Market4 months, 21 days
- AreaOther
- CountyUnion
- Subdivision None
Overview
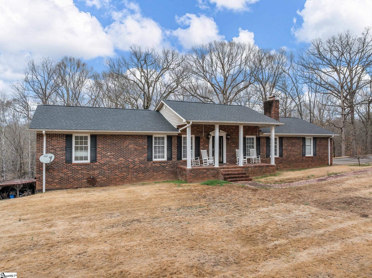

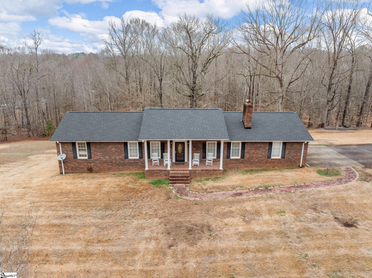
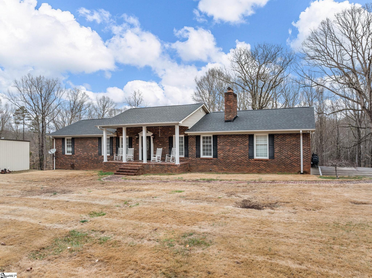
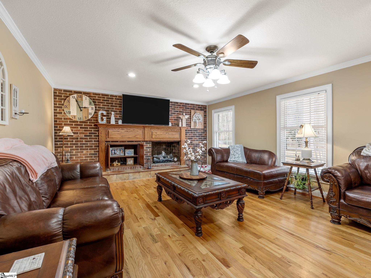
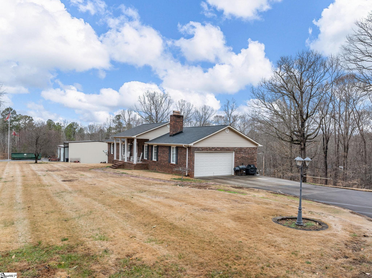
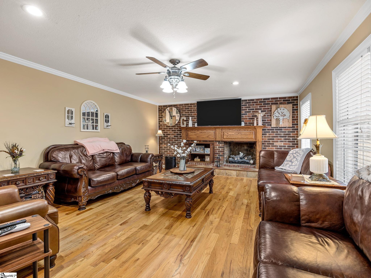
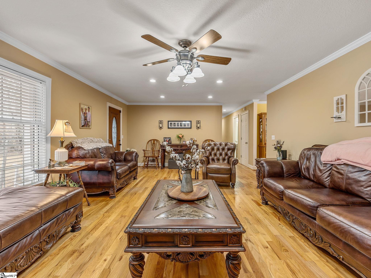
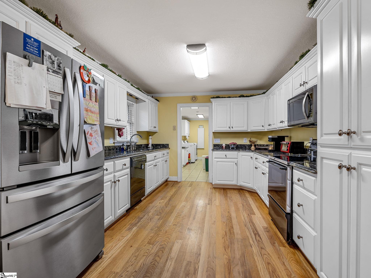
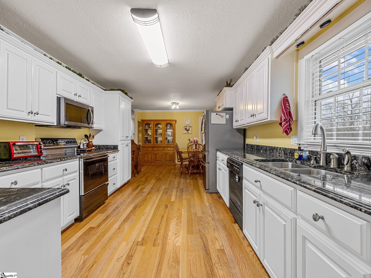
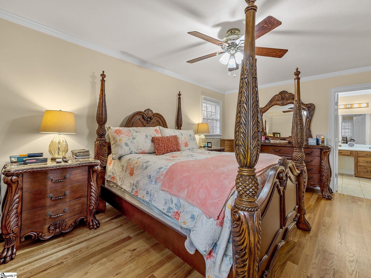
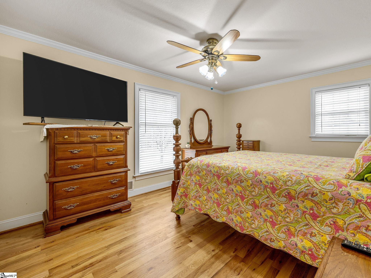
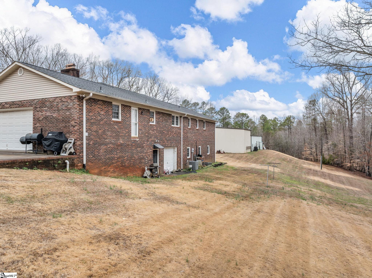
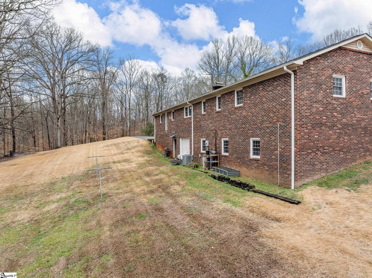
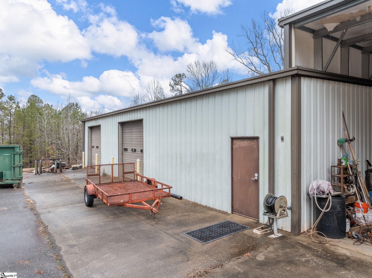
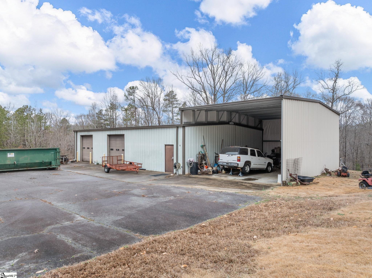
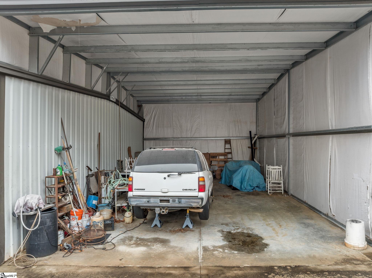
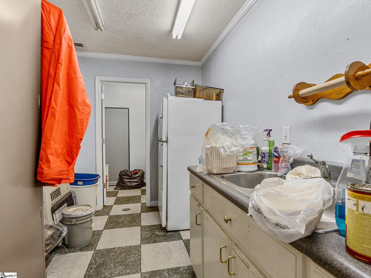
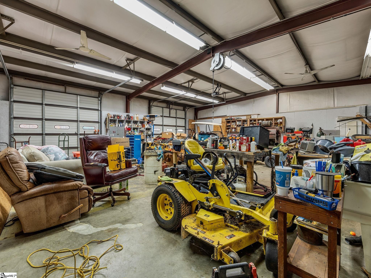
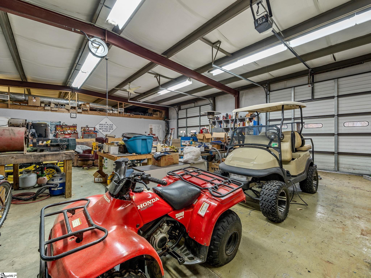
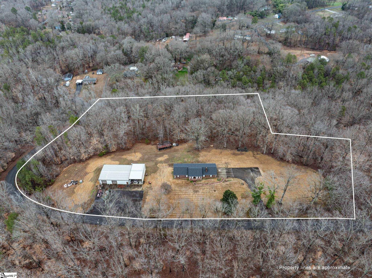
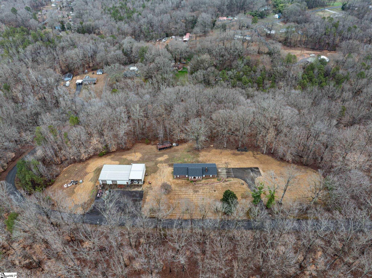
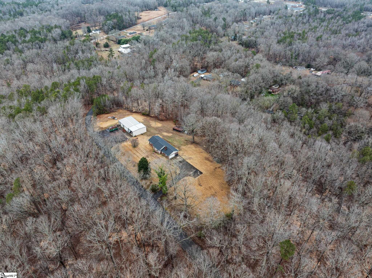
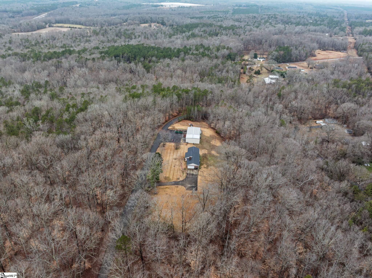
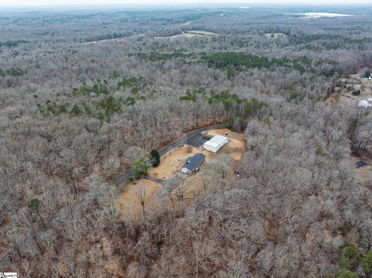

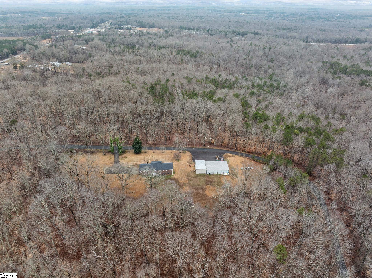
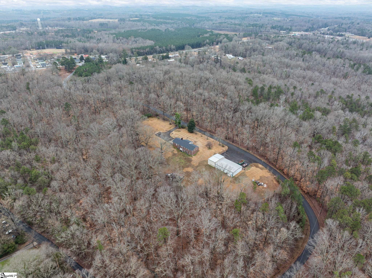
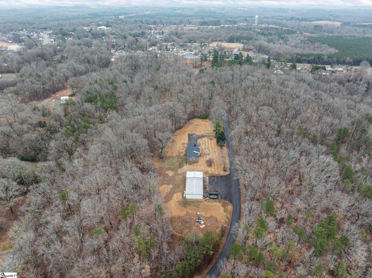
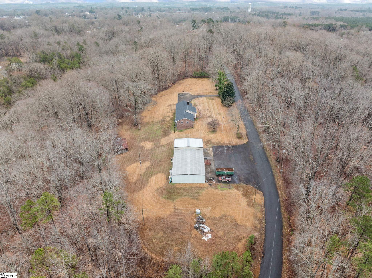
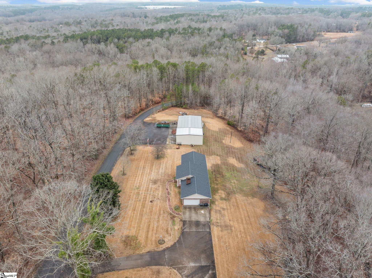
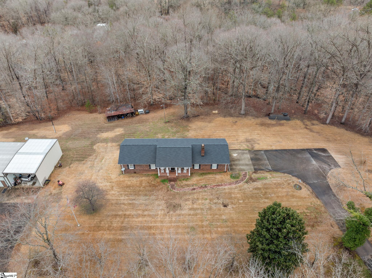
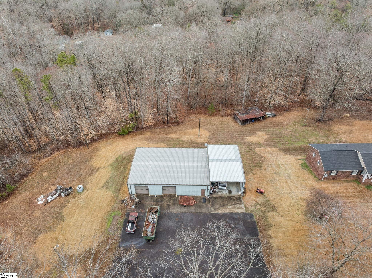
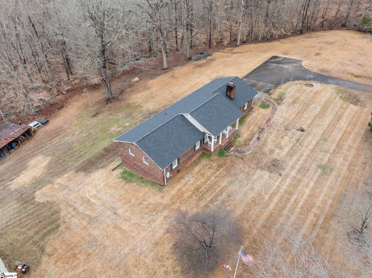
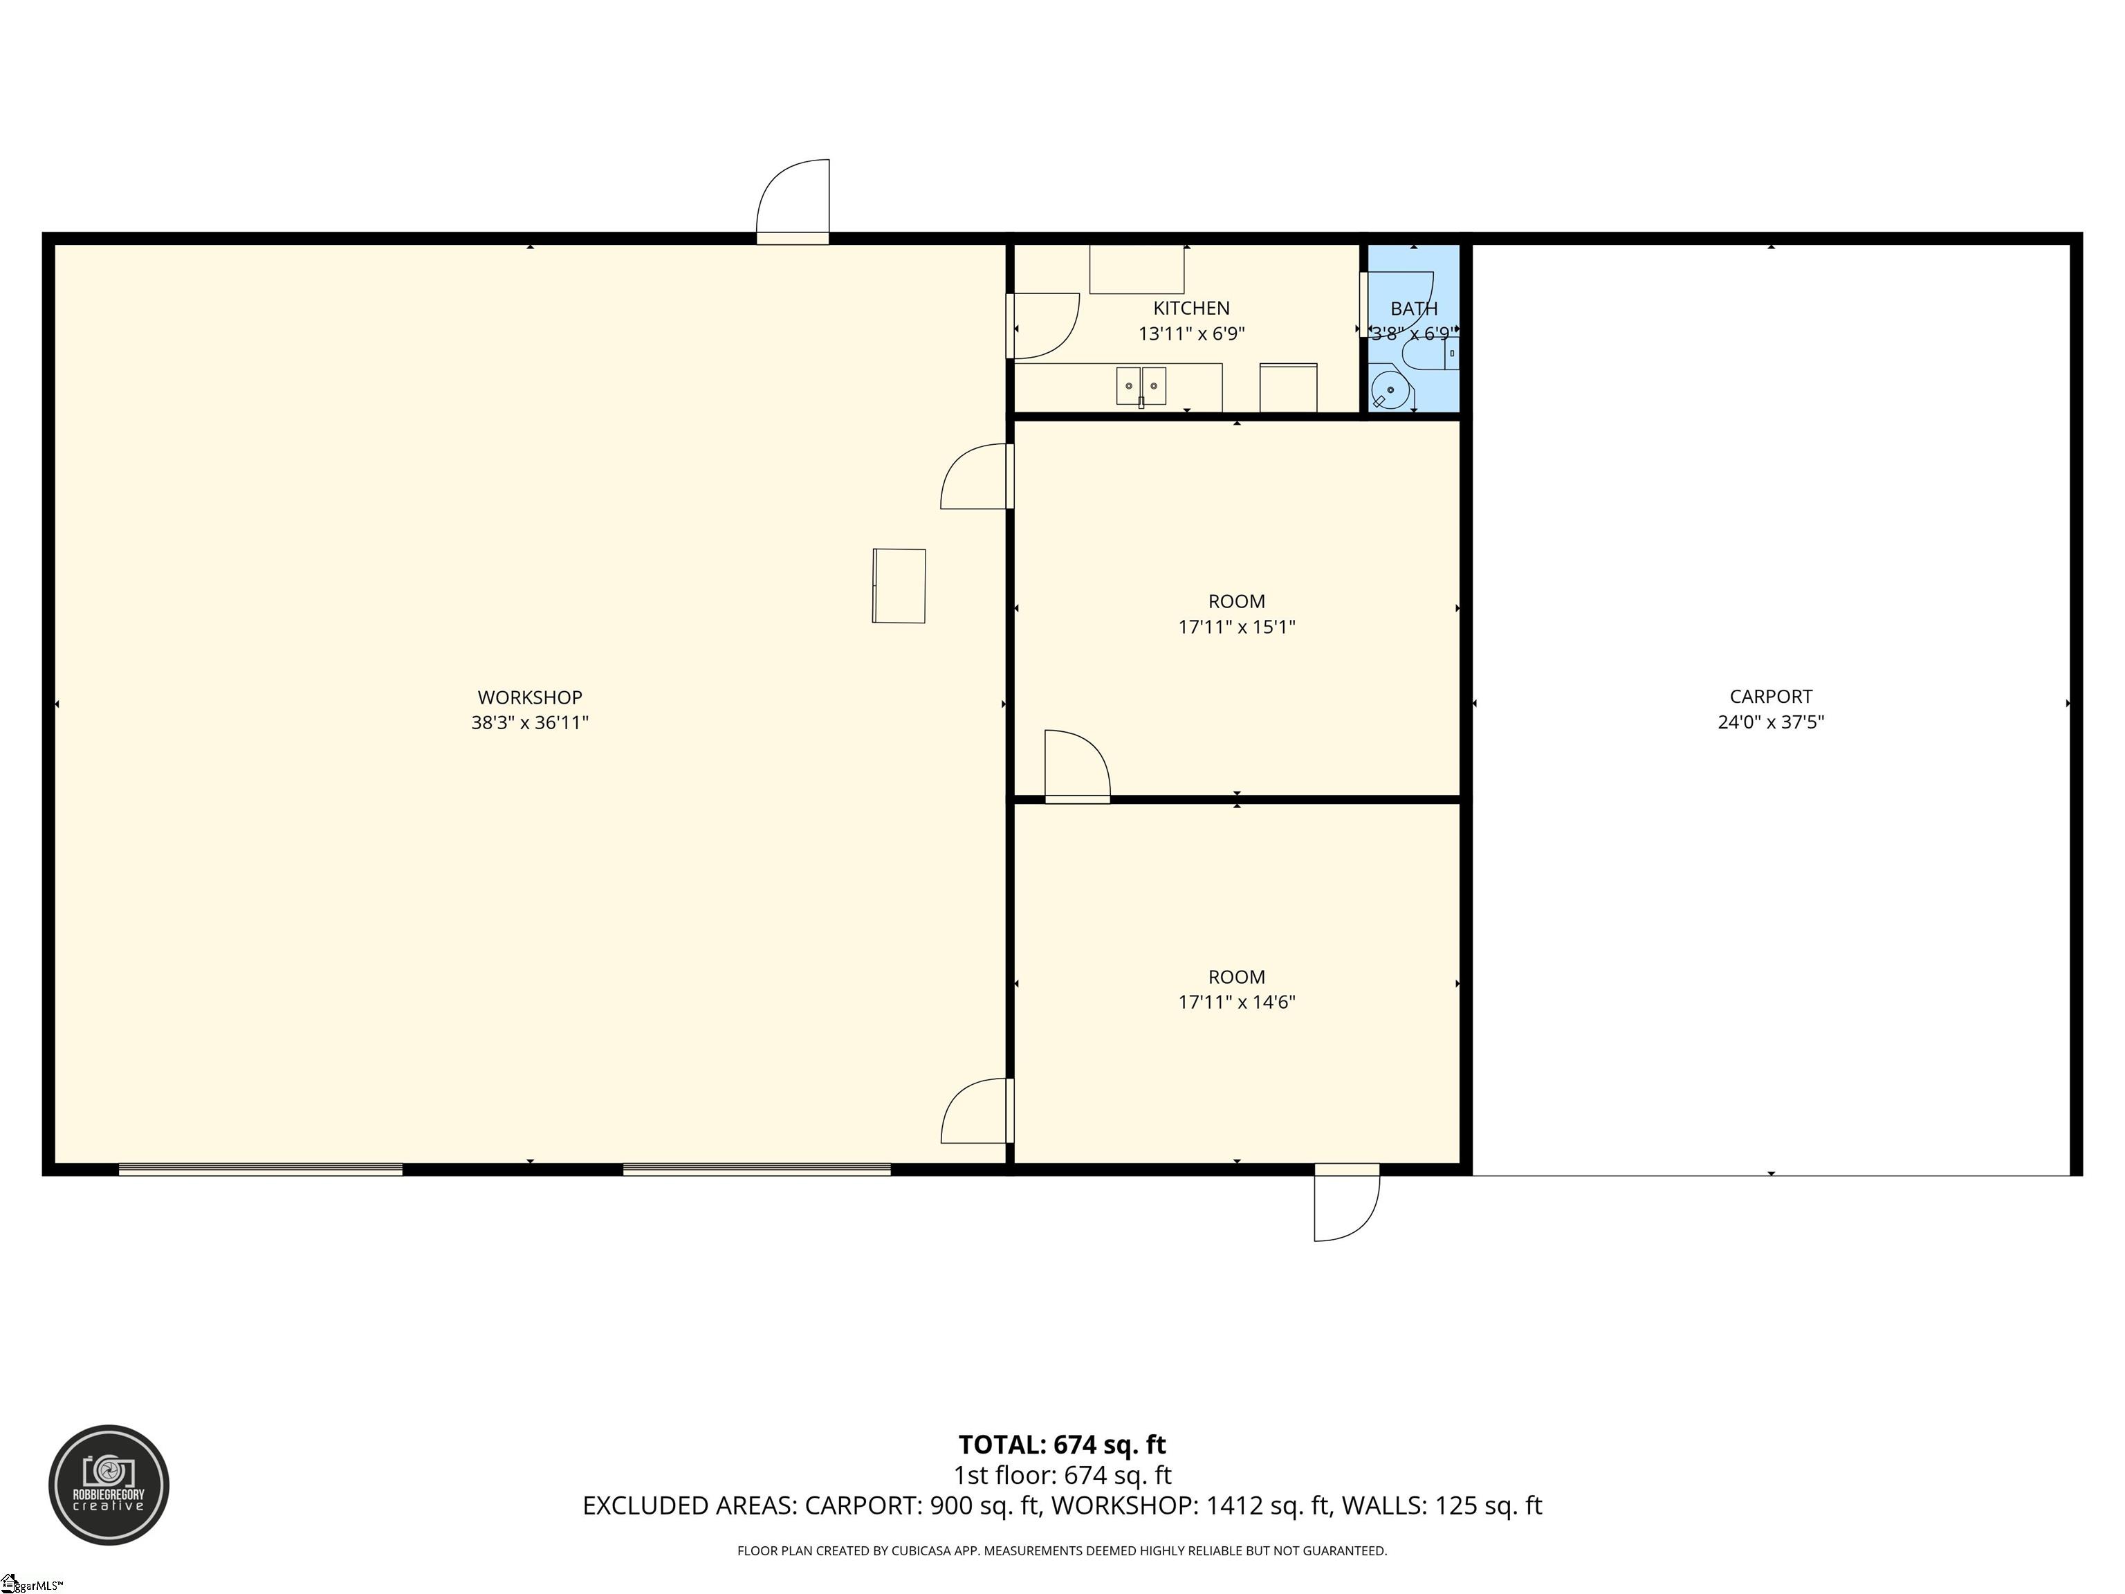
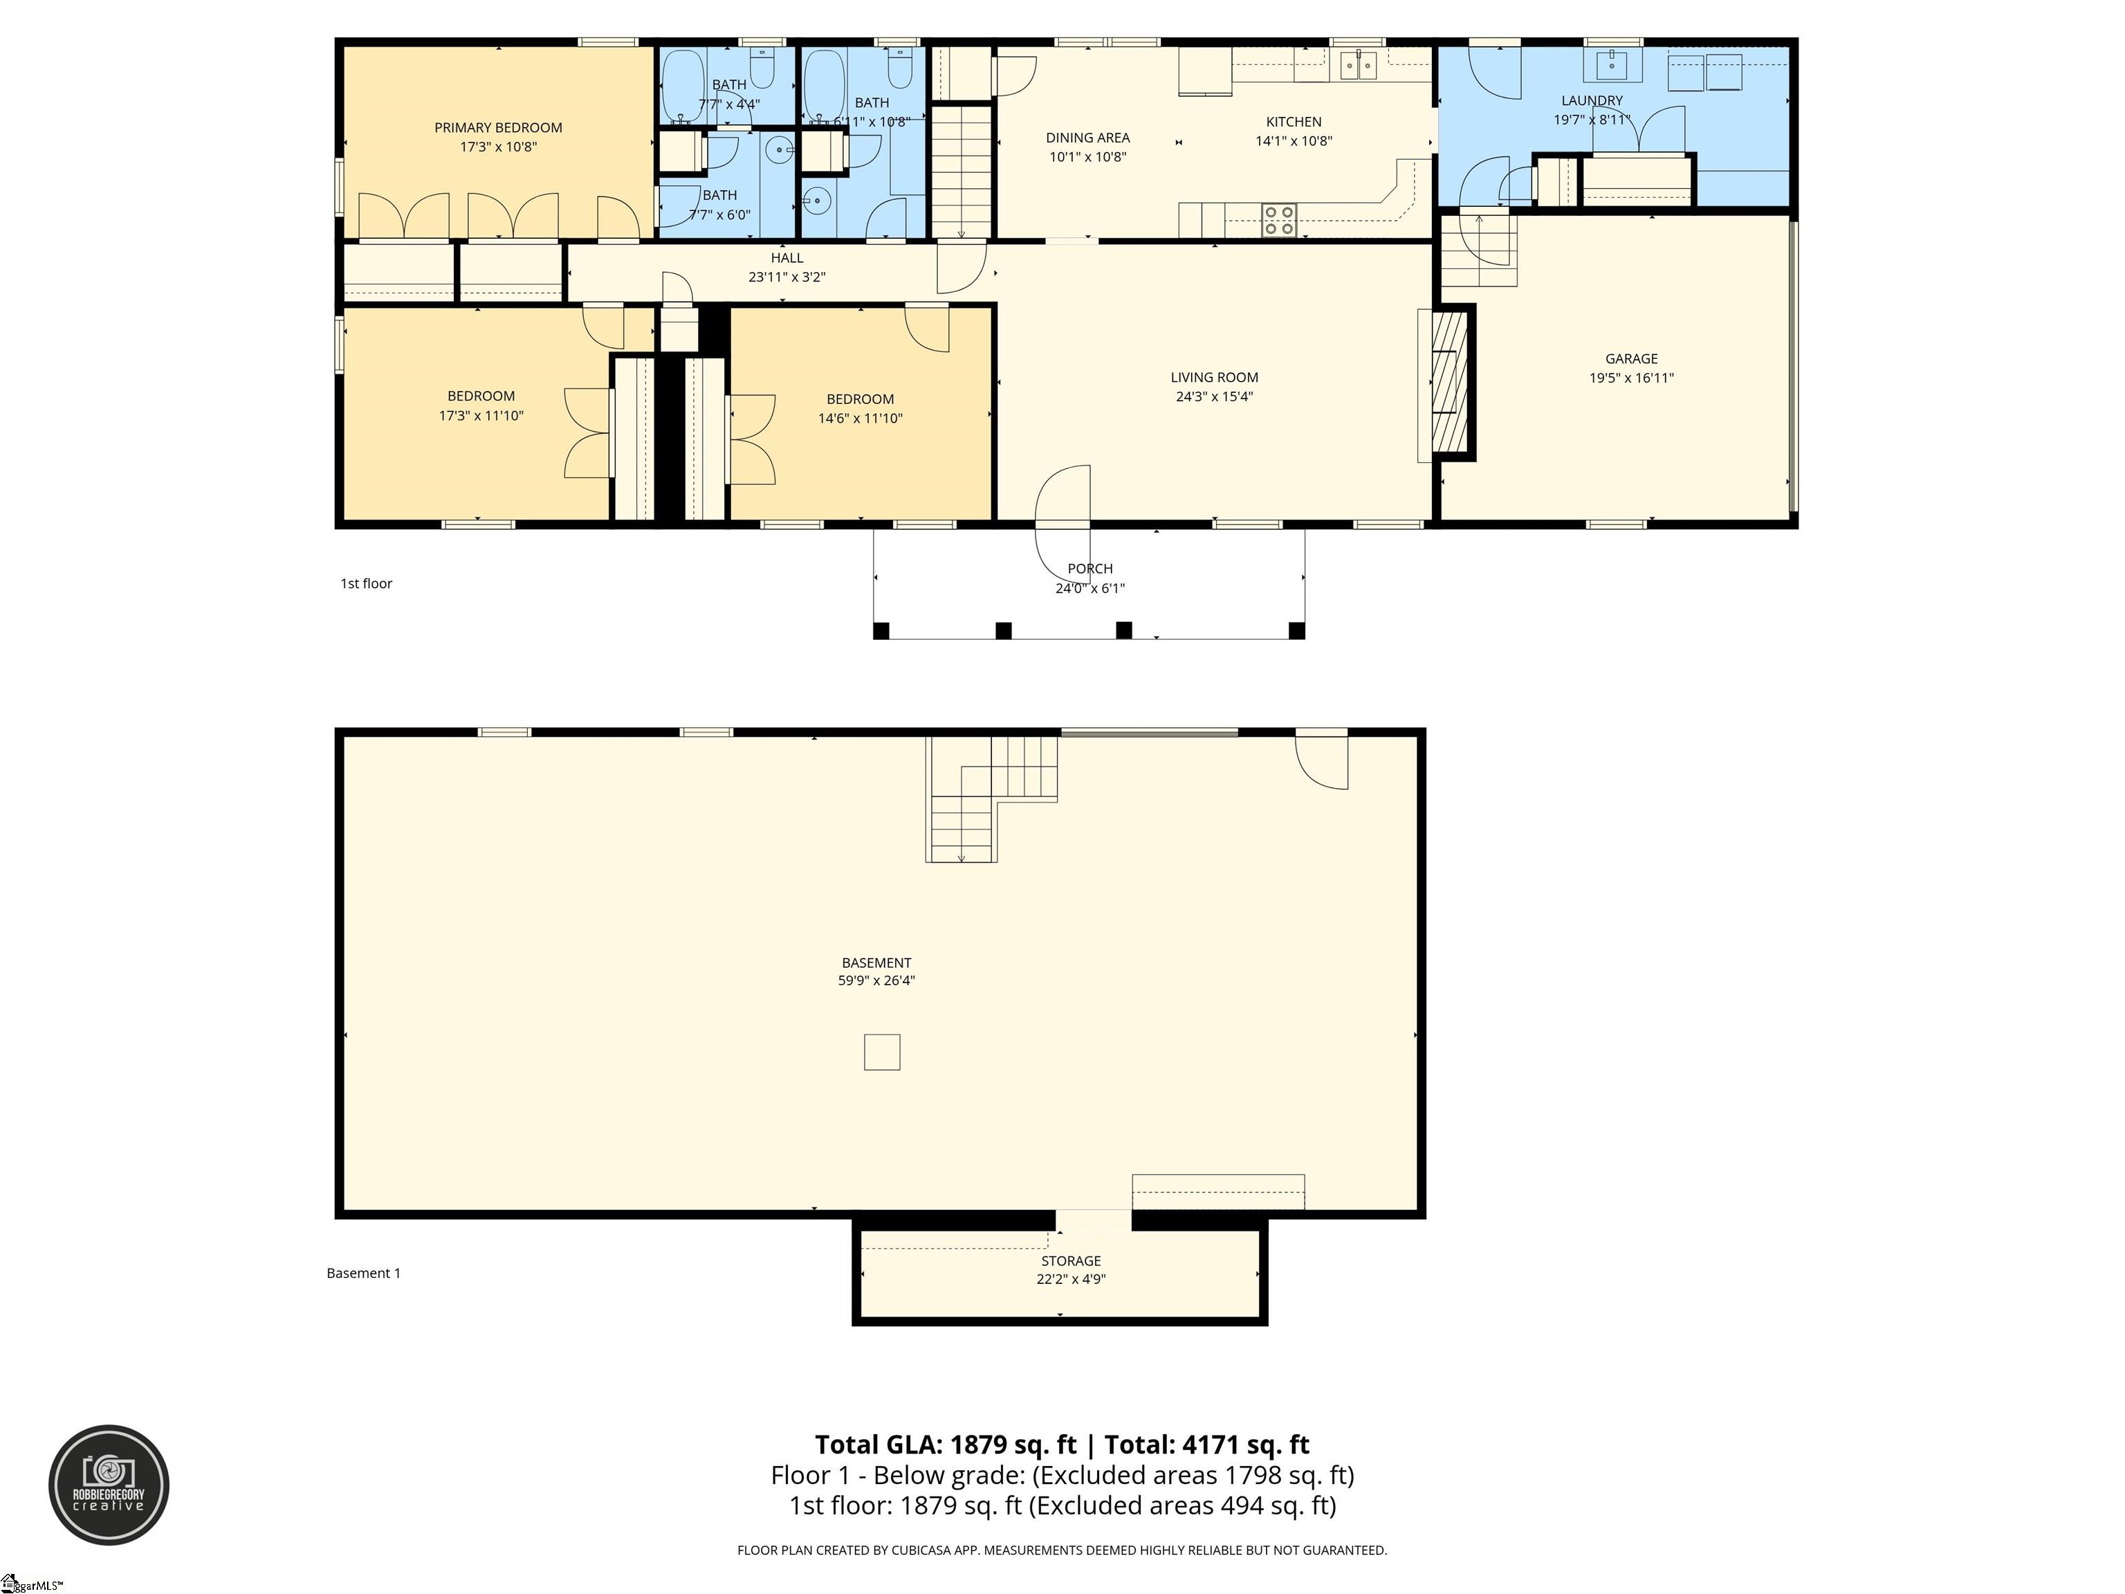
Situated on 6.6 private acres in Jonesville, 170 Oak Ridge Drive offers a rare combination of land, water features, and versatile living space. A peaceful creek runs along the back of the property, supported by a natural spring that helps maintain year-round flow. The home features an open-concept layout with updated windows and major system improvements already completed, including a recently replaced roof and HVAC system. The full basement is heated, cooled, and pre-plumbed, providing exceptional opportunity for future expansion. A standout feature is the 40x60 fully heated and cooled metal building, complete with two finished rooms, a kitchenette, and a half bath already plumbed for a shower. Ideal for workshop space, business use, guest overflow, or future living quarters. Properties offering acreage, water access, expansion potential, and a climate-controlled outbuilding of this scale are increasingly difficult to find. Schedule your showing today.
Agriculture / Farm
Amenities / Special Info
Community Features: None
Association Fees / Info
Hoa Includes: None
Bathroom Info
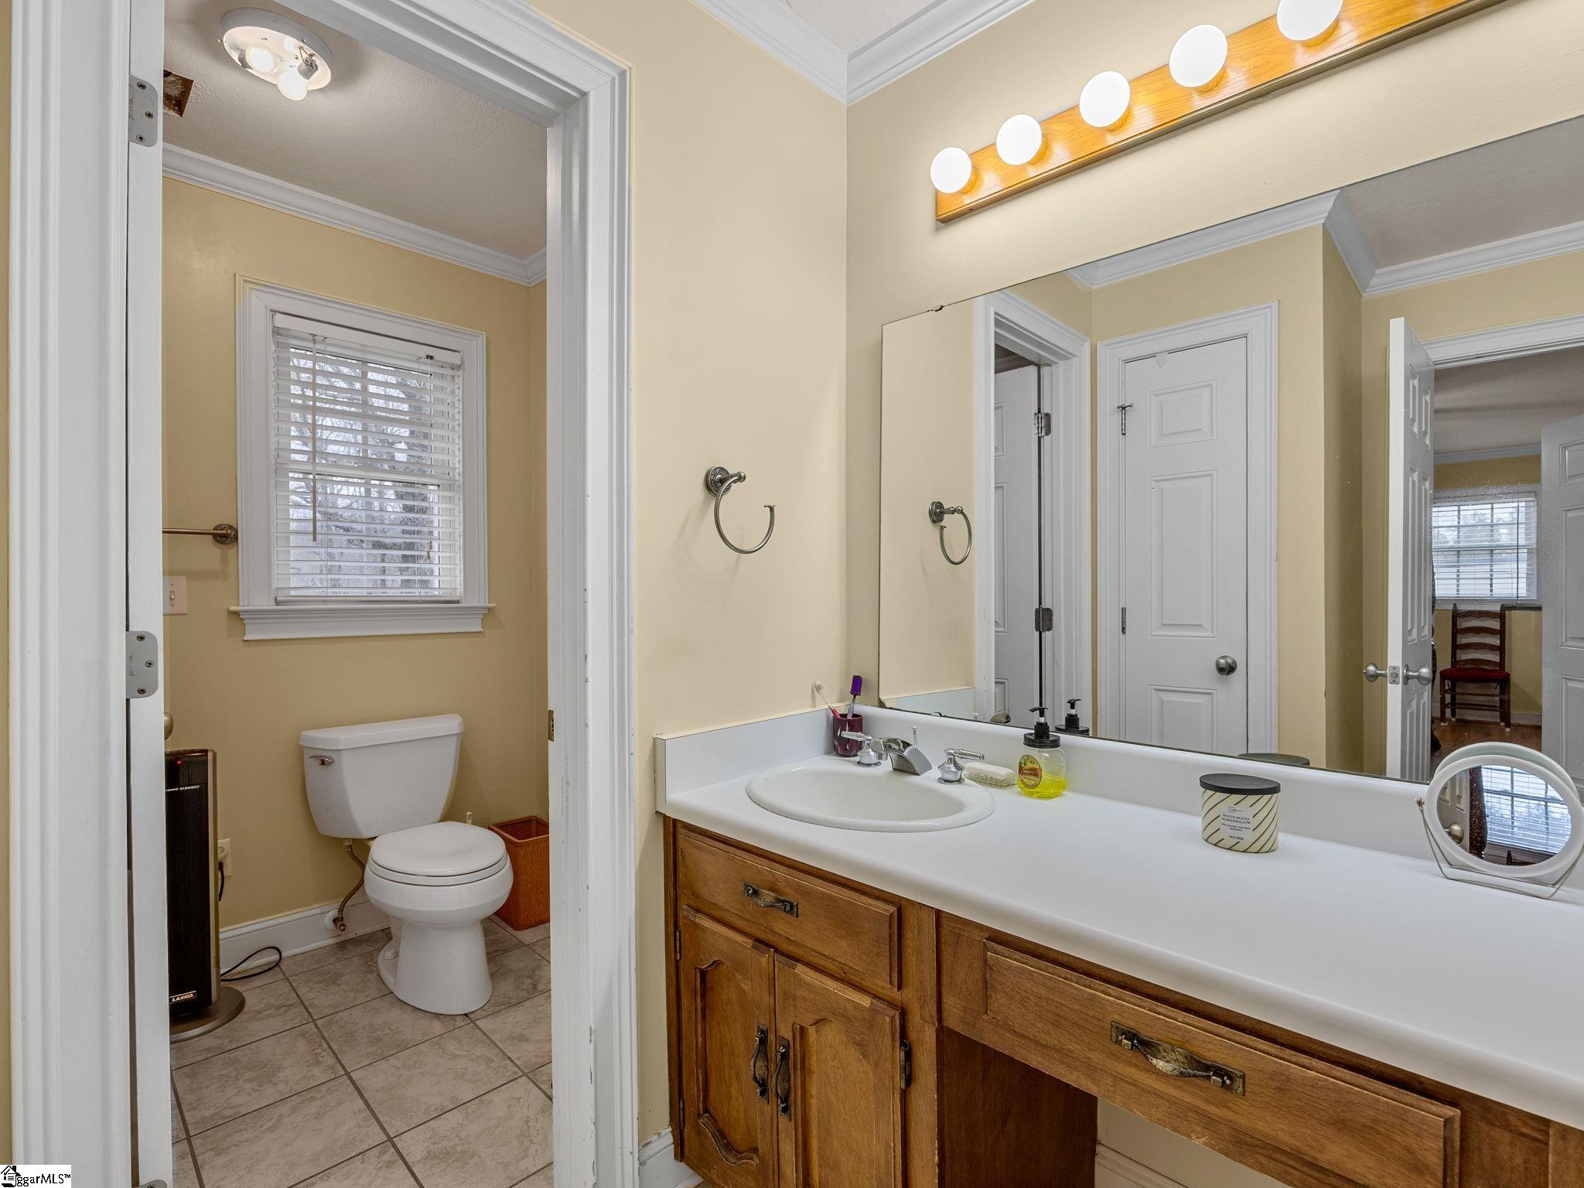
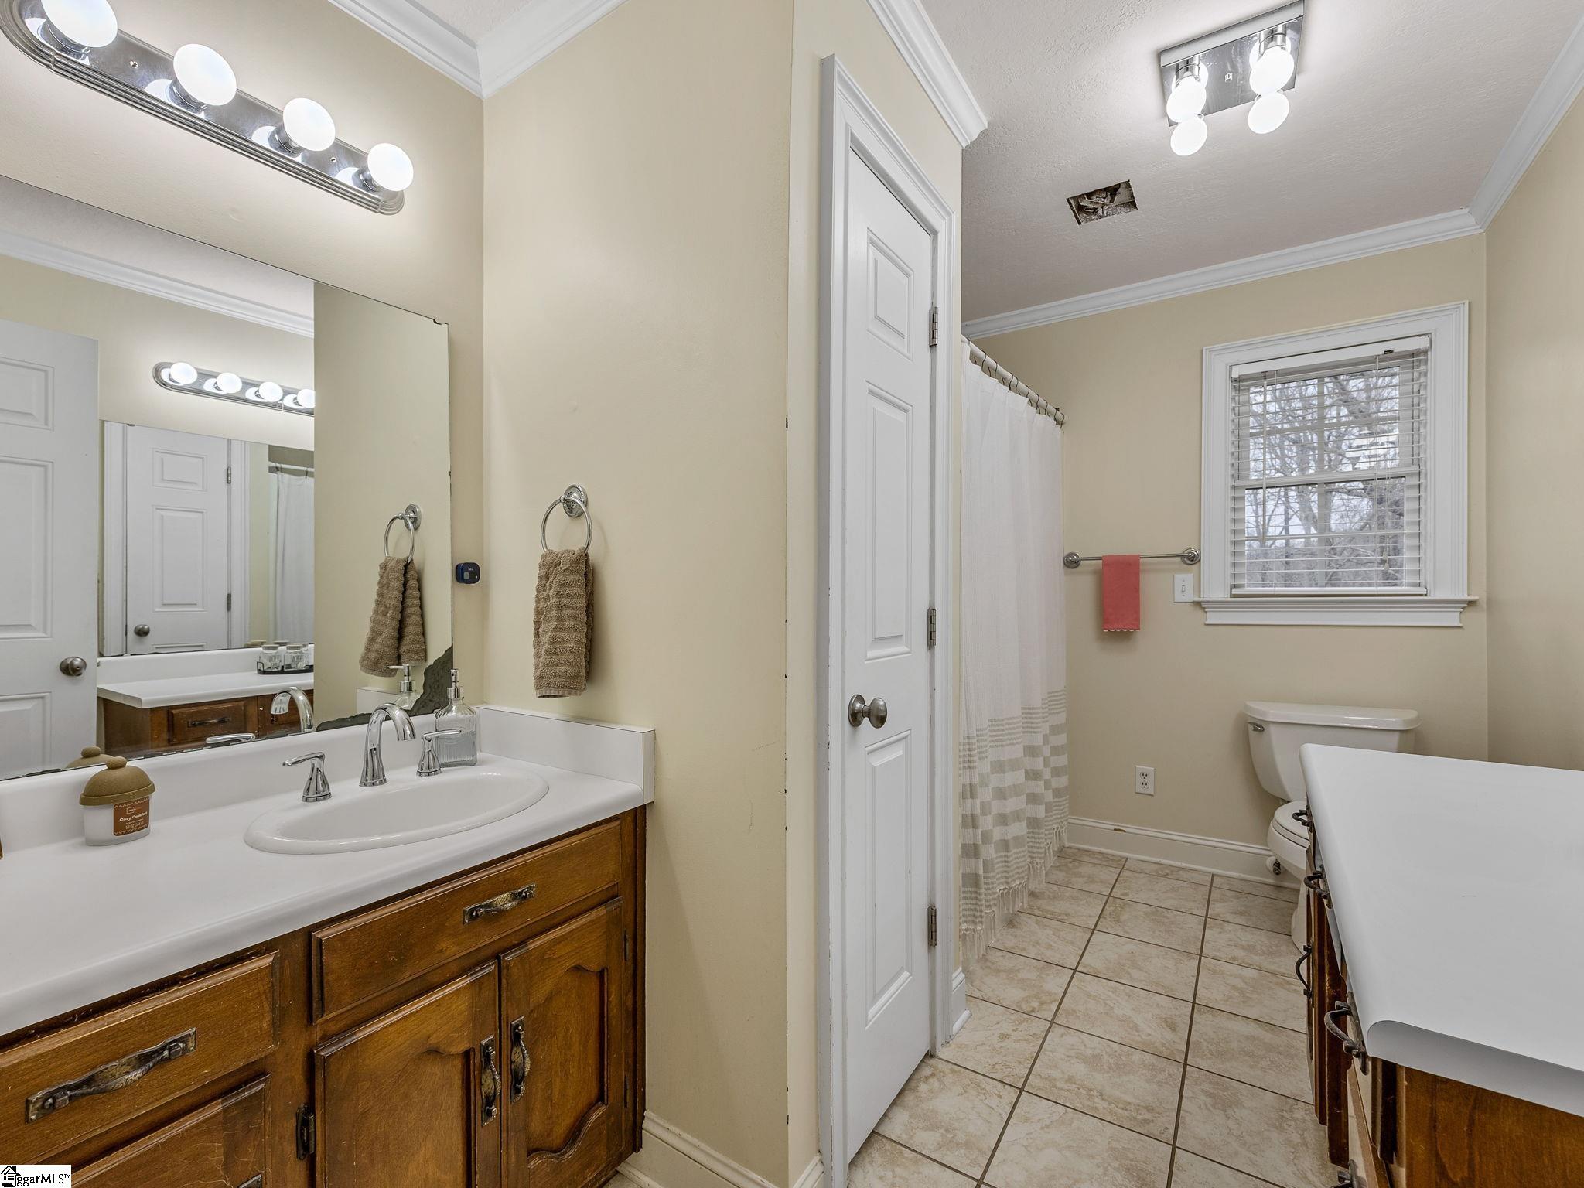
Main Level Bathrooms: 2
Total Baths: 2
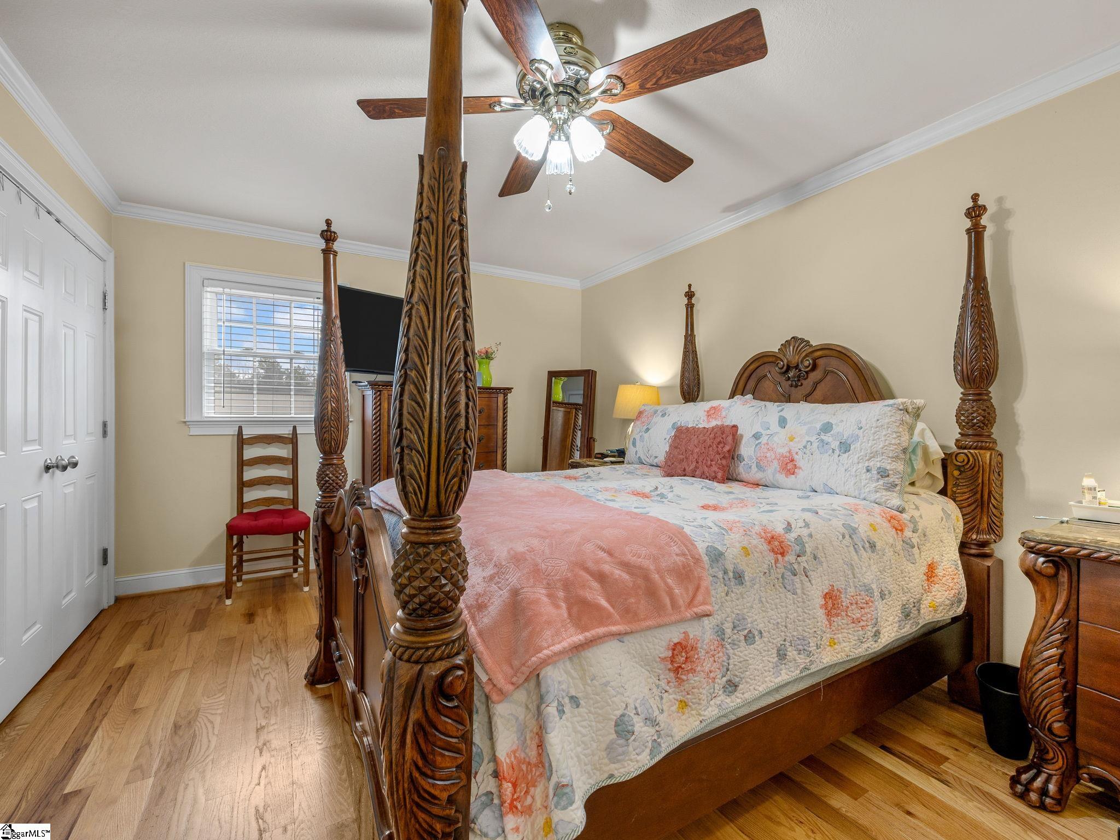
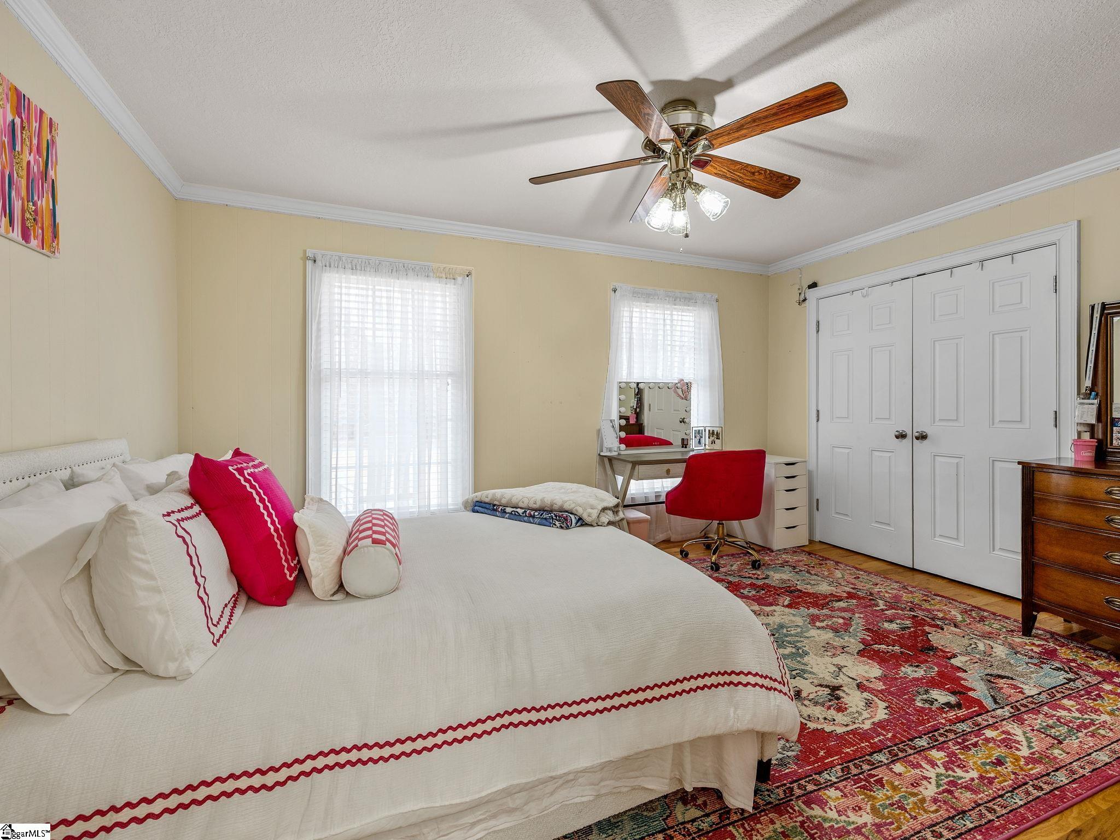
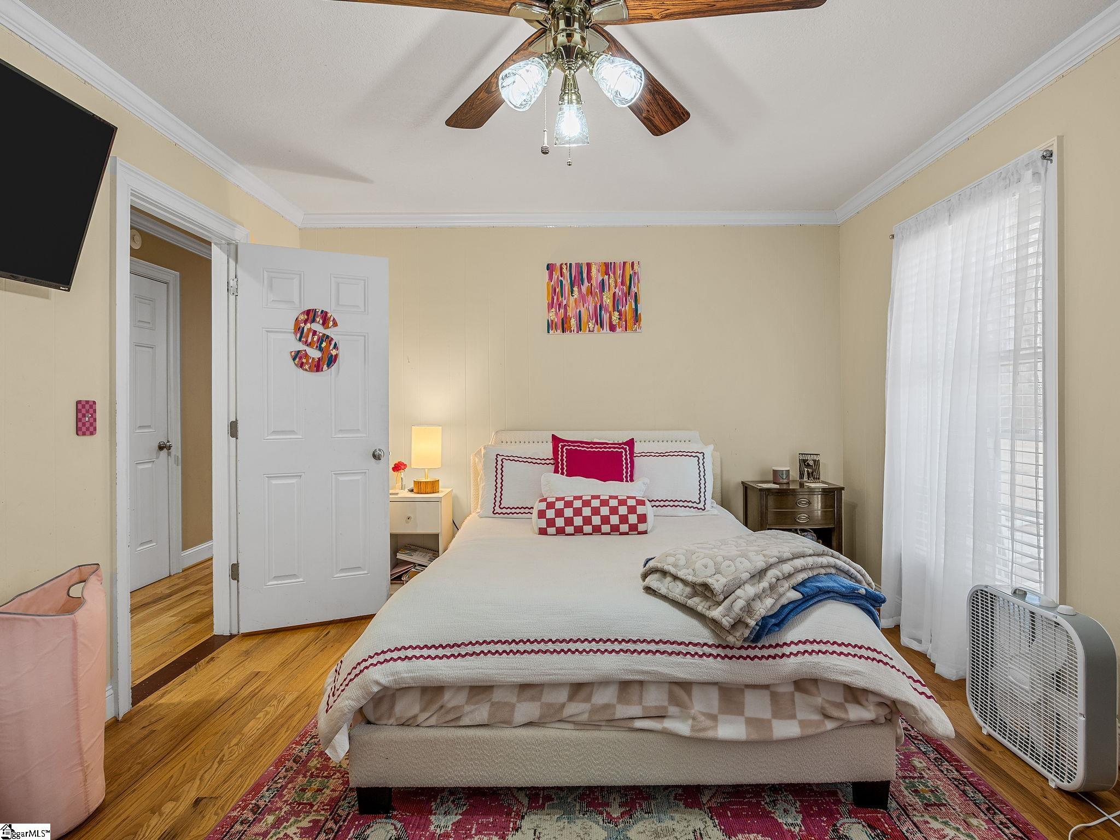
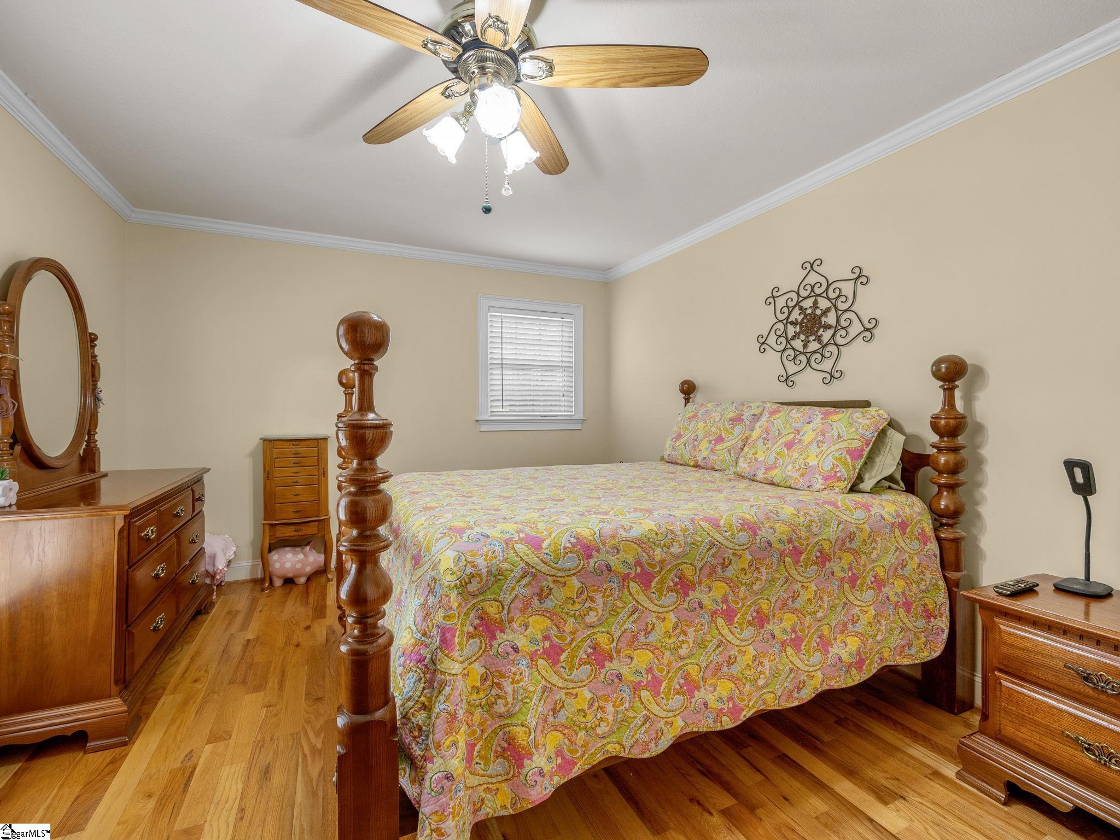
Main Level Bedrooms: 2
Fullbaths: 2
Bedroom Info
Beds: 3
Building Info
Levels: 1+Basement
Foundation Details: Basement
Construction Materials: Brick Veneer
Year Built: 1976
Cooling: Yes
Property Condition: 50+
Roof: Architectural
Exterior Features
Window Features: Window Treatments, Tilt Out Windows, Vinyl/Aluminum Trim
Patio and Porch Features: Front Porch
Garage / Parking
Garage: Yes
Open Parking: Yes
Parking Features: Attached, Parking Pad, Asphalt, Workshop in Garage, Detached, Driveway
Attached Garage: Yes
Handicap
Accessibility Features: Attic Stairs Disappearing
Interior Features

Flooring: Ceramic Tile, Wood
Interior Features: Ceiling Fan(s), Laminate Counters, Pantry
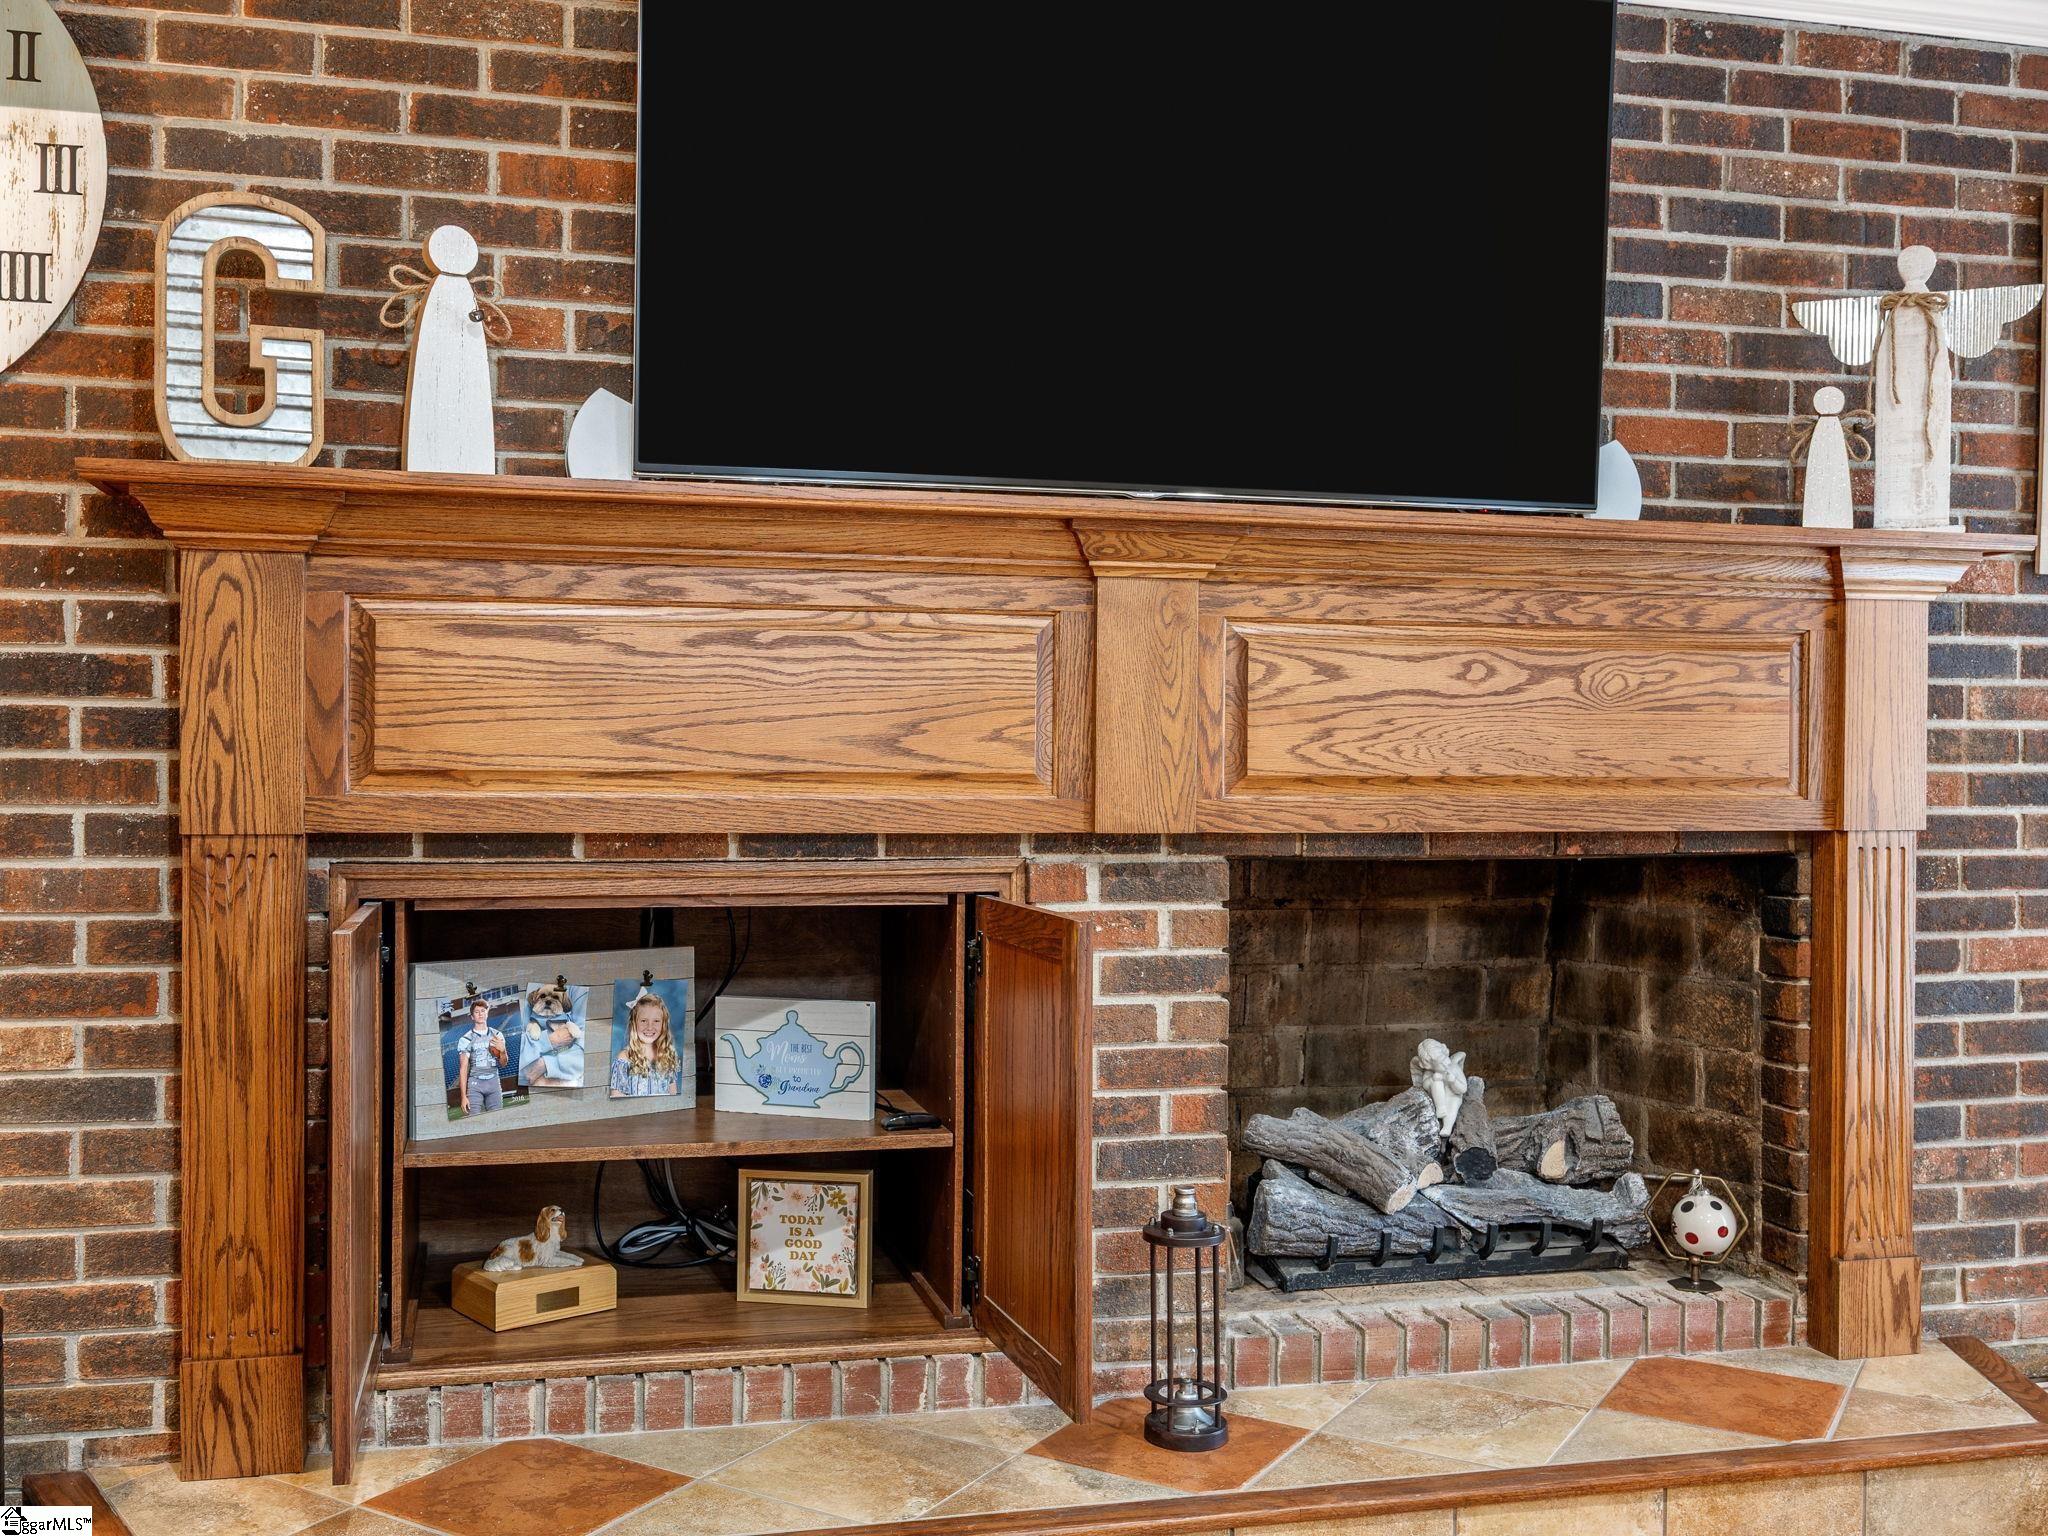
Fireplace: Yes
Fireplace Features: Gas Log
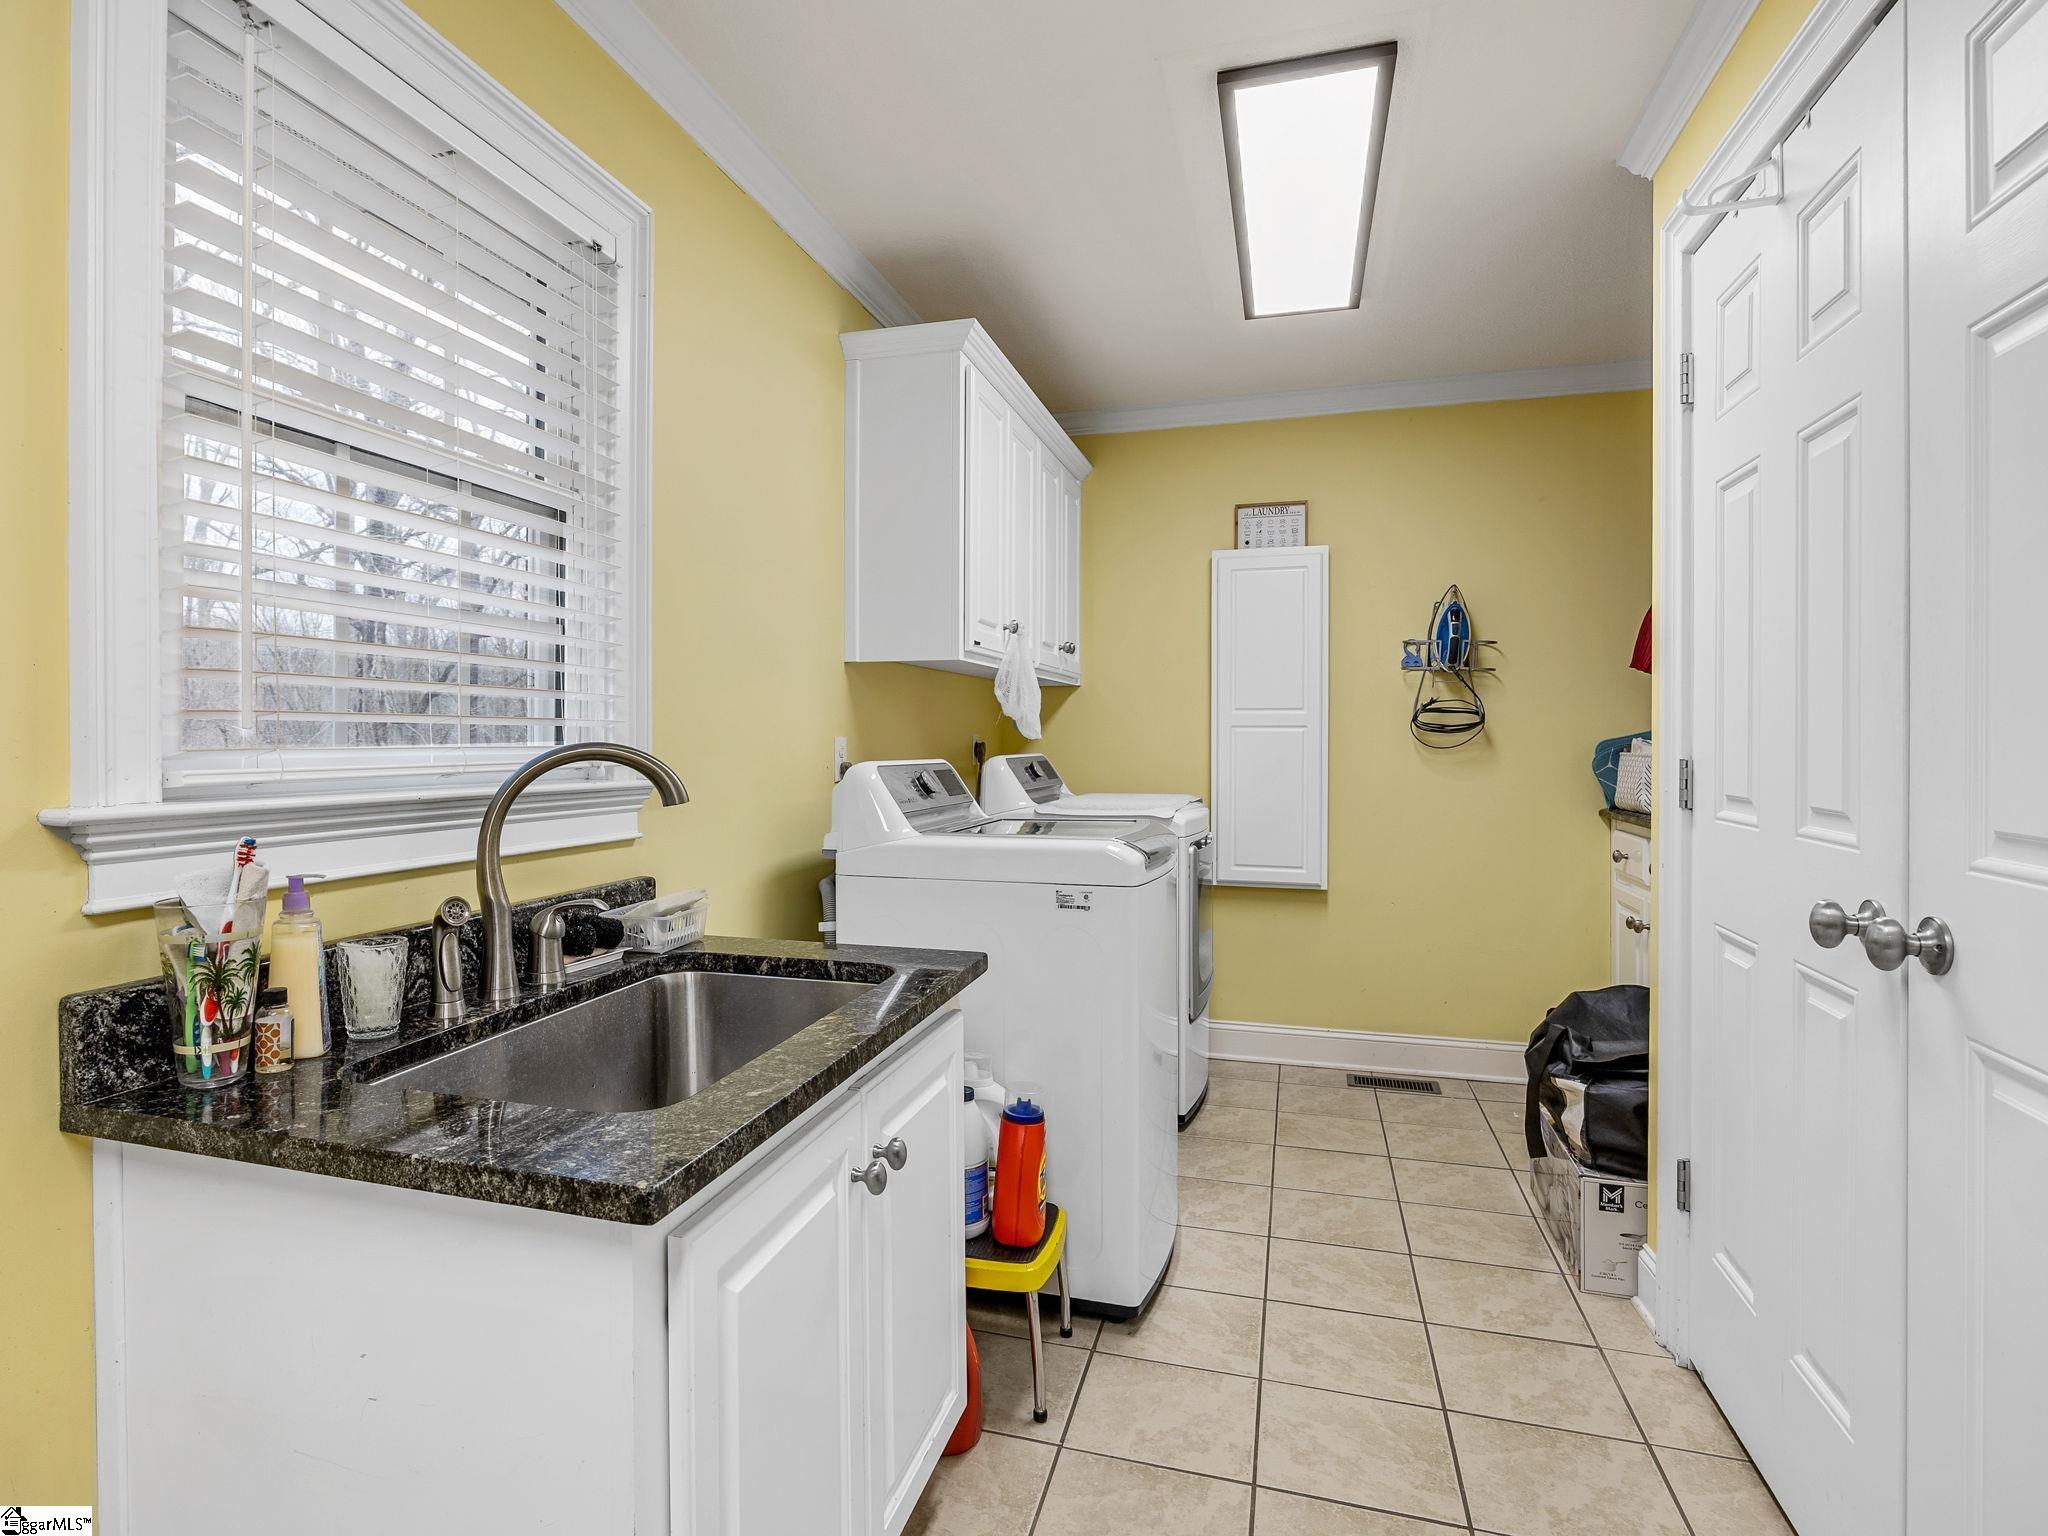
Laundry Features: Sink, 1st Floor, Walk-in, Electric Dryer Hookup, Washer Hookup, Laundry Room
Lot Info
Acres: 6.60
Lot Area: 6.6
Lot Features: 5 - 10 Acres, Few Trees
Lot Size Units: Acres
Misc
Other
Property Info
Basement: Full, Unfinished, Interior Entry, Unfinished HVAC
County: Union
Style: Ranch
Topography: Level
Sqft Info
Living Area Units: Square Feet
Unit Info
Utilities / Hvac
Water Source: Public
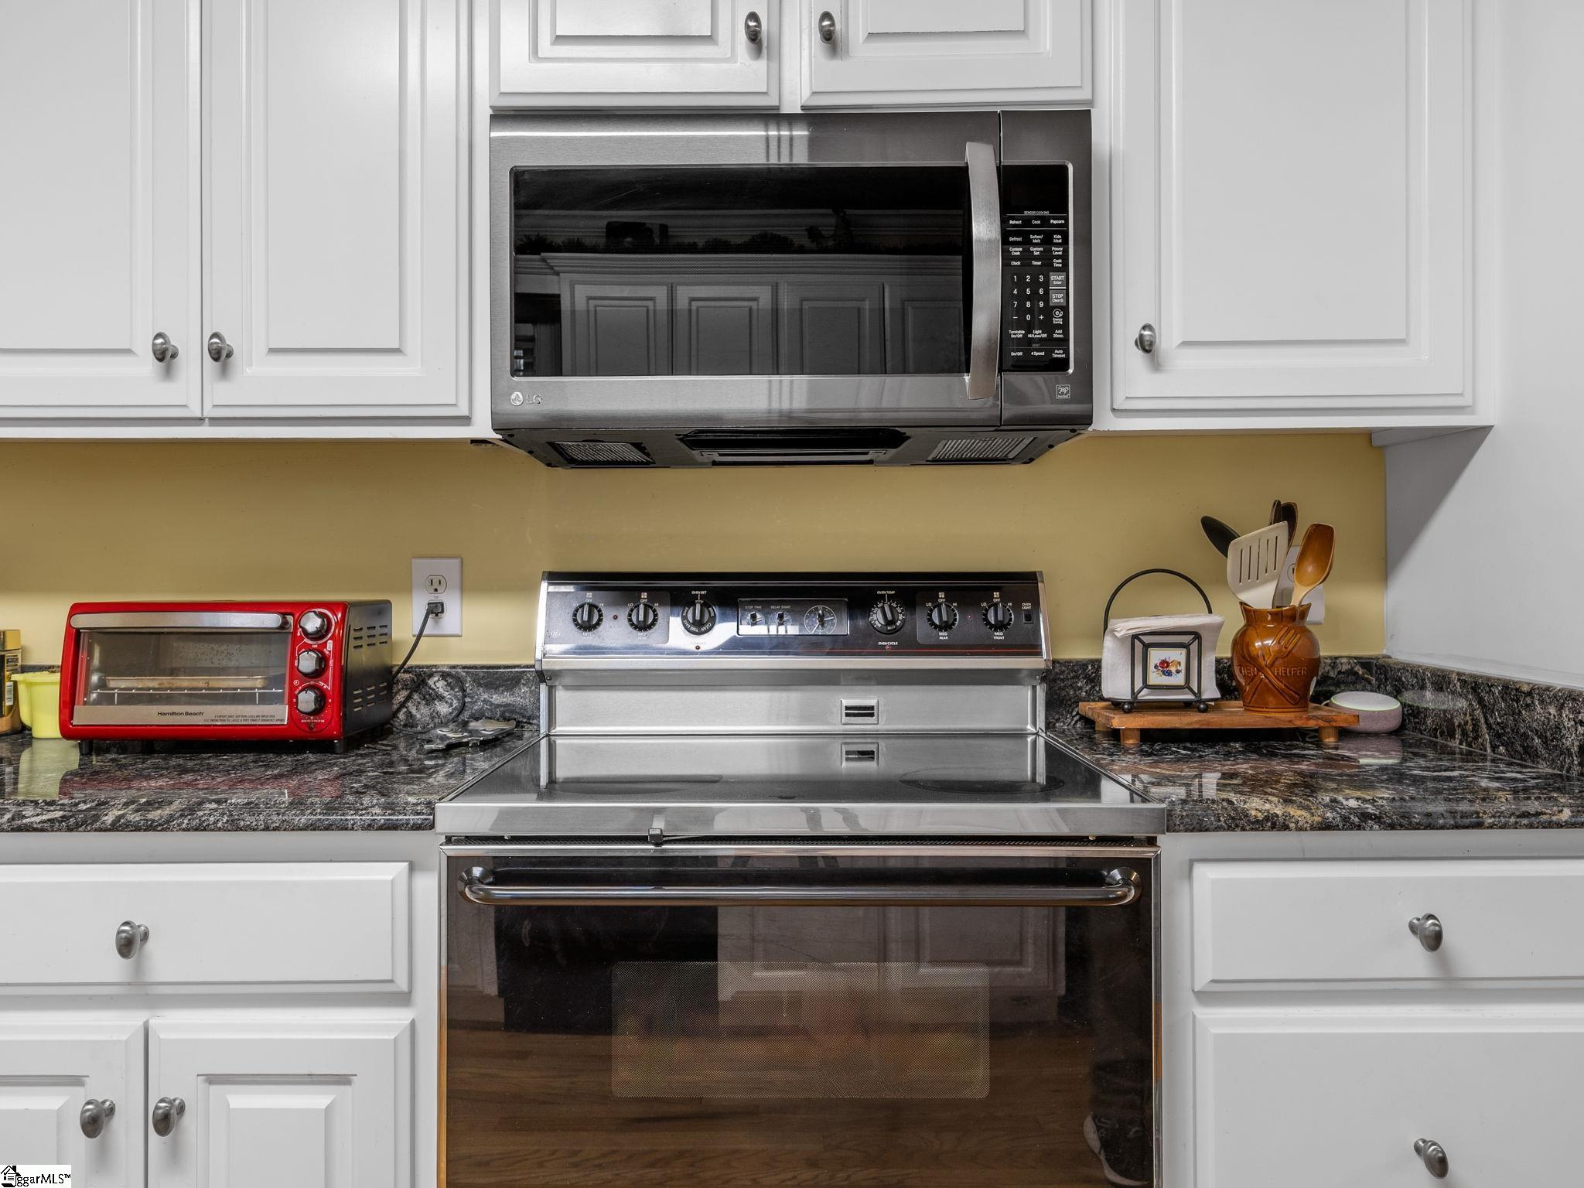
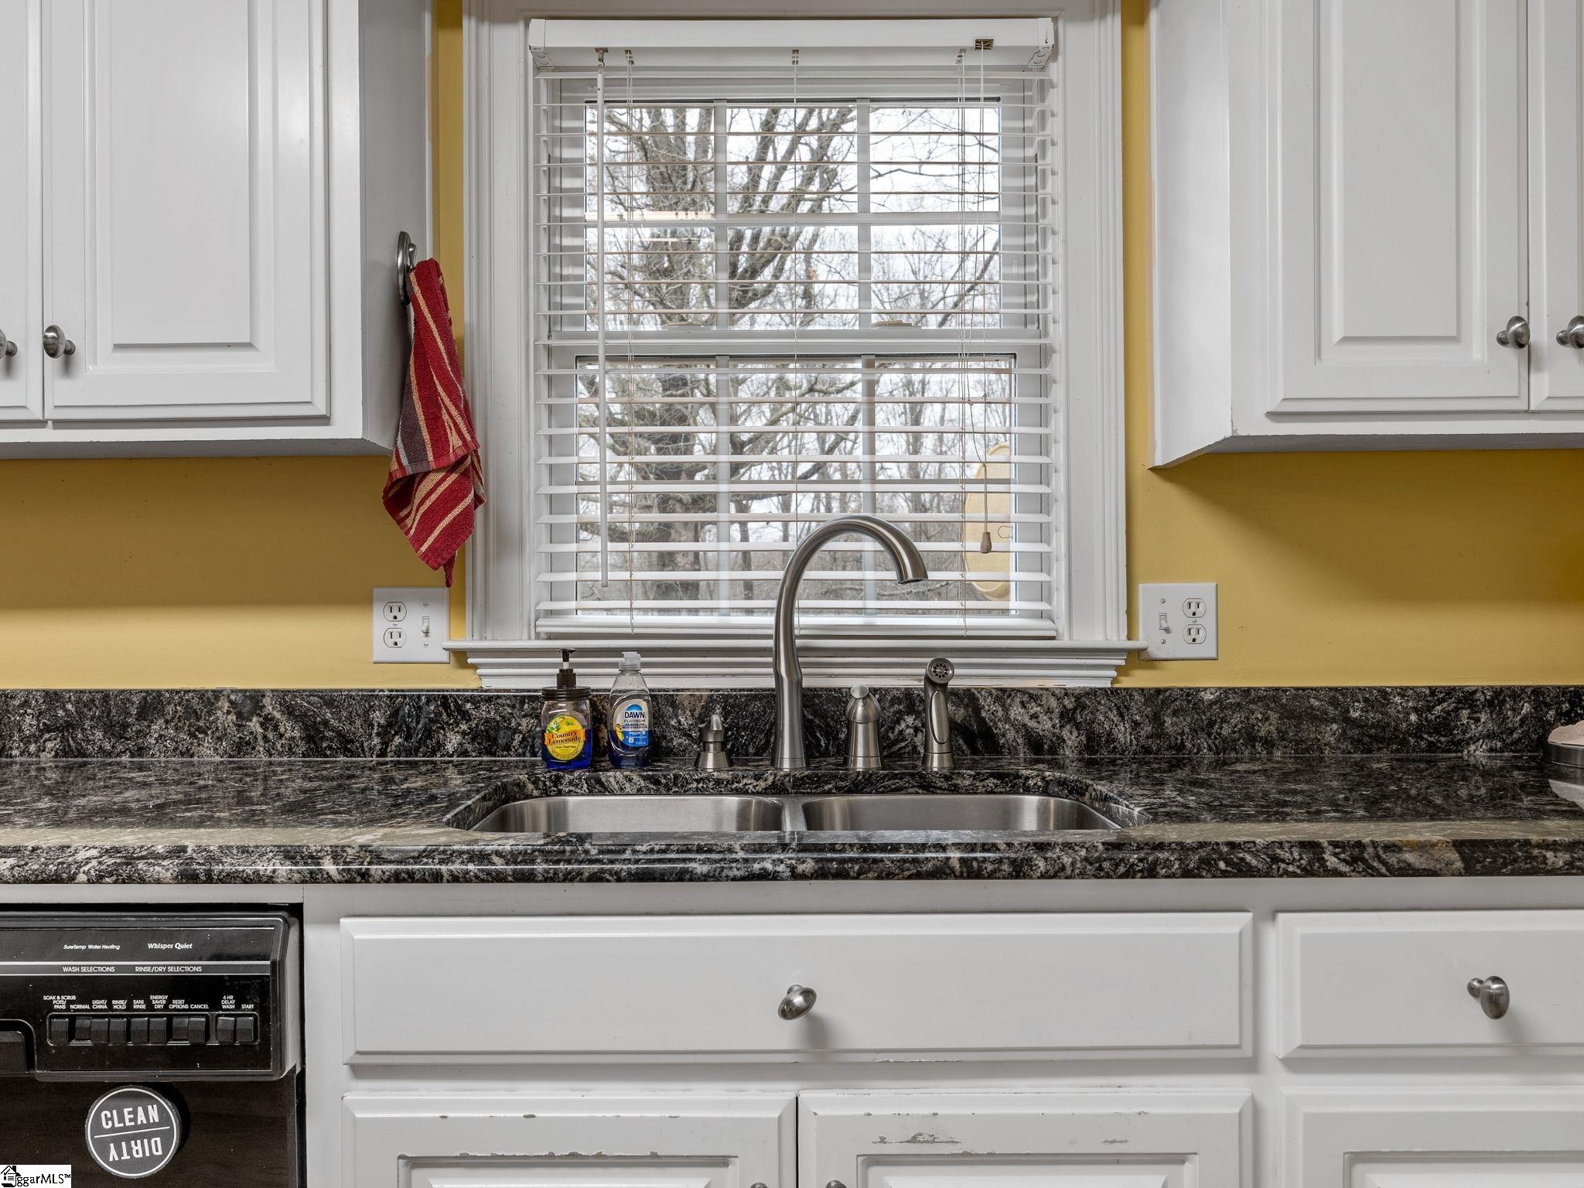
Appliances: Dishwasher, Refrigerator, Free-Standing Electric Range, Range, Microwave, Electric Water Heater
Cooling: Central Air, Electric
Sewer: Septic Tank
Heating: Electric, Forced Air
Heating: Yes
Waterfront / Water
Courtesy of Laura Gault of Coldwell Banker Caine Real Est
Featured Lender

Cole McCollum
864-353-0385 | [email protected]
GoPrime Mortgage
110 E Benson St, Suite D
Anderson, SC 29624
LO NMLS#2395838
CO NMLS# 69551