








$359,000 | 3 beds | 2 full baths | N/A half baths | N/A sqft
Pickens, SC 29671
- 3Beds
- 2Full Baths
- N/AHalf Baths
- N/ASqFt
- 1967Year Built
- 0.97Acres
- MLS# 1582768
- Residential
- Single Family Residence
- Active
- Approx Time on Market4 months, 28 days
- Area063-Easley Area
- CountyPickens
- Subdivision None
Overview
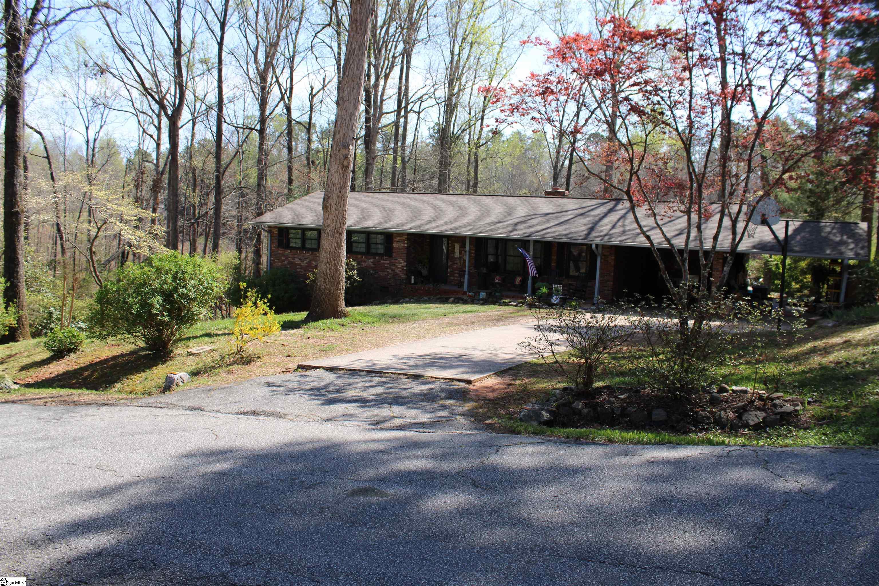
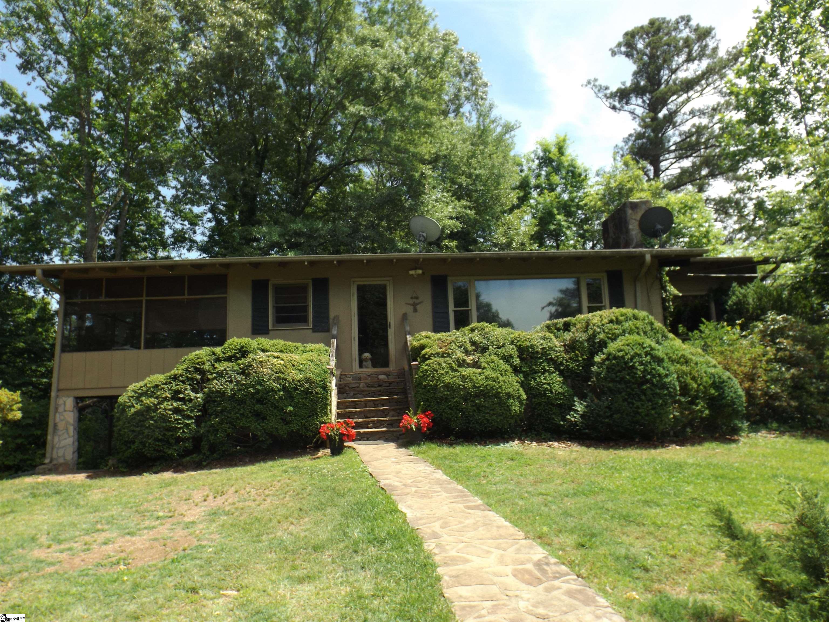
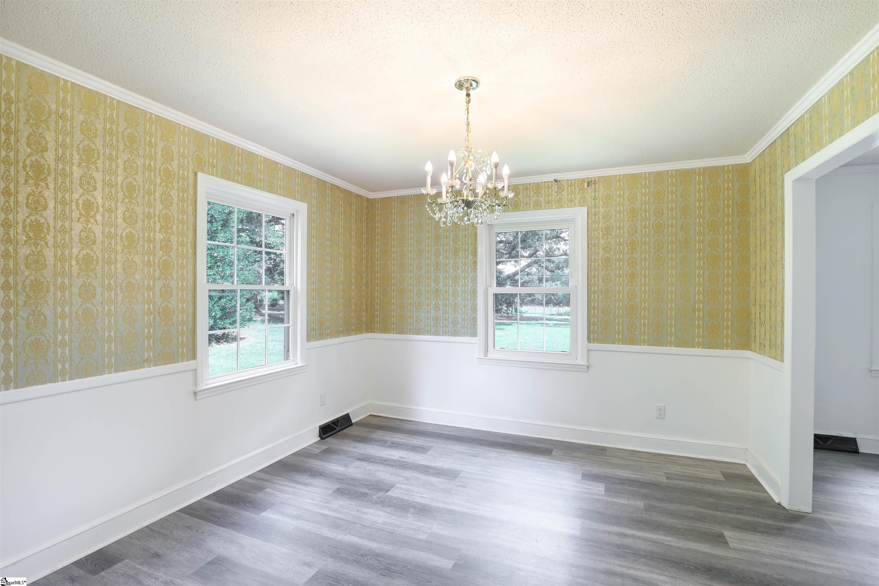
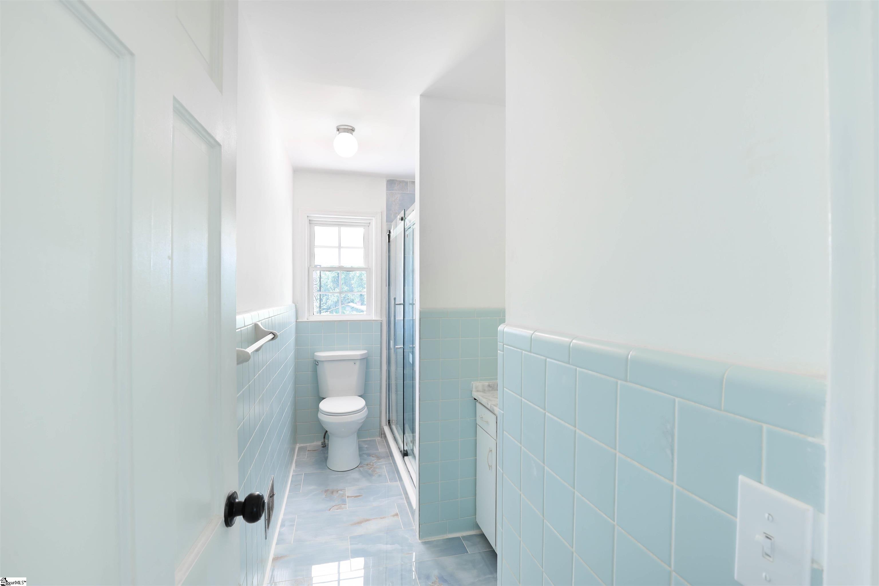
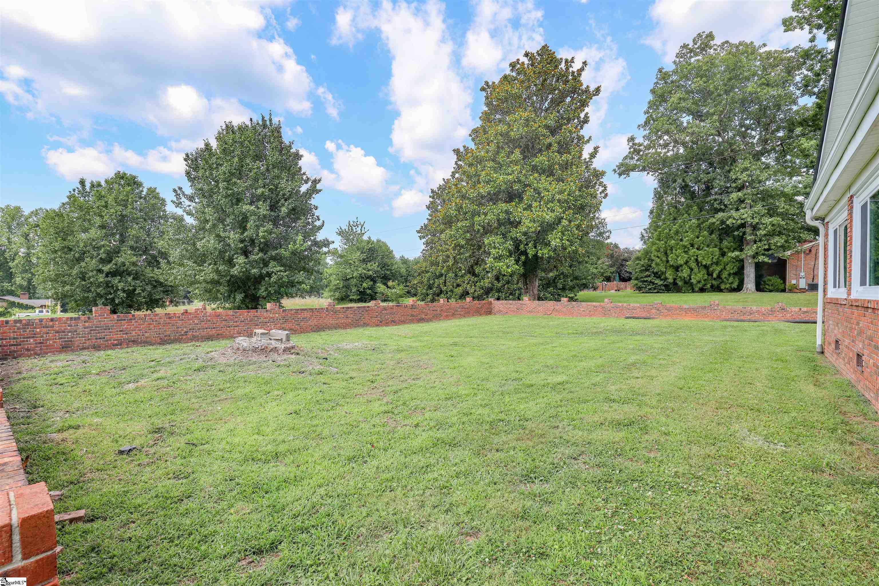
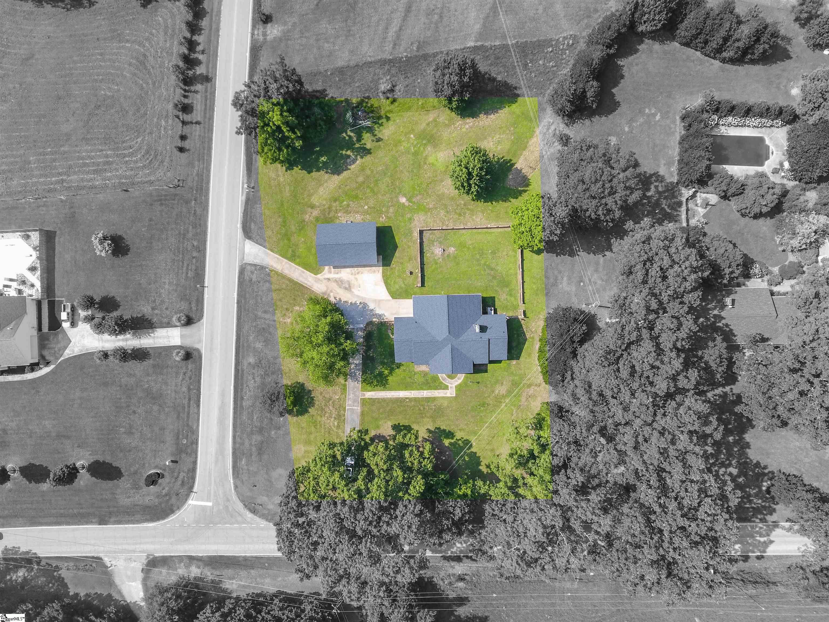
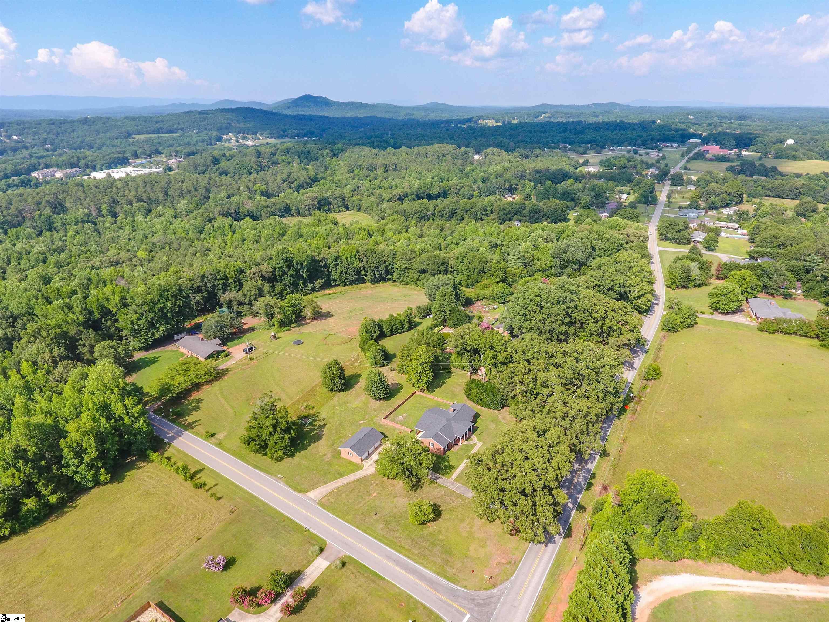
Situated on a spacious corner lot just minutes from downtown Pickens, this brick home offers a rare combination of usable land, privacy, and convenience with no HOA and no restrictions. Enjoy the freedom to garden, park recreational vehicles, add a workshop, or simply enjoy the outdoors while remaining a short drive to Easley, Greenville, and Lake Keowee. Inside, the home features multiple living spaces, including a large formal living room, a cozy den with fireplace, and a bright sunroom overlooking the backyard. The formal dining room showcases vintage wallpaper detail, while the kitchen offers new marble flooring. The layout includes three bedrooms and two full baths with original tile, providing comfortable living today and the opportunity to personalize over time. Luxury vinyl plank flooring runs through much of the home, and natural light fills the interior. Outside, the property truly stands out with a level yard, two driveway entrances, abundant parking, an attached carport, and a detached three-car garage offering exceptional storage for vehicles, hobbies, or equipment. New roof in 2025. No HOA. A unique opportunity to own land, flexibility, and convenience in a growing area of Pickens County. Buyer to verify any information deemed important.
Agriculture / Farm
Amenities / Special Info
Community Features: None
Association Fees / Info
Hoa Includes: None
Bathroom Info
Main Level Bathrooms: 2
Total Baths: 2
Main Level Bedrooms: 3
Fullbaths: 2
Bedroom Info
Beds: 3
Building Info
Levels: One
Foundation Details: Crawl Space
Construction Materials: Brick Veneer
Year Built: 1967
Cooling: Yes
Property Condition: 50+
Roof: Architectural
Exterior Features
Patio and Porch Features: Front Porch
Garage / Parking
Garage: Yes
Carport: Yes
Open Parking: Yes
Parking Features: Detached, Circular Driveway, Paved, Carport
Handicap
Accessibility Features: Attic Stairs Disappearing
Interior Features
Flooring: Ceramic Tile, Laminate, Marble
Interior Features: Ceiling Fan(s), Ceiling Blown, Granite Counters
Fireplace: Yes
Fireplace Features: Wood Burning
Laundry Features: 1st Floor, Laundry Closet, In Kitchen
Lot Info
Acres: 0.97
Lot Area: 42253.2
Lot Features: 1/2 - Acre, Corner Lot, Sloped, Few Trees
Lot Size: 147 x 204 x 3 x 49 x 182.5 x 250
Lot Size Units: Square Feet
Misc
Other
Property Info
Basement: None
County: Pickens
Style: Ranch
Topography: Level
Sqft Info
Living Area Units: Square Feet
Unit Info
Utilities / Hvac
Water Source: Public
Appliances: Cooktop, Dishwasher, Electric Cooktop, Electric Oven, Electric Water Heater
Utilities Available: Cable Available
Cooling: Electric
Sewer: Septic Tank
Heating: Natural Gas
Heating: Yes
Waterfront / Water
Courtesy of April Hendricks of Keller Williams Luxury Lake Li
Featured Lender

Nicole Reeves
South State Bank 864-533-0548
[email protected]
http://SouthStateBank.com/moretgage/find-a-mortgage-banker/nicole-reeves
Nicole Reeves
e: [email protected]
c: 864-533-0548
Digital Mortgage Banker| Production Lead| APV
201 Bypass 123 Seneca , SC 29678
 MLS# 1595334